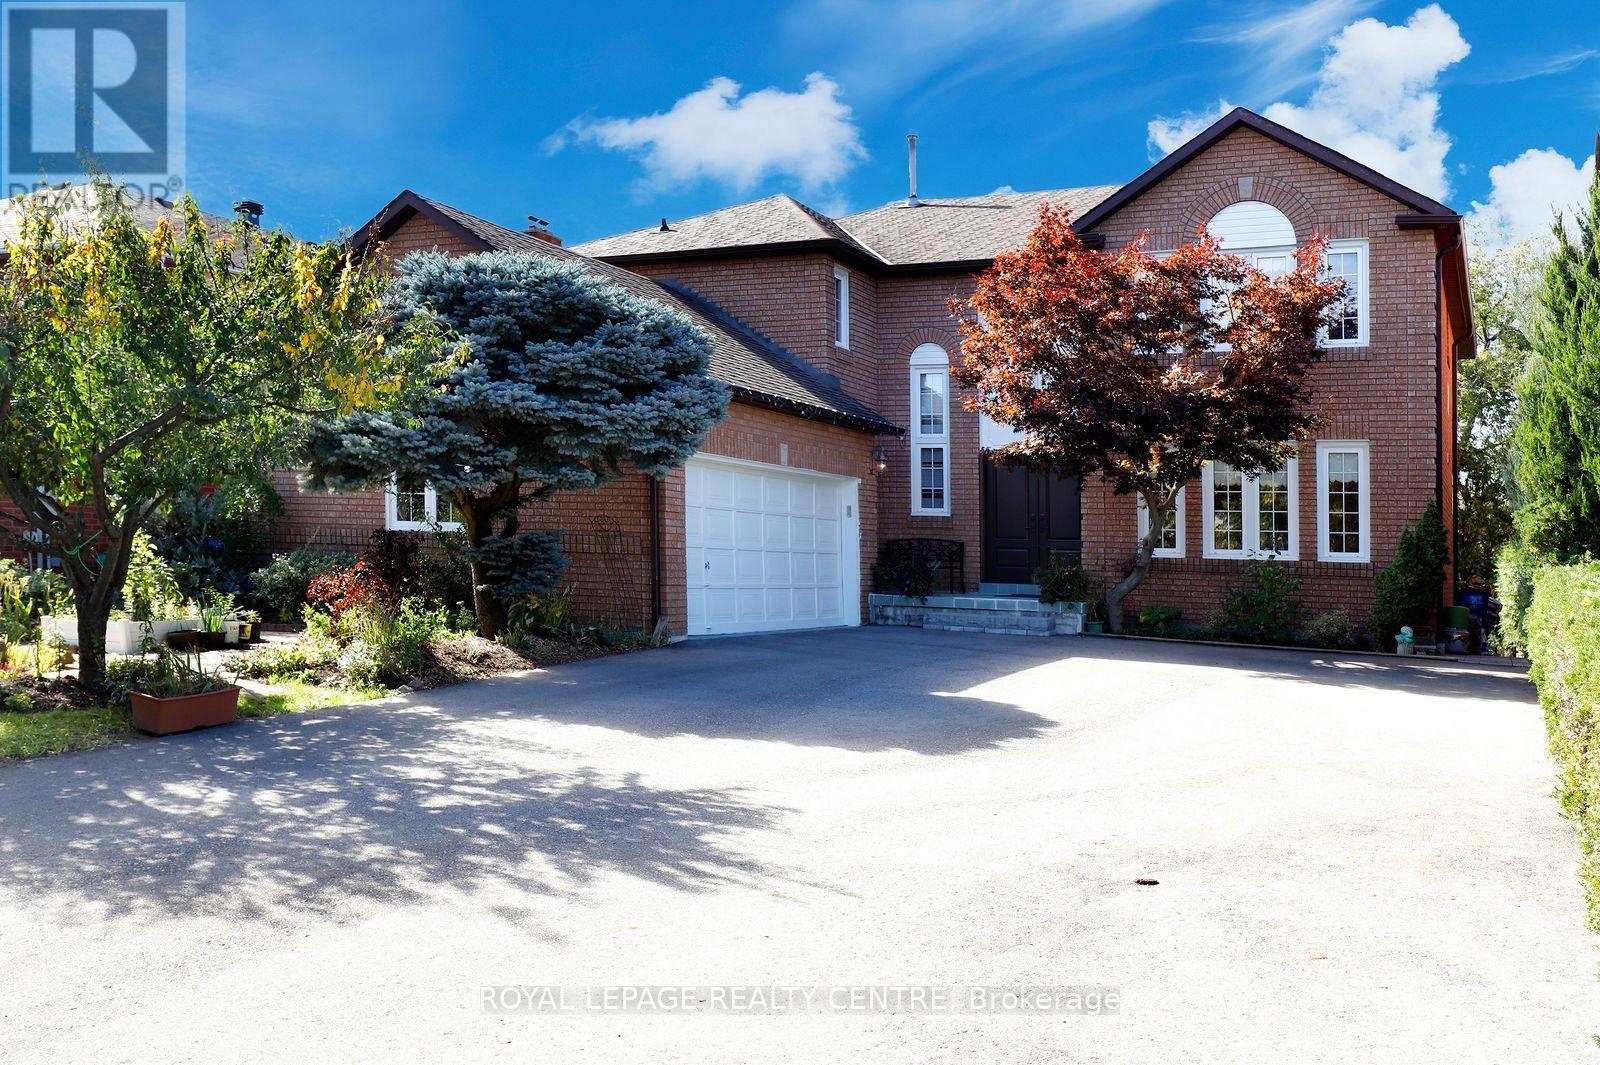
5680 Oldcastle Crescent
Mississauga (East Credit), Ontario L5M4X5
MLS # W13879908
Property Details
Type
Detached
Beds
5
Baths
4
Status
For Sale
More homes like this
About this property
Welcome To This Exceptional Detached Executive Home In One Of Mississauga's Most Sought-After Communities, Just Steps To The Credit River Trails. Situated On A Premium 54' X 110' Lot, This Home Features A Fully Finished Walkout Basement, Double-Car Garage, And Parking For Up To 11 Vehicles. A Grand Foyer With Soaring 16.5 Ft Ceilings Welcomes You To The Spacious Formal Living, Dining, Family Room, A Den And A Spacious Eat-In Kitchen. Enjoy Two Walkout Decks From The Kitchen And Living Room Overlooking The Beautiful Garden. The Upper Level Offers 4 Bedrooms, Including A Spacious Primary Room With Stylish 5pc Ensuite. Flooded With Natural Light, The Walkout Basement Featuring: 1 Large Bedroom, 4pc Washroom, Den, Spacious Recreation Room. Enjoy A Tranquil Backyard Oasis With A Custom Stone Patio And Beautiful Perennial Garden. Close To Top-Rated Schools, Shopping, Parks, Restaurants And Major Highways. A Rare Opportunity To Own An Executive Home That Perfectly Blends Space, Comfort And Convenience.
Mortgage Estimate
Estimated monthly payment
Calculating…
Estimate only. Taxes, insurance, condo fees, and lender terms are not included.
Monthly costs to verify
Property taxes: about $872/month based on listed annual taxes.
Estimate only. Confirm taxes, condo/maintenance fees, insurance, utilities, and lender terms before making decisions.
Rooms
| Room | Level | Dimensions |
|---|---|---|
| Family room | Main level | 5.49 x 4.12 |
| Recreational, Games room | Basement | 6.22 x 3.96 |
| Recreational, Games room | Basement | 9.32 x 4.42 |
| Dining room | Main level | 3.66 x 4.52 |
| Den | Basement | 2.56 x 4.39 |
| Other | Basement | 2.32 x 3.96 |
| Living room | Main level | 4.88 x 4.12 |
| Den | Main level | 3.35 x 4.12 |
| Kitchen | Main level | 6.11 x 4.12 |
| Primary Bedroom | Second level | 7.01 x 4.12 |
| Bedroom 2 | Second level | 4.42 x 4.12 |
| Bedroom 3 | Second level | 3.96 x 4.12 |
| Bedroom 4 | Second level | 3.81 x 3.4 |
| Bedroom 5 | Basement | 4.88 x 3.9 |
Facts & Location
Parking
11 spaces
Lot Size
54.1 x 109.9 FT
Annual Taxes
$10,466
Listing data
Listing information is provided for personal, non-commercial use and should be independently verified before making real estate decisions.
Last refreshed: Oct 10, 2026 7:45 AM
Explore nearby searches
SEO-friendly searches for this area, property type, and nearby neighbourhoods.
Similar Properties
More nearby listings that may fit the same search.
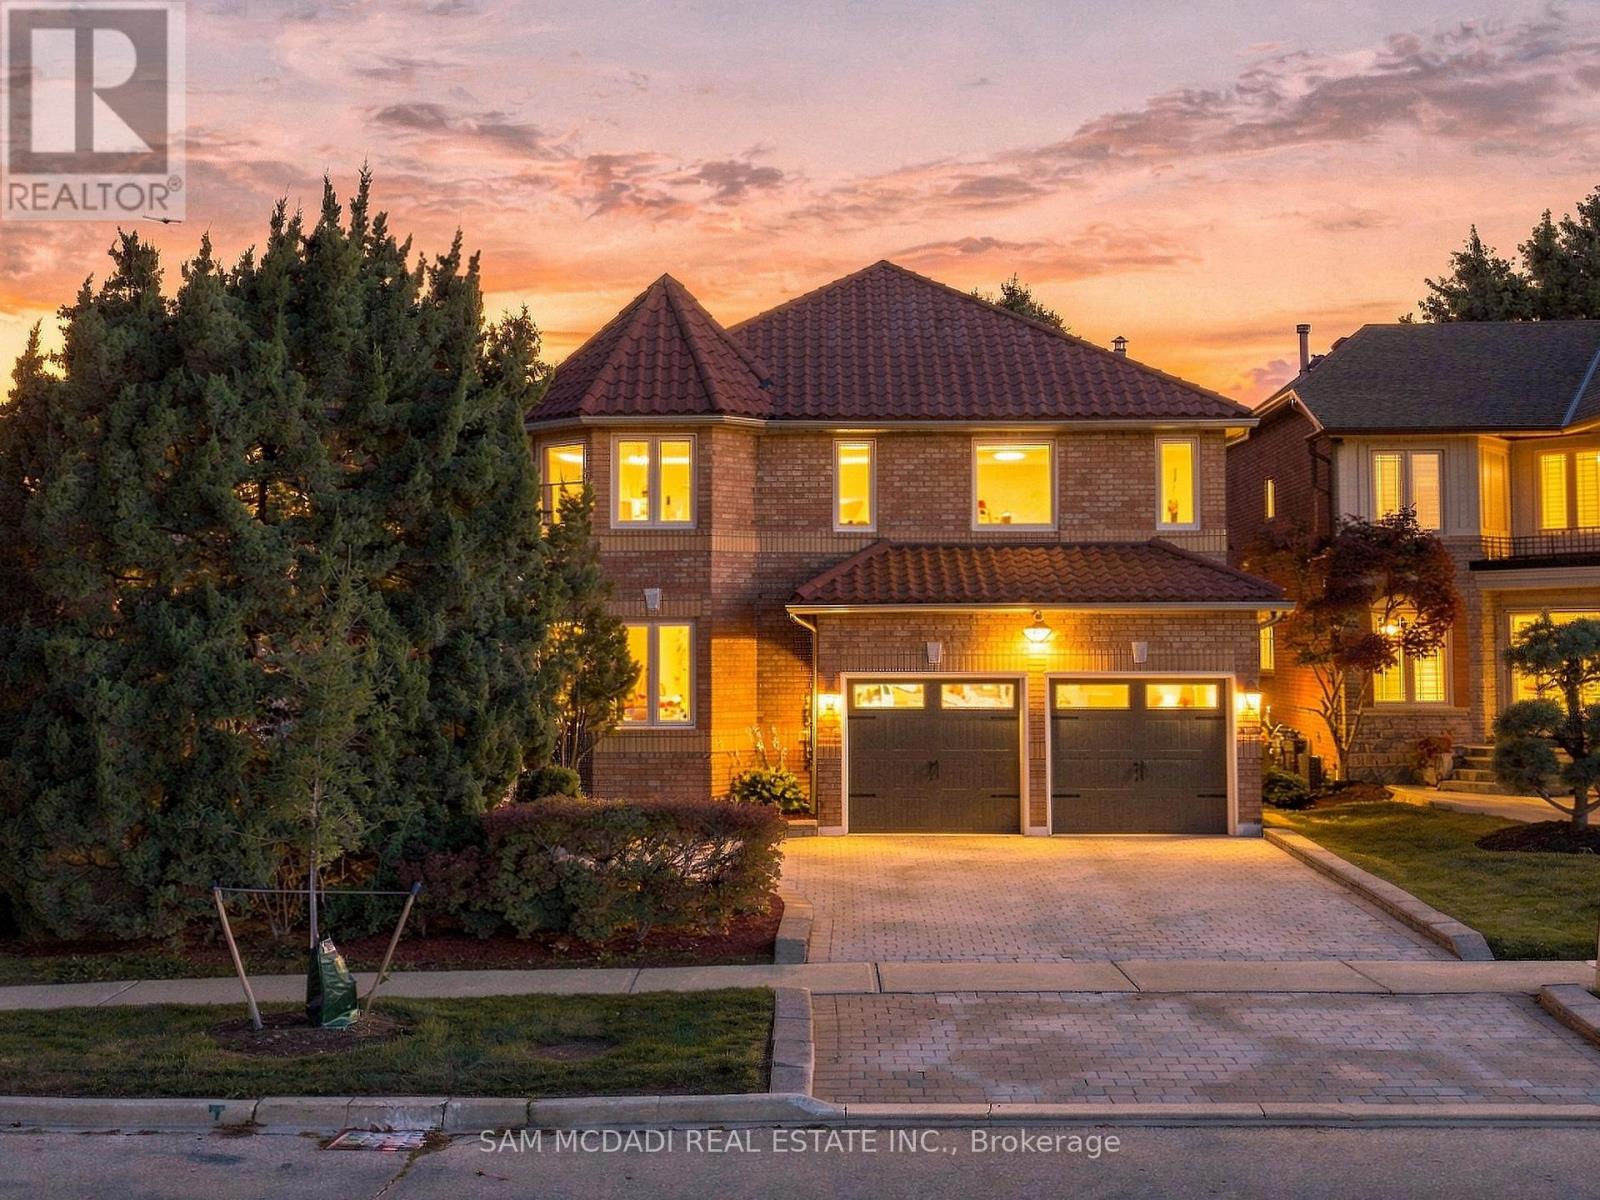
$1,849,000
5289 Fallingbrook Drive
Mississauga (East Credit) · MLS # W13823920
4 bed · 5 bath · 4,200 sq ft
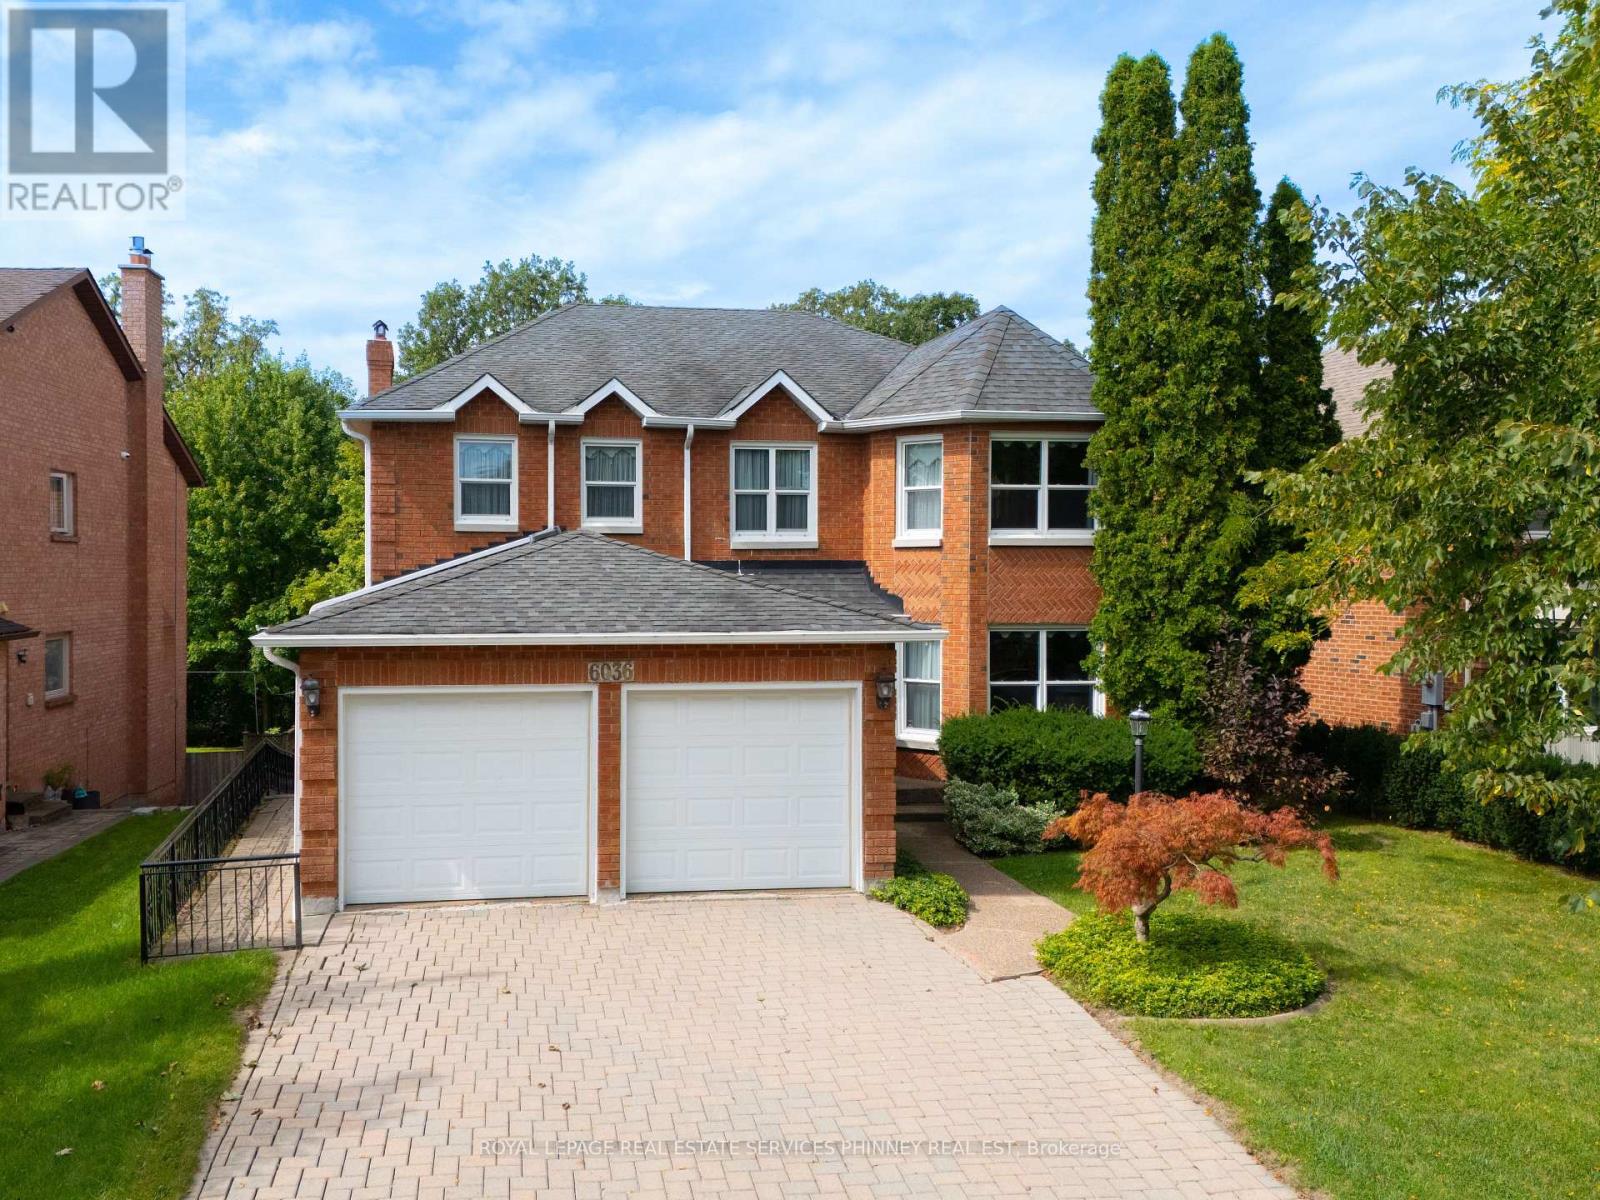
$1,799,000
6036 St. Ives Way
Mississauga (East Credit) · MLS # W13762026
6 bed · 4 bath · 3,300 sq ft
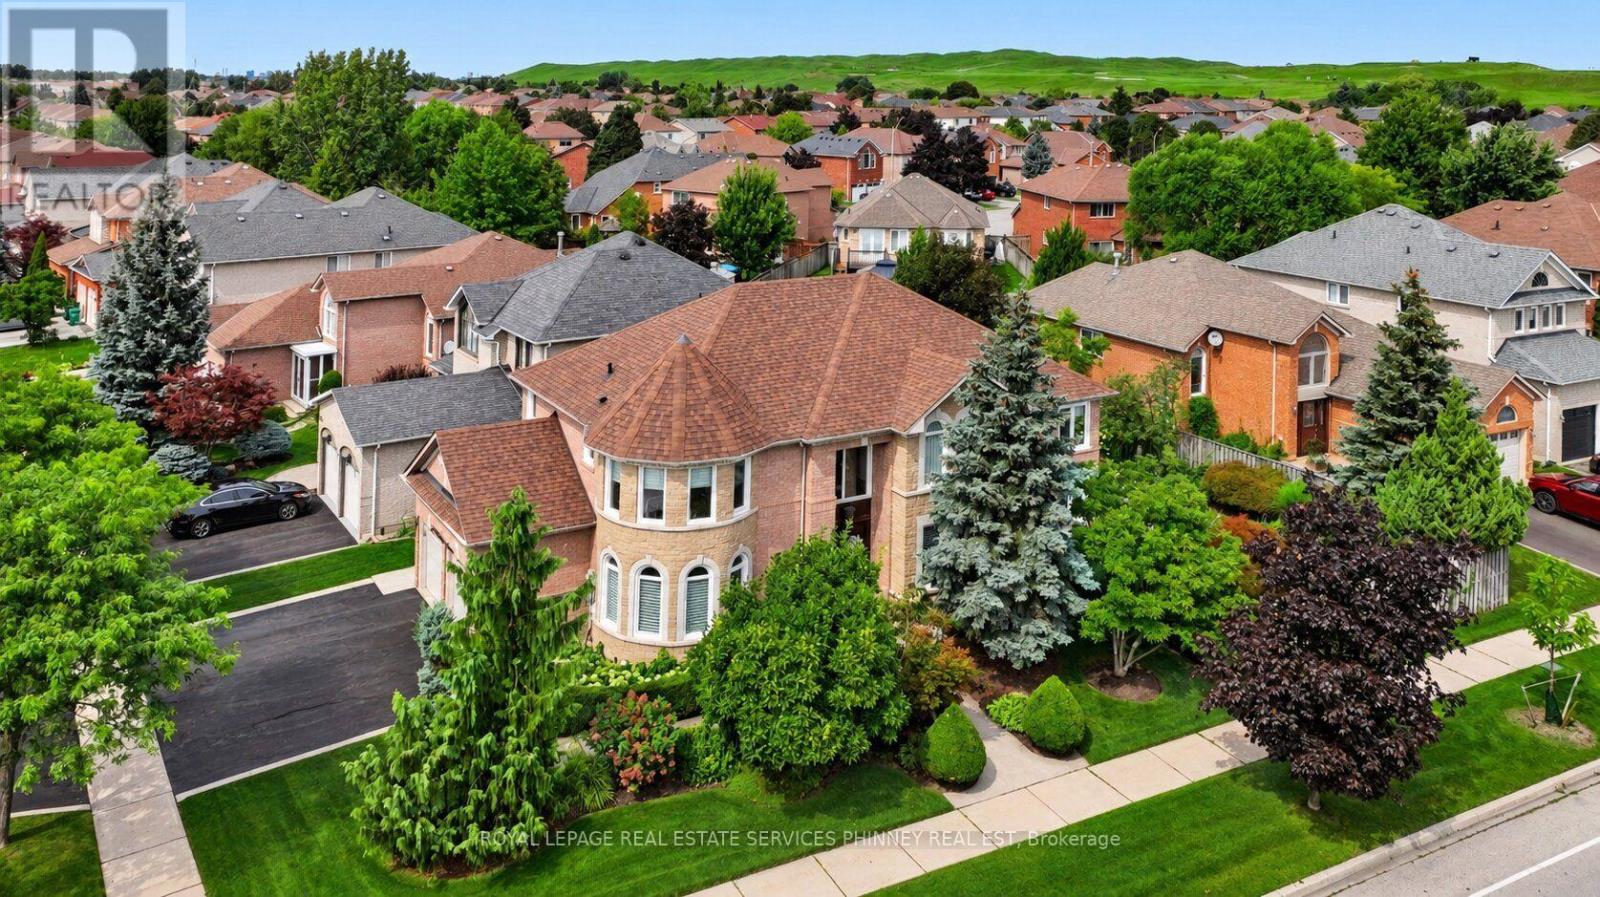
$1,699,999
5563 Whitehorn Avenue
Mississauga (East Credit) · MLS # W13771604
5 bed · 5 bath · 3,000 sq ft