Videos & Virtual Tours
Open available video, 3D tour, or virtual-tour media for this listing.
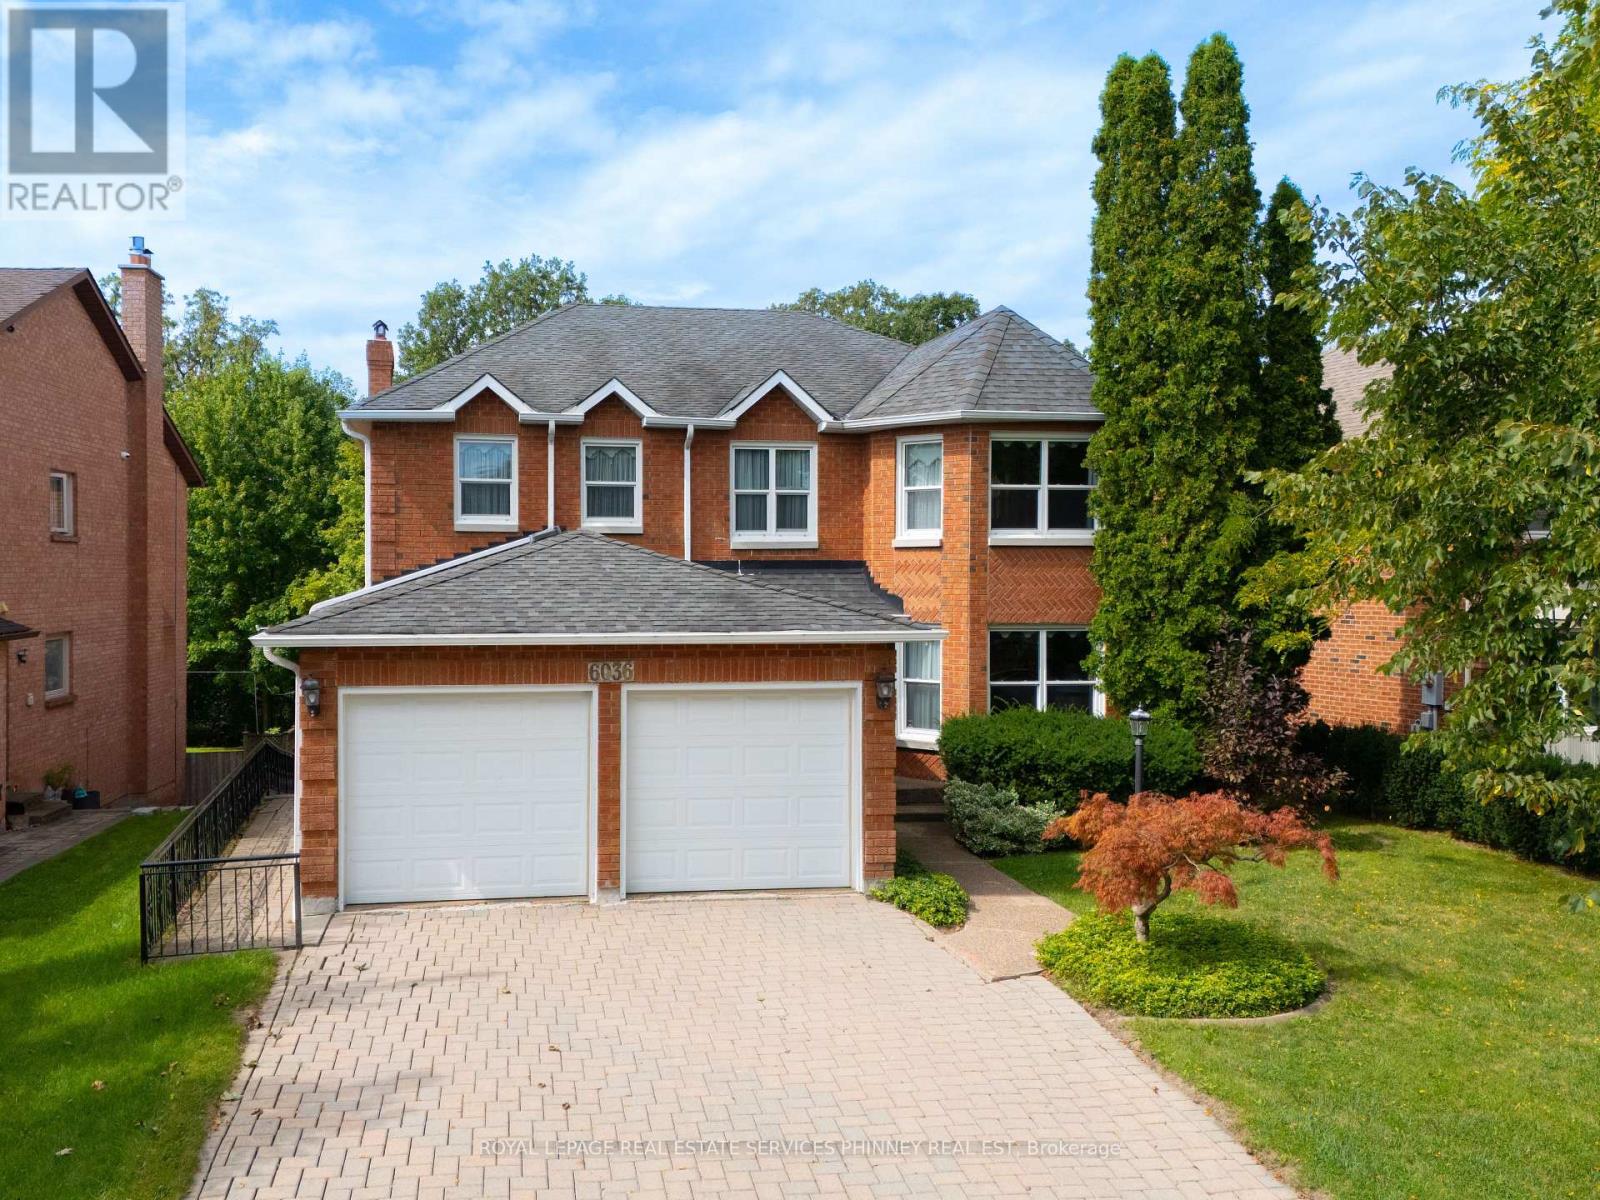
6036 St. Ives Way
Mississauga (East Credit), Ontario L5N4M1
MLS # W13762026
Property Details
Type
Detached
Beds
6
Baths
4
Status
For Sale
More homes like this
About this property
Proudly cherished by the same family for 40 years, this exceptionally spacious 4+2 bedroom, 4 bath Mattamy-built home is ready for a new chapter & a new family to call it home. Offering a combination of quality construction, generous living space & an extraordinary setting overlooking the banks of the Credit River. With approximately 3,300 sq. ft. of above grade living space plus 1,900+ sq. ft. on the lower level, this center hall plan home provides room for the entire family. The main floor features a welcoming foyer, spacious living & dining rooms, an eat-in kitchen w/ breakfast area & walkout to a beautiful sun deck with awning, & a cozy family room with a striking Muskoka stone fireplace. A main floor office, laundry, pantry & garage access provide added convenience. Upstairs, the generous primary suite offers plenty of room for both a bedroom & sitting area, with spa-like 4 piece ensuite & walk-in closet. Accompanied by 3 additional bedrooms & 4 piece bath. The lower level with its addition, is exceptionally well suited to multigenerational living, extended family accommodations or an income suite. It features a separate eat-in kitchen, living & dining areas, 2 potential bedrooms, separate laundry, & 4 piece bathroom. The true showstopper is the bright sunroom w/ gas fireplace & separate entrance, overlooking the backyard. The backyard offers plenty of space for entertaining, relaxing & a true connection to nature. With a functional layout, generous rooms & lower level addition, the possibilities are endless with this home.
Mortgage Estimate
Estimated monthly payment
Calculating…
Estimate only. Taxes, insurance, condo fees, and lender terms are not included.
Monthly costs to verify
Property taxes: about $1,034/month based on listed annual taxes.
Estimate only. Confirm taxes, condo/maintenance fees, insurance, utilities, and lender terms before making decisions.
Rooms
| Room | Level | Dimensions |
|---|---|---|
| Living room | Flat | 5.56 x 3.73 |
| Living room | Basement | 3.84 x 7.06 |
| Dining room | Basement | 3.84 x 7.06 |
| Bedroom | Basement | 4.09 x 3.61 |
| Bedroom | Basement | 4.09 x 3.61 |
| Sunroom | Basement | 4.67 x 6.86 |
| Dining room | Flat | 4.24 x 3.73 |
| Kitchen | Flat | 3.91 x 3.73 |
| Family room | Flat | 6.6 x 3.86 |
| Office | Flat | 3.07 x 3.86 |
| Primary Bedroom | Second level | 6.45 x 7.62 |
| Bedroom 2 | Second level | 3.96 x 3.61 |
| Bedroom 3 | Second level | 3.02 x 3.79 |
| Bedroom 4 | Second level | 3.61 x 3.79 |
| Kitchen | Basement | 3.58 x 3.61 |
Facts & Location
Interior Size
3,300 sq ft
Parking
6 spaces
Lot Size
59.2 x 190.1 FT
Annual Taxes
$12,402
Listing data
Listing information is provided for personal, non-commercial use and should be independently verified before making real estate decisions.
Last refreshed: Oct 26, 2026 3:16 AM
Explore nearby searches
SEO-friendly searches for this area, property type, and nearby neighbourhoods.
Similar Properties
More nearby listings that may fit the same search.
$1,699,999
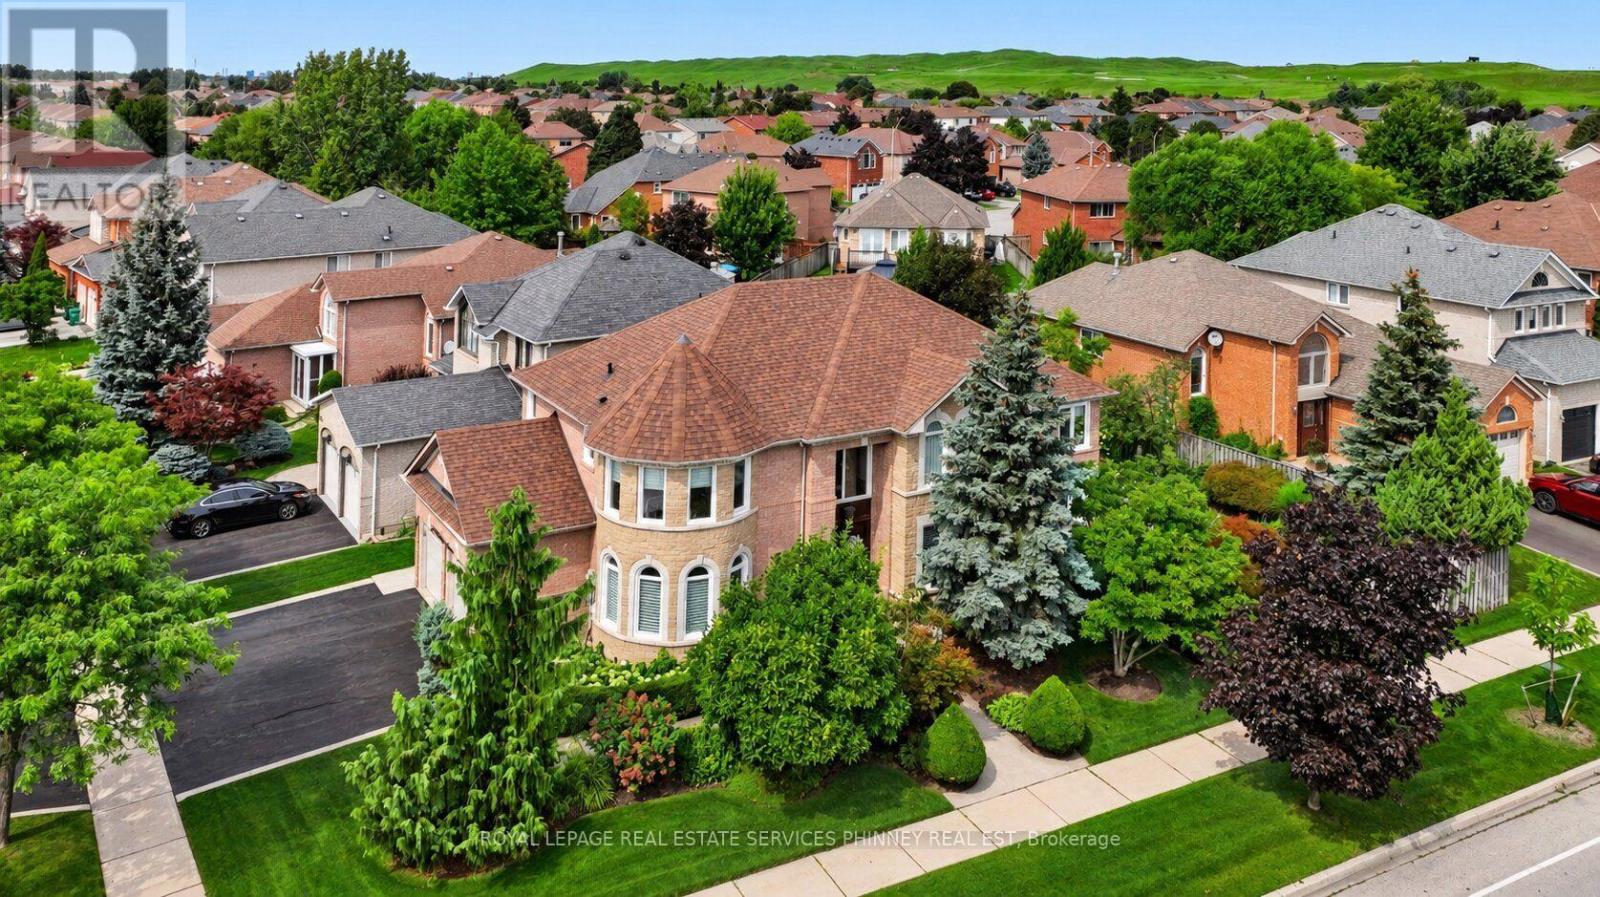
5563 Whitehorn Avenue
Mississauga (East Credit) · MLS # W13771604
5 bed · 5 bath · 3,000 sq ft
$1,649,999
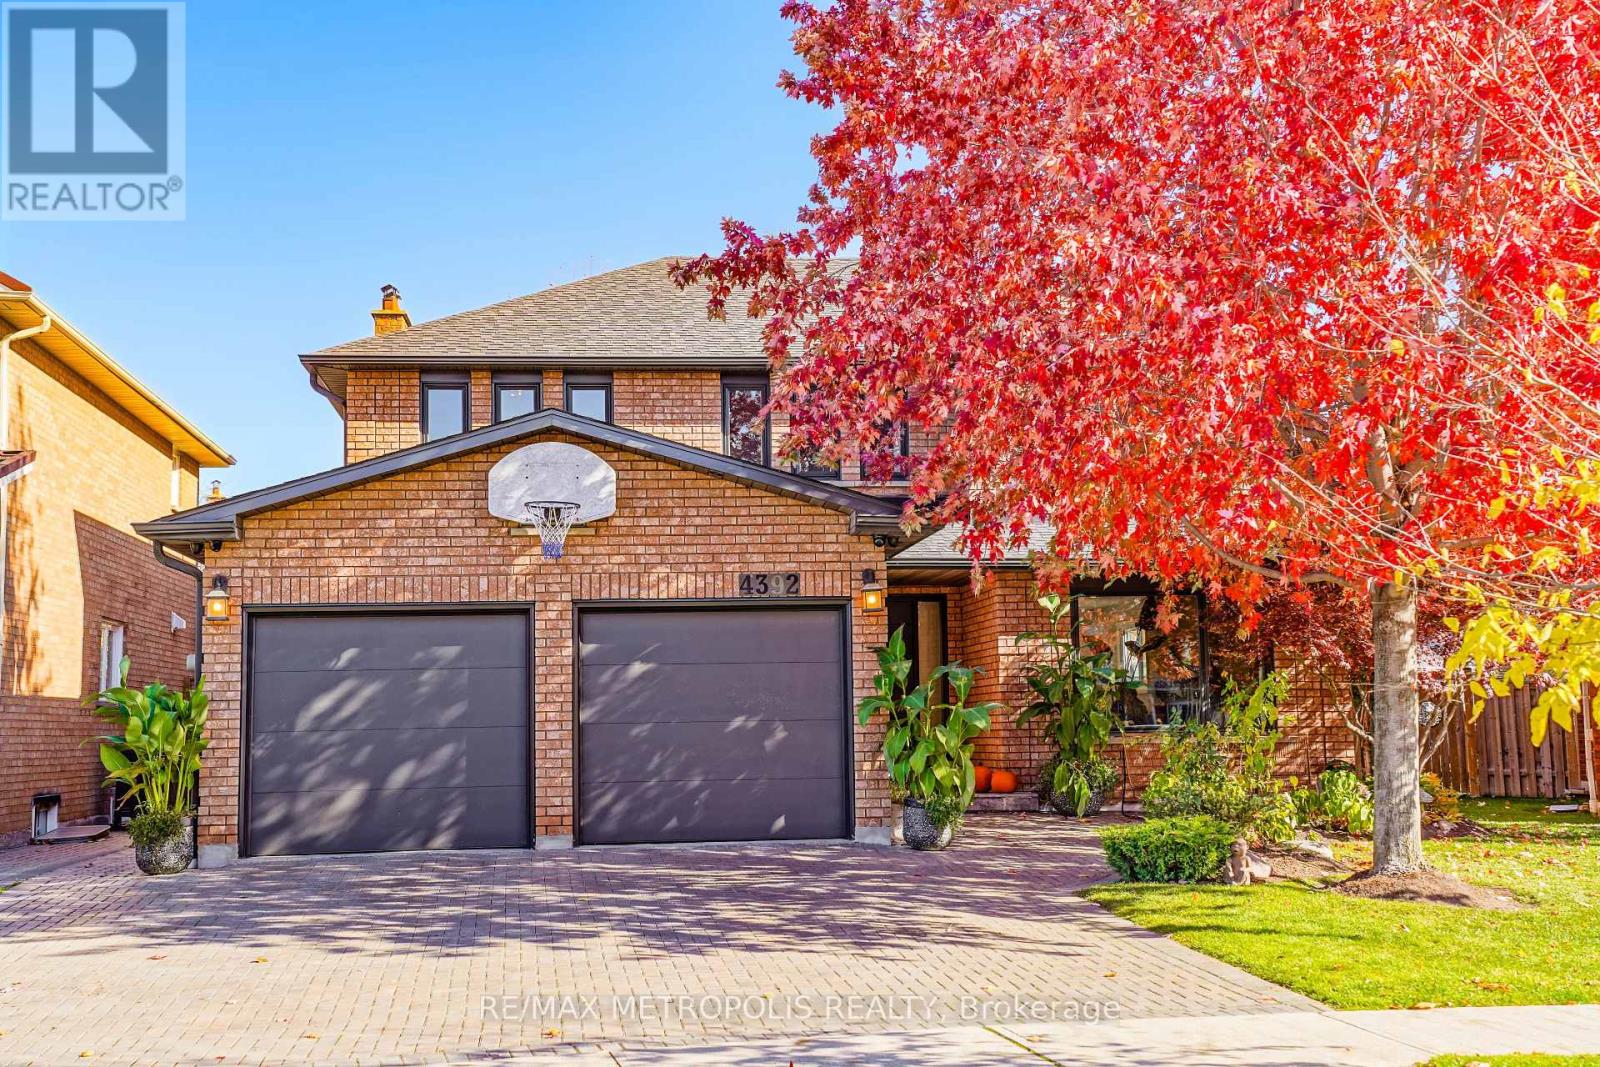
4392 Grassland Crescent
Mississauga (East Credit) · MLS # W13103940
6 bed · 4 bath
$1,600,000
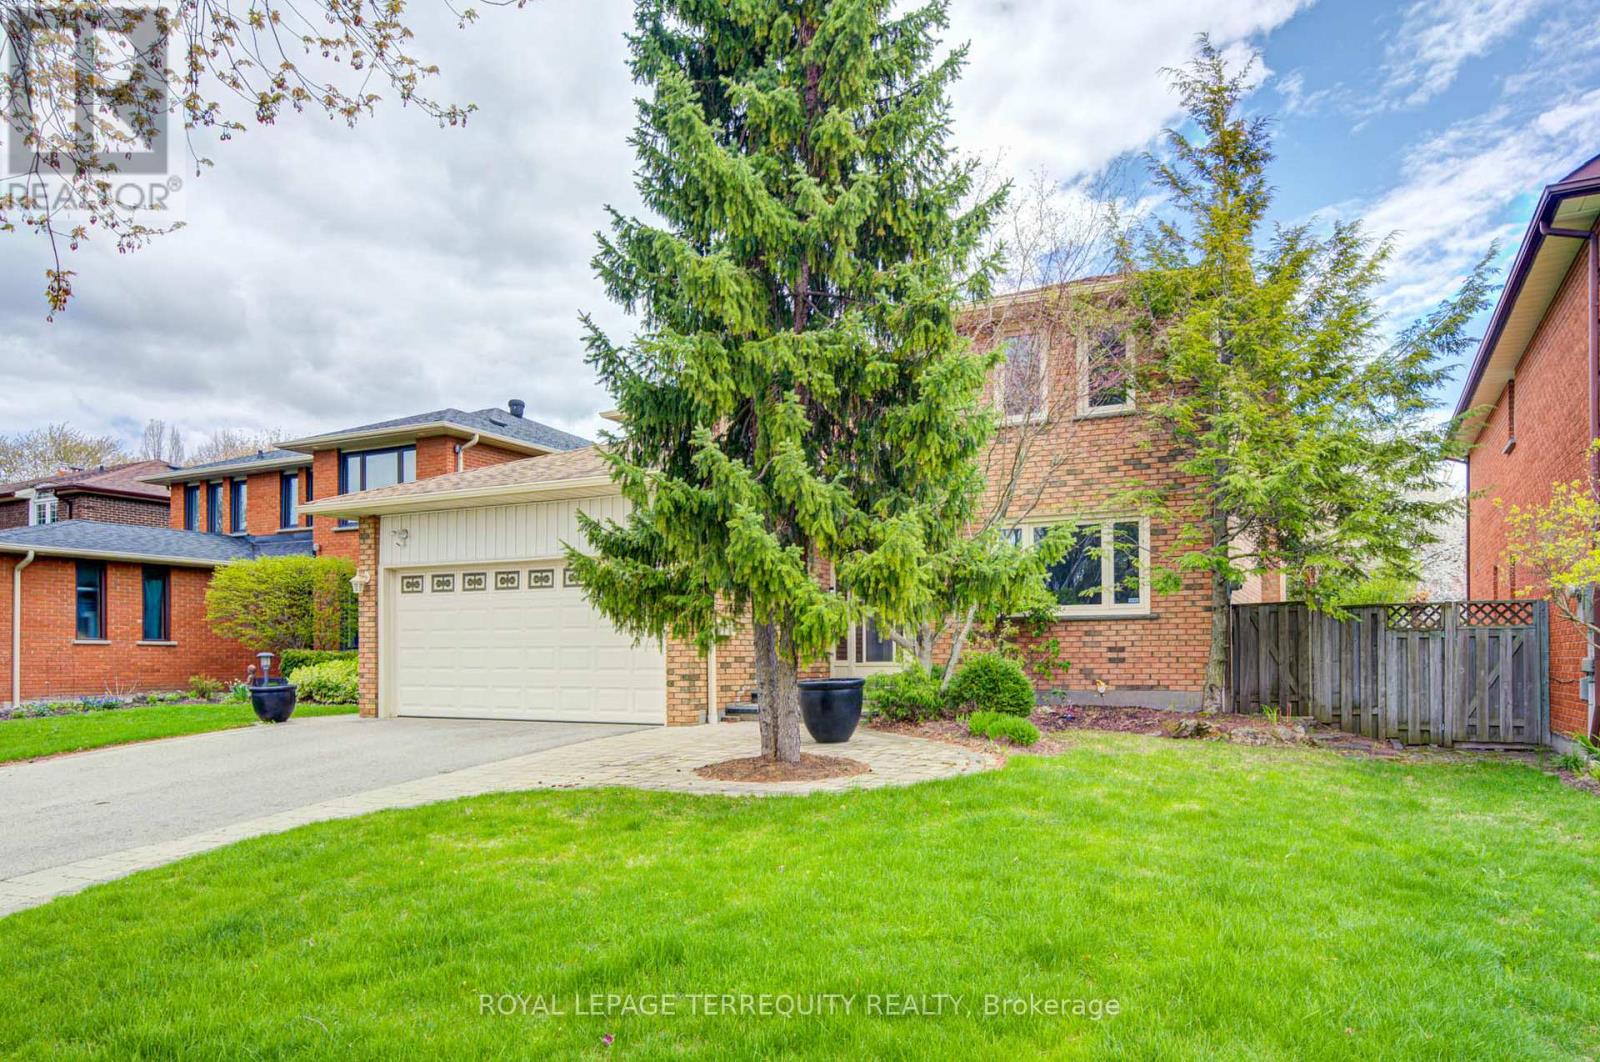
1656 Carrington Road
Mississauga (East Credit) · MLS # W13790406
5 bed · 4 bath · 3,000 sq ft