Videos & Virtual Tours
Open available video, 3D tour, or virtual-tour media for this listing.
30 Passfield Trail
Brampton (Bram East), Ontario L6P1T8
MLS # W13876448
Property Details
Type
Townhouse
Beds
5
Baths
4
Status
For Sale
More homes like this
About this property
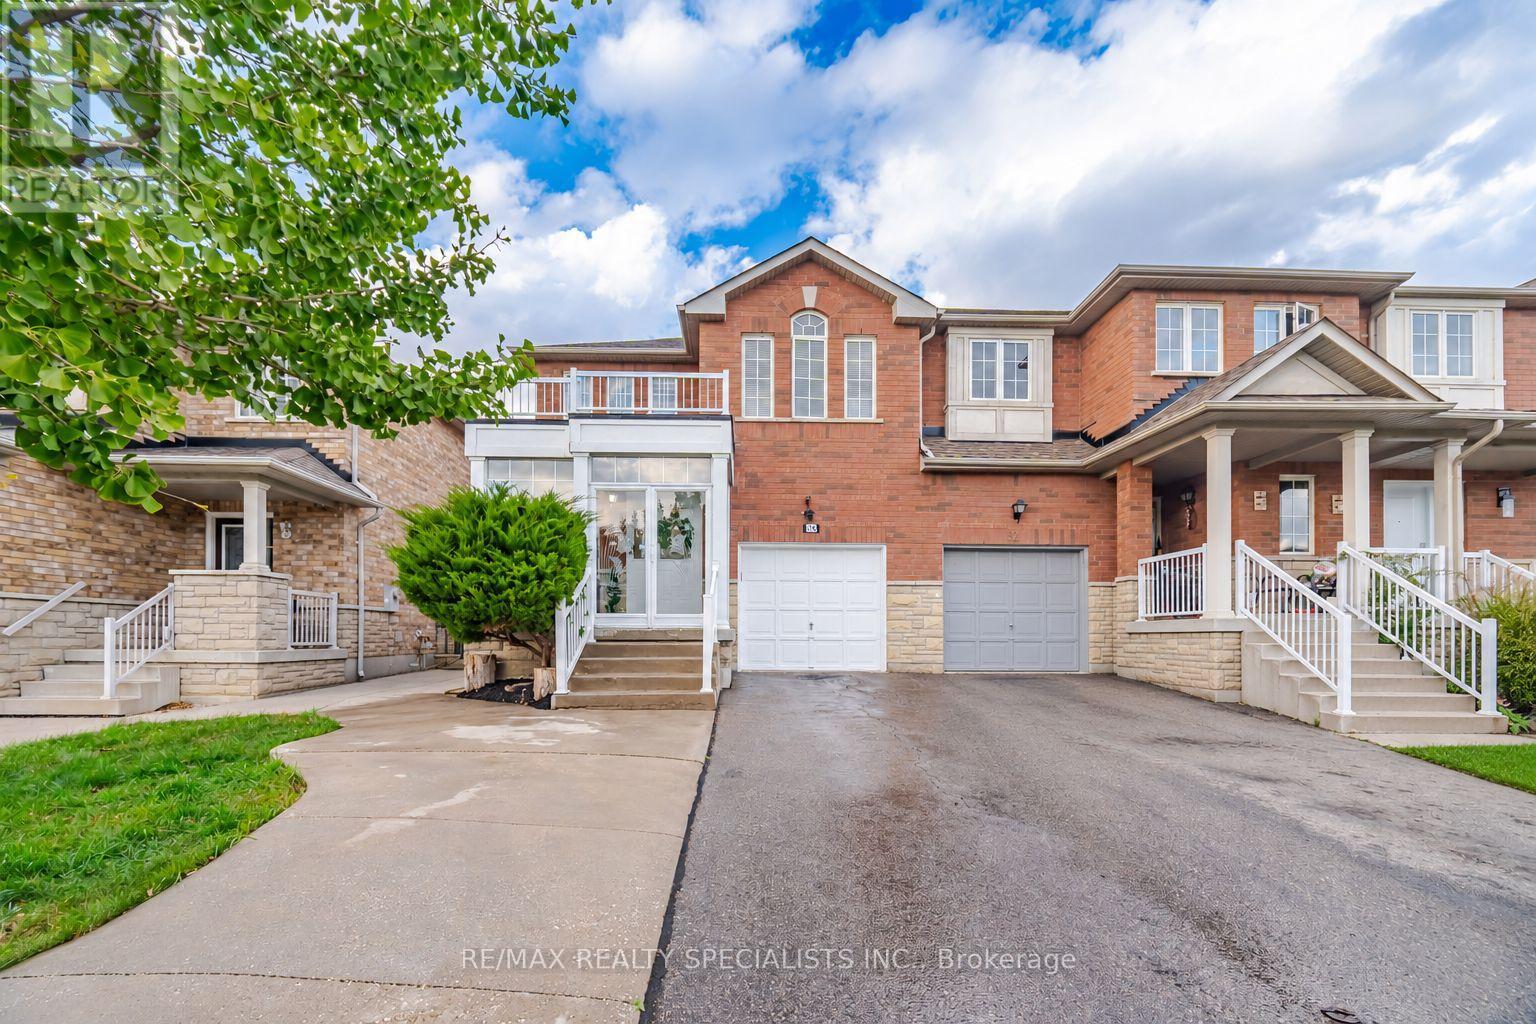
Enjoy the feel of a semi-detached home with nearly 2,000 sq. ft. above grade plus a finished basement with a separate entrance. This 3 bedroom plus two additional bedrooms home offers a ton of space for a growing family. Large windows and a cathedral ceiling give the living space an airy feel. The fenced backyard surrounded by landscaped gardens with large concrete patio is perfect for enjoying outdoor meals and summer gatherings. The finished basement offers two bedrooms, a second kitchen, recreation area, three-piece bathroom and laundry. Its separate entrance adds flexibility for extended family living. Major updates include the furnace, air conditioning and heat pump in 2022, plus re-shingled roof in 2020. Nearby parks, Claireville Conservation Area, Gore Meadows Community Centre and Library, and Riverstone Community Centre bring walking trails, swimming, fitness and recreation into your weekly routine. Commuters will appreciate access to Highways 427 and 407, with nearby Brampton Transit stops along Clarkway Drive and Cottrelle Boulevard.
Mortgage Estimate
Estimated monthly payment
Calculating…
Estimate only. Taxes, insurance, condo fees, and lender terms are not included.
Monthly costs to verify
Property taxes: about $502/month based on listed annual taxes.
Estimate only. Confirm taxes, condo/maintenance fees, insurance, utilities, and lender terms before making decisions.
Rooms
| Room | Level | Dimensions |
|---|---|---|
| Family room | Main level | 4.46 x 3.27 |
| Bedroom 4 | Lower level | 4.27 x 3.28 |
| Bedroom 5 | Lower level | 3.58 x 2.32 |
| Laundry room | Lower level | 2.44 x 1.49 |
| Dining room | Main level | 5.41 x 4.72 |
| Living room | Main level | 5.41 x 4.72 |
| Kitchen | Main level | 3.2 x 3.04 |
| Eating area | Main level | 3.14 x 2.8 |
| Primary Bedroom | Second level | 5.28 x 3.6 |
| Bedroom 2 | Second level | 3.17 x 3.15 |
| Bedroom 3 | Second level | 4.79 x 3.25 |
| Recreational, Games room | Lower level | 6.89 x 2.91 |
| Kitchen | Lower level | 3.05 x 2.86 |
Facts & Location
Interior Size
2,000 sq ft
Parking
4 spaces
Lot Size
26.8 x 10⁵ FT
Annual Taxes
$6,029
Listing data
Listing information is provided for personal, non-commercial use and should be independently verified before making real estate decisions.
Last refreshed: Oct 10, 2026 12:45 PM
Explore nearby searches
SEO-friendly searches for this area, property type, and nearby neighbourhoods.
Similar Properties
More nearby listings that may fit the same search.
$799,900
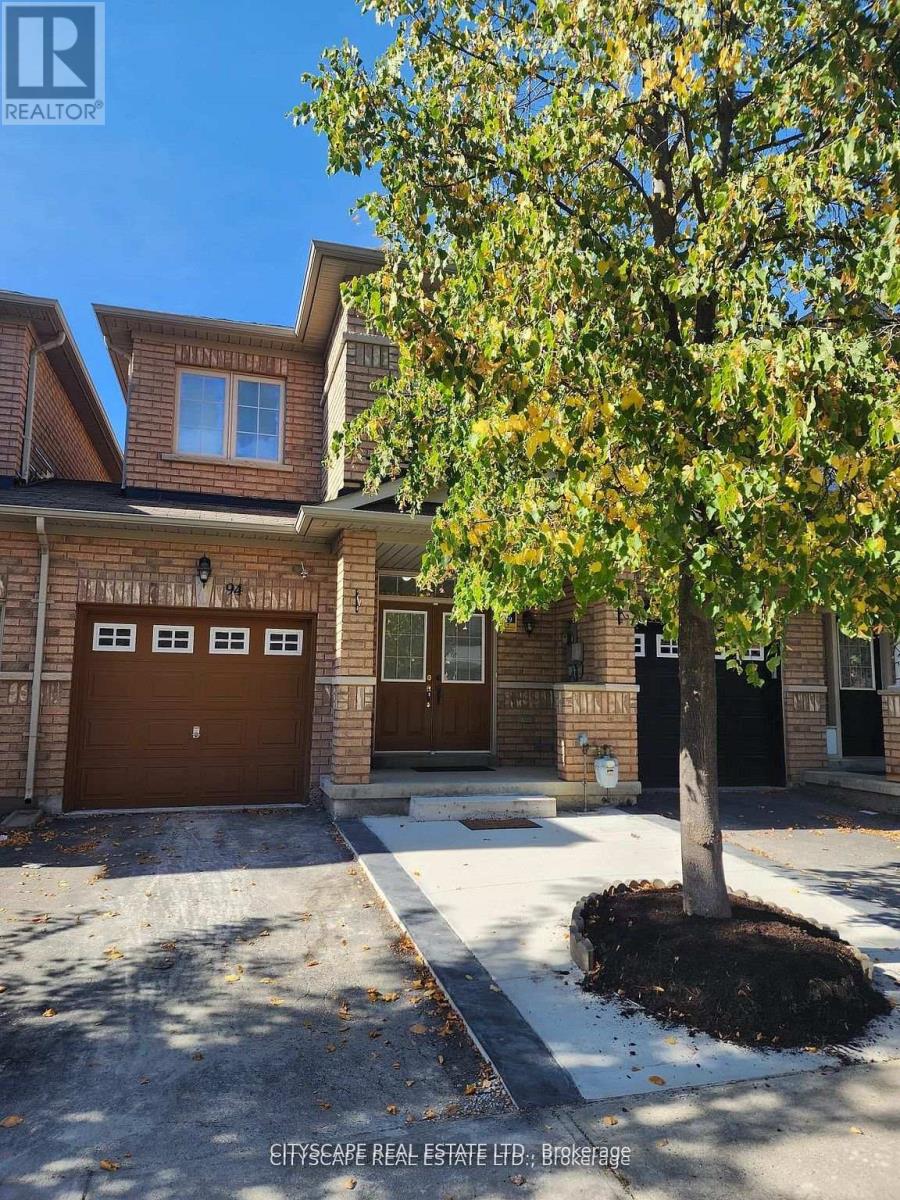
94 Unionville Crescent
Brampton (Bram East) · MLS # W13696674
4 bed · 4 bath
$759,900
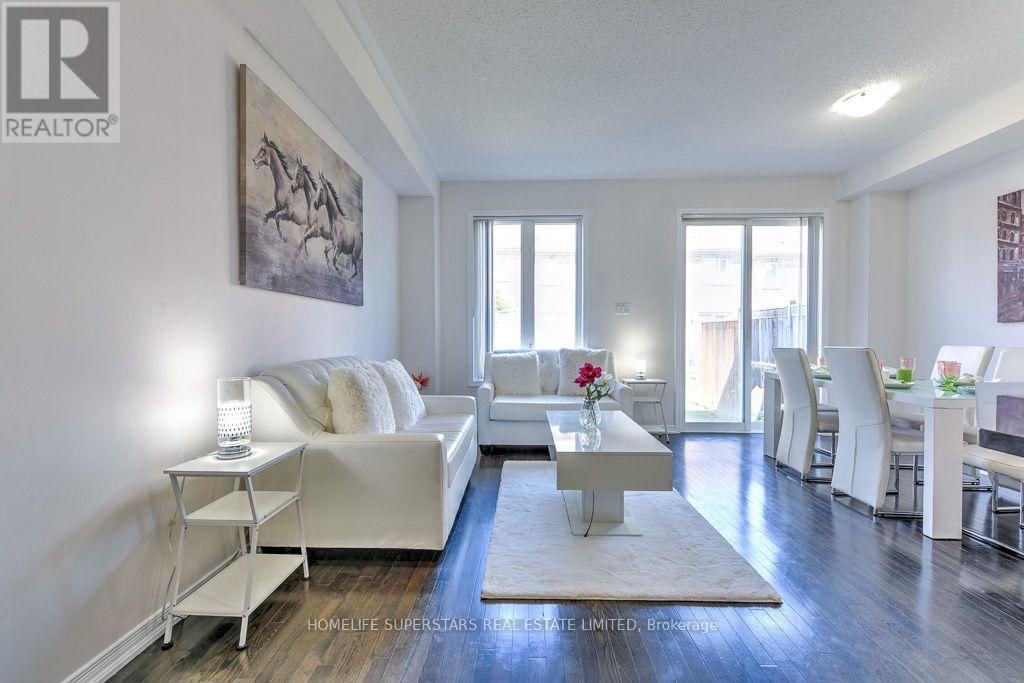
61 Utopia Way
Brampton (Bram East) · MLS # W13750250
4 bed · 4 bath
$839,999
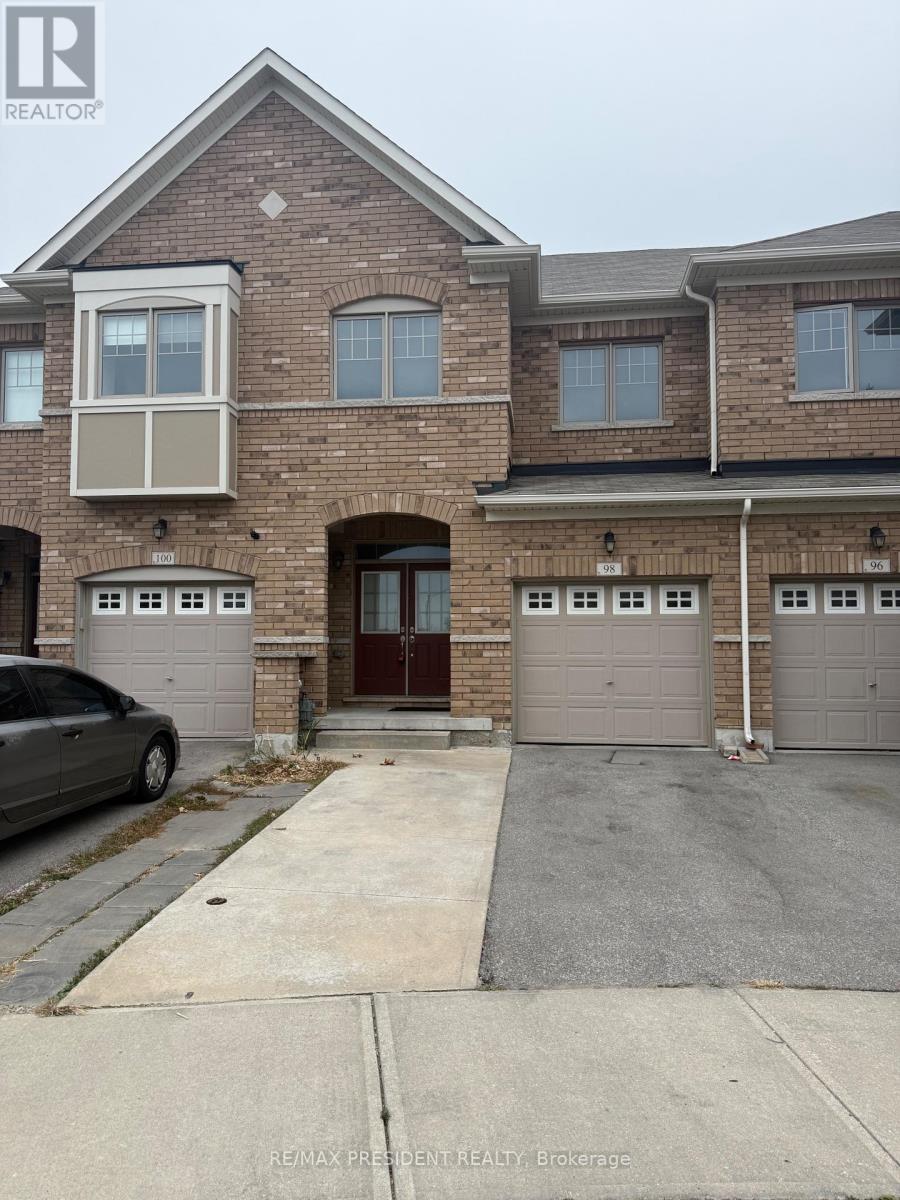
98 Davenfield Circle
Brampton (Bram East) · MLS # W13844168
5 bed · 4 bath