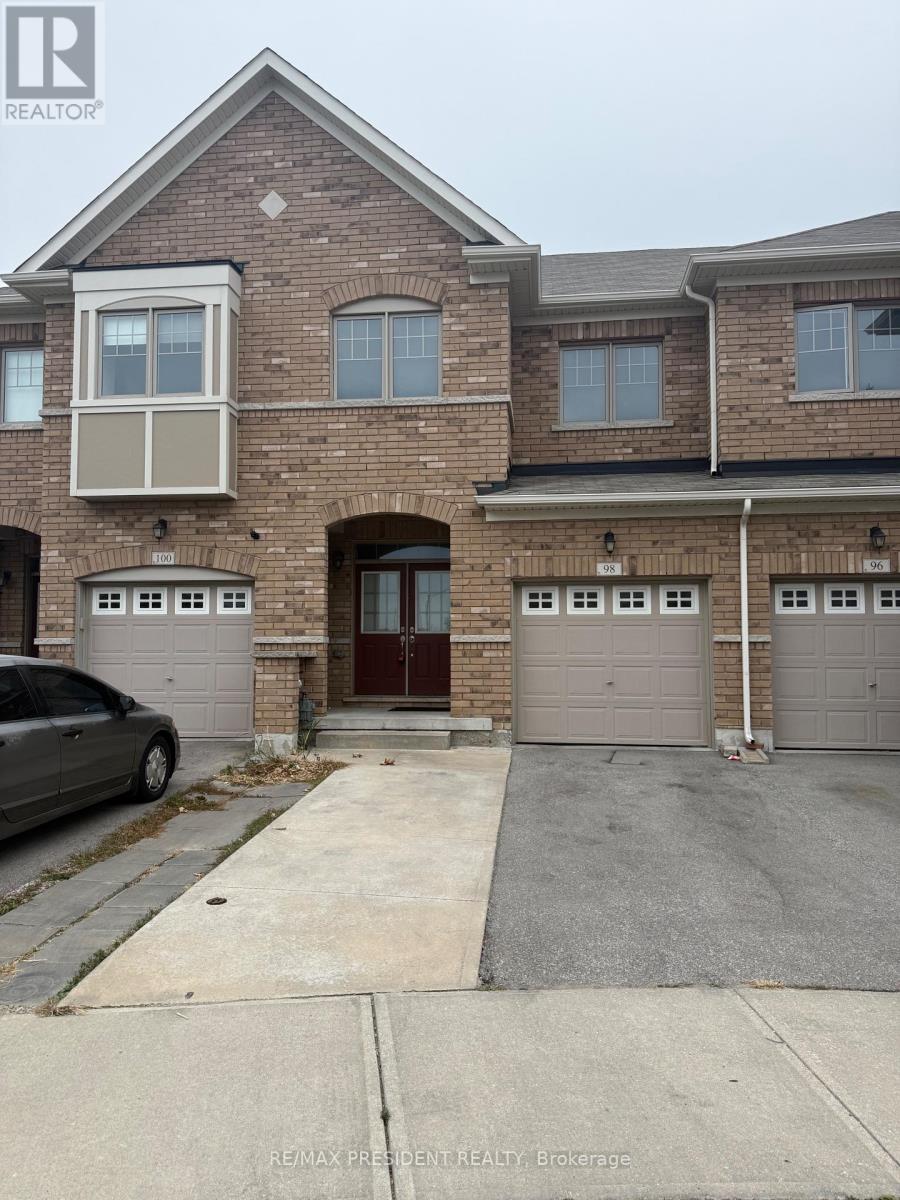
98 Davenfield Circle
Brampton (Bram East), Ontario L6P4M1
MLS # W13844168
Property Details
Type
Townhouse
Beds
5
Baths
4
Status
For Sale
More homes like this
About this property
**Attention First-Time Home Buyers & Investors! Welcome to this spacious4+1 bedroom freehold townhouse WITH TOTAL 5 CAR PARKINGS, perfectly nestled in a premium East Brampton location, backing onto a serene ravine and tranquil pond. This home boasts a professionally finished WALK OUT basement with SEPARATE ENTRANCE THROUGH GARAGE.Oversized, sun-drenched windows installed by the builder. Enjoy a spacious, thoughtfully designed layout bathed in natural light all day long. The master bedroom offers a breathtaking view of the ravine and pond, creating a peaceful retreat. Gleaming hardwood floors, elegant porcelain tiles, and grace every level - no carpet anywhere! The oak staircase adds a touch of sophistication, while stainless steel appliances and sleek porcelain tile accents elevate the modern kitchen. Huge Great Room W/ Walk-Out To Fenced Yard..Conveniently located with easy access to Highways 427 and 407, grocery stores, public transit, places of worship, and more. Just steps from Gore Centre and Jaipur Gore Plaza, Conveniently Located Within Walking Distance To Daycare, Food Basics, Banks & Restaurants. this home blends nature and urban convenience seamlessly & Much More..... Don't Miss it!!!
Mortgage Estimate
Estimated monthly payment
Calculating…
Estimate only. Taxes, insurance, condo fees, and lender terms are not included.
Monthly costs to verify
Property taxes: about $467/month based on listed annual taxes.
Estimate only. Confirm taxes, condo/maintenance fees, insurance, utilities, and lender terms before making decisions.
Rooms
| Room | Level | Dimensions |
|---|---|---|
| Living room | Main level | 3.04 x 3.6 |
| Dining room | Main level | 2.25 x 3.35 |
| Kitchen | Main level | 2.9 x 3.05 |
| Primary Bedroom | Second level | 3.7 x 4.9 |
| Bedroom 2 | Second level | 2.8 x 3.35 |
| Bedroom 3 | Second level | 2.85 x 3.05 |
| Bedroom 4 | Second level | 2 x 2.1 |
| Recreational, Games room | Basement | 6 x 2.5 |
| Bedroom | Basement | 0 x 0 |
| Laundry room | Basement | 0 x 0 |
Facts & Location
Parking
5 spaces
Lot Size
19.7 x 93.6 FT ; \" WALK OUT BASEMENT \"
Annual Taxes
$5,601
Listing data
Listing information is provided for personal, non-commercial use and should be independently verified before making real estate decisions.
Last refreshed: Oct 21, 2026 3:18 AM
Explore nearby searches
SEO-friendly searches for this area, property type, and nearby neighbourhoods.
Similar Properties
More nearby listings that may fit the same search.
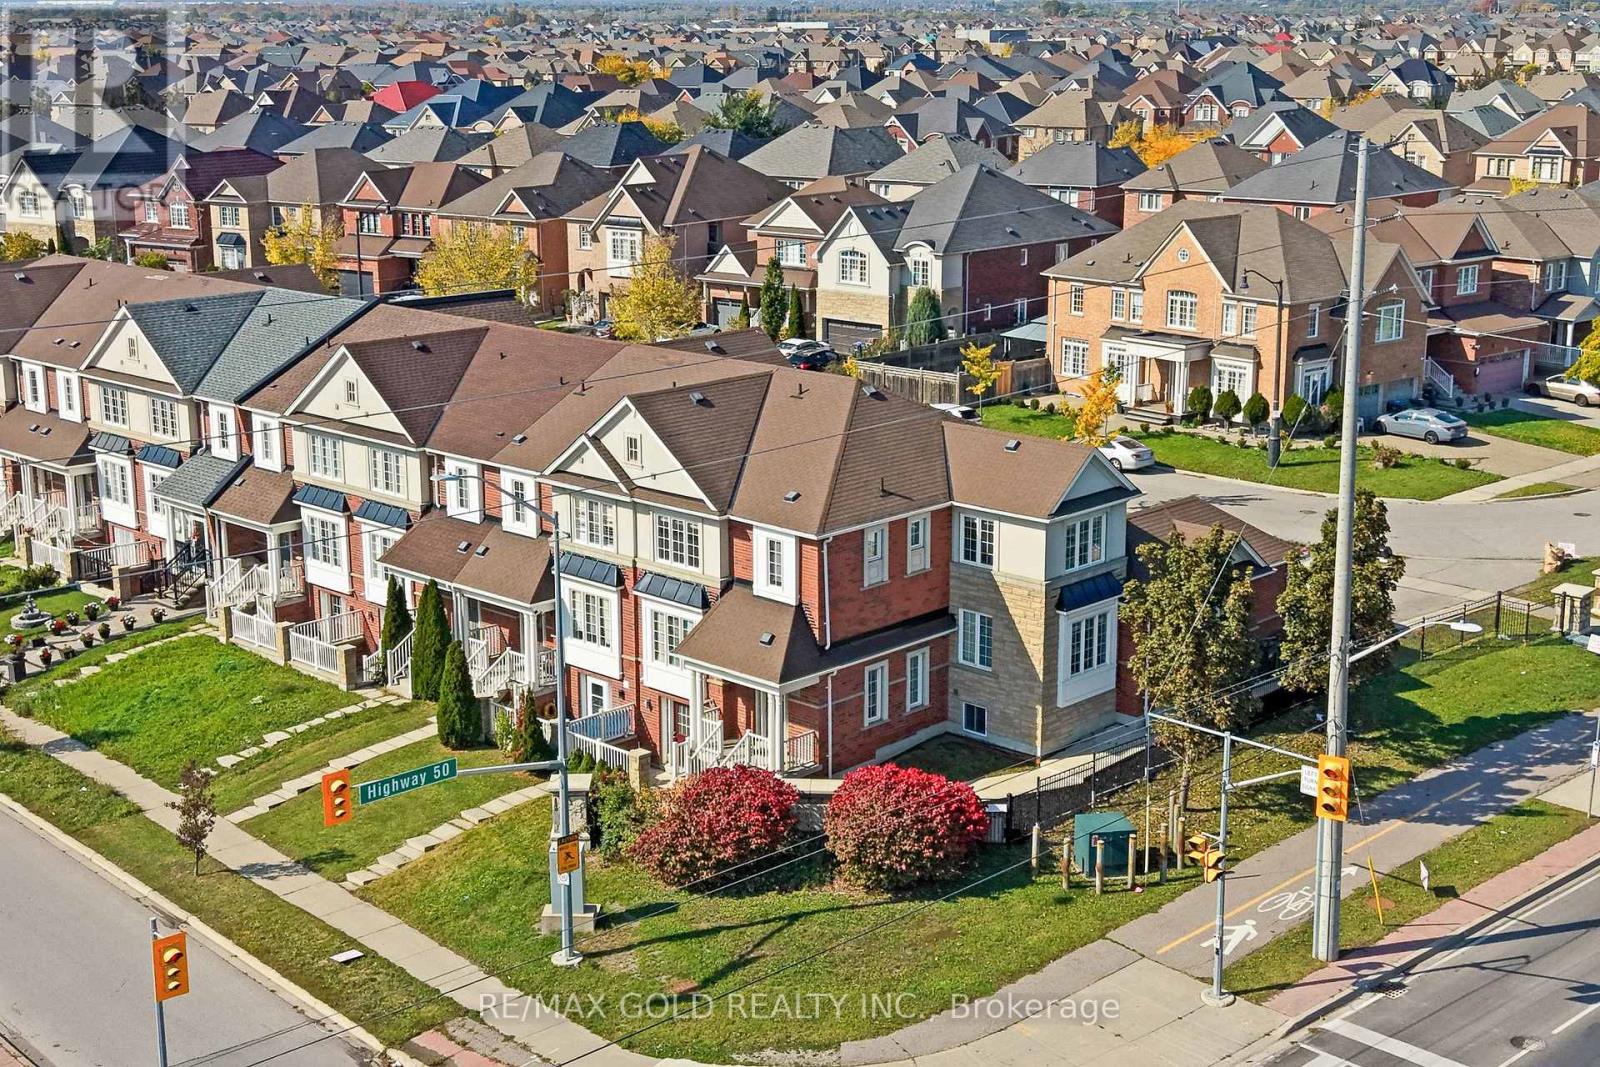
$849,900
2 Bellchase Trail
Brampton (Bram East) · MLS # W14032250
5 bed · 4 bath · 2,050 sq ft
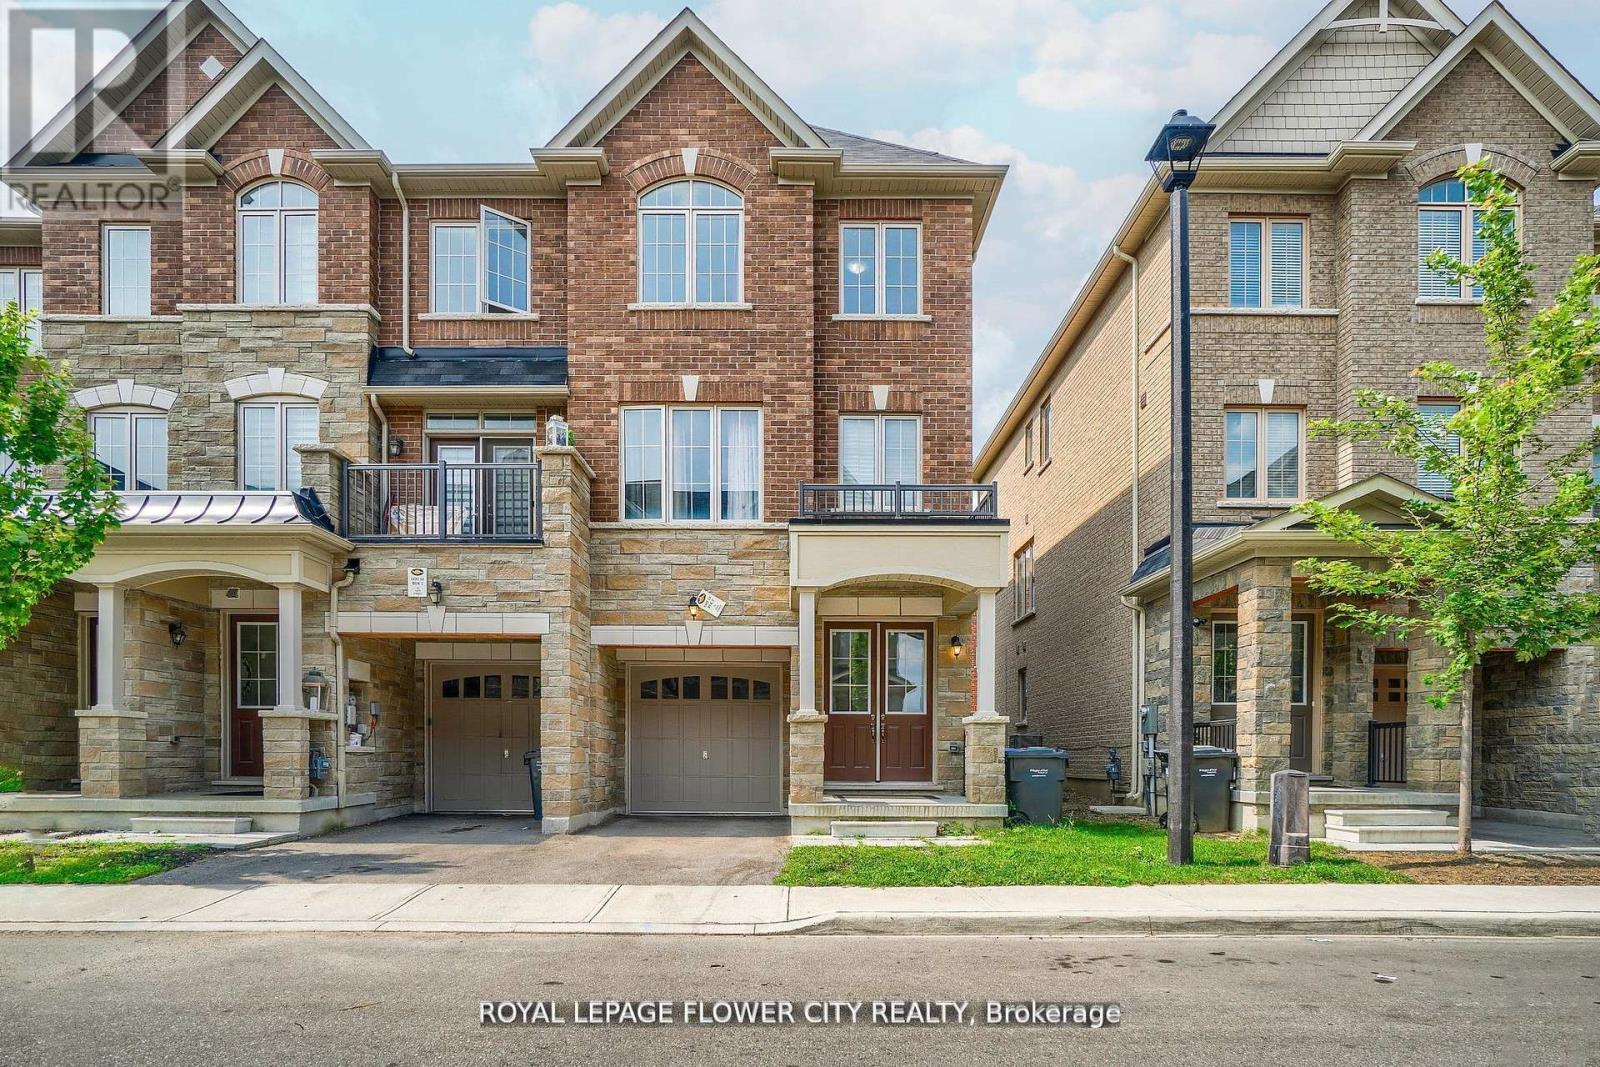
$849,999
14 Faye Street
Brampton (Bram East) · MLS # W13212304
4 bed · 4 bath
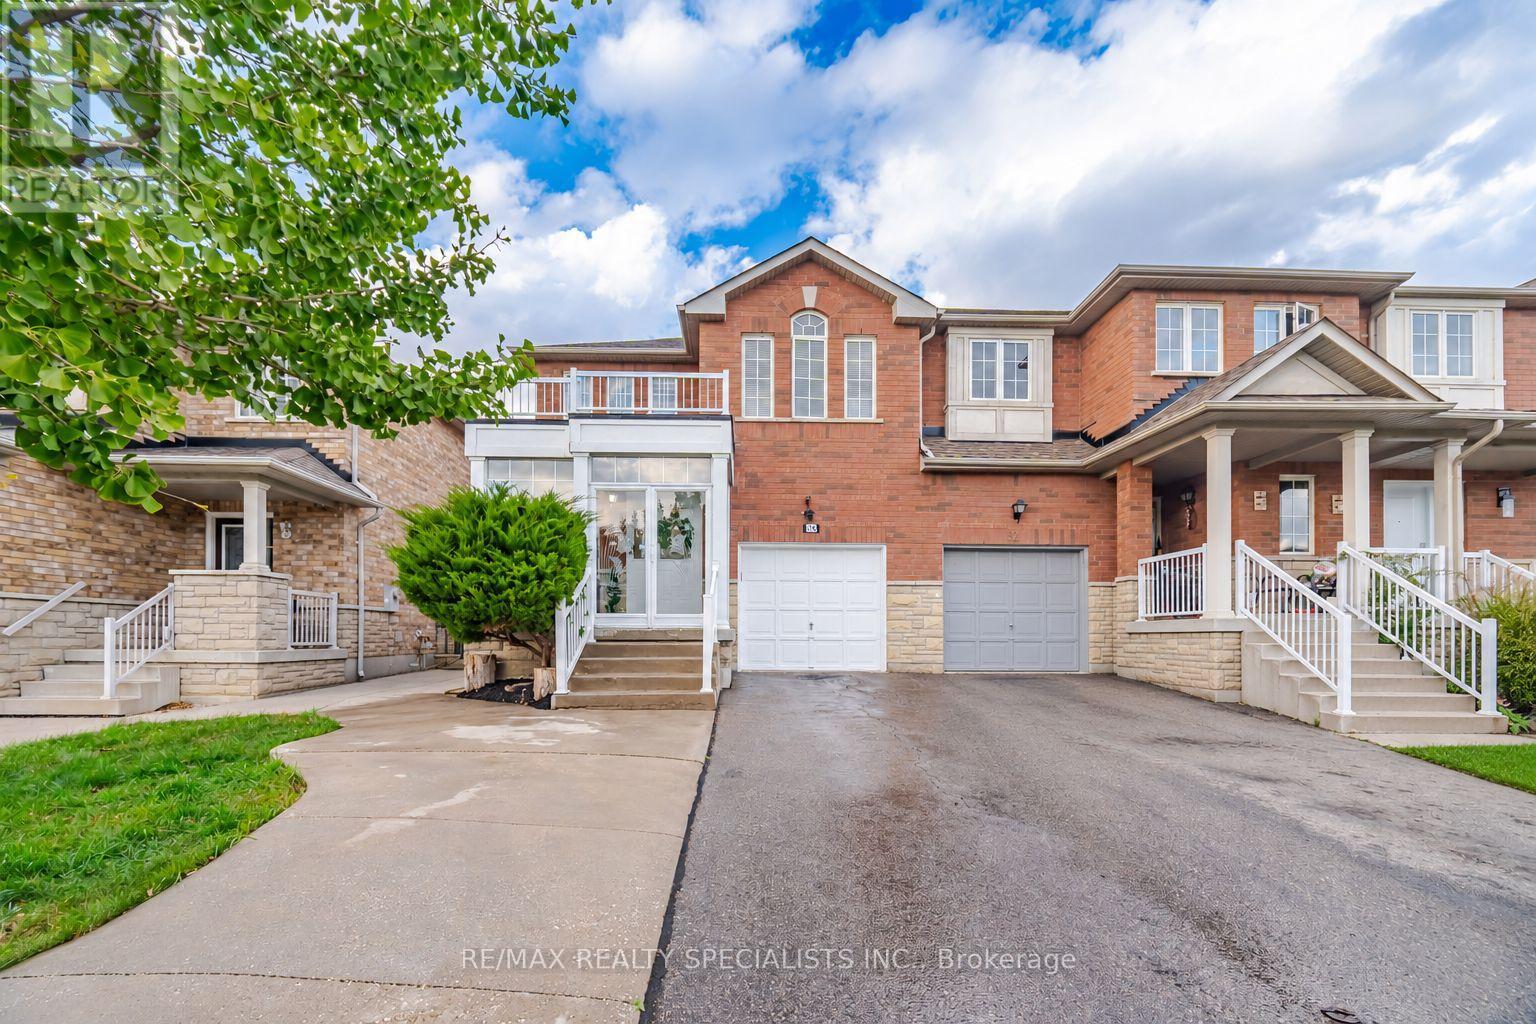
$799,900
30 Passfield Trail
Brampton (Bram East) · MLS # W13876448
5 bed · 4 bath · 2,000 sq ft