
72 Sunforest Drive
Brampton (Heart Lake West), Ontario L6Z3Z5
MLS # W13765014
Property Details
Type
Detached
Beds
4
Baths
4
Status
For Sale
More homes like this
About this property
EXCELLENT OPPORTUNITY to own this bright, spacious and beautifully maintained home featuring a rare main-floor den, generous living areas and a private backyard backing directly onto park! Extensive recent updates provide exceptional peace of mind, with new furnace (2026), quality metal roof (2025), all new main-floor windows (2020) and more. The inviting main floor features rich hardwood flooring and an abundance of natural light. The versatile main-floor den is ideal for a home office and could easily serve as a 5th bedroom. Designer kitchen offers a large eat-in area, granite countertops and oversized tiles, plus a brand-new dishwasher (2026) and induction stove (2025). Walk out to the deck and enjoy the private, park-facing backyard-a wonderful setting for morning coffee, family gatherings or entertaining. The spacious finished basement provides excellent additional living space with a 3-piece washroom and bedroom area, ideal for a family retreat, recreation space or teenage quarters. Extensive recent improvements include: Metal Roof (2025), Furnace (2026), Main-Floor Windows (2020), Bedroom Doors (2026), Berber Carpet (2026), Fresh Paint (2026), Induction Stove (2025), Dishwasher (2026), Insulated Garage Doors (2023), New Eaves (2019) and a refurbished main bathroom. Nothing to do - just move in and enjoy! Ideally located steps to the Etobicoke Park trail system and creek, and within walking distance to elementary schools, public/Catholic high schools and shopping. A rare combination of space, extensive upgrades, functionality and a premium park-facing setting. DON'T MISS THIS ONE!
Mortgage Estimate
Estimated monthly payment
Calculating…
Estimate only. Taxes, insurance, condo fees, and lender terms are not included.
Monthly costs to verify
Property taxes: about $578/month based on listed annual taxes.
Estimate only. Confirm taxes, condo/maintenance fees, insurance, utilities, and lender terms before making decisions.
Rooms
| Room | Level | Dimensions |
|---|---|---|
| Living room | Ground level | 3.35 x 5 |
| Dining room | Ground level | 3.5 x 4.2 |
| Family room | Ground level | 3.35 x 5.1 |
| Kitchen | Ground level | 3.35 x 7.24 |
| Den | Ground level | 2.8 x 3.35 |
| Primary Bedroom | Second level | 3.5 x 5.4 |
| Bedroom 2 | Second level | 3.3 x 4.15 |
| Bedroom 3 | Second level | 3.35 x 4.45 |
| Bedroom 4 | Second level | 3.3 x 3.6 |
| Family room | Basement | 5.4 x 4.97 |
Facts & Location
Parking
5 spaces
Lot Size
45.1 x 100.1 FT
Annual Taxes
$6,940
Listing data
Listing information is provided for personal, non-commercial use and should be independently verified before making real estate decisions.
Last refreshed: Oct 21, 2026 3:17 AM
Explore nearby searches
SEO-friendly searches for this area, property type, and nearby neighbourhoods.
Similar Properties
More nearby listings that may fit the same search.
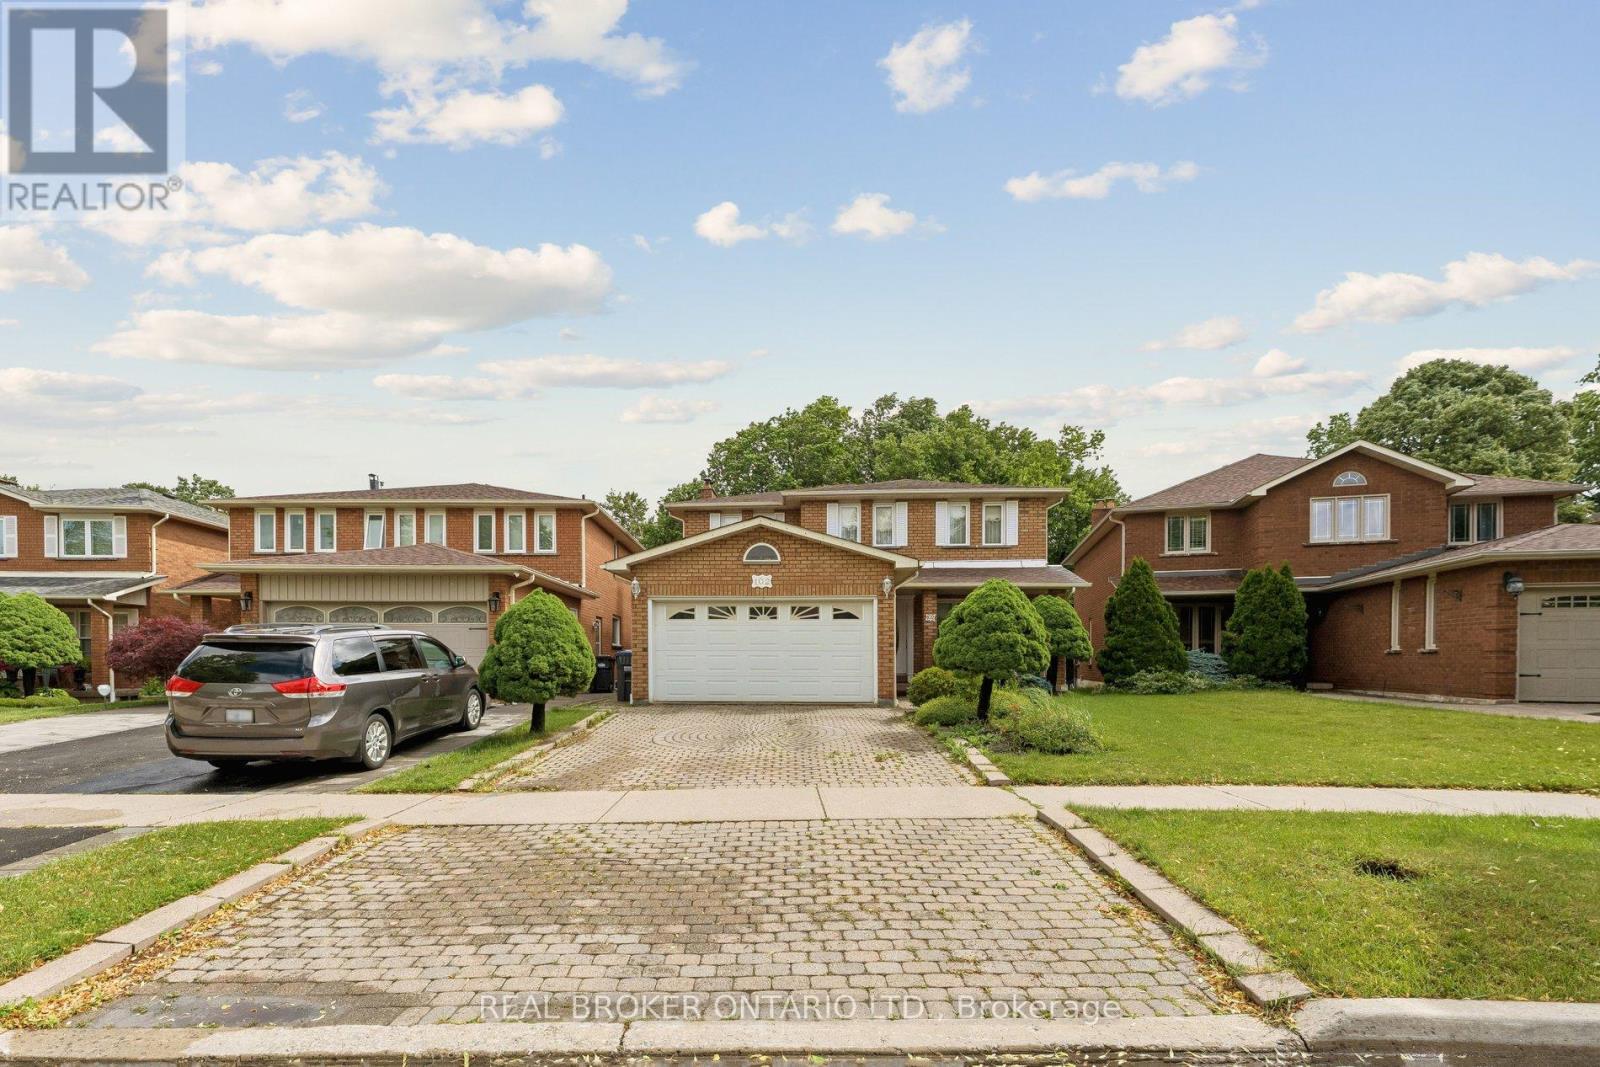
$999,999
102 Coronation Circle
Brampton (Heart Lake West) · MLS # W13587558
5 bed · 4 bath · 3,700 sq ft
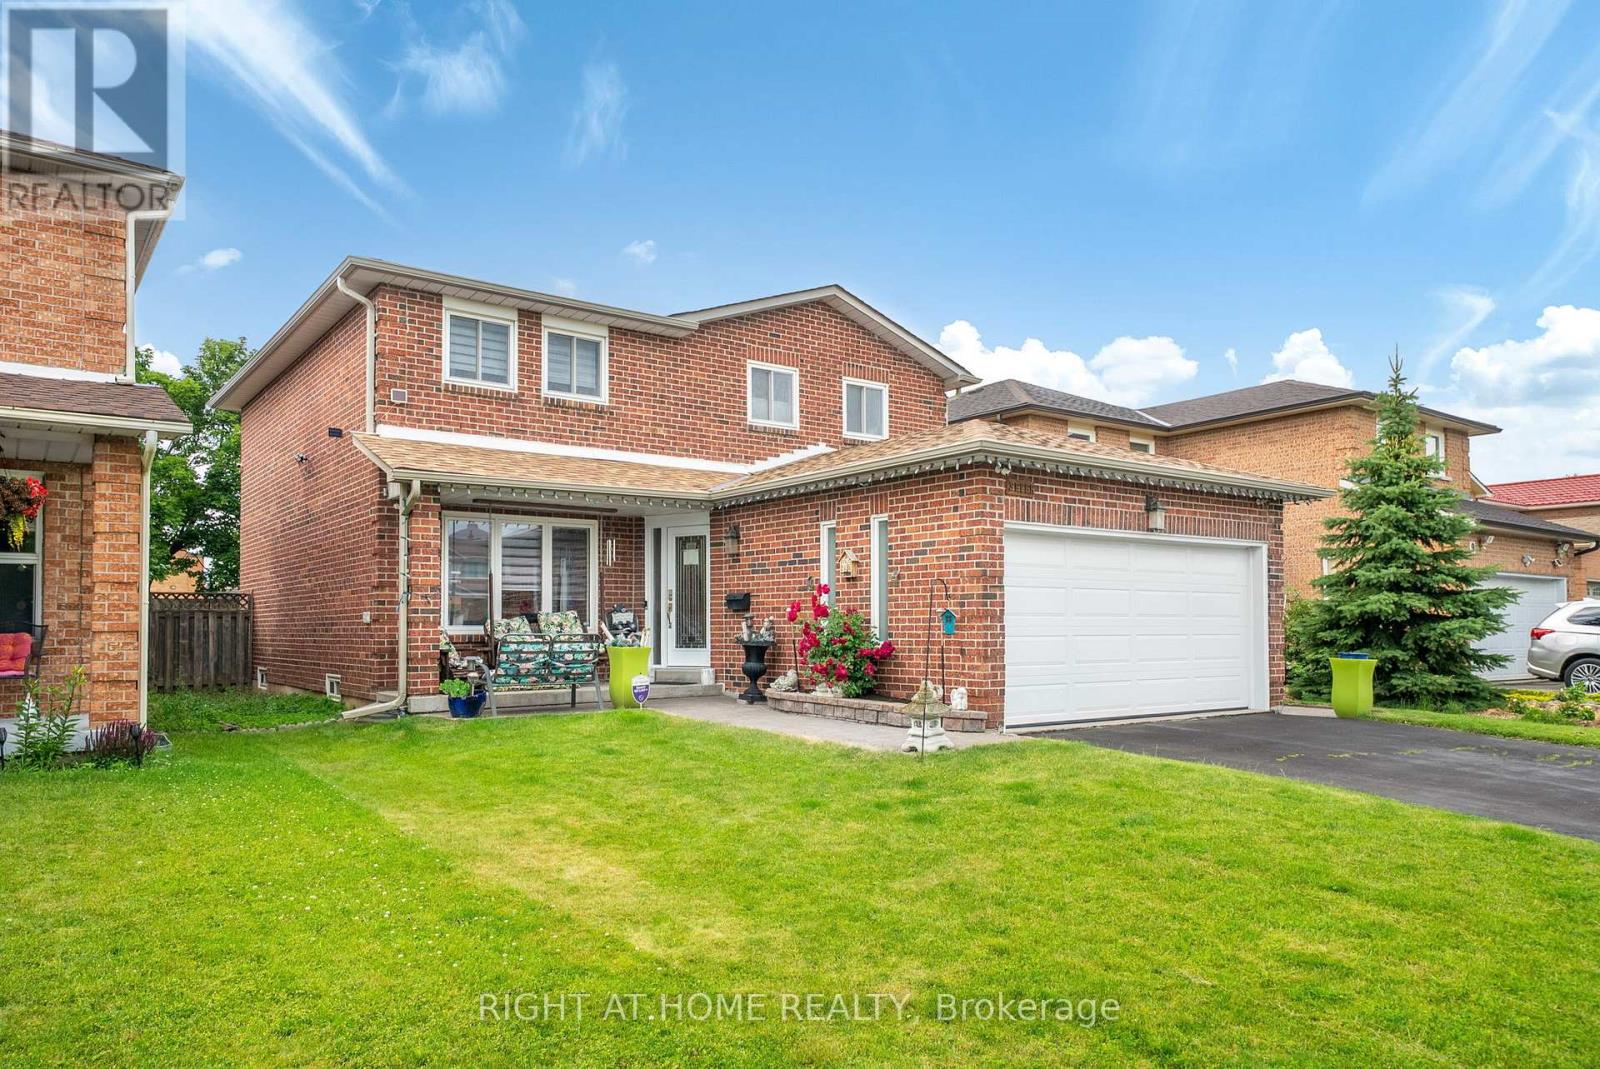
$999,999
7 Polygon Court
Brampton (Heart Lake West) · MLS # W13522200
3 bed · 4 bath
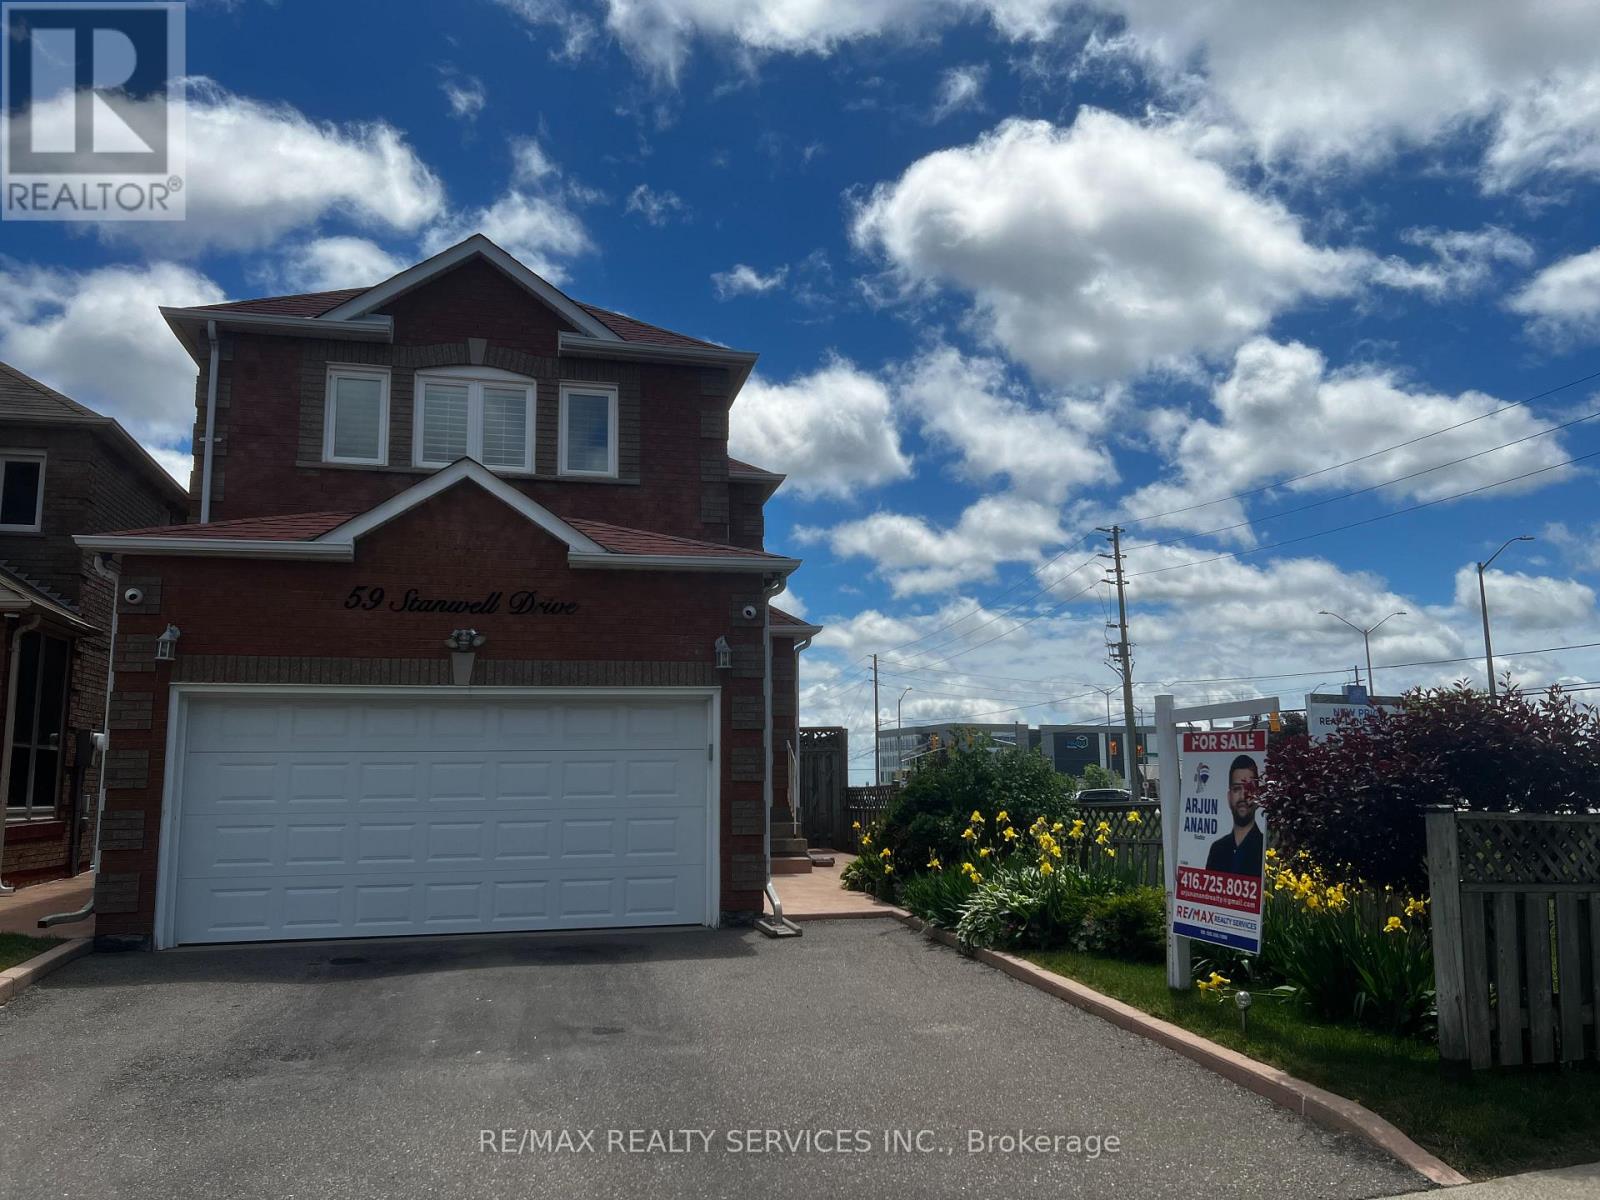
$969,000
59 Stanwell Drive
Brampton (Heart Lake West) · MLS # W13701854
4 bed · 4 bath