Videos & Virtual Tours
Open available video, 3D tour, or virtual-tour media for this listing.
16 OAK GARDENS Court
Brampton (Sandringham-Wellington), Ontario L6R2Y6
MLS # W13878940
Property Details
Type
Detached
Beds
5
Baths
4
Status
For Sale
More homes like this
About this property
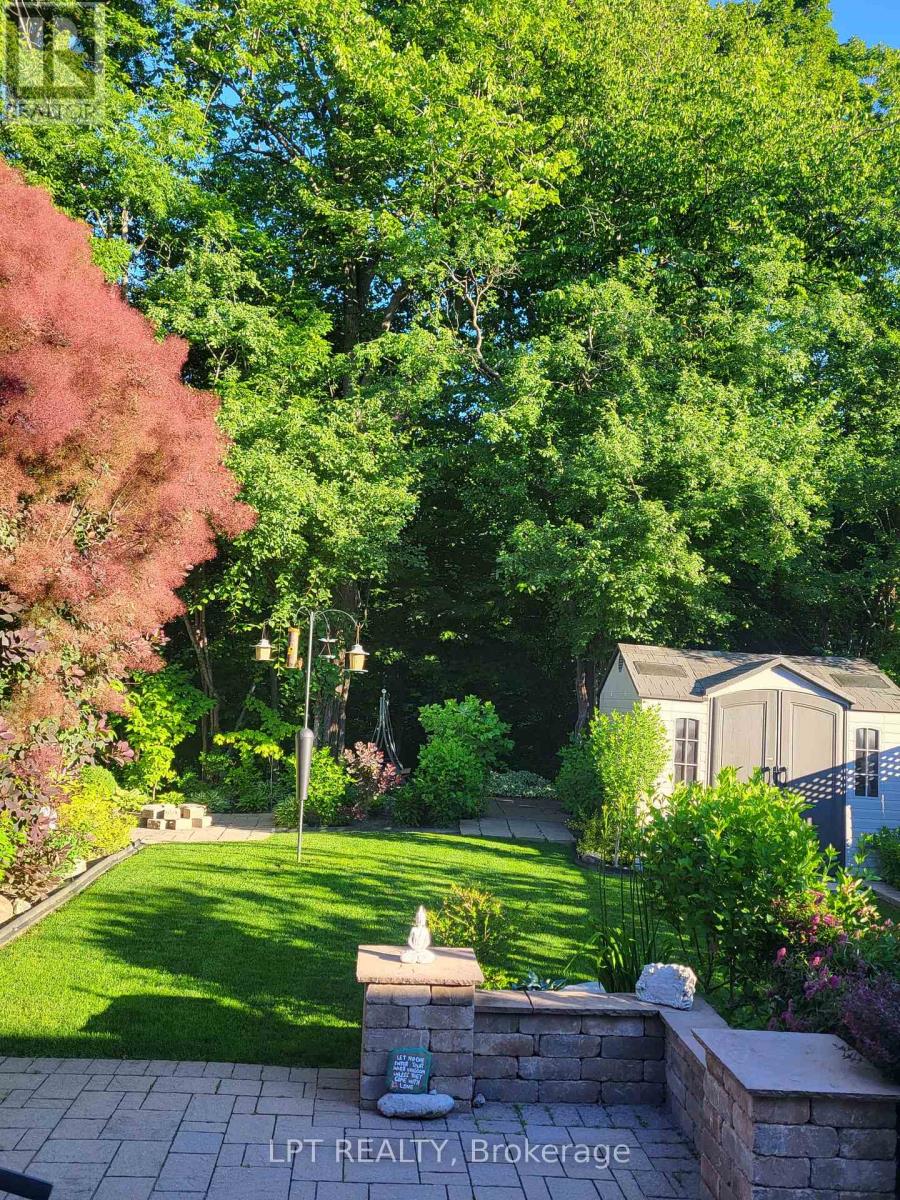
Located On A Peaceful Cul-De-Sac With No Through Traffic, This Beautifully Maintained, Owner-Occupied Home Offers A Wonderful Blend Of Privacy, Comfort, And Family-Friendly Living. Backing Onto A Serene Ravine With No Neighbours Behind, The Property Enjoys A Beautiful Natural Setting And A Sense Of Seclusion.This Spacious Home Features 4 Well-Appointed Bedrooms And 4 Washrooms, Along With A Functional Main-Floor Layout Offering Both A Welcoming Living Room And A Separate Family Room-Ideal For Comfortable Everyday Living And Entertaining.The Renovated Kitchen Is A True Highlight, Featuring Modern Finishes, Ample Cabinetry, And A Stylish Design That Is Sure To Impress. A Separate Basement Entrance Adds Valuable Flexibility, With Excellent In-Law Suite Potential, Recreation Space, Or Future Use Options.Enjoy The Rare Combination Of A Ravine Lot, No Sidewalk, No Neighbours Behind, And A Generous Driveway With Parking For Up To 6 Vehicles, Plus A Convenient Double-Car Garage. Set In A Quiet And Family-Oriented Neighbourhood With No Through Traffic, This Home Is Conveniently Located Close To Schools, Shops, Hospital, Parks, Transit, And Other Everyday Amenities. Pride Of Ownership Is Evident Throughout, Making This A Wonderful Opportunity For Families Looking For A Well-Cared-For Home In A Peaceful And Picturesque Setting.
Mortgage Estimate
Estimated monthly payment
Calculating…
Estimate only. Taxes, insurance, condo fees, and lender terms are not included.
Monthly costs to verify
Property taxes: about $572/month based on listed annual taxes.
Estimate only. Confirm taxes, condo/maintenance fees, insurance, utilities, and lender terms before making decisions.
Rooms
| Room | Level | Dimensions |
|---|---|---|
| Living room | Main level | 4.37 x 2.72 |
| Family room | Main level | 3.62 x 3.59 |
| Kitchen | Main level | 4.37 x 2.72 |
| Primary Bedroom | Second level | 4.54 x 3.95 |
| Bedroom 2 | Second level | 3.59 x 3.1 |
| Bedroom 3 | Second level | 3.28 x 2.08 |
| Bedroom 4 | Second level | 3.28 x 2.73 |
| Bedroom 5 | Basement | 0 x 0 |
| Recreational, Games room | Basement | 0 x 0 |
Facts & Location
Parking
6 spaces
Lot Size
34.1 x 119.1 FT
Annual Taxes
$6,868
Listing data
Listing information is provided for personal, non-commercial use and should be independently verified before making real estate decisions.
Last refreshed: Oct 10, 2026 12:15 PM
Explore nearby searches
SEO-friendly searches for this area, property type, and nearby neighbourhoods.
Similar Properties
More nearby listings that may fit the same search.
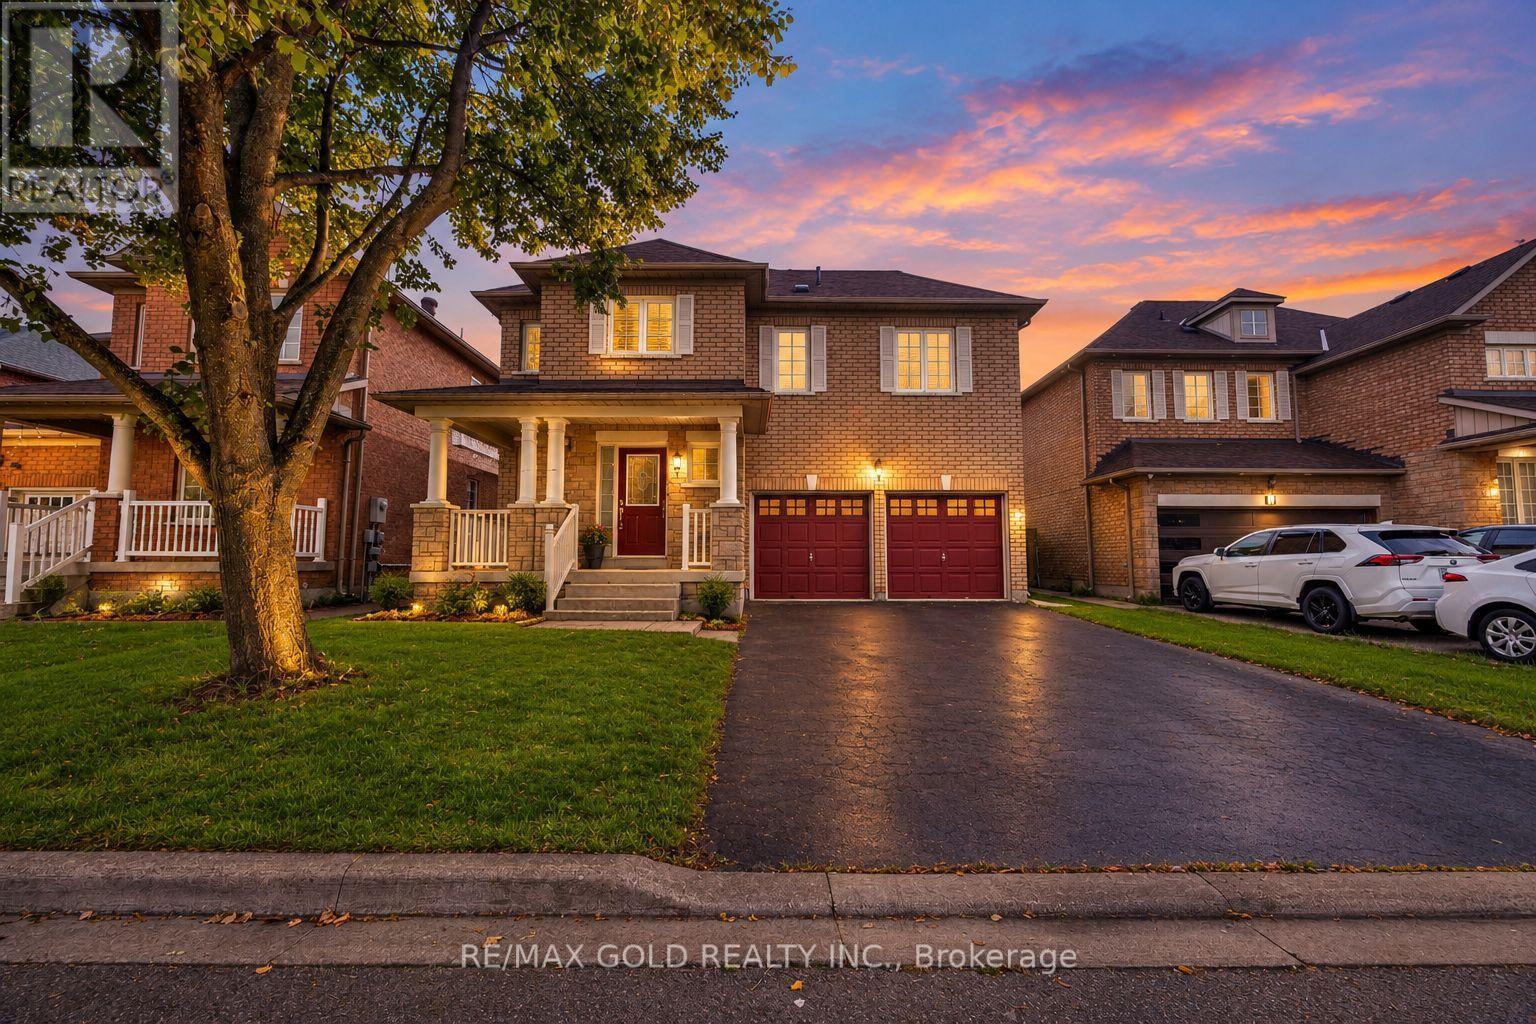
$969,000
3 Marbleseed Crescent
Brampton (Sandringham-Wellington) · MLS # W13760608
4 bed · 4 bath
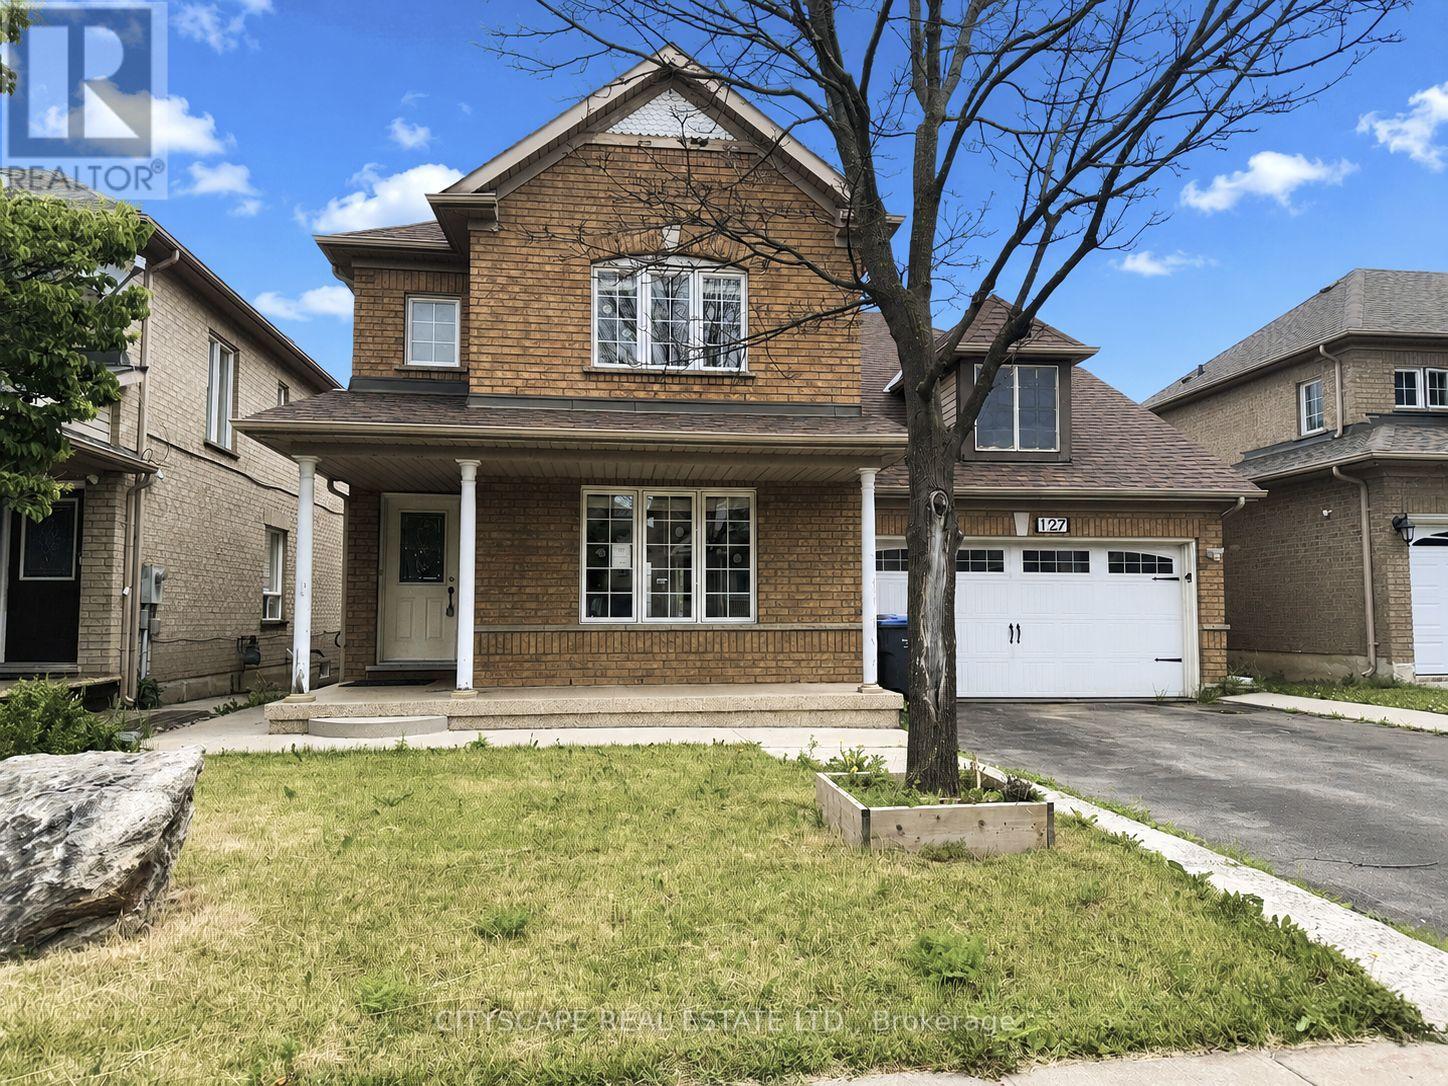
$989,000
127 Barleyfield Road
Brampton (Sandringham-Wellington) · MLS # W13431262
5 bed · 4 bath · 2,367 sq ft
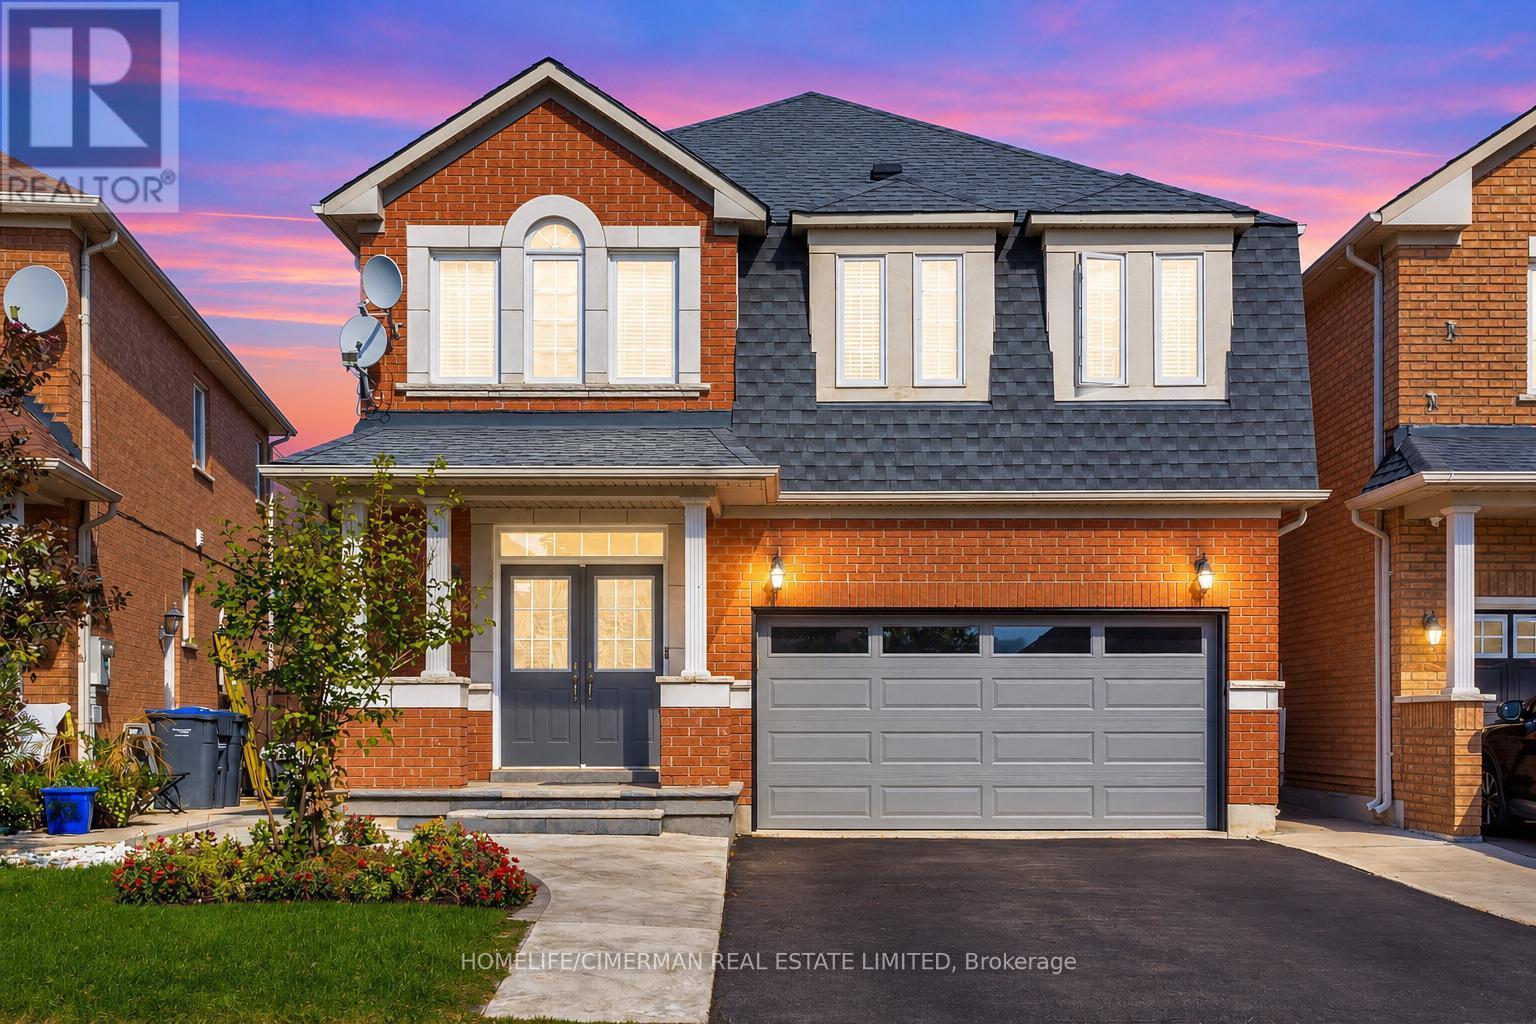
$989,000
7 Okanagan Drive
Brampton (Sandringham-Wellington) · MLS # W13807150
4 bed · 3 bath