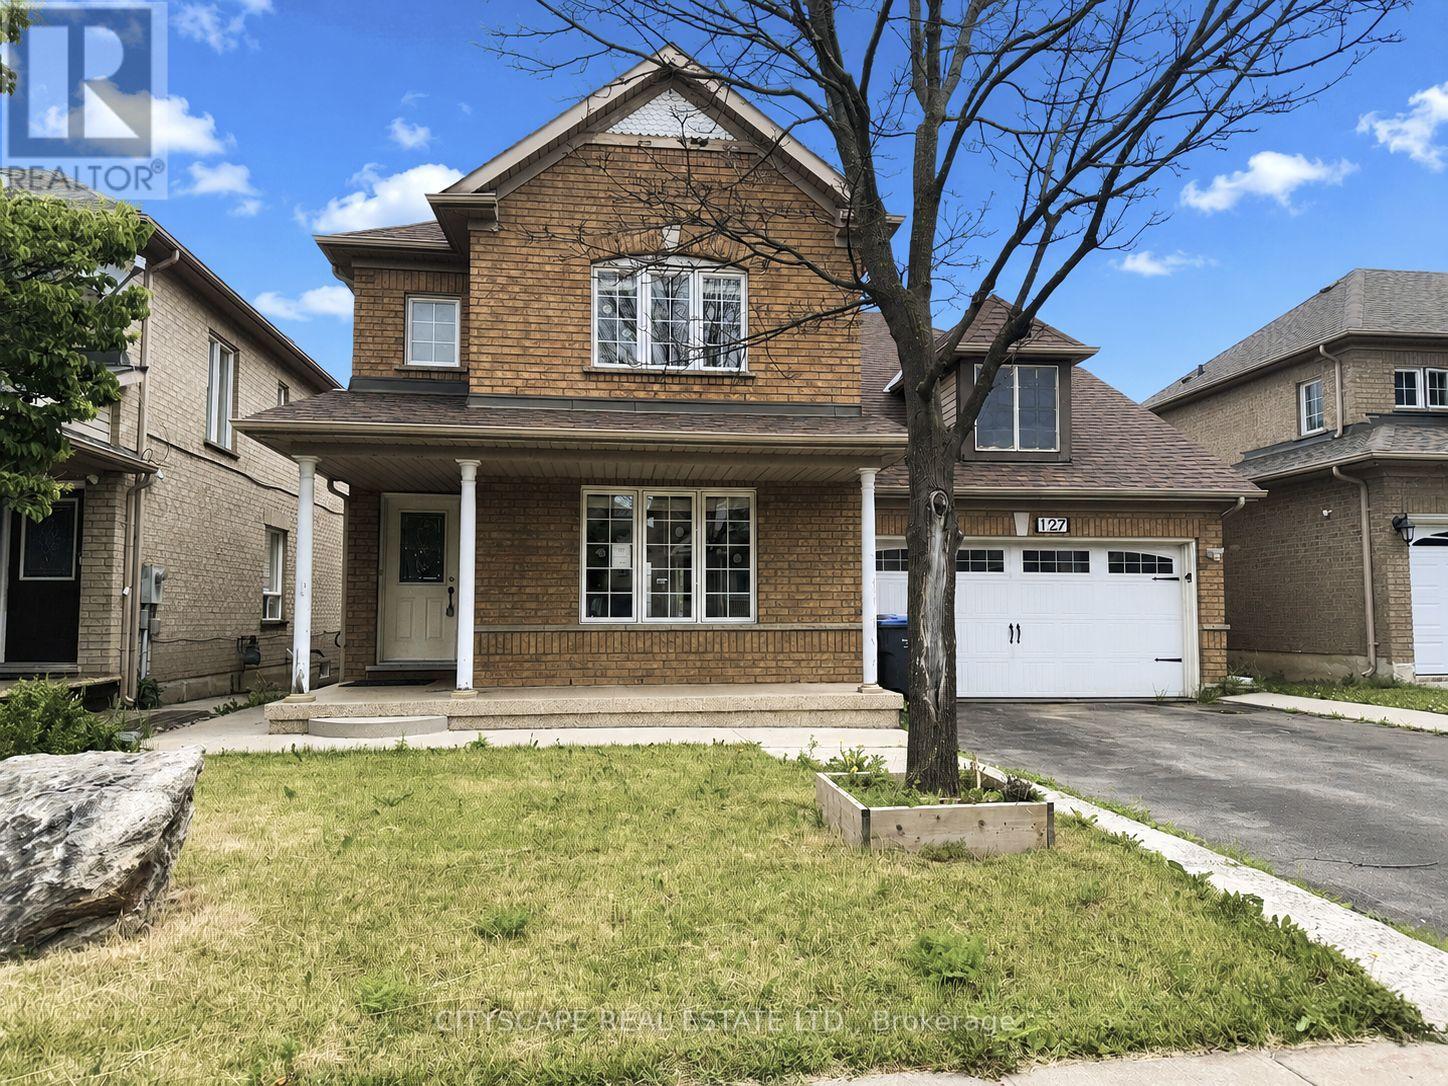
127 Barleyfield Road
Brampton (Sandringham-Wellington), Ontario L6R2J4
MLS # W13431262
Property Details
Type
Detached
Beds
5
Baths
4
Status
For Sale
More homes like this
About this property
(STEP INSIDE) Detached 2-storey in Sandringham-Wellington - 2,367 sq ft above grade, 4+1 beds, 4 baths, attached 2-car garage & 4 total parking spaces. The primary bedroom has hardwood flooring, a walk-in closet & a private 5pc ensuite with a separate stand-up shower. The fully finished basement adds its own kitchen, bedroom, rec room & 3pc bath - in-law or income potential that's built into the floor plan, not an afterthought. Fenced yard. Vacant - immediate possession. (MAIN LEVEL) Ceramic-tiled foyer opens to an open-concept living room (hardwood, pot lights) & dining room (parquet, large window, pot lights). Kitchen has Corian countertops, ceramic tile & pot lights, flowing to a breakfast area with a W/O to the fenced backyard. Family room with gas fireplace, pot lights & parquet flooring - a natural gathering spot that anchors the main level. Main-floor laundry with tub & direct garage access. 2pc powder room. (UPPER LEVEL) Primary bdrm has hardwood flooring, walk-in closet, ceiling fan & private 5pc ensuite with tile flooring & a separate stand-up shower. Three additional bdrms with closets & hardwood or laminate flooring; two have ceiling fans. 4pc main bath with tile flooring serves the remaining bdrms. (BASEMENT) Fully finished with in-law capability. Kitchen with laminate flooring, black countertops & pot lights; fridge & stove incl. Rec room with pot lights & laminate flooring. Bdrm with laminate flooring & closet. 3pc bath with ceramic tile. Large landing area with ceramic tile & pot lights throughout. (LOCATION) Sandringham-Wellington - Harold M. Brathwaite SS (PDSB) & St. Marguerite d'Youville SS (DPCDSB) nearby. Great Lakes PS serves JK-8. Minutes to Hwy 410 connecting to 401, 407 ETR & 403. Bramalea GO approx. 45 mins to Union Station. Bramalea City Centre, Brampton Civic Hospital, Heart Lake Conservation Area & 35+ neighbourhood parks all close by.
Mortgage Estimate
Estimated monthly payment
Calculating…
Estimate only. Taxes, insurance, condo fees, and lender terms are not included.
Monthly costs to verify
Property taxes: about $589/month based on listed annual taxes.
Estimate only. Confirm taxes, condo/maintenance fees, insurance, utilities, and lender terms before making decisions.
Rooms
| Room | Level | Dimensions |
|---|---|---|
| Foyer | Ground level | 2.24 x 1.44 |
| Bedroom 2 | Second level | 3.23 x 2.96 |
| Bedroom 3 | Second level | 2.96 x 2.95 |
| Bedroom 4 | Second level | 3.72 x 3.52 |
| Kitchen | Basement | 4.48 x 3.39 |
| Recreational, Games room | Basement | 4.49 x 3.71 |
| Bedroom | Basement | 4.37 x 3.62 |
| Laundry room | Basement | 5.29 x 3.93 |
| Bathroom | Basement | 2.59 x 1.5 |
| Living room | Ground level | 3.96 x 3.36 |
| Dining room | Ground level | 3.3 x 3.28 |
| Kitchen | Ground level | 3.34 x 3.01 |
| Eating area | Ground level | 3.76 x 2.88 |
| Family room | Ground level | 4.73 x 3.81 |
| Partial bathroom | Ground level | 2.093 x 0.798 |
| Laundry room | Ground level | 2.889 x 2.26 |
| Primary Bedroom | Second level | 6.02 x 4.75 |
| Bathroom | Second level | 2.47 x 1.71 |
Facts & Location
Interior Size
2,367 sq ft
Parking
4 spaces
Lot Size
45.3 x 82 FT ; Irregular
Annual Taxes
$7,072
Listing data
Listing information is provided for personal, non-commercial use and should be independently verified before making real estate decisions.
Last refreshed: Oct 21, 2026 3:17 AM
Explore nearby searches
SEO-friendly searches for this area, property type, and nearby neighbourhoods.
Similar Properties
More nearby listings that may fit the same search.
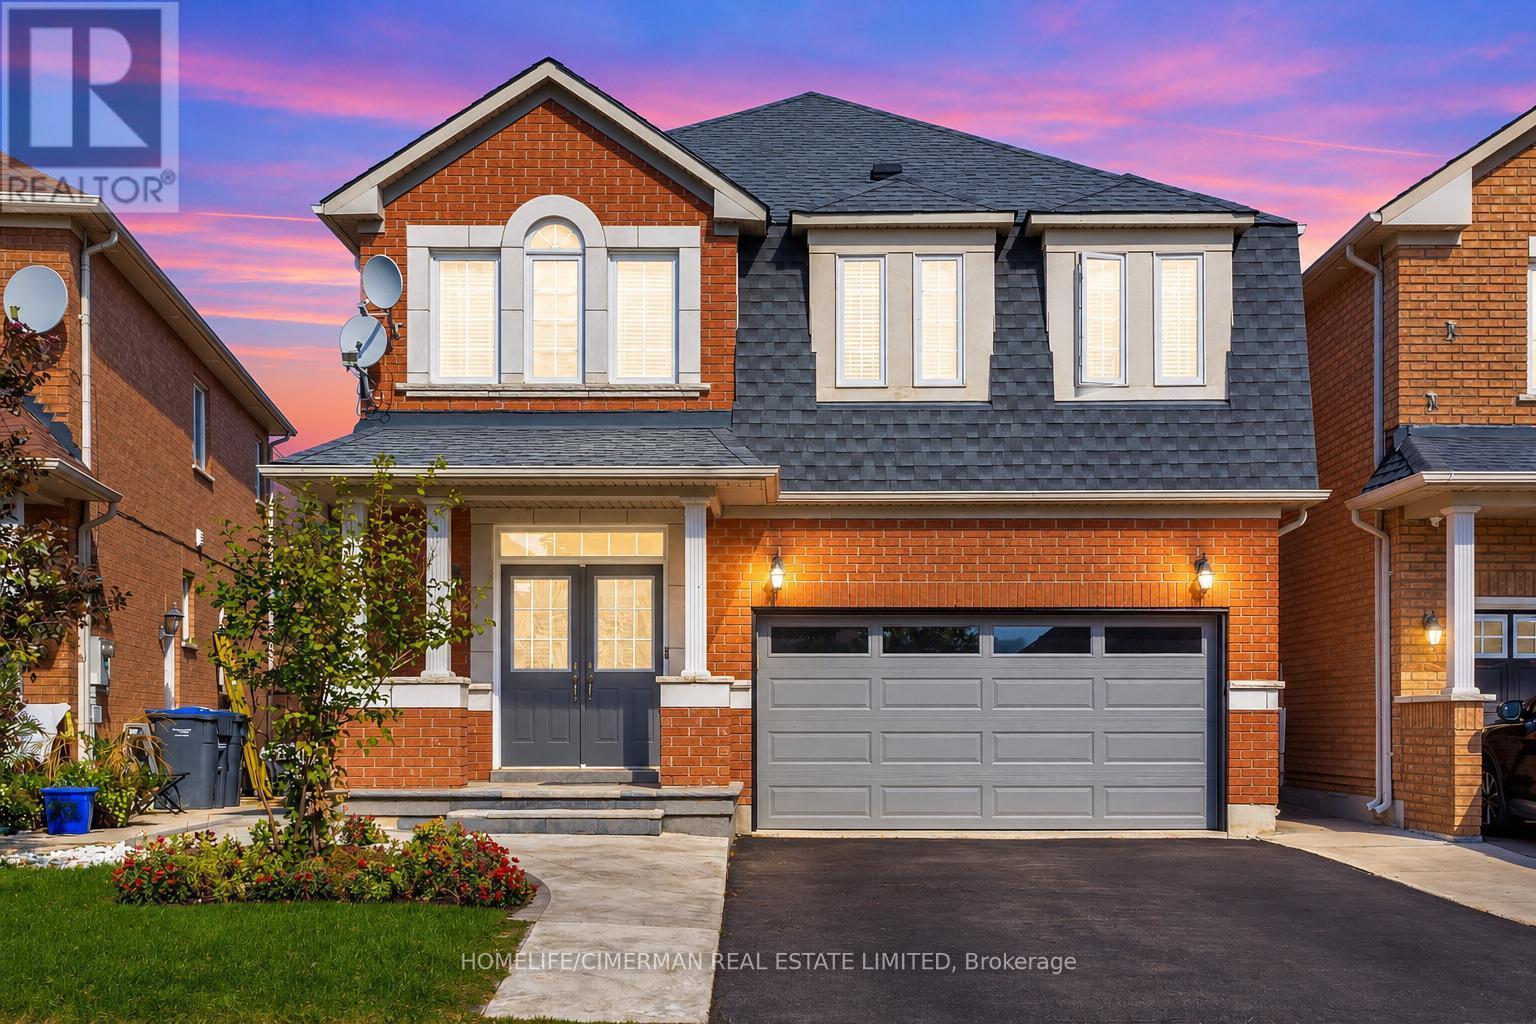
$989,000
7 Okanagan Drive
Brampton (Sandringham-Wellington) · MLS # W13807150
4 bed · 3 bath
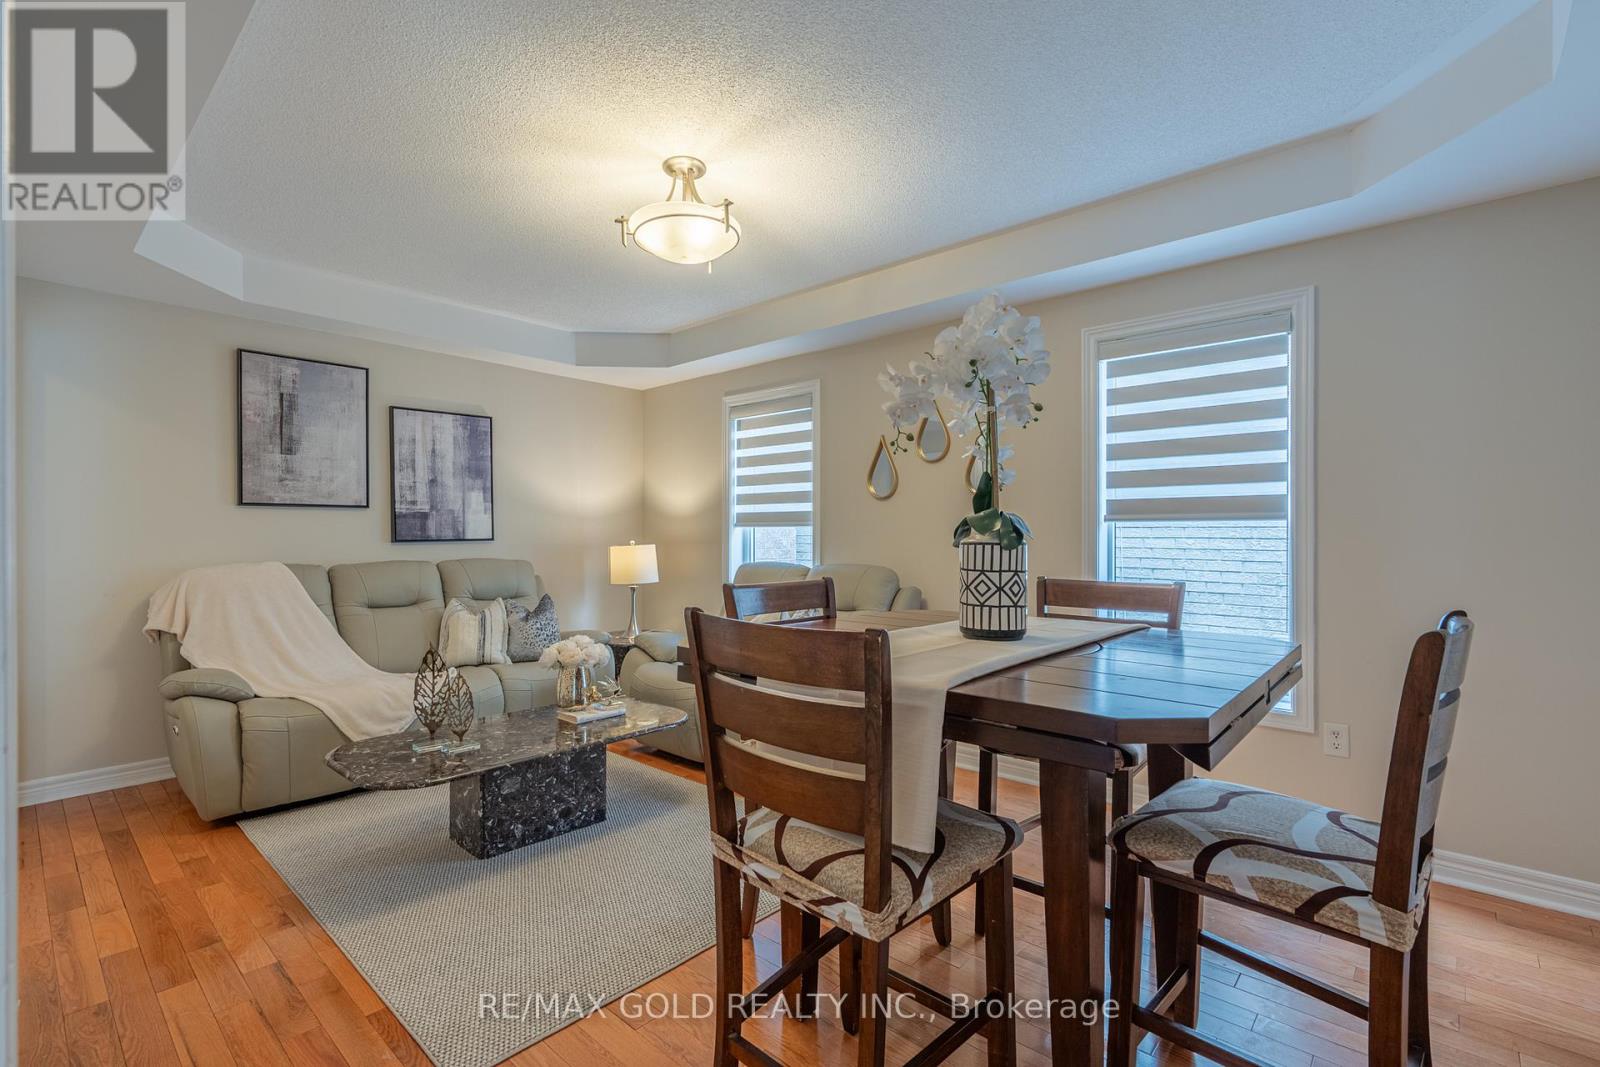
$999,000
409 Fernforest Drive
Brampton (Sandringham-Wellington) · MLS # W13851354
6 bed · 4 bath
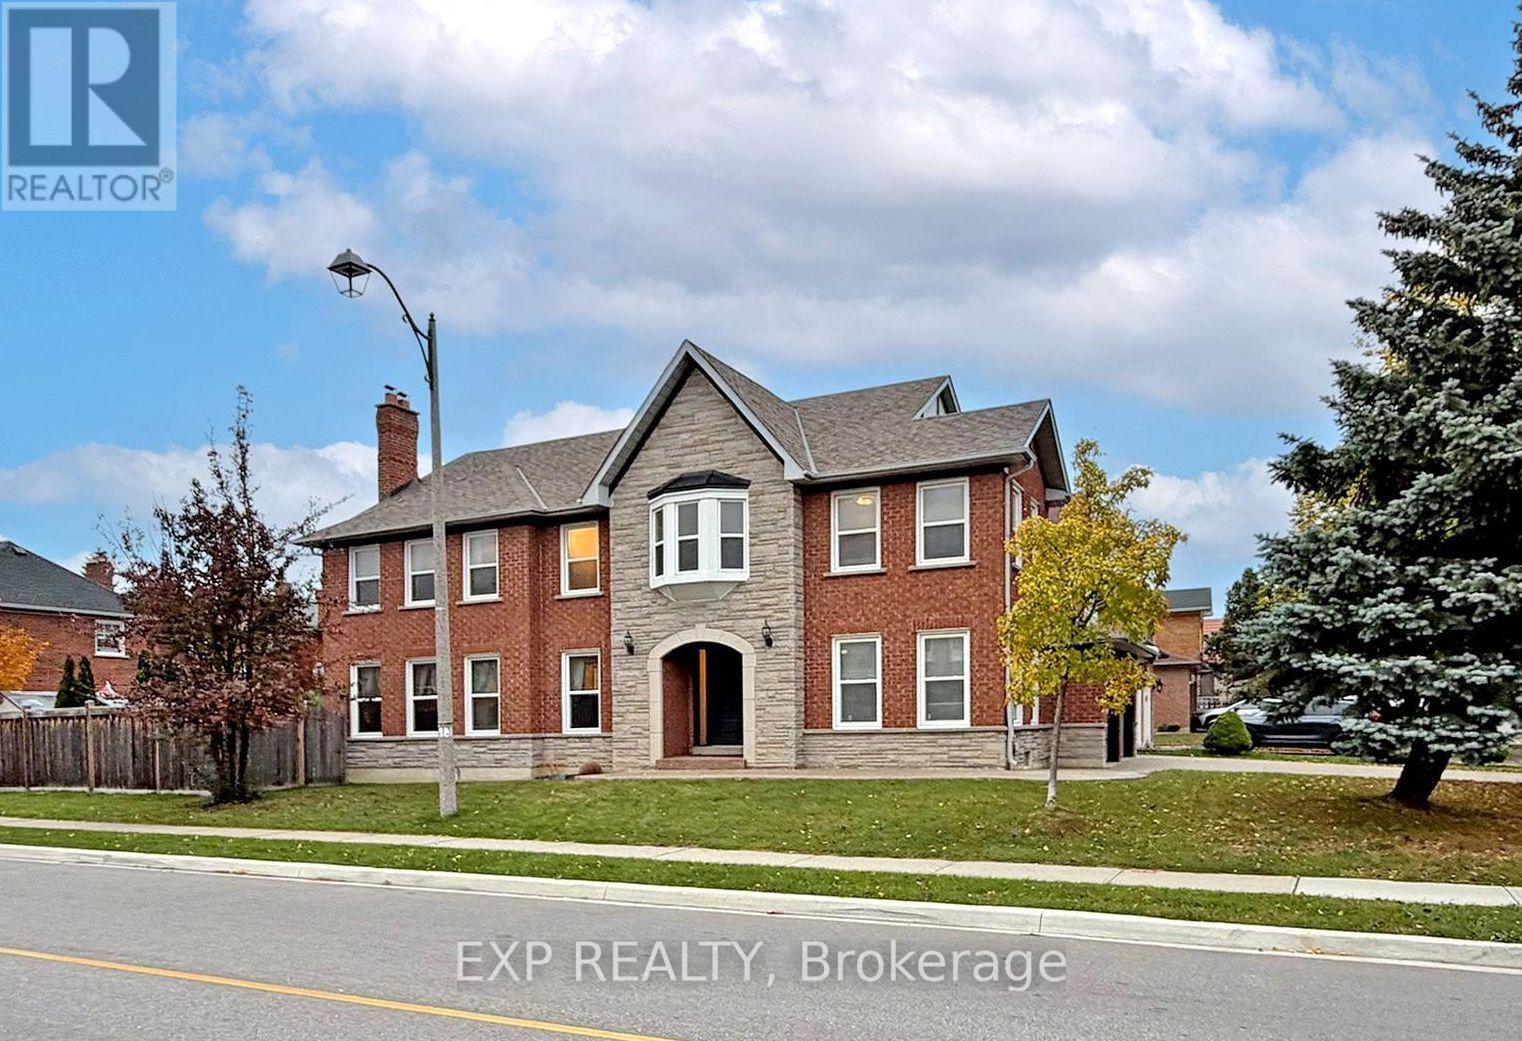
$999,000
41 Bobcat Street
Brampton (Sandringham-Wellington) · MLS # W14089476
4 bed · 3 bath · 3,000 sq ft