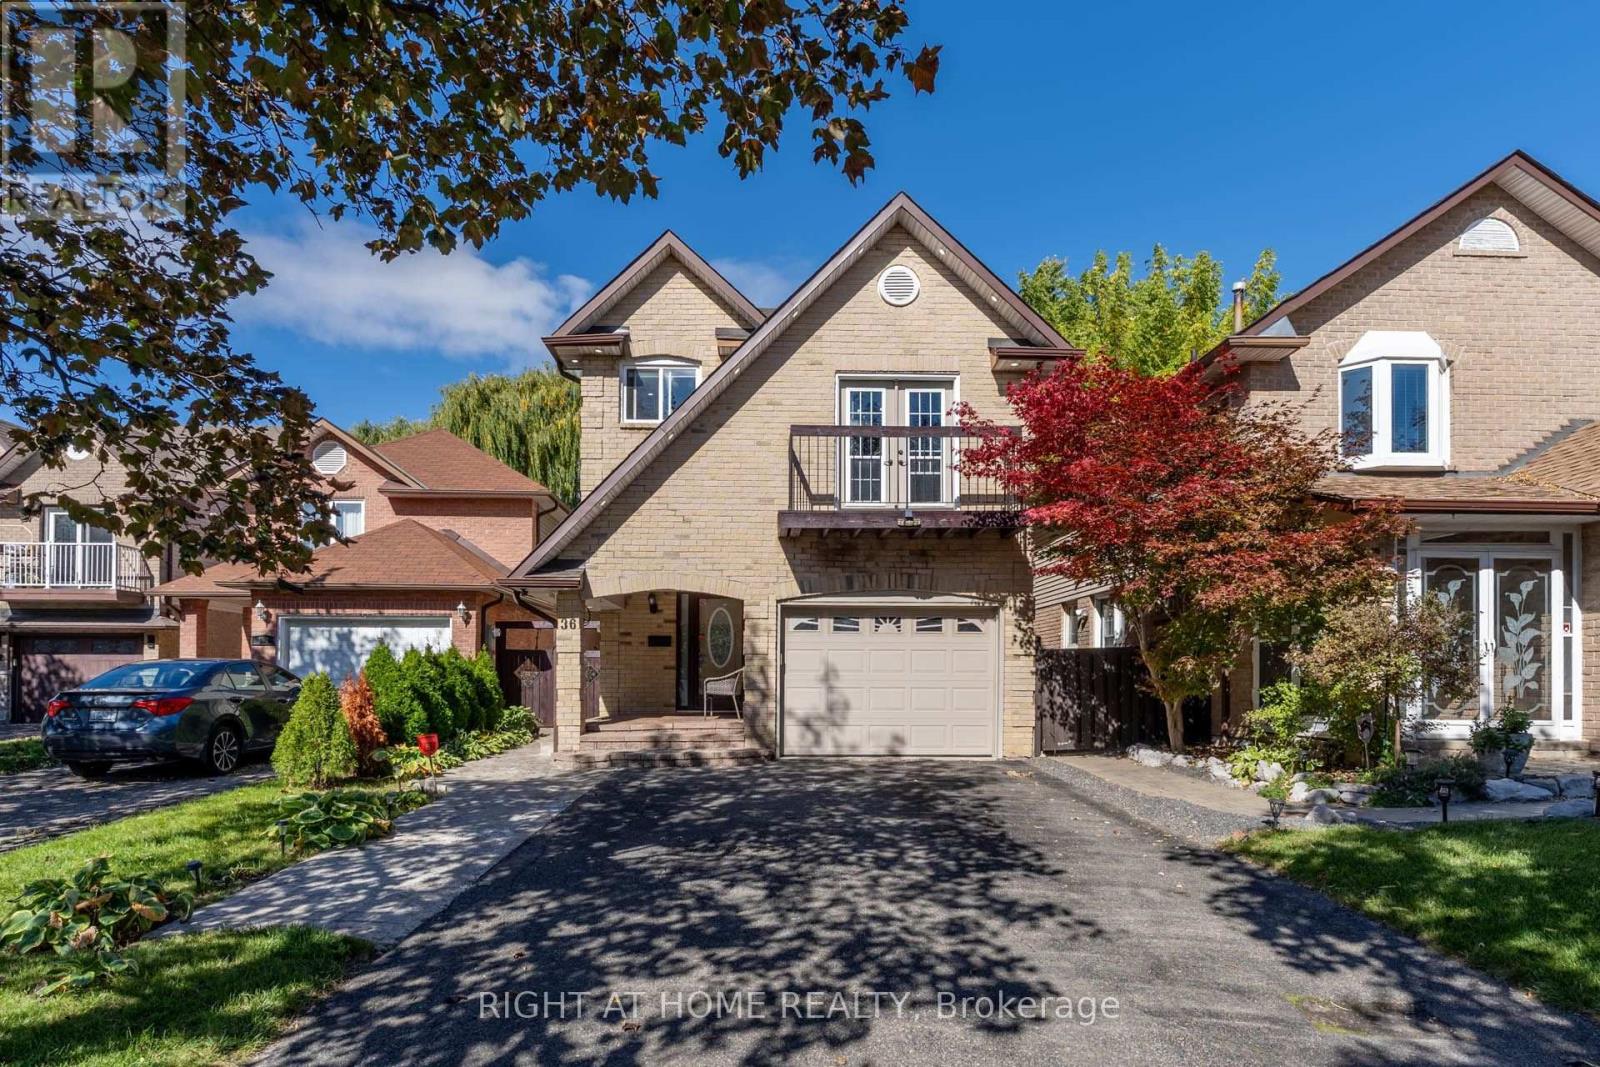
36 Burton Road
Brampton (Brampton West), Ontario L6X1M7
MLS # W13879560
Property Details
Type
Detached
Beds
3
Baths
4
Status
For Sale
More homes like this
About this property
Welcome to this beautifully renovated, detached 5-level backsplit, nestled on a quiet cul-de-sac and backing onto Burton Park. Set on a landscaped, 108.53-ft-deep lot with stunning curb appeal, this home offers exceptional space, versatility and abundant natural light. Featuring 3 bedrooms and 4 bathrooms, the thoughtfully designed layout includes separate living, dining and family rooms-ideal for everyday living and entertaining. The renovated kitchen complements the spacious family room, which opens onto a spectacular private backyard featuring a hot tub, a beautiful gazebo and multiple areas for relaxing and entertaining . Two large living room windows frame views of the park, while the primary suite features a walk-in closet, ensuite bathroom and Juliette balcony. A private office on a separate upper level provides an ideal work-from-home space. The two-level basement offers a media area, private gym and 3-piece bathroom with a glass shower. A dedicated laundry area and parking for 5 vehicles add everyday convenience. Extensive updates completed in 2023 include laminate flooring throughout, a renovated kitchen, family room, basement, bathrooms and backyard, pot lights throughout the home as well as modern exterior pot lights. Located in a highly desirable, family-friendly neighbourhood close to excellent schools, parks, trails, shopping, restaurants and transit, close to Highways 410 and 407.
Mortgage Estimate
Estimated monthly payment
Calculating…
Estimate only. Taxes, insurance, condo fees, and lender terms are not included.
Monthly costs to verify
Property taxes: about $435/month based on listed annual taxes.
Estimate only. Confirm taxes, condo/maintenance fees, insurance, utilities, and lender terms before making decisions.
Rooms
| Room | Level | Dimensions |
|---|---|---|
| Family room | Ground level | 3.02 x 5.97 |
| Kitchen | Main level | 4.42 x 2.44 |
| Dining room | Main level | 5.33 x 3.32 |
| Living room | In between | 3.02 x 5.97 |
| Primary Bedroom | Second level | 4.27 x 3.53 |
| Bedroom 2 | Second level | 3.48 x 2.59 |
| Bedroom 3 | Second level | 3.35 x 2.62 |
| Recreational, Games room | Sub-basement | 3.35 x 4.3 |
| Exercise room | Basement | 2.77 x 3.72 |
| Laundry room | Sub-basement | 3.53 x 2.16 |
Facts & Location
Parking
5 spaces
Lot Size
32.5 x 108.5 FT
Annual Taxes
$5,214
Listing data
Listing information is provided for personal, non-commercial use and should be independently verified before making real estate decisions.
Last refreshed: Oct 11, 2026 3:18 AM
Explore nearby searches
SEO-friendly searches for this area, property type, and nearby neighbourhoods.
Similar Properties
More nearby listings that may fit the same search.
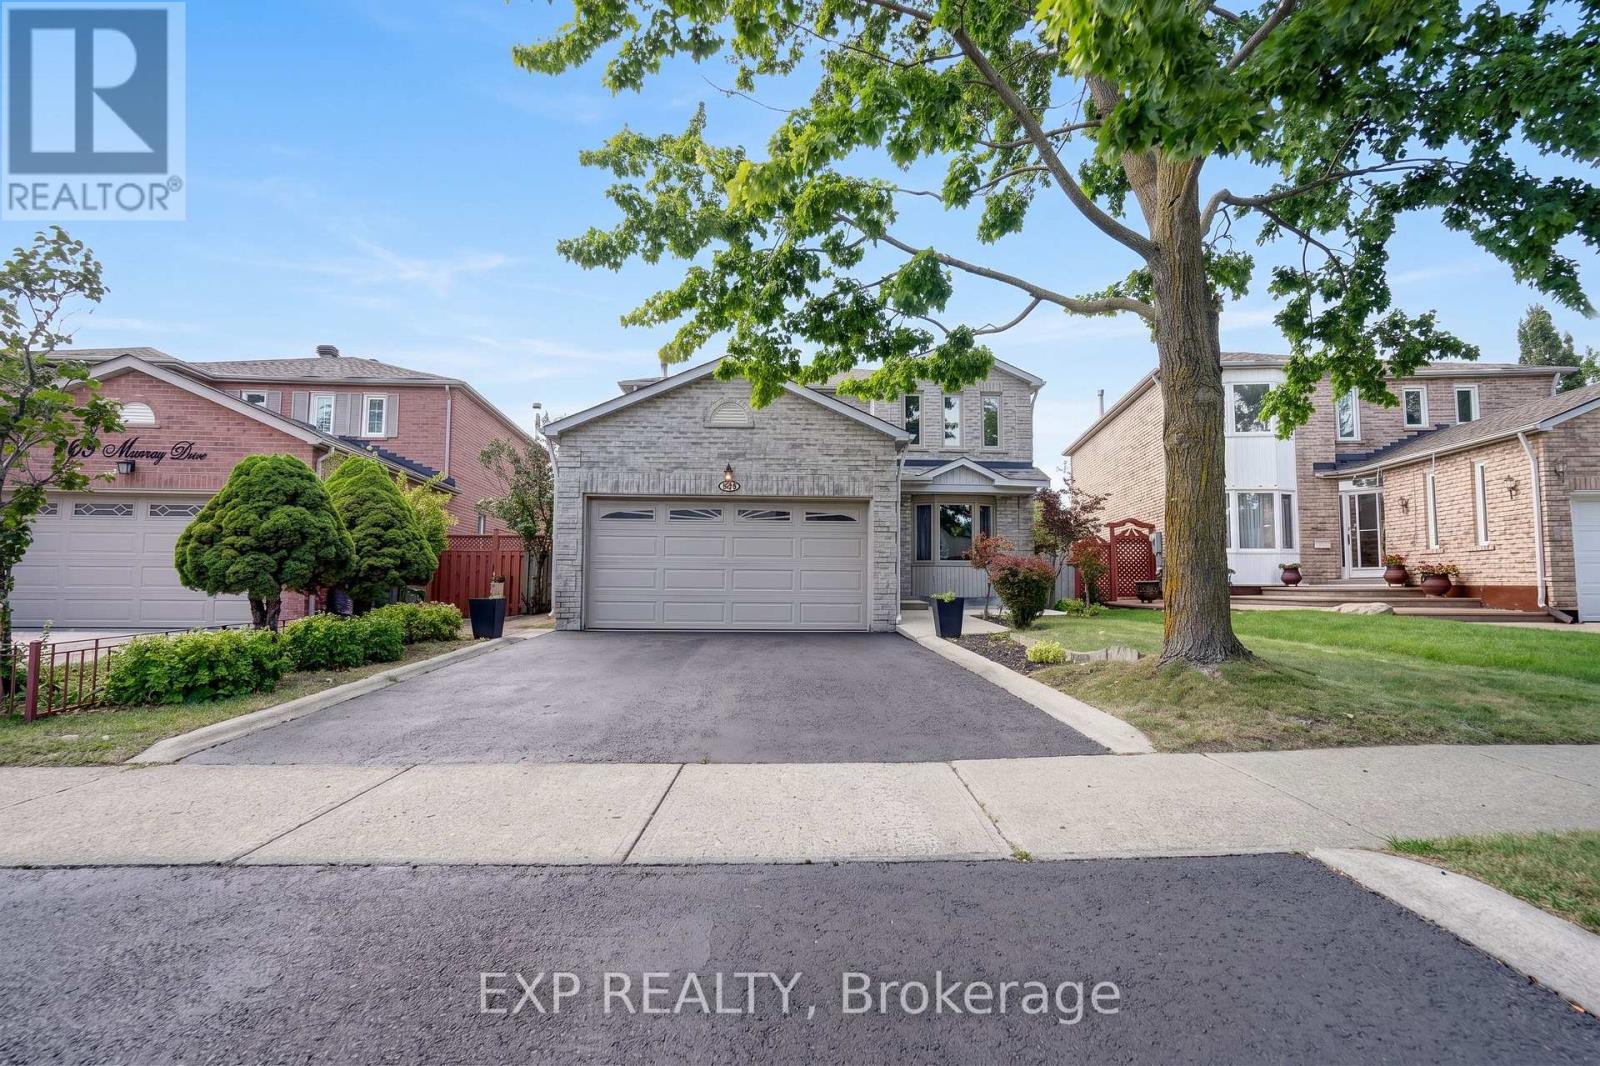
$899,888
271 Murray Street
Brampton (Brampton West) · MLS # W13788928
4 bed · 3 bath
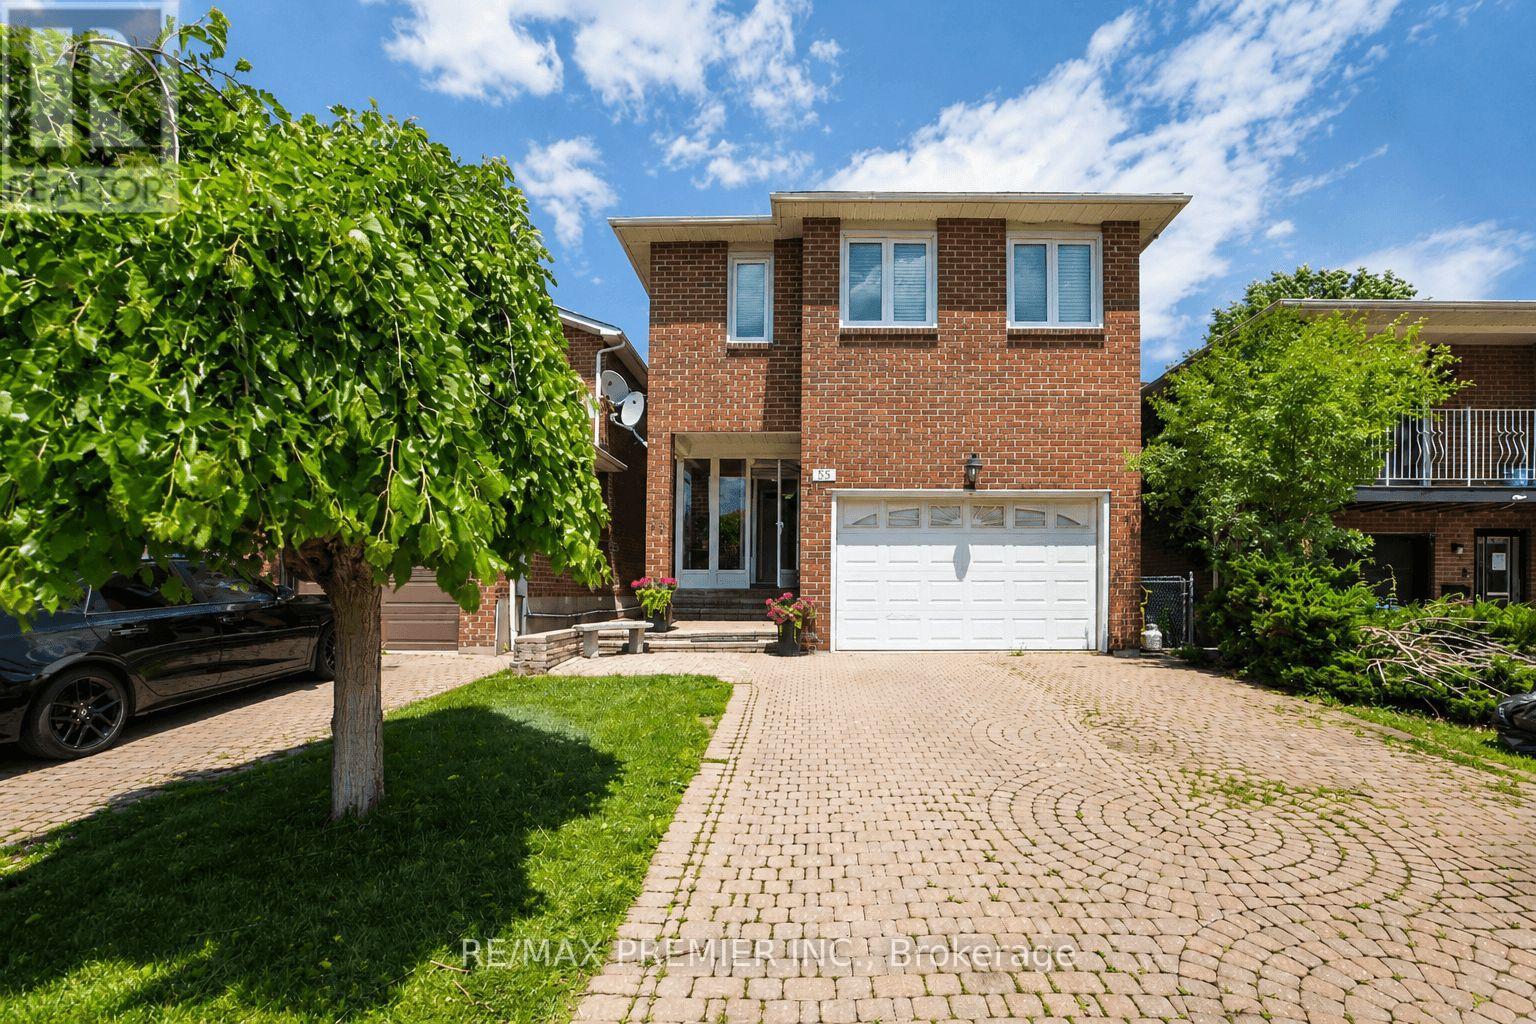
$859,800
55 Deerpark Crescent
Brampton (Brampton West) · MLS # W13844480
4 bed · 4 bath
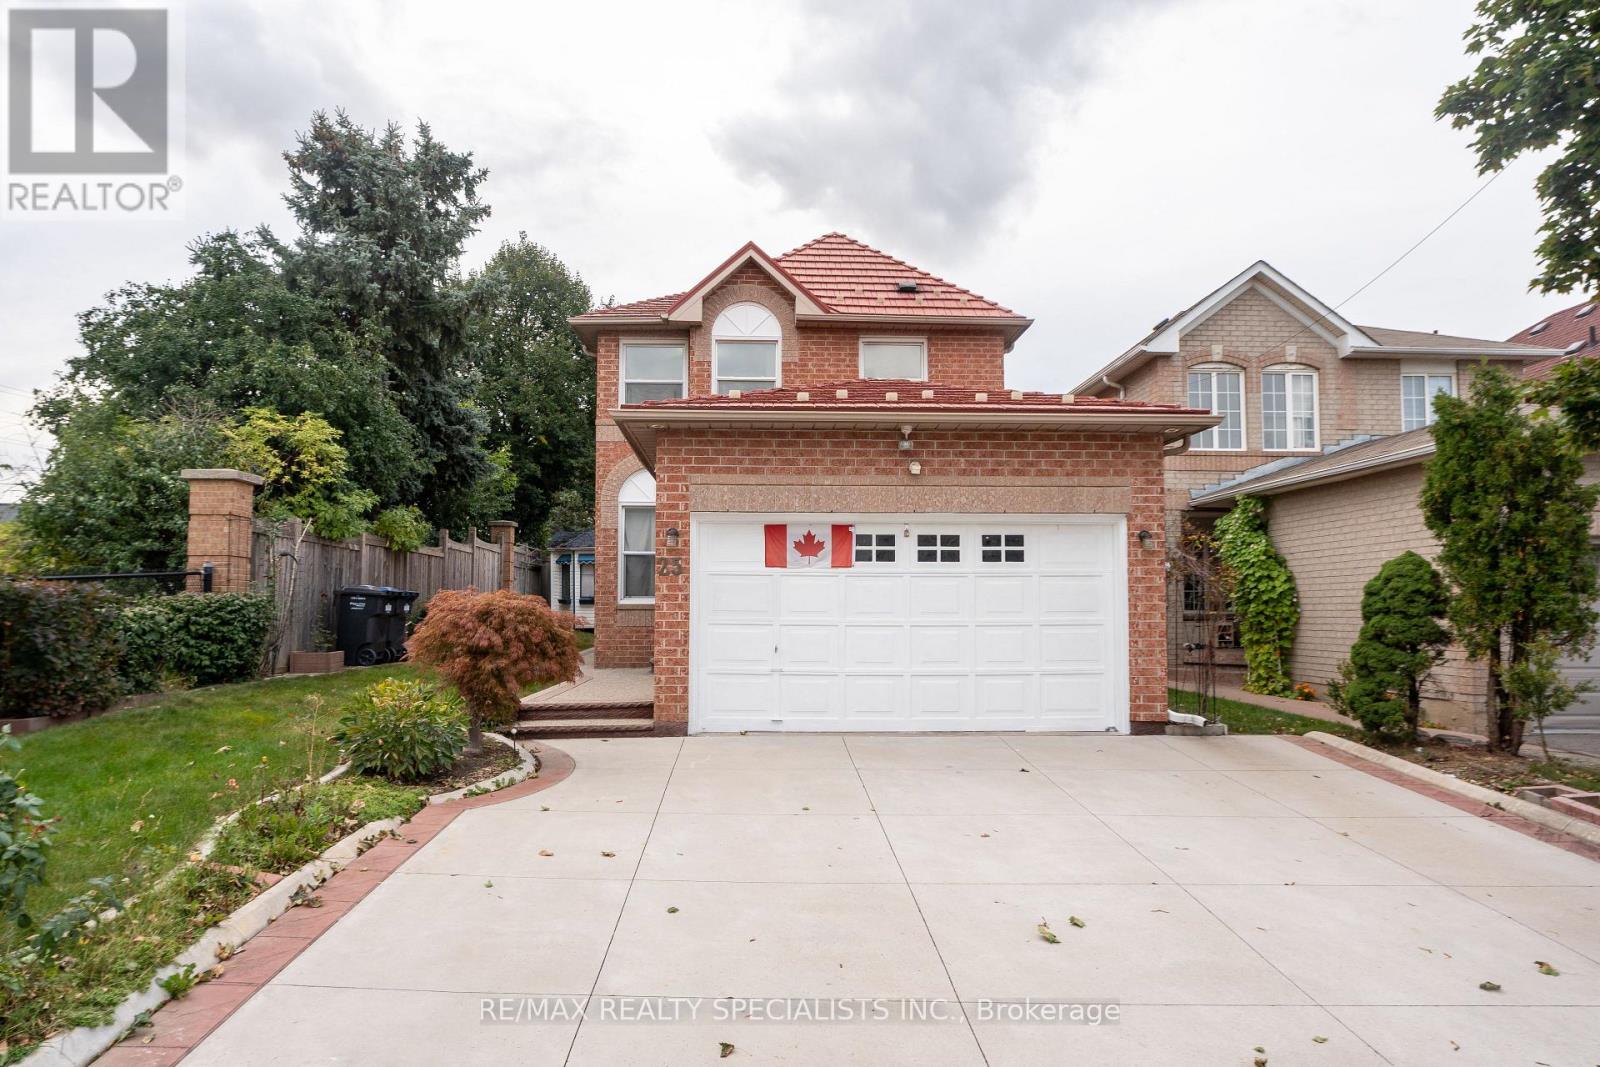
$849,999
25 Carabram Court
Brampton (Brampton West) · MLS # W13813898
4 bed · 3 bath