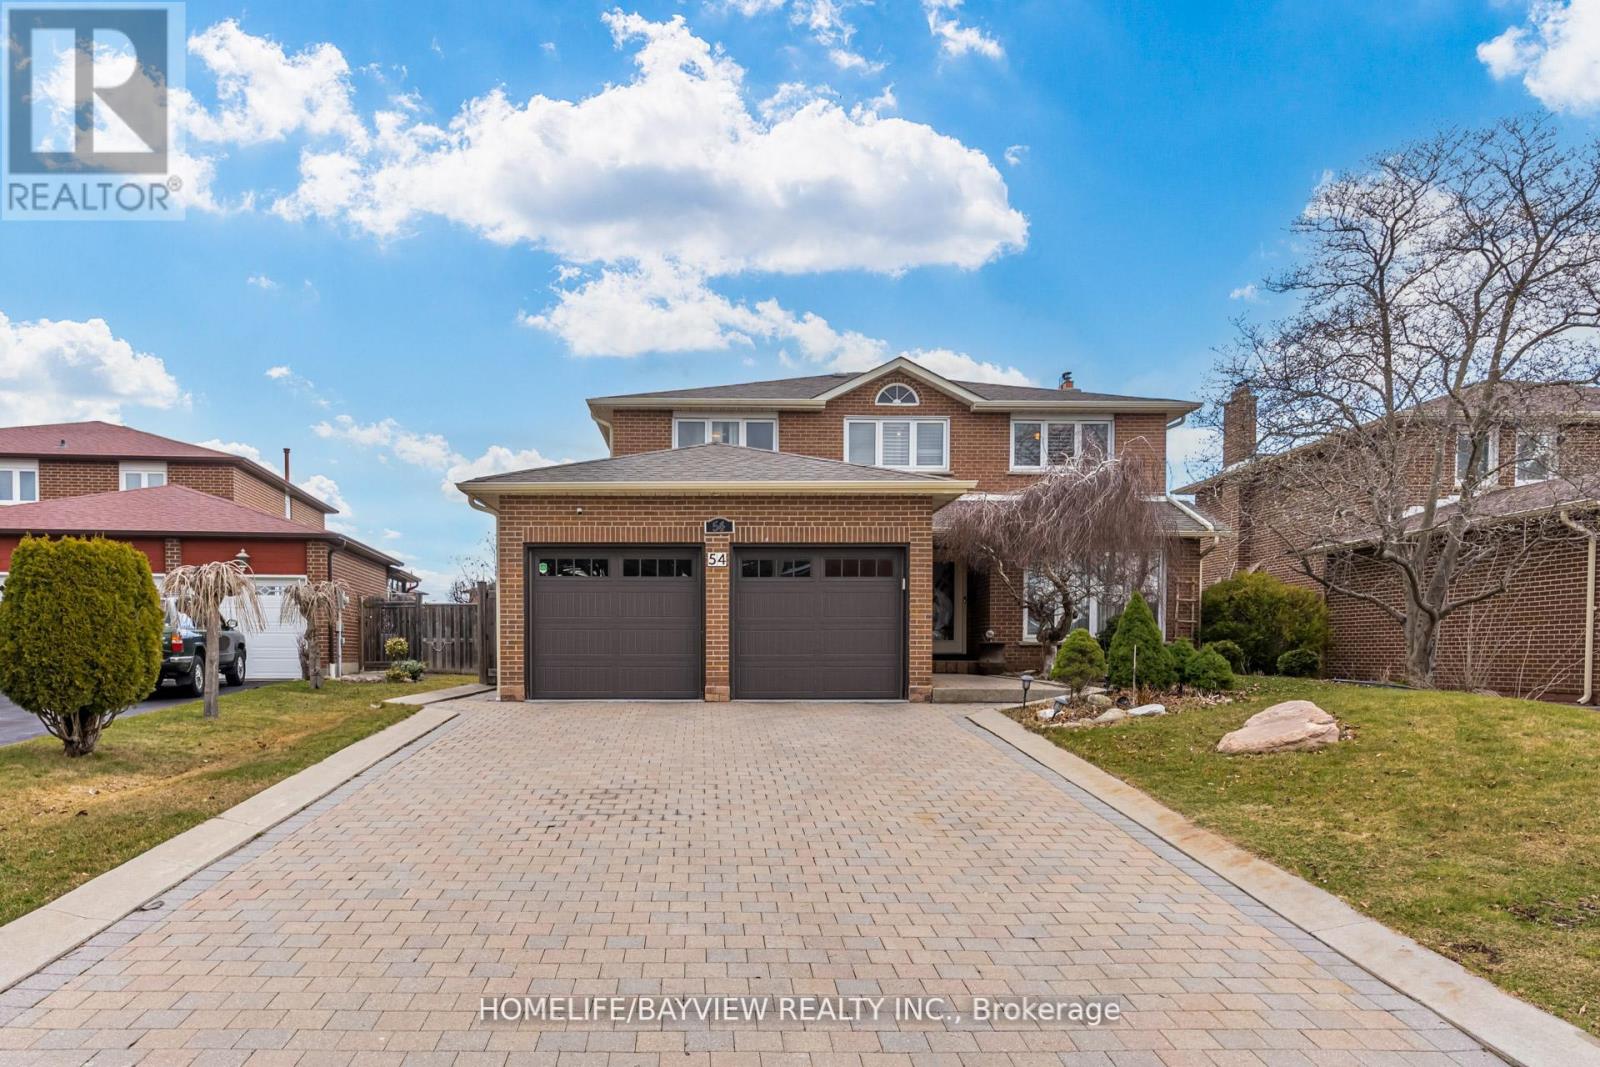
54 Airdrie Drive
Vaughan (East Woodbridge), Ontario L4L1C6
MLS # N13152980
Property Details
Type
Detached
Beds
5
Baths
4
Status
For Sale
More homes like this
About this property
location,location,quiet and safe street in the heart of woodbridge.solid Italian house over 150 k in upgrades and main floor addition, as well as all bath rooms. pattern concrete patio (1000 sqft), gazebo , sprinkler system ,Granite gas fireplace ,powder room with standing shower. Reno'd kitchen with granite counter top , basement Reno'd , stair's Reno'd with new pickets , new roof and fence (2016) ,A/C and Gutters (2018) , Garage doors (2020 , C'Vac , freshly painted throughout.Seller and his agent do not warrant retrofit status of the basement.
Mortgage Estimate
Estimated monthly payment
Calculating…
Estimate only. Taxes, insurance, condo fees, and lender terms are not included.
Monthly costs to verify
Property taxes: about $545/month based on listed annual taxes.
Estimate only. Confirm taxes, condo/maintenance fees, insurance, utilities, and lender terms before making decisions.
Rooms
| Room | Level | Dimensions |
|---|---|---|
| Eating area | Ground level | 4.72 x 4.27 |
| Foyer | Ground level | 6.1 x 3.1 |
| Laundry room | Ground level | 2.56 x 1.45 |
| Living room | Ground level | 5.64 x 3.51 |
| Dining room | Ground level | 3.66 x 3.57 |
| Kitchen | Ground level | 3.35 x 3.51 |
| Family room | Ground level | 6.1 x 3.51 |
| Primary Bedroom | Second level | 7.47 x 3.51 |
| Bedroom 2 | Second level | 3 x 3.5 |
| Bedroom 3 | Second level | 3.2 x 4.65 |
| Bedroom 4 | Second level | 3.23 x 4.45 |
| Bedroom 5 | Basement | 3.32 x 3.95 |
Facts & Location
Parking
6 spaces
Lot Size
50 x 142.9 FT
Annual Taxes
$6,543
Listing data
Listing information is provided for personal, non-commercial use and should be independently verified before making real estate decisions.
Last refreshed: Oct 9, 2026 10:45 PM
Explore nearby searches
SEO-friendly searches for this area, property type, and nearby neighbourhoods.
Similar Properties
More nearby listings that may fit the same search.

$1,588,000
96 Benjamin Drive
Vaughan (East Woodbridge) · MLS # N13852836
5 bed · 4 bath · 3,100 sq ft
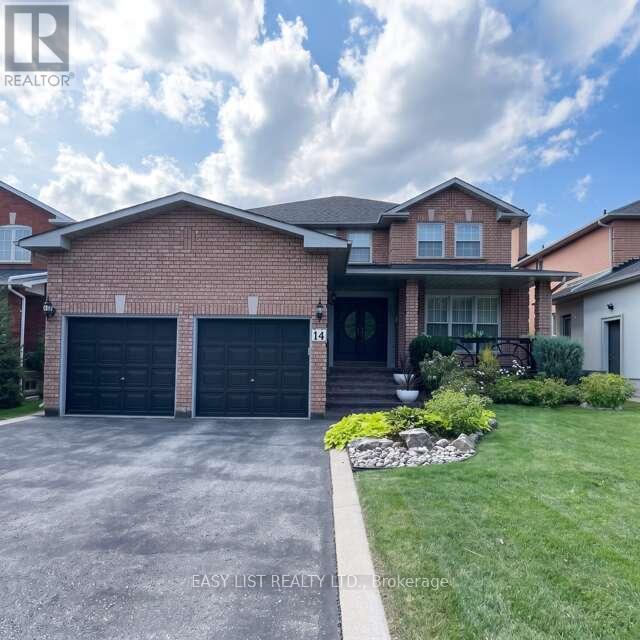
$1,590,000
14 Gas Light Crescent
Vaughan (East Woodbridge) · MLS # N13725554
5 bed · 4 bath · 4,300 sq ft
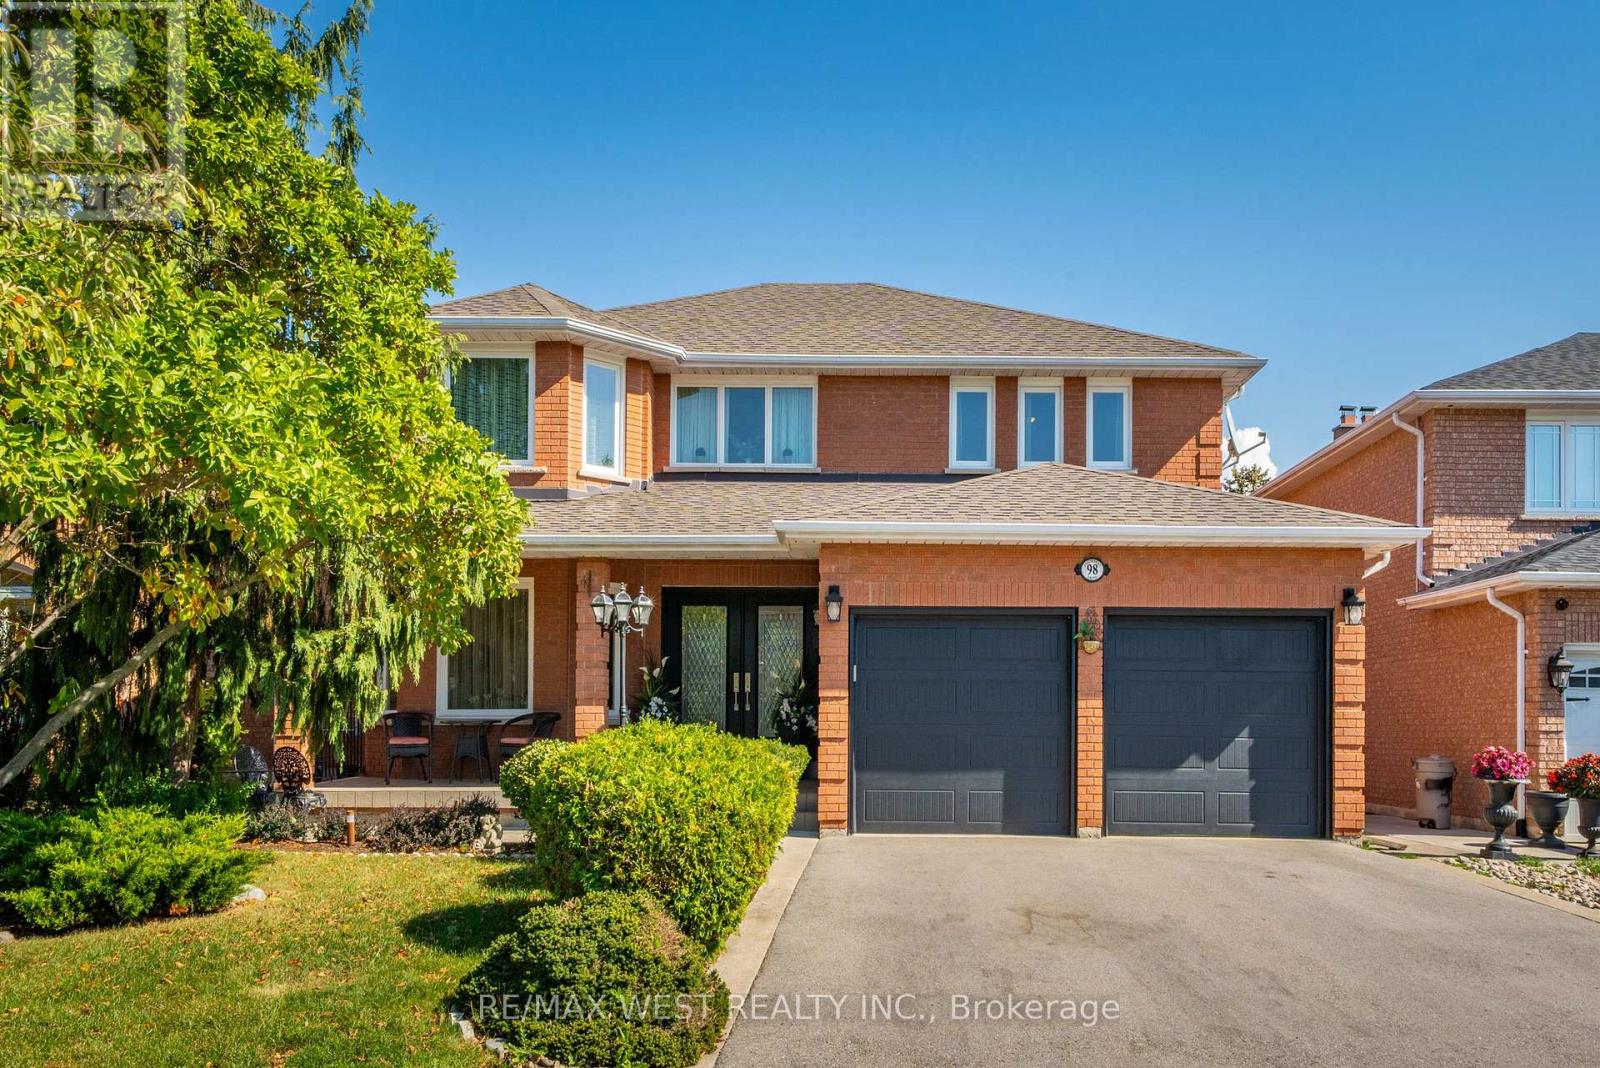
$1,595,000
98 Arrowhead Drive
Vaughan (East Woodbridge) · MLS # N13876820
4 bed · 4 bath