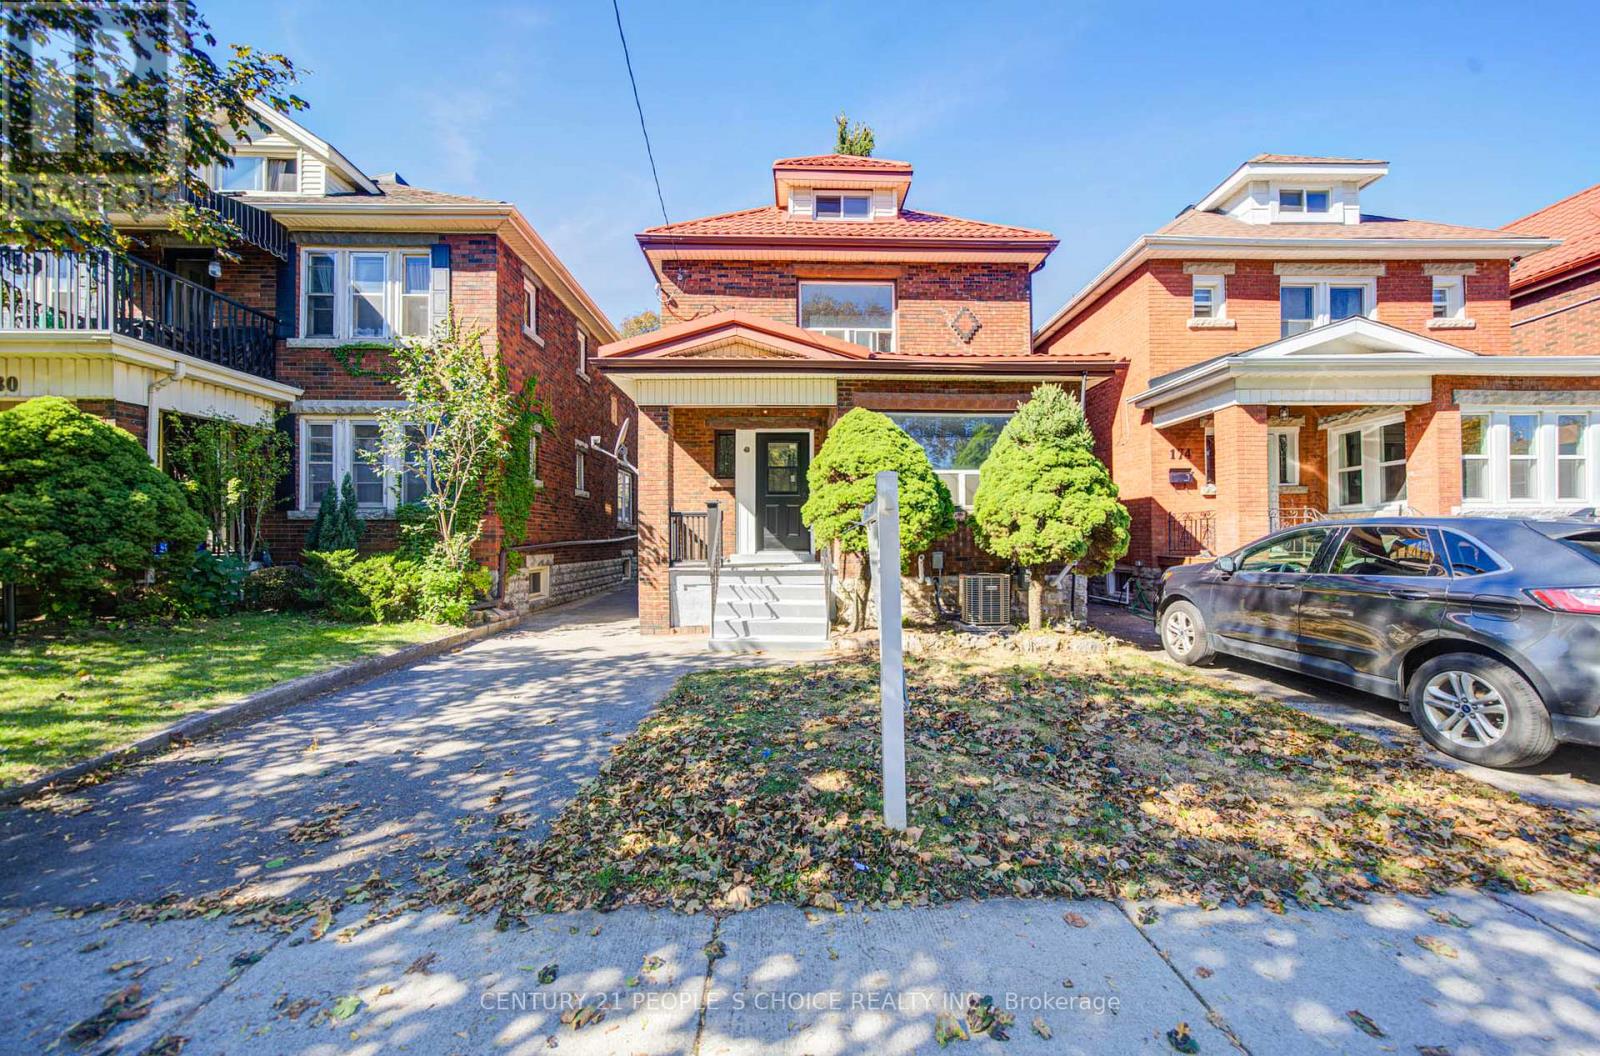
176 London Street
Hamilton (Delta), Ontario L8K2G9
MLS # X13883742
Property Details
Type
Detached
Beds
6
Baths
3
Status
For Sale
More homes like this
About this property
Beautifully renovated from top to bottom, this home offers the feel of a brand-new interior! Featuring 5 bedrooms and 2 bathrooms, this impressive property has been extensively updated with a brand-new kitchen, new electrical wiring, new plumbing, new drywall on the main floor, and brand-new ductwork. Enjoy year-round comfort with a new furnace and air conditioning system. The basement has been enhanced with waterproofing installed behind the drywall, providing an added layer of protection and peace of mind. The finished basement also features an additional bedroom, bathroom, kitchen, and separate laundry, offering versatile space for extended family, guests, or multi-generational living. All appliances are new. Ideally located in Hamilton's South Delta neighbourhood, close to Gage Park, schools, parks, shopping, restaurants, and public transit. Enjoy the charm of an established community with convenient access to everyday amenities and recreational spaces. A fantastic opportunity for families seeking a substantially renovated home with modern updates, generous living space, and flexibility to suit a variety of lifestyles. Move in and enjoy!
Mortgage Estimate
Estimated monthly payment
Calculating…
Estimate only. Taxes, insurance, condo fees, and lender terms are not included.
Monthly costs to verify
Property taxes: about $335/month based on listed annual taxes.
Estimate only. Confirm taxes, condo/maintenance fees, insurance, utilities, and lender terms before making decisions.
Rooms
| Room | Level | Dimensions |
|---|---|---|
| Living room | Main level | 6.1 x 3 |
| Kitchen | Basement | 0.31 x 0.31 |
| Foyer | Basement | 2.74 x 1.83 |
| Dining room | Main level | 3.96 x 3.15 |
| Kitchen | Main level | 2.82 x 3.96 |
| Bedroom | Second level | 3.1 x 4.88 |
| Bedroom 2 | Second level | 2.95 x 2.67 |
| Bedroom 3 | Second level | 2.97 x 2.67 |
| Bedroom 4 | Third level | 3.05 x 3.05 |
| Bedroom 5 | Third level | 3.05 x 4.57 |
| Living room | Basement | 7.7 x 2.69 |
| Bedroom | Basement | 2.69 x 3.12 |
Facts & Location
Parking
5 spaces
Lot Size
29 x 100 FT
Annual Taxes
$4,022
Listing data
Listing information is provided for personal, non-commercial use and should be independently verified before making real estate decisions.
Last refreshed: Oct 10, 2026 1:45 AM
Explore nearby searches
SEO-friendly searches for this area, property type, and nearby neighbourhoods.
Similar Properties
More nearby listings that may fit the same search.
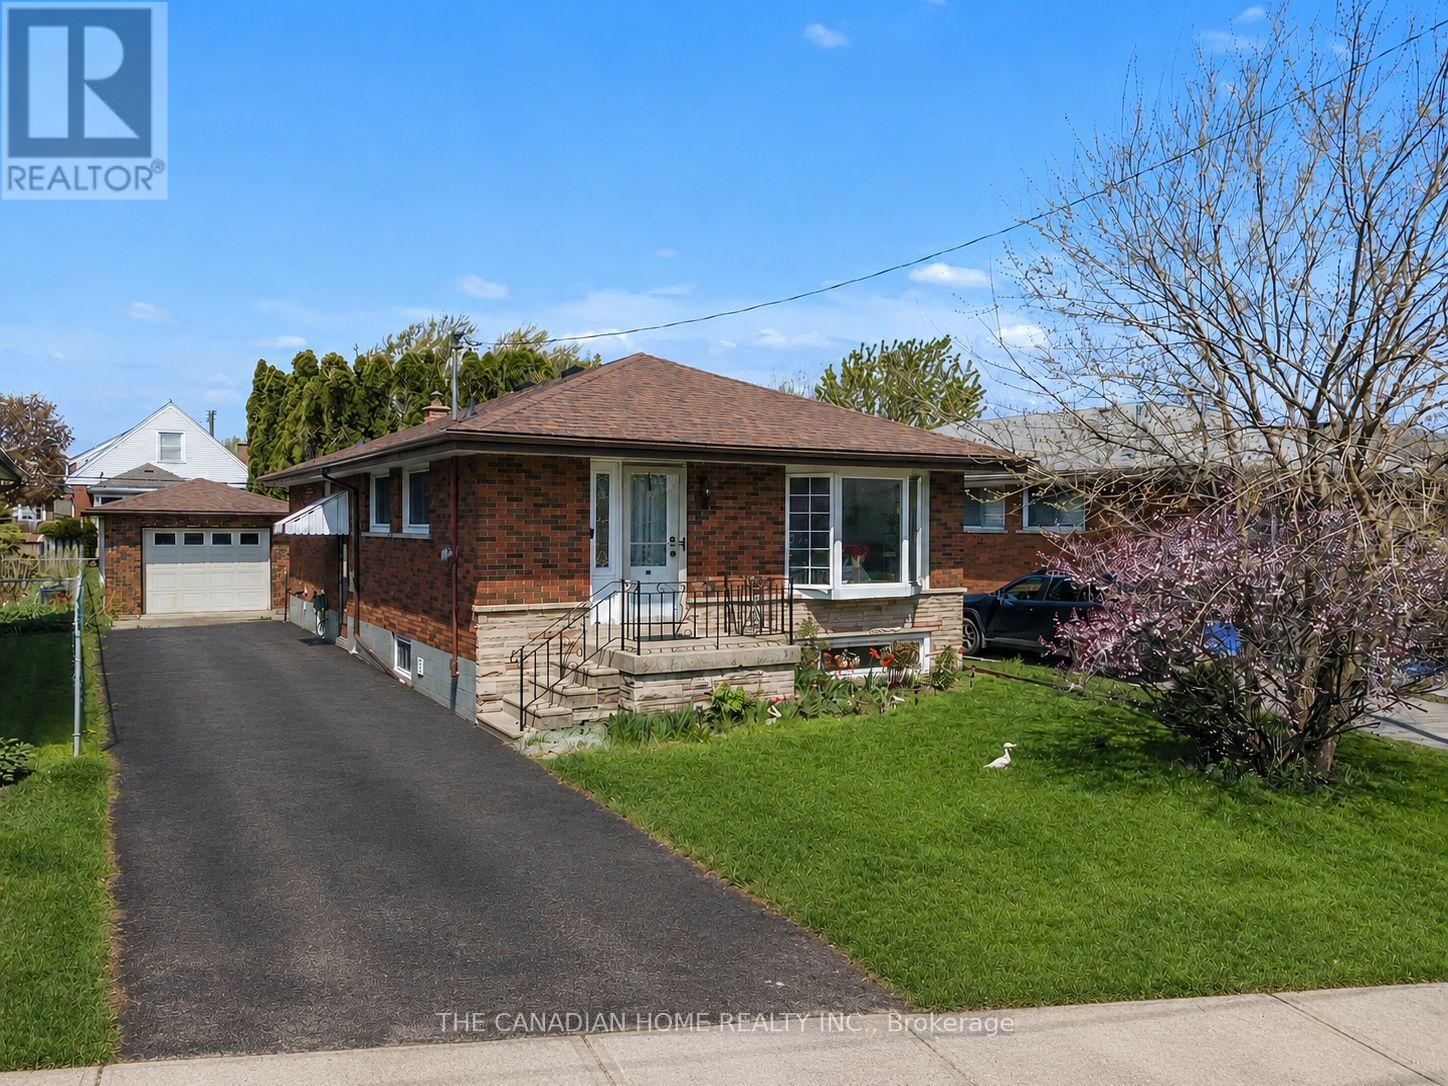
$665,000
196 TUXEDO Avenue
Hamilton (Delta) · MLS # X13141126
5 bed · 2 bath
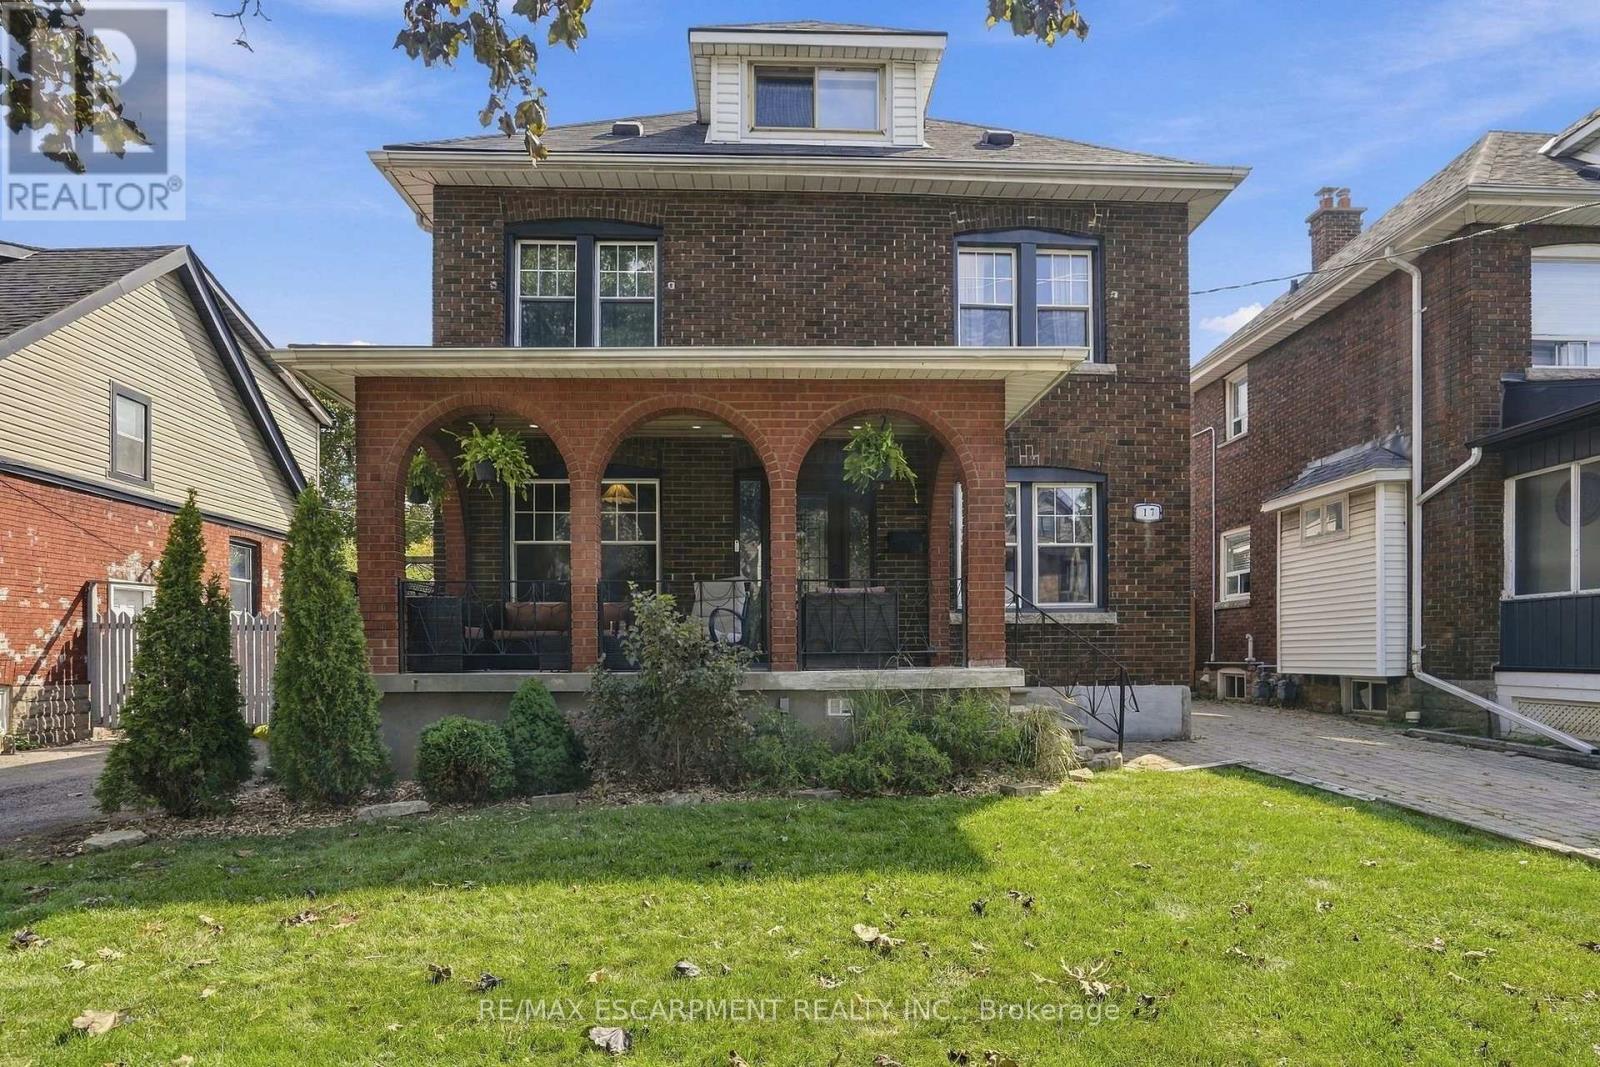
$749,900
17 Tuxedo Avenue
Hamilton (Delta) · MLS # X13810442
5 bed · 3 bath
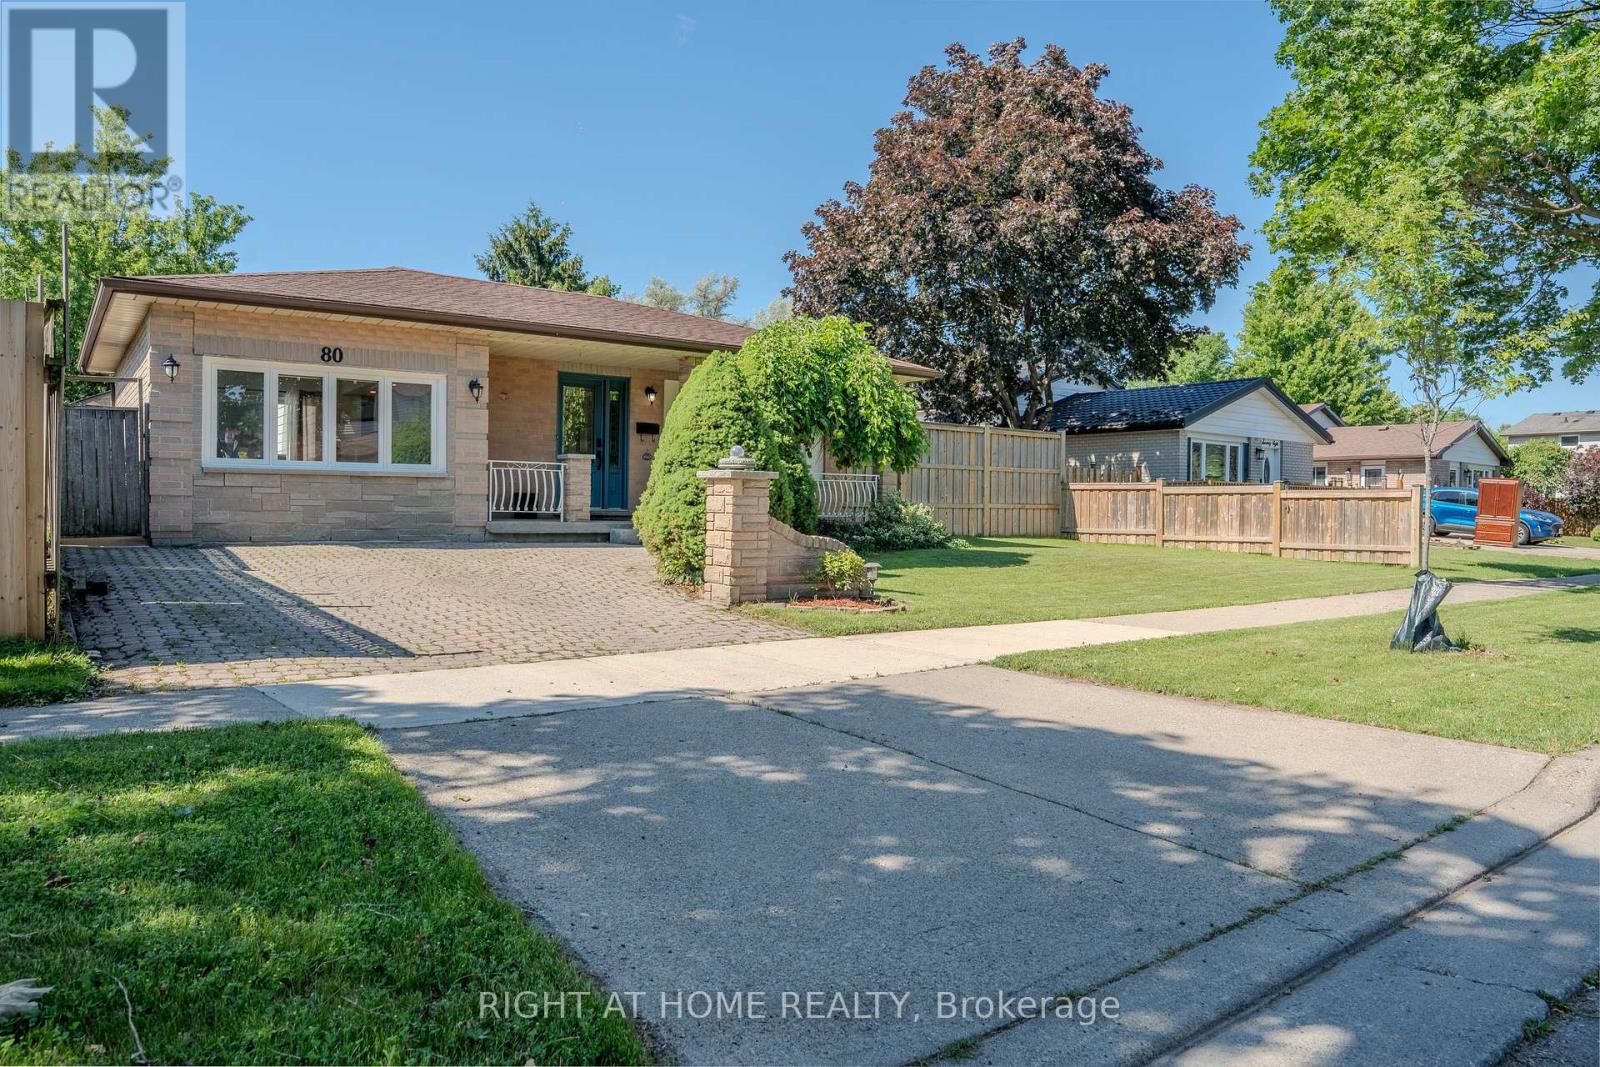
$724,999
80 Chilton Drive
Hamilton (Stoney Creek Mountain) · MLS # X13507852
3 bed · 2 bath