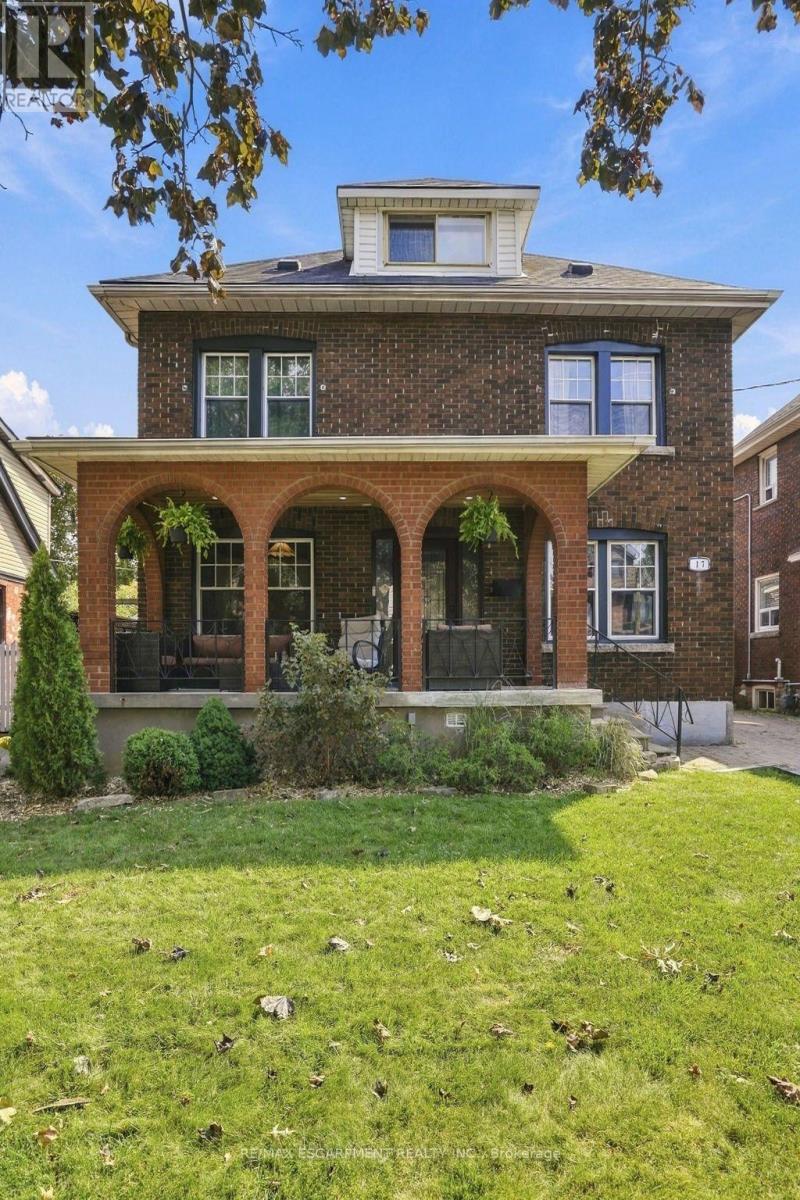
17 Tuxedo Avenue
Hamilton (Delta), Ontario L8K2R7
MLS # X13810442
Property Details
Type
Detached
Beds
5
Baths
3
Status
For Sale
More homes like this
About this property
Location. Character. Meticulously maintained. Welcome to this large 5-bedroom, 3-full bathroom home, situated on an expansive 40' x 105' lot in Hamilton's sought-after Delta neighbourhood. A thoughtful rear addition provides generous living space, while the detached garage and large lot offer flexibility and future potential! Inside, timeless character blends seamlessly with modern comfort. Original wood trim, rich hardwood floors, and a welcoming front porch highlight the home's classic charm, complemented by many quality updates for peace of mind. Recent improvements include updated bathrooms, windows, roof (house and garage), upgraded electrical and insulation in the garage, hardwood flooring throughout the upper level, pot lights in the kitchen and bathroom, and an immaculate main level appliance package. The spacious rear deck is ideal for entertaining and enjoying summer evenings. The finished basement adds valuable versatility with a second kitchen, making it perfect for an in-law suite. Enjoy a fantastic location just minutes from Gage Park, the vibrant shops, and restaurants of Ottawa Street, and convenient access to major highways. This lovingly cared for home is a rare opportunity in a family friendly neighbourhood. RSA
Mortgage Estimate
Estimated monthly payment
Calculating…
Estimate only. Taxes, insurance, condo fees, and lender terms are not included.
Monthly costs to verify
Property taxes: about $378/month based on listed annual taxes.
Estimate only. Confirm taxes, condo/maintenance fees, insurance, utilities, and lender terms before making decisions.
Rooms
| Room | Level | Dimensions |
|---|---|---|
| Bedroom | Second level | 3.17 x 3.05 |
| Bedroom | Third level | 4.44 x 6.3 |
| Bedroom | Second level | 3.17 x 3.15 |
| Kitchen | Main level | 4.44 x 9.5 |
| Bathroom | Main level | 0 x 0 |
| Bedroom | Main level | 2.72 x 4.09 |
| Bedroom | Second level | 2.79 x 4.22 |
| Kitchen | Basement | 3.35 x 3.28 |
| Bathroom | Basement | 0 x 0 |
| Living room | Main level | 3 x 6.3 |
| Recreational, Games room | Basement | 7.29 x 4.75 |
| Bathroom | Second level | 0 x 0 |
| Other | Basement | 3.25 x 2.92 |
| Office | Main level | 3.23 x 3.61 |
| Laundry room | Basement | 2.54 x 3.4 |
Facts & Location
Parking
6 spaces
Lot Size
40 x 105 FT
Annual Taxes
$4,540
Listing data
Listing information is provided for personal, non-commercial use and should be independently verified before making real estate decisions.
Last refreshed: Sep 25, 2026 3:33 AM
Explore nearby searches
SEO-friendly searches for this area, property type, and nearby neighbourhoods.
Similar Properties
More nearby listings that may fit the same search.
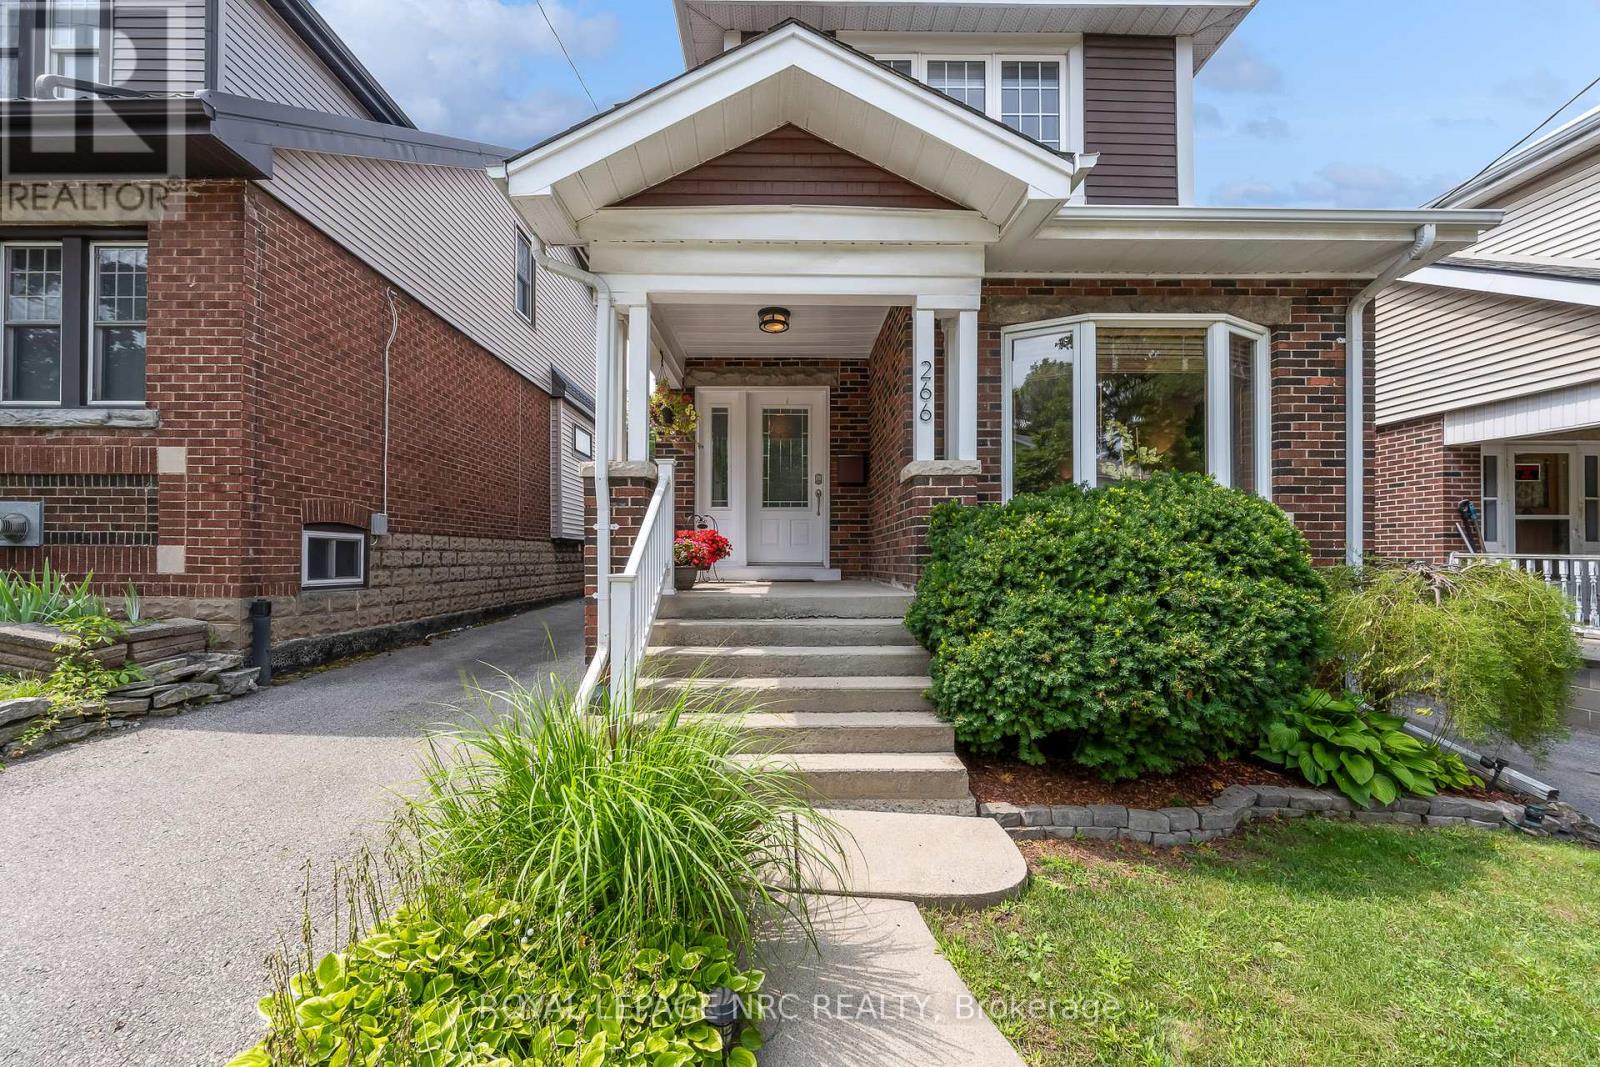
$730,000
266 London Street
Hamilton (Delta) · MLS # X13661256
4 bed · 2 bath
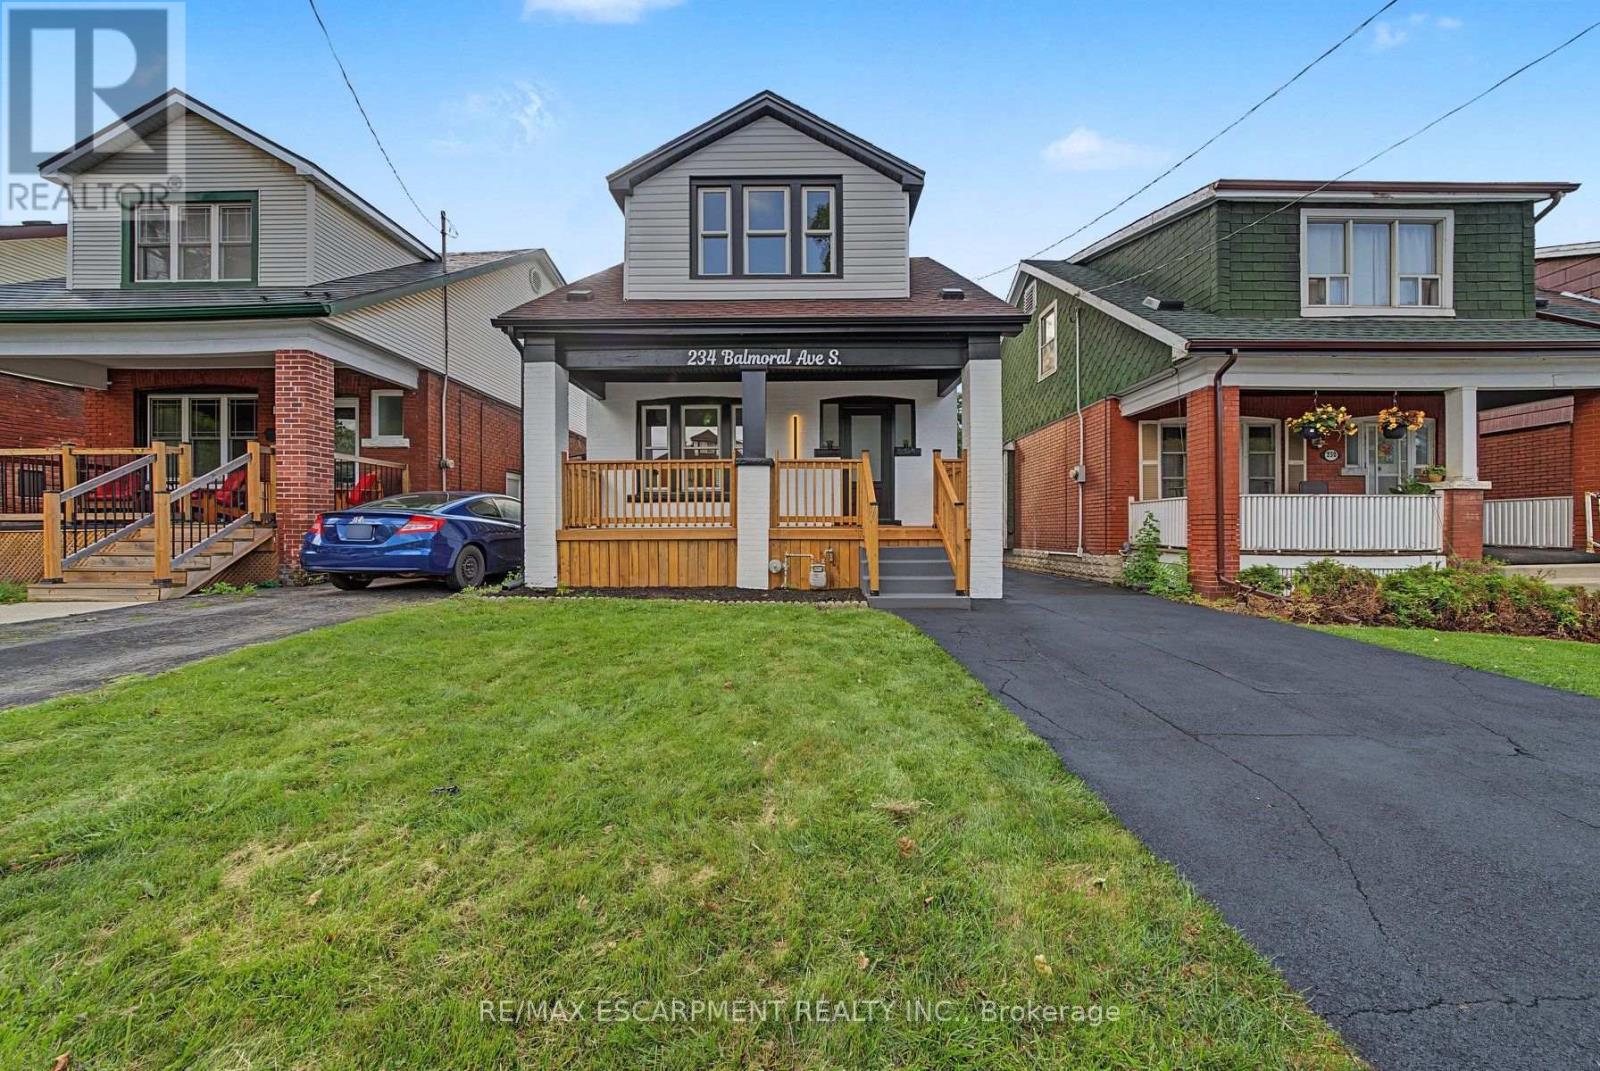
$729,900
234 Balmoral Avenue
Hamilton (Delta) · MLS # X13768496
4 bed · 2 bath
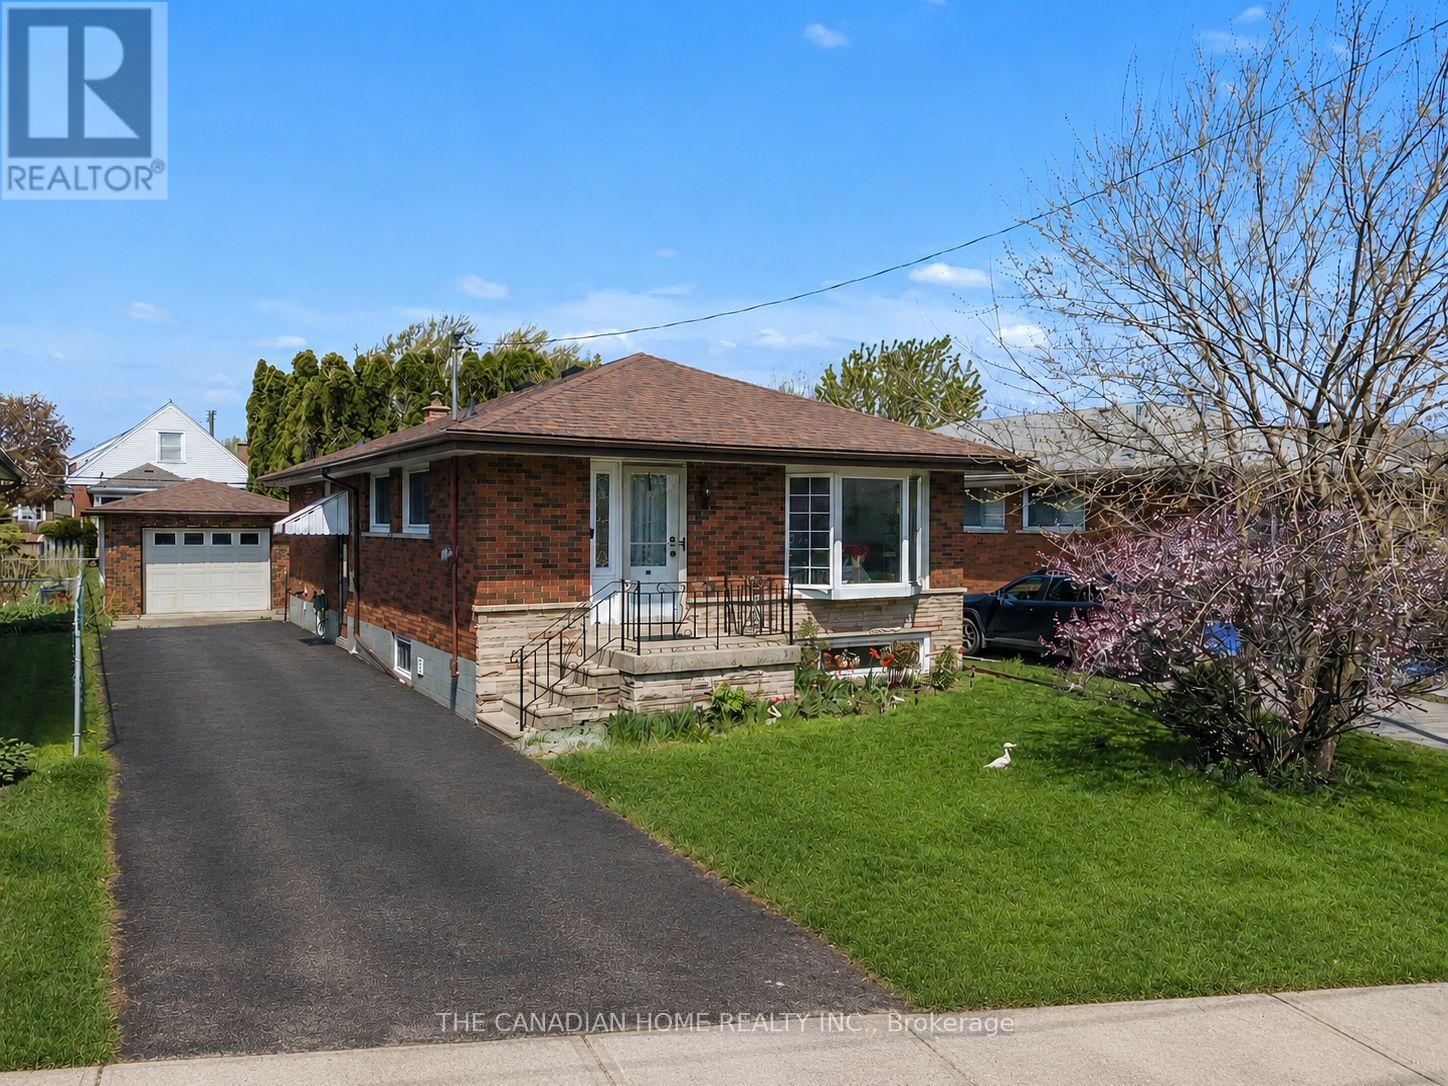
$665,000
196 TUXEDO Avenue
Hamilton (Delta) · MLS # X13141126
5 bed · 2 bath