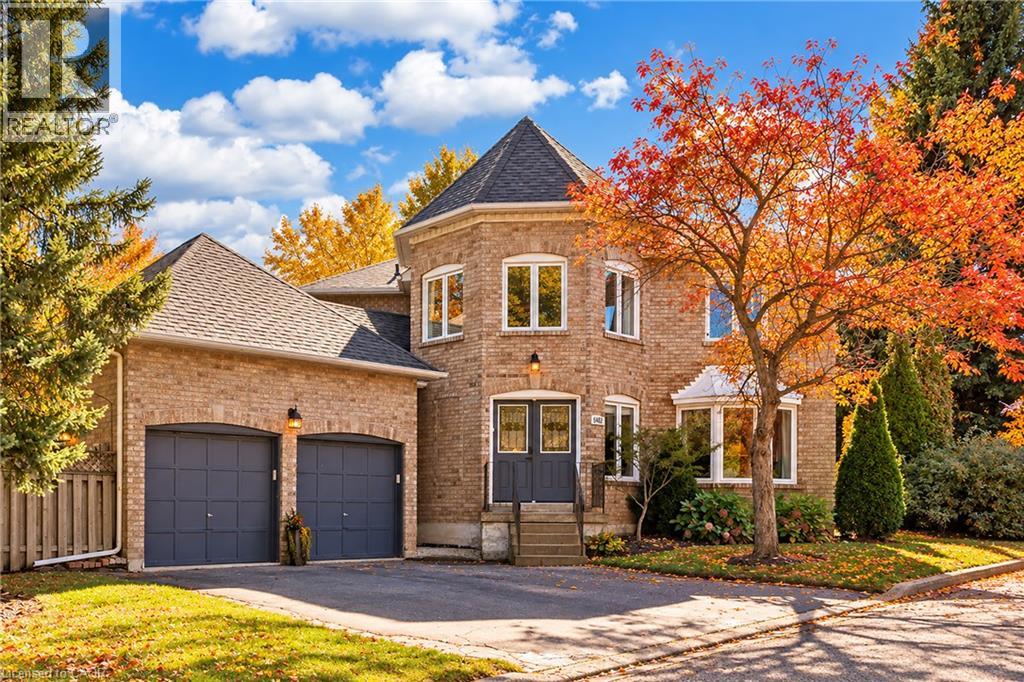
6482 TENTH Line
Mississauga, Ontario L5N5T7
MLS # 40870135
Property Details
Type
Detached
Beds
4
Baths
4
Status
For Sale
More homes like this
About this property
Set on a generous lot in the Estates of Trelawny, this sophisticated 4 bed, 3.5 bath family home offers a timeless blend of traditional detailing + contemporary finishes. Set on a quiet cul-de-sac in well-established Lisgar, the property combines a thoughtfully designed interior w/in an exceptional family-oriented setting, close to parks, schools, amenities + commuter routes. The traditional centre-hall layout creates effortless flow between the principal living spaces, while allowing for separation when desired. The bright foyer opens to a private office, generously proportioned living + dining rooms + a well-appointed chef's kitchen featuring quality finishes + appliances, full pantry + dedicated breakfast island w seating. Expansive glazing + glass sliders extend the kitchen + adjoining family room outdoors, while a wood-burning fireplace creates a welcoming hub. Main floor laundry offers convenient secondary exterior access. The spacious primary suite is a bright, airy retreat w/expansive glazing + a solarium-style lounge area, generous dressing room + beautifully appointed ensuite. Three additional beds are thoughtfully proportioned w/sizeable windows + ample storage, sharing a well-appointed main bathroom. The LL is designed for relaxed family time + entertaining w/ generous rec room centred around a wood-burning fireplace, dedicated games area + full spa-inspired bathroom. Flexible space easily adapts to movie nights, children's activities or casual gatherings. Outside layered gardens frame the property, with a spacious deck, lower stone patio + two separate flat grassy areas creating an inviting setting for everything from quiet mornings to summer gatherings with family + friends. Ideally positioned near Osprey Marsh + Woods & Trelawny Woods, several highly regarded schools, everyday amenities + major commuter routes, this is a well-connected neighbourhood designed for comfortable family living.
Mortgage Estimate
Estimated monthly payment
Calculating…
Estimate only. Taxes, insurance, condo fees, and lender terms are not included.
Monthly costs to verify
Property taxes: about $640/month based on listed annual taxes.
Estimate only. Confirm taxes, condo/maintenance fees, insurance, utilities, and lender terms before making decisions.
Rooms
| Room | Level | Dimensions |
|---|---|---|
| Utility room | Basement | 5'5'' x 7'8'' |
| Other | Basement | 10'9'' x 17'3'' |
| Other | Basement | 10'9'' x 11'1'' |
| 3pc Bathroom | Basement | x |
| Games room | Basement | 10'1'' x 13'5'' |
| Den | Basement | 11'3'' x 15'1'' |
| Recreation room | Basement | 15'0'' x 26'10'' |
| 3pc Bathroom | Second level | x |
| Bedroom | Second level | 11'3'' x 15'1'' |
| Bedroom | Second level | 10'9'' x 11'4'' |
| Bedroom | Second level | 9'10'' x 11'4'' |
| 4pc Ensuite bath | Second level | x |
| Sitting room | Second level | 9'0'' x 15'2'' |
| Primary Bedroom | Second level | 12'8'' x 14'4'' |
| 2pc Bathroom | Main level | x |
| Laundry room | Main level | 5'8'' x 8'5'' |
| Office | Main level | 10'3'' x 12'3'' |
| Family room | Main level | 14'2'' x 14'4'' |
| Living room | Main level | 11'4'' x 17'10'' |
| Dining room | Main level | 11'4'' x 12'0'' |
Facts & Location
Interior Size
3,869 sq ft
Parking
4 spaces
Annual Taxes
$7,680
Year Built
1988
Listing data
Listing information is provided for personal, non-commercial use and should be independently verified before making real estate decisions.
Last refreshed: Oct 9, 2026 6:30 PM
Explore nearby searches
SEO-friendly searches for this area, property type, and nearby neighbourhoods.
Similar Properties
More nearby listings that may fit the same search.
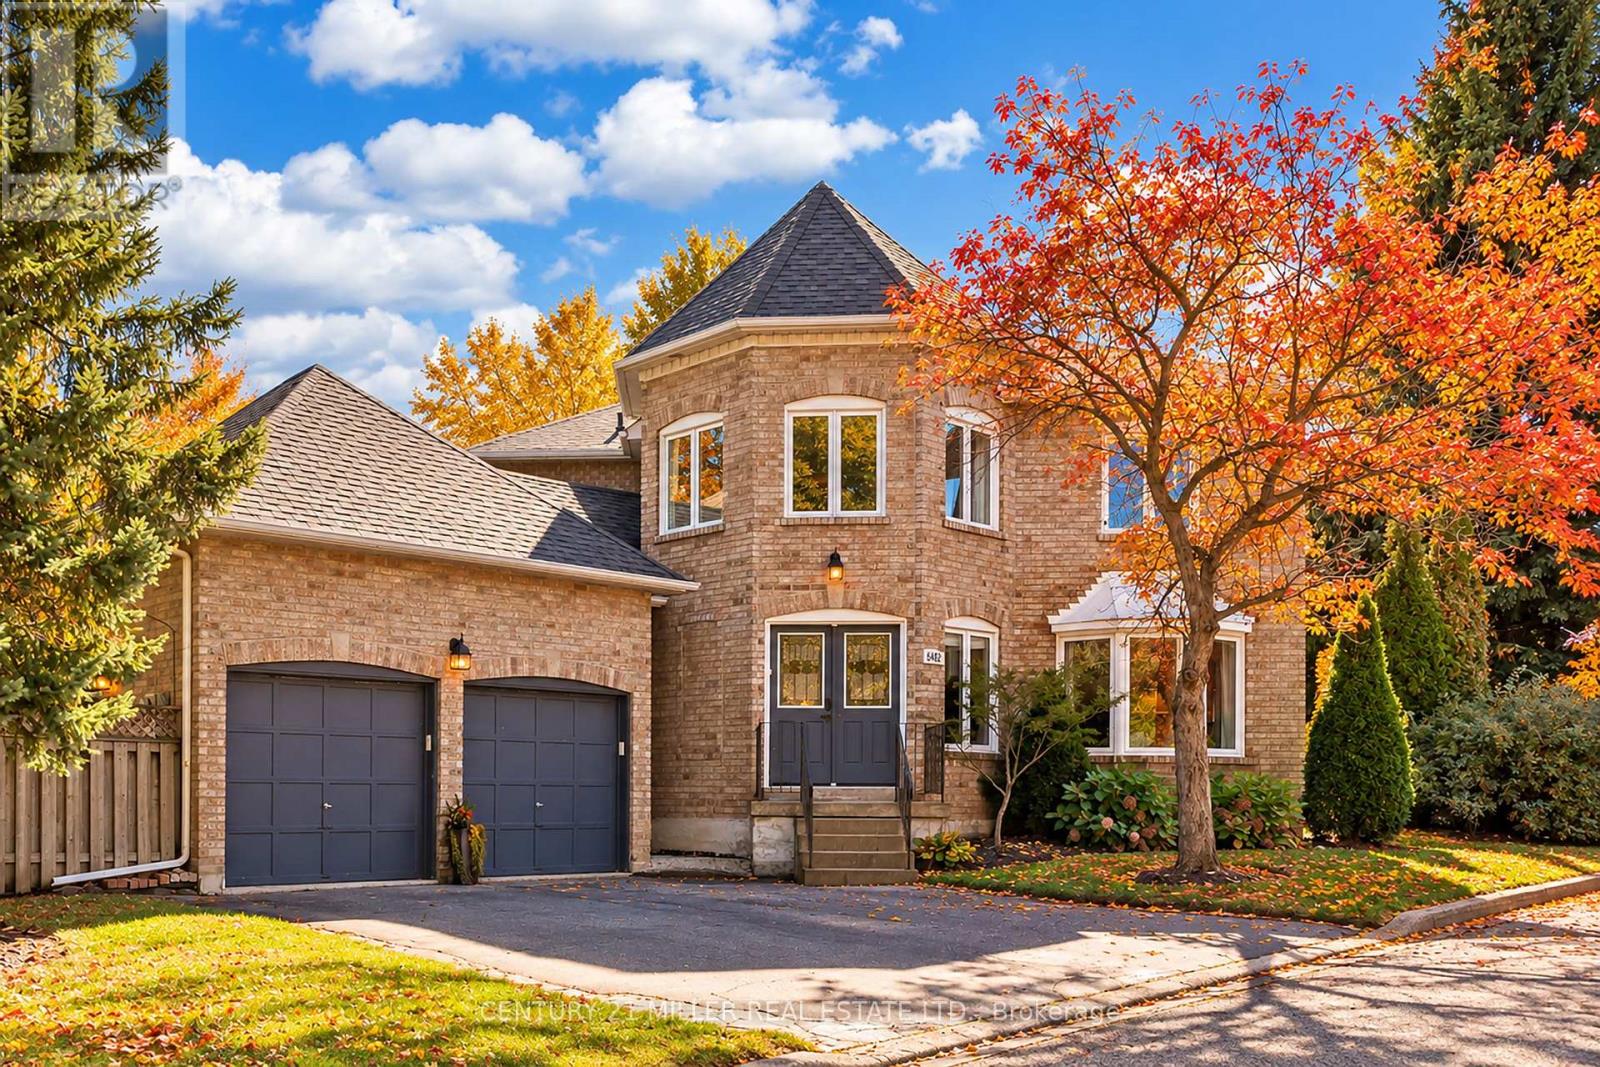
$1,349,000
6482 Tenth Line
Mississauga (Lisgar) · MLS # W13882204
4 bed · 4 bath
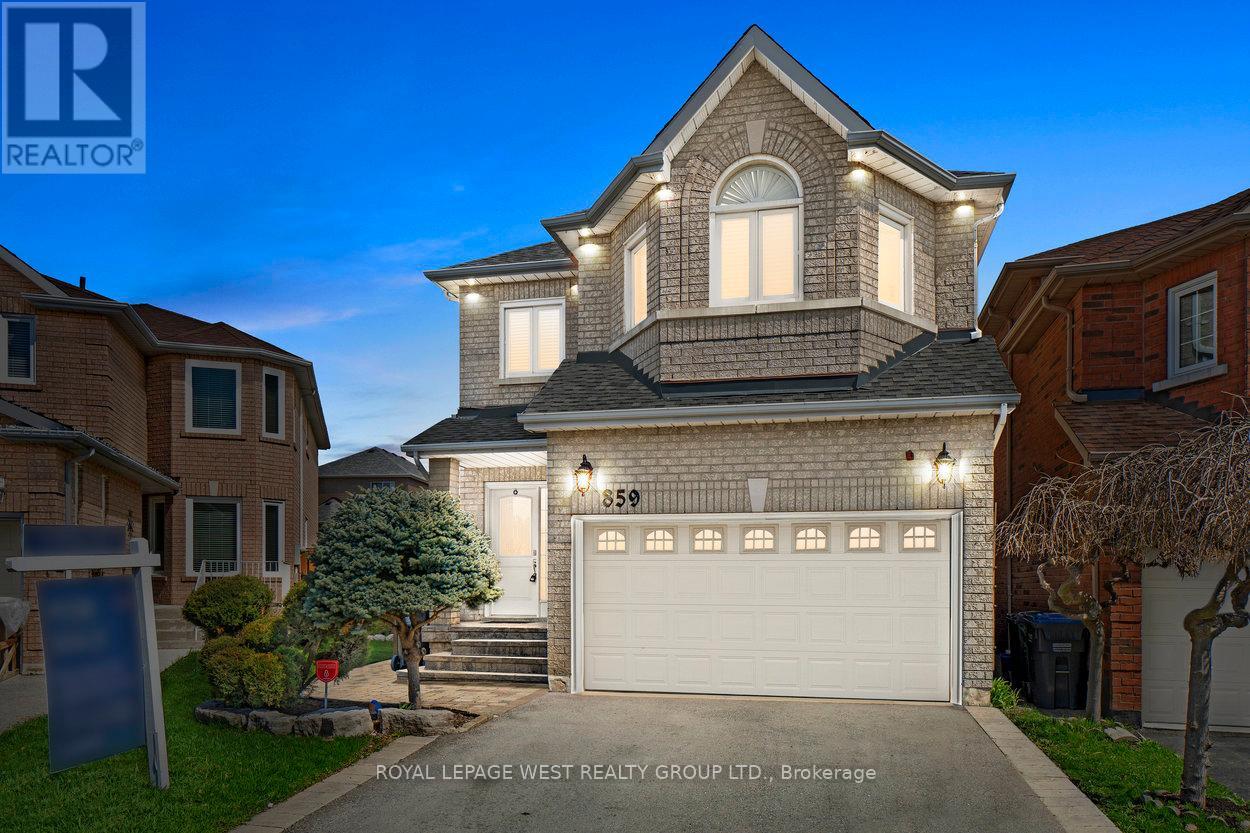
$1,348,888
859 Mays Crescent
Mississauga (East Credit) · MLS # W13184490
4 bed · 4 bath
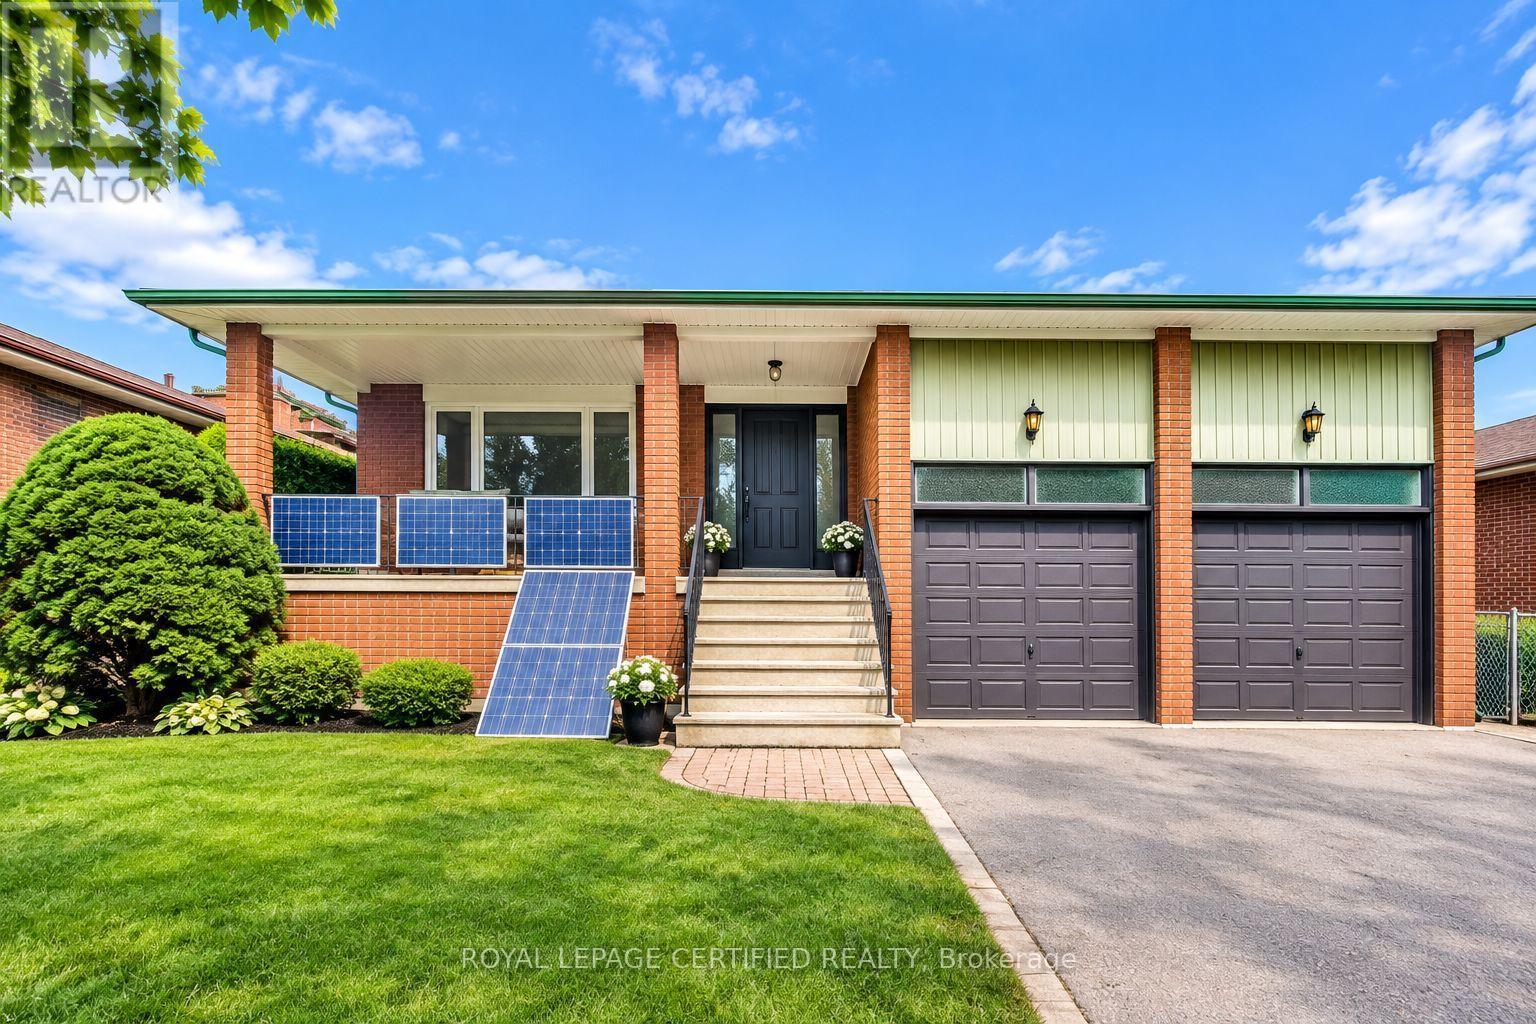
$1,349,999
1554 Goldmar Drive
Mississauga (Applewood) · MLS # W13796234
4 bed · 3 bath · 2,563 sq ft