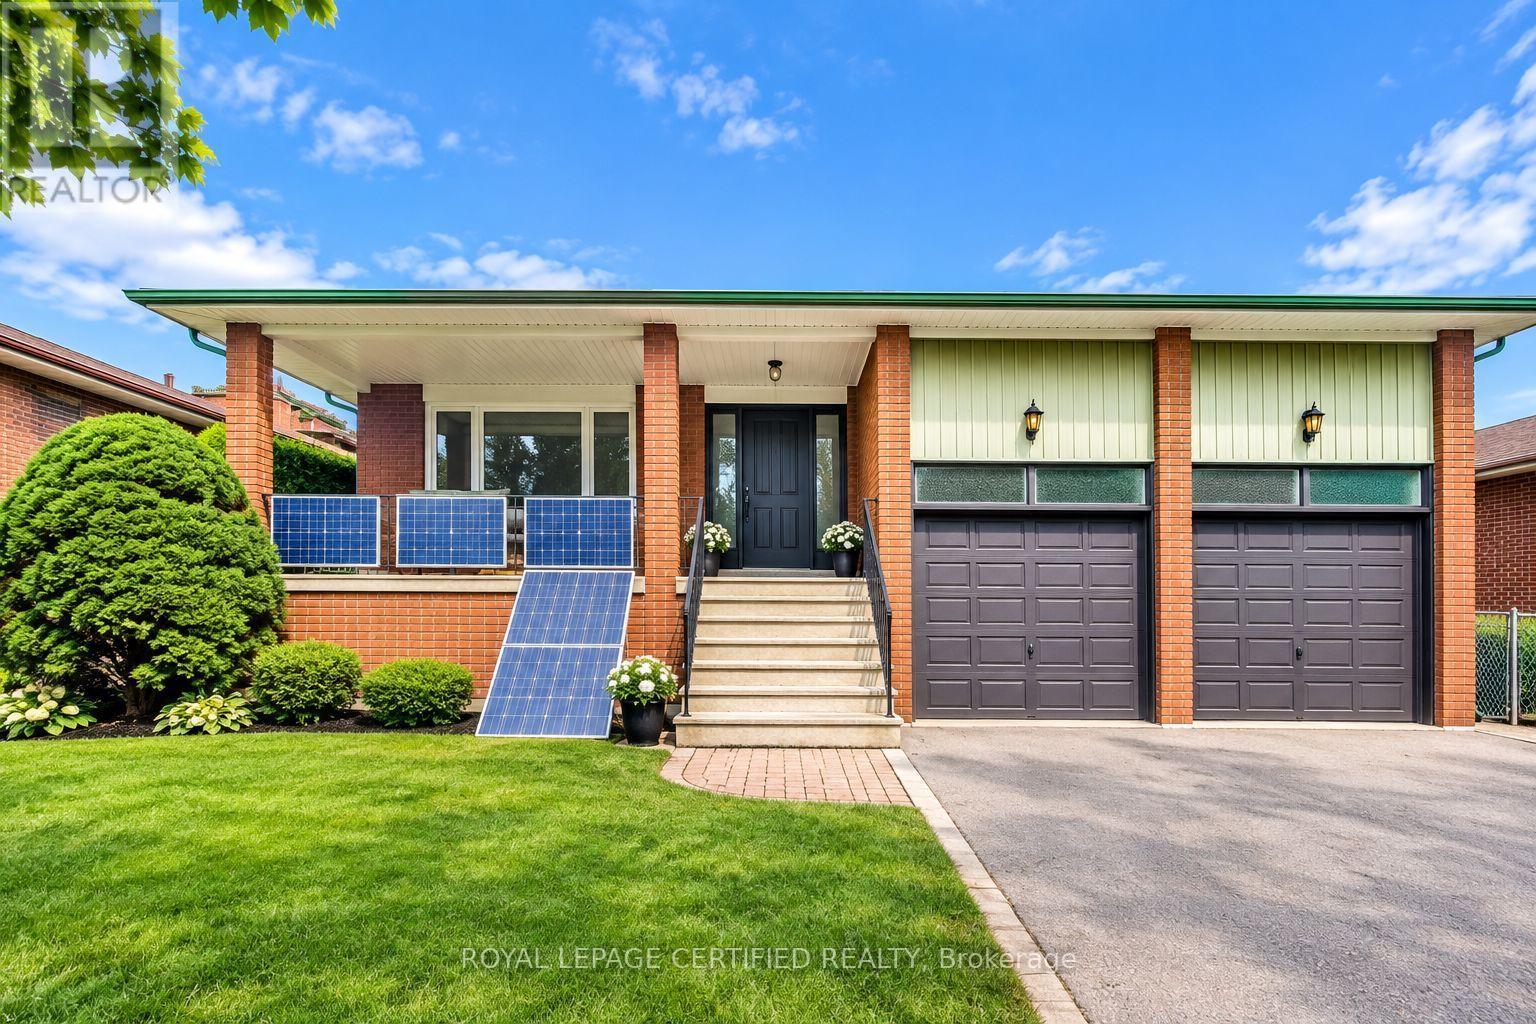
Videos & Virtual Tours
Open available video, 3D tour, or virtual-tour media for this listing.
1554 Goldmar Drive
Mississauga (Applewood), Ontario L4X1N5
MLS # W13796234
Property Details
Type
Detached
Beds
4
Baths
3
Status
For Sale
More homes like this
About this property
Welcome To 1554 Goldmar Drive, A Beautifully Maintained Family Home Proudly Offered For Sale By Its Original Owner! Nestled In The Highly Desirable Applewood Community, This Impressive 5-Level Backsplit Is Ideally Situated On A Quiet, Low-Traffic Residential Street, Offering A Peaceful Setting With Primarily Local Residential Traffic. Featuring 4 Bedrooms, 3 Bathrooms And A Double-Car Garage, This Spacious Home Offers A Total Exterior Area Above Grade Of Approximately 2,563 Sq. Ft., Plus A Generous Lower Level, Providing Nearly 4,000 Sq. Ft. Of Total Interior Space Across All Levels. The Thoughtfully Designed Multi-Level Layout Provides An Abundance Of Versatile Living Space, With Distinct Living Areas Offering Exceptional Flexibility For Growing Families, Extended Family Or Multigenerational Living. Additional Unfinished Lower-Level Space Provides Excellent Potential To Further Expand The Home's Living Area. Lovingly Cared For And Well Maintained Over The Years, The Home Retains Much Of Its Original Character While Offering Endless Possibilities For Its Next Owner. Enjoy Its Warmth And Charm As It Stands, Or Update And Personalize At Your Own Pace. Situated On A Generous 54.13 X 120.35 Ft Lot In An Established And Sought-After Mississauga Neighbourhood, Conveniently Located Close To Parks, Schools, Shopping, Transit And Major Highways. A Wonderful Opportunity To Make 1554 Goldmar Drive Your Home And Become Part Of The Applewood Community.
Mortgage Estimate
Estimated monthly payment
Calculating…
Estimate only. Taxes, insurance, condo fees, and lender terms are not included.
Monthly costs to verify
Property taxes: about $762/month based on listed annual taxes.
Estimate only. Confirm taxes, condo/maintenance fees, insurance, utilities, and lender terms before making decisions.
Rooms
| Room | Level | Dimensions |
|---|---|---|
| Kitchen | Main level | 5.69 x 3.66 |
| Other | Basement | 9.14 x 8.62 |
| Dining room | Main level | 4.18 x 4.05 |
| Living room | Main level | 5.31 x 4.05 |
| Family room | Lower level | 9.39 x 4.01 |
| Bedroom 4 | Lower level | 3.4 x 3.26 |
| Bedroom 3 | Second level | 4.55 x 3.87 |
| Bedroom 2 | Second level | 3.45 x 3.44 |
| Primary Bedroom | Second level | 4.76 x 3.87 |
| Recreational, Games room | Basement | 6.33 x 9.12 |
| Kitchen | Basement | 3.26 x 5.28 |
Facts & Location
Interior Size
2,563 sq ft
Parking
6 spaces
Lot Size
54.1 x 120.4 FT
Annual Taxes
$9,149
Listing data
Listing information is provided for personal, non-commercial use and should be independently verified before making real estate decisions.
Last refreshed: Oct 8, 2026 3:16 AM
Explore nearby searches
SEO-friendly searches for this area, property type, and nearby neighbourhoods.
Similar Properties
More nearby listings that may fit the same search.
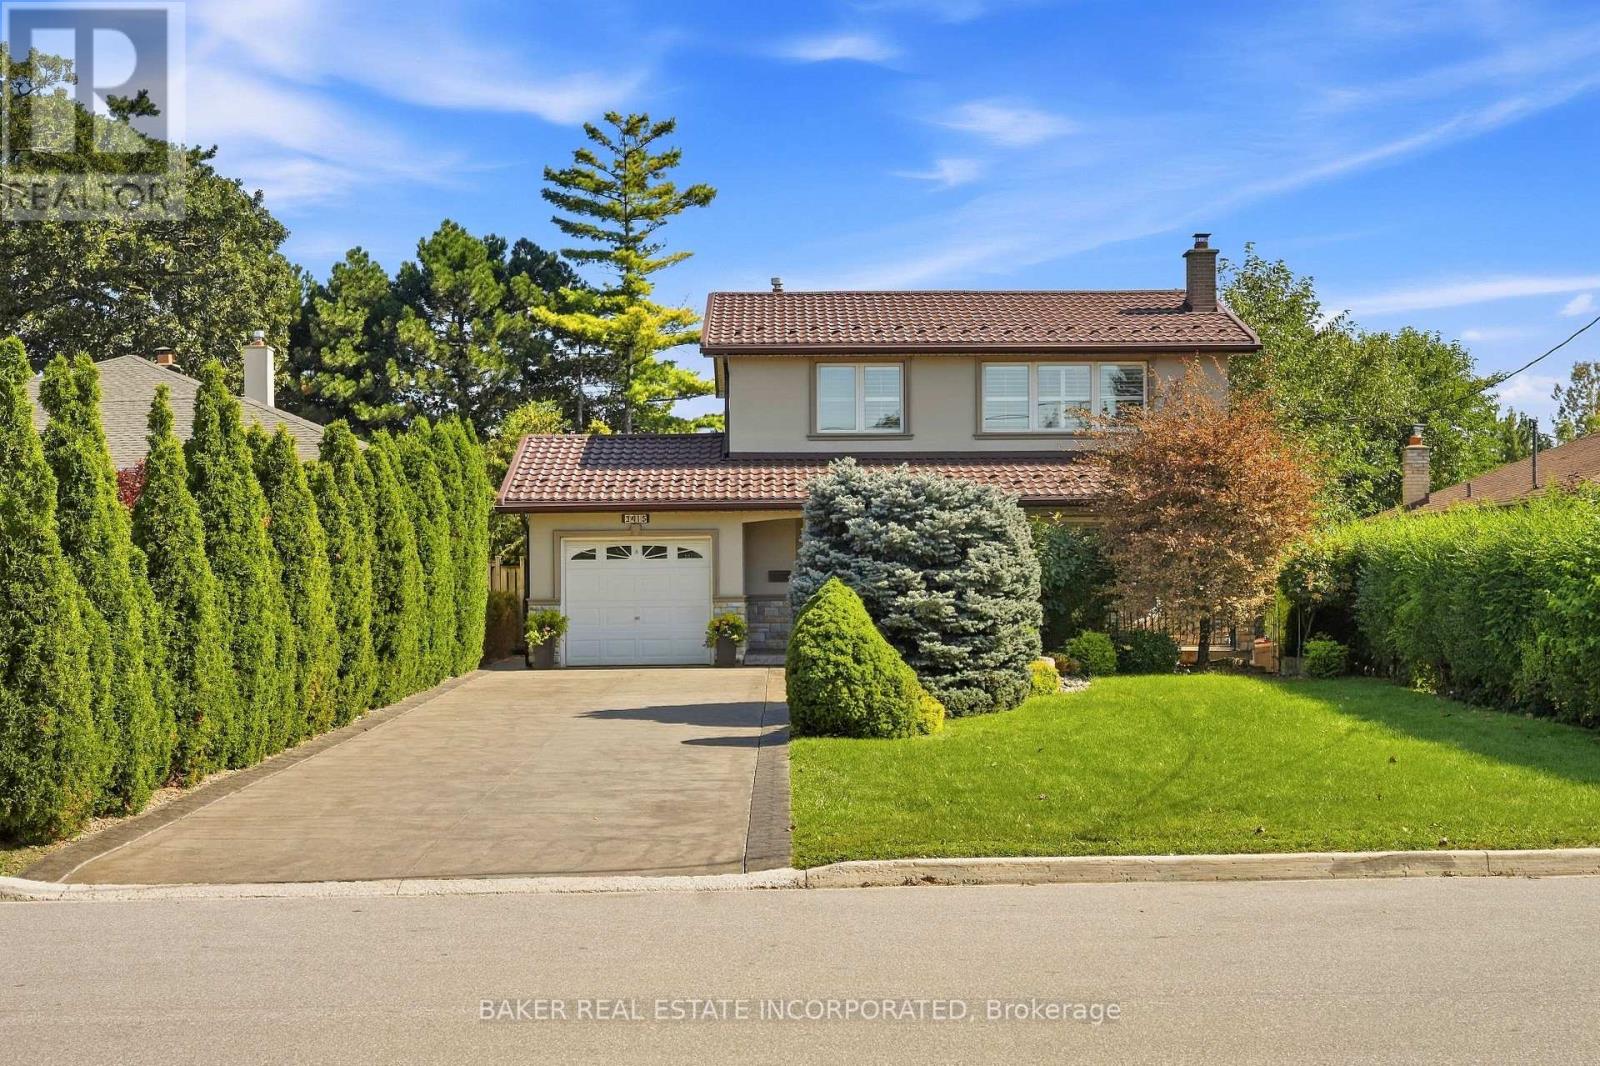
$1,399,000
3415 Schomberg Avenue
Mississauga (Applewood) · MLS # W13787054
4 bed · 2 bath
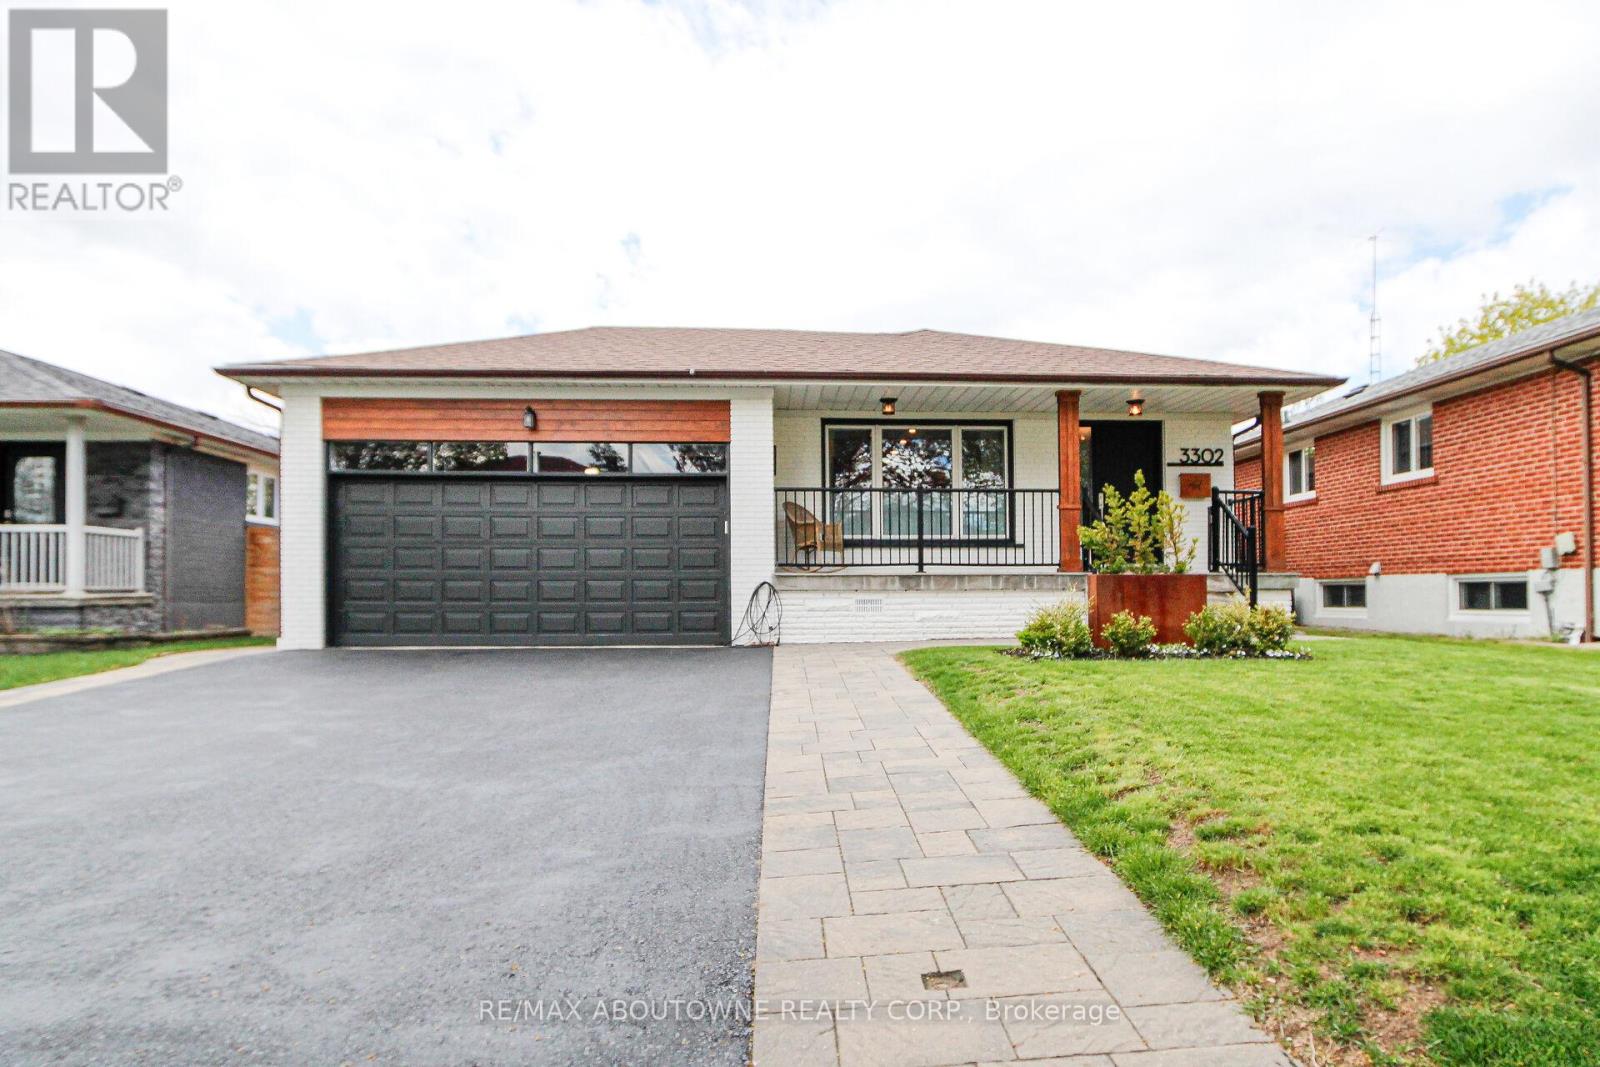
$1,299,900
3302 Cardross Road
Mississauga (Applewood) · MLS # W13532460
5 bed · 3 bath
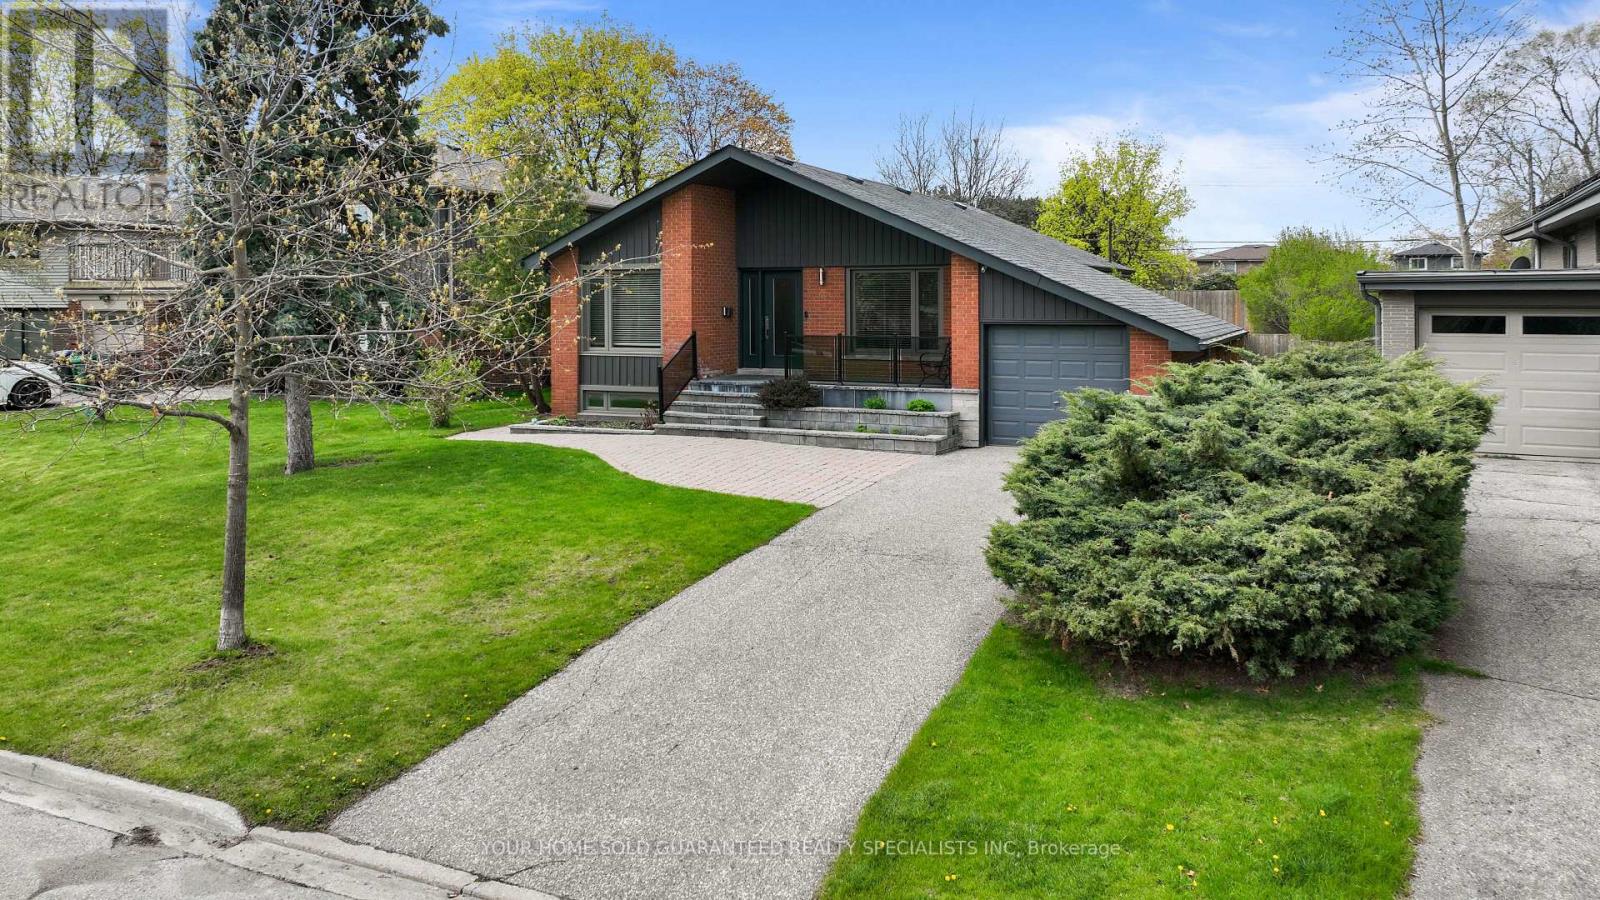
$1,299,000
947 Sierra Boulevard
Mississauga (Applewood) · MLS # W13132466
4 bed · 3 bath