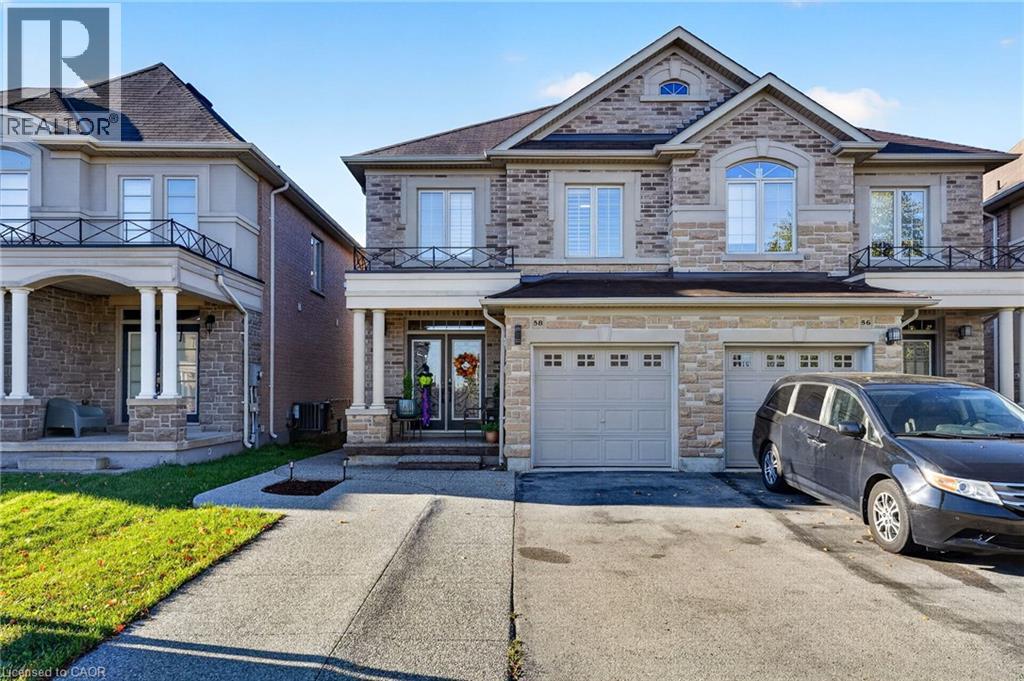
58 SUMMERBERRY Way
Hamilton, Ontario L9B0G2
MLS # 40870149
Property Details
Type
Semi-Detached
Beds
5
Baths
4
Status
For Sale
More homes like this
About this property
Welcome to this beautifully maintained, 2014-built Spallacci semi-detached home, offering generous living space, modern finishes, and an impressive backyard designed for entertaining! The bright, carpet-free interior features 9-foot main-floor ceilings, upgraded lighting, pot lights, and a cozy gas fireplace. Upstairs, the spacious primary suite offers a large walk-in closet and private ensuite with double sinks and a glass shower. The fully finished basement provides additional living space with two rooms and a 3-piece bathroom. Step outside to a fully fenced, mostly paved backyard complete with a newer gazebo, storage shed, and plenty of room to entertain. Featuring a timeless brick and stone exterior, garage and driveway parking, and a convenient Hamilton location close to schools, shopping, transit, and major highways. An exceptional opportunity to enjoy spacious, modern living inside and out!
Mortgage Estimate
Estimated monthly payment
Calculating…
Estimate only. Taxes, insurance, condo fees, and lender terms are not included.
Monthly costs to verify
Property taxes: about $485/month based on listed annual taxes.
Estimate only. Confirm taxes, condo/maintenance fees, insurance, utilities, and lender terms before making decisions.
Rooms
| Room | Level | Dimensions |
|---|---|---|
| 4pc Bathroom | Second level | x |
| 3pc Bathroom | Second level | x |
| Bedroom | Second level | 12'7'' x 10'0'' |
| Bedroom | Second level | 11'7'' x 9'3'' |
| Primary Bedroom | Second level | 17'7'' x 11'10'' |
| 2pc Bathroom | Main level | x |
| Breakfast | Main level | 8'7'' x 8'1'' |
| Kitchen | Main level | 11'3'' x 8'1'' |
| Dining room | Main level | 10'0'' x 19'7'' |
| Living room | Main level | 14'10'' x 11'2'' |
| Storage | Basement | 5'6'' x 9'1'' |
| Laundry room | Basement | 11'9'' x 9'1'' |
| 3pc Bathroom | Basement | x |
| Recreation room | Basement | 17'3'' x 12'0'' |
| Bedroom | Basement | 7'8'' x 13'7'' |
| Bedroom | Basement | 12'10'' x 8'1'' |
Facts & Location
Interior Size
2,265 sq ft
Parking
3 spaces
Annual Taxes
$5,824
Year Built
2014
Listing data
Listing information is provided for personal, non-commercial use and should be independently verified before making real estate decisions.
Last refreshed: Oct 9, 2026 8:00 PM
Explore nearby searches
SEO-friendly searches for this area, property type, and nearby neighbourhoods.
Similar Properties
More nearby listings that may fit the same search.
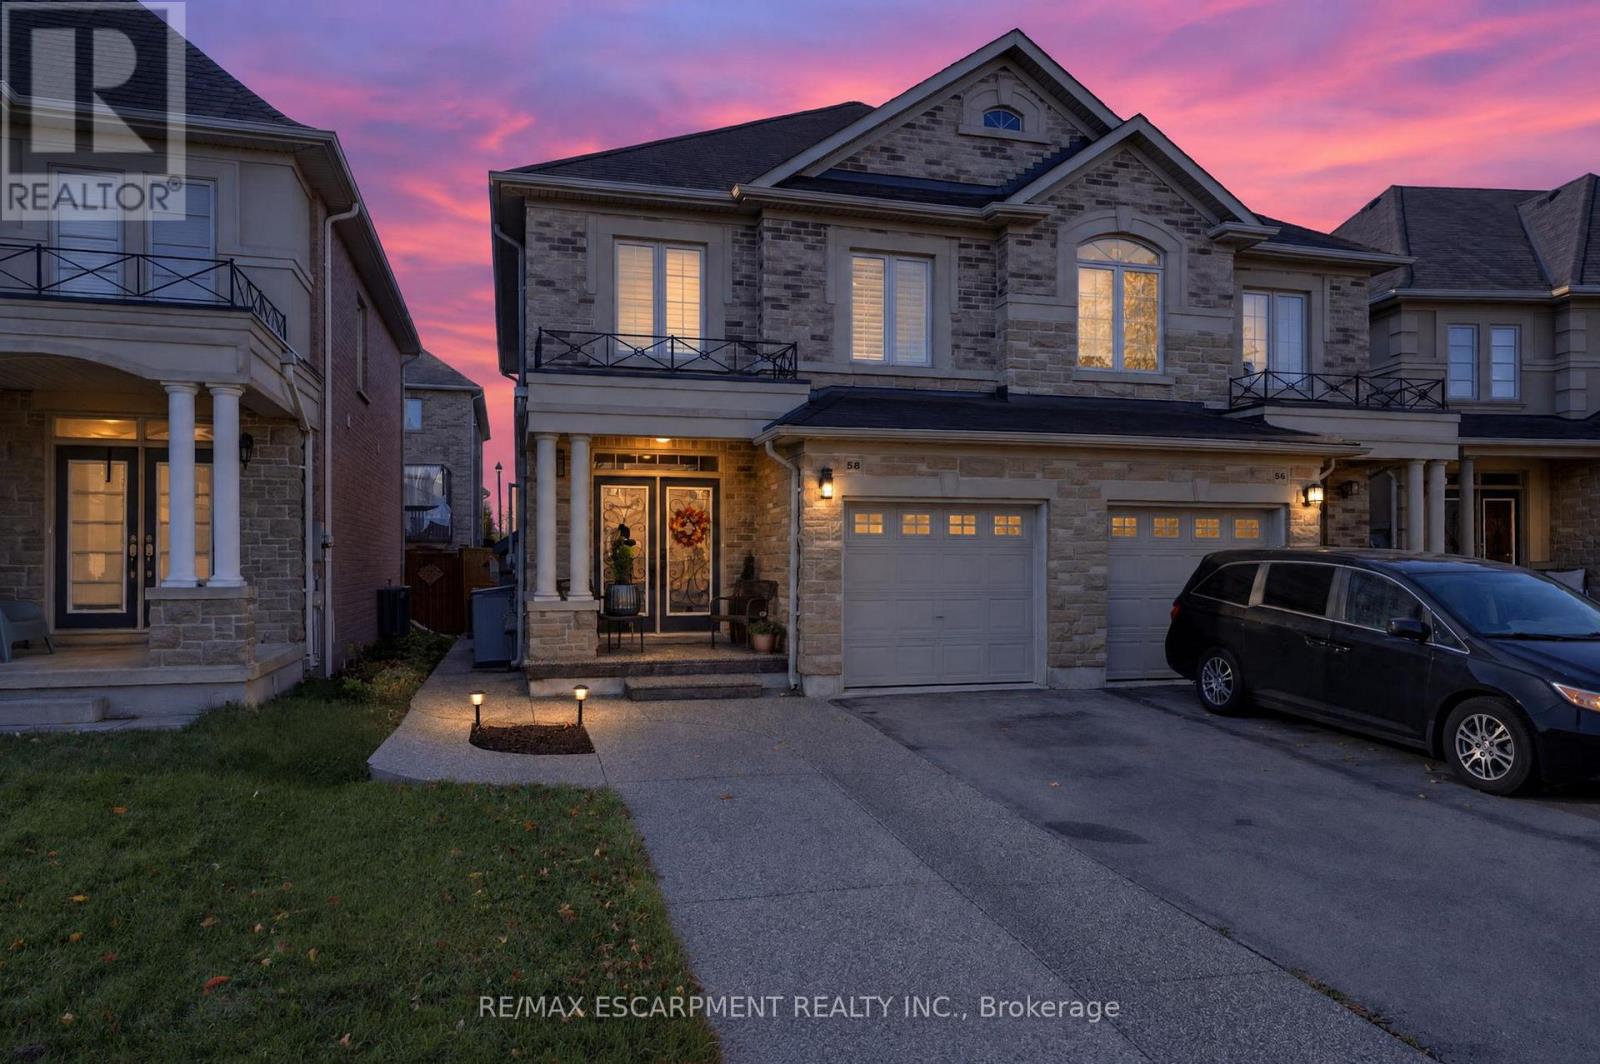
$799,900
58 Summerberry Way
Hamilton (Carpenter) · MLS # X13883640
5 bed · 4 bath
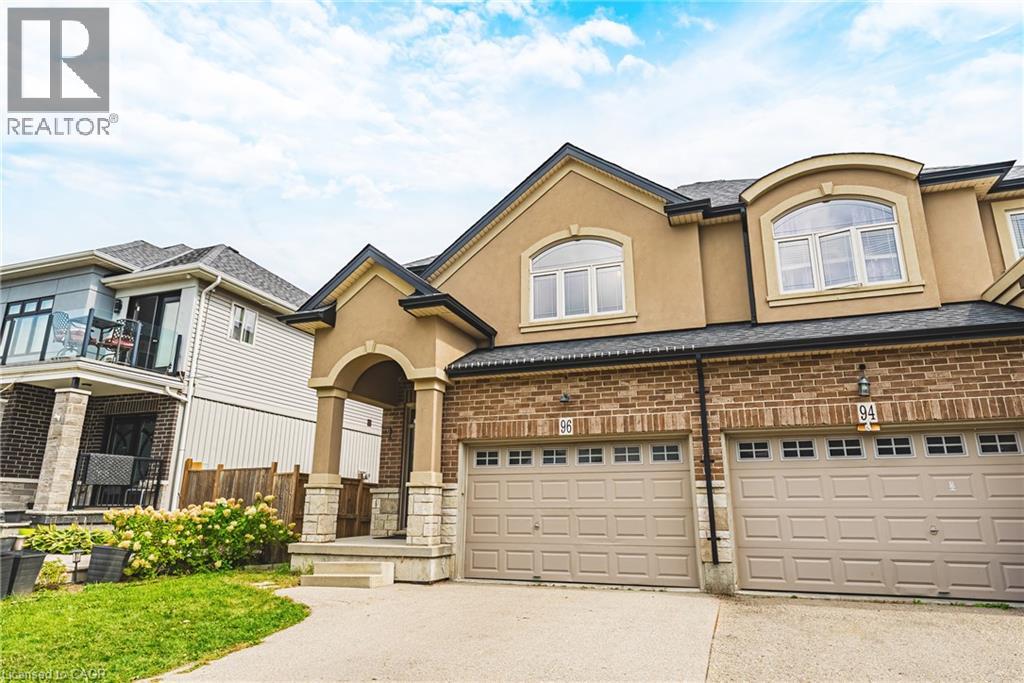
$829,000
96 SPRINGVALLEY Crescent
Hamilton · MLS # 40863437
4 bed · 4 bath · 2,866 sq ft
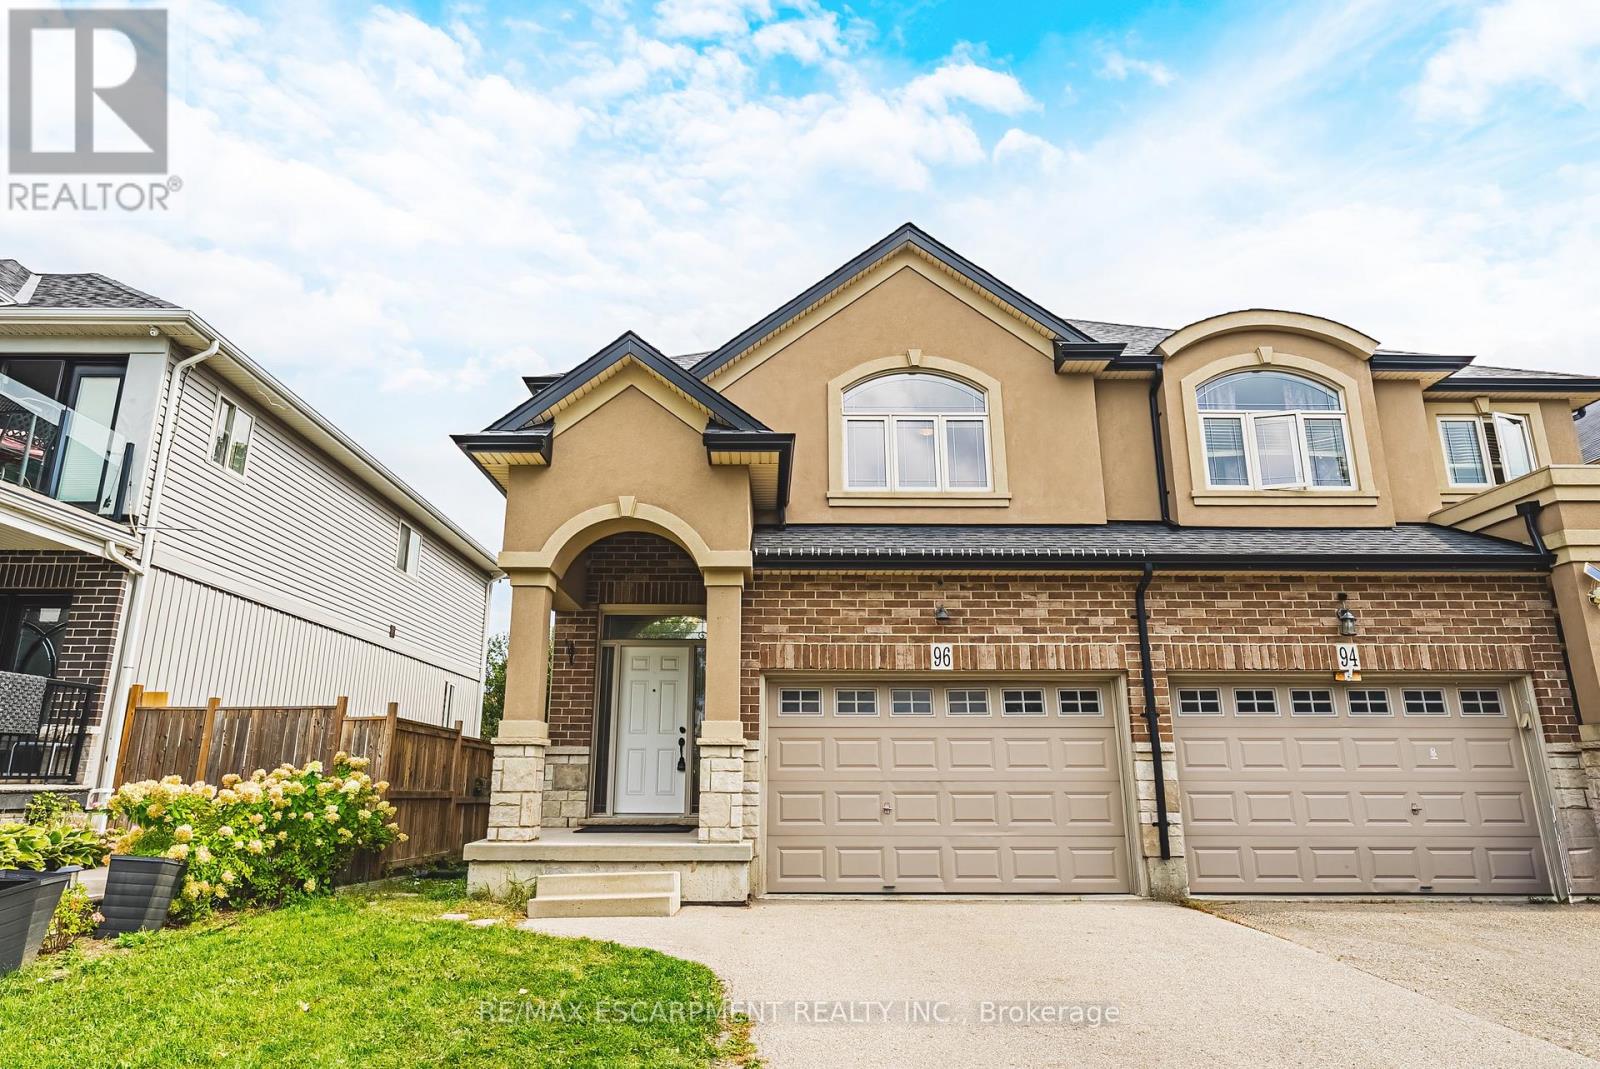
$829,000
96 Springvalley Crescent
Hamilton (Gourley) · MLS # X13797818
4 bed · 4 bath