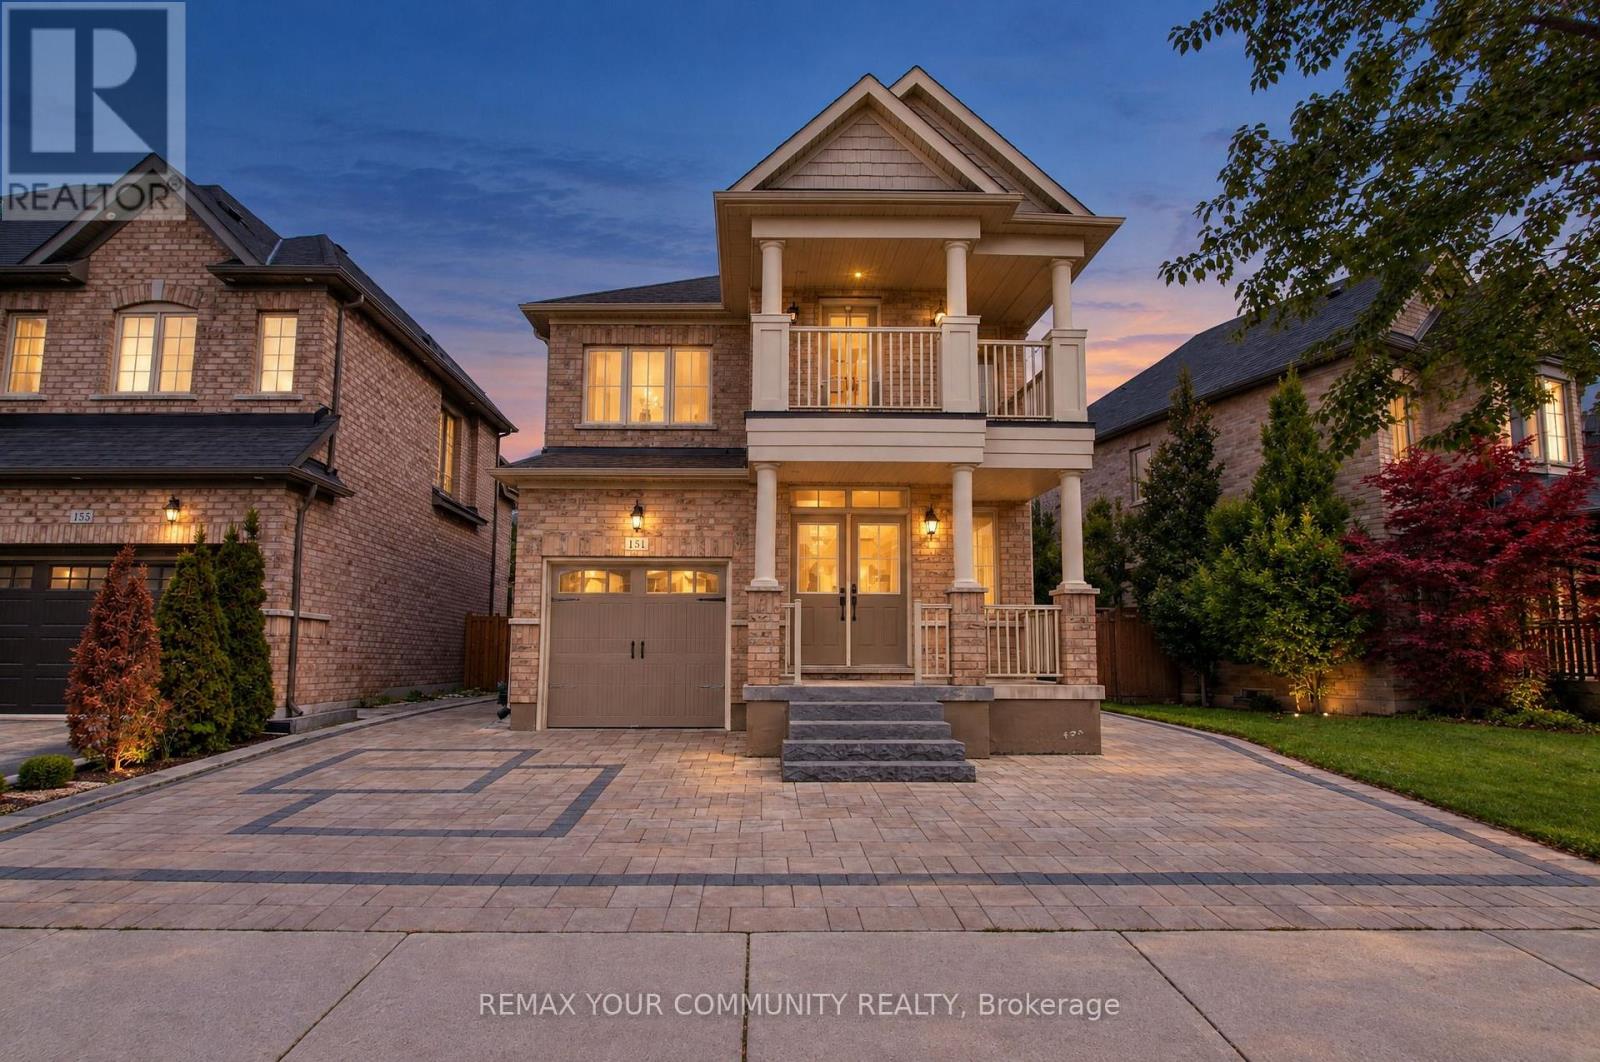
131 KILLINGTON Avenue
Vaughan (Kleinburg), Ontario L4H3Z6
MLS # N13882552
Property Details
Type
Detached
Beds
6
Baths
4
Status
For Sale
More homes like this
About this property
Welcome to 131 Killington Avenue in Kleinburg, a clean, recently updated detached two-storey home on a quiet residential street near Major Mackenzie and Highway 27. The home offers excellent frontage with generous driveway parking in addition to the attached garage. Inside, the main floor features 9 ft ceilings, hardwood floors and an open-concept layout with a formal dining area. The kitchen offers stainless steel appliances and a breakfast area with French doors opening to the backyard. Upstairs, the primary bedroom has a tray ceiling, a walk-in closet and a 4-piece ensuite, with three additional bedrooms completing the second floor. The fully finished lower level has its own separate entrance, a second kitchen, two bedrooms, a full bathroom and a second laundry area. A well-kept family home in a neighbourhood of newer executive homes. The shops, cafes and restaurants of historic Kleinburg Village, the McMichael Canadian Art Collection, Copper Creek Golf Club, Humber River trails, parks and well-regarded schools are all minutes away. Vaughan Mills, Cortellucci Vaughan Hospital and Highways 400 and 427 are a short drive. This is a Power of Sale. The property is sold as is, where is, with no representations or warranties from the Seller. Schedules attached must accompany all offers. Please contact the listing agent for details.
Mortgage Estimate
Estimated monthly payment
Calculating…
Estimate only. Taxes, insurance, condo fees, and lender terms are not included.
Monthly costs to verify
Property taxes: about $488/month based on listed annual taxes.
Estimate only. Confirm taxes, condo/maintenance fees, insurance, utilities, and lender terms before making decisions.
Rooms
| Room | Level | Dimensions |
|---|---|---|
| Family room | Main level | 3.6 x 5.4 |
| Living room | Main level | 3.3 x 6.4 |
| Dining room | Main level | 3.3 x 6.4 |
| Kitchen | Main level | 3 x 3.5 |
| Eating area | Main level | 3 x 3.3 |
| Primary Bedroom | Second level | 5 x 3.6 |
| Bedroom 2 | Second level | 2.6 x 2.7 |
| Bedroom 3 | Second level | 2.9 x 3.6 |
| Bedroom 4 | Second level | 3.6 x 4.2 |
Facts & Location
Parking
3 spaces
Lot Size
54.8 x 10⁵ FT
Annual Taxes
$5,855
Listing data
Listing information is provided for personal, non-commercial use and should be independently verified before making real estate decisions.
Last refreshed: Oct 10, 2026 3:34 AM
Explore nearby searches
SEO-friendly searches for this area, property type, and nearby neighbourhoods.
Similar Properties
More nearby listings that may fit the same search.
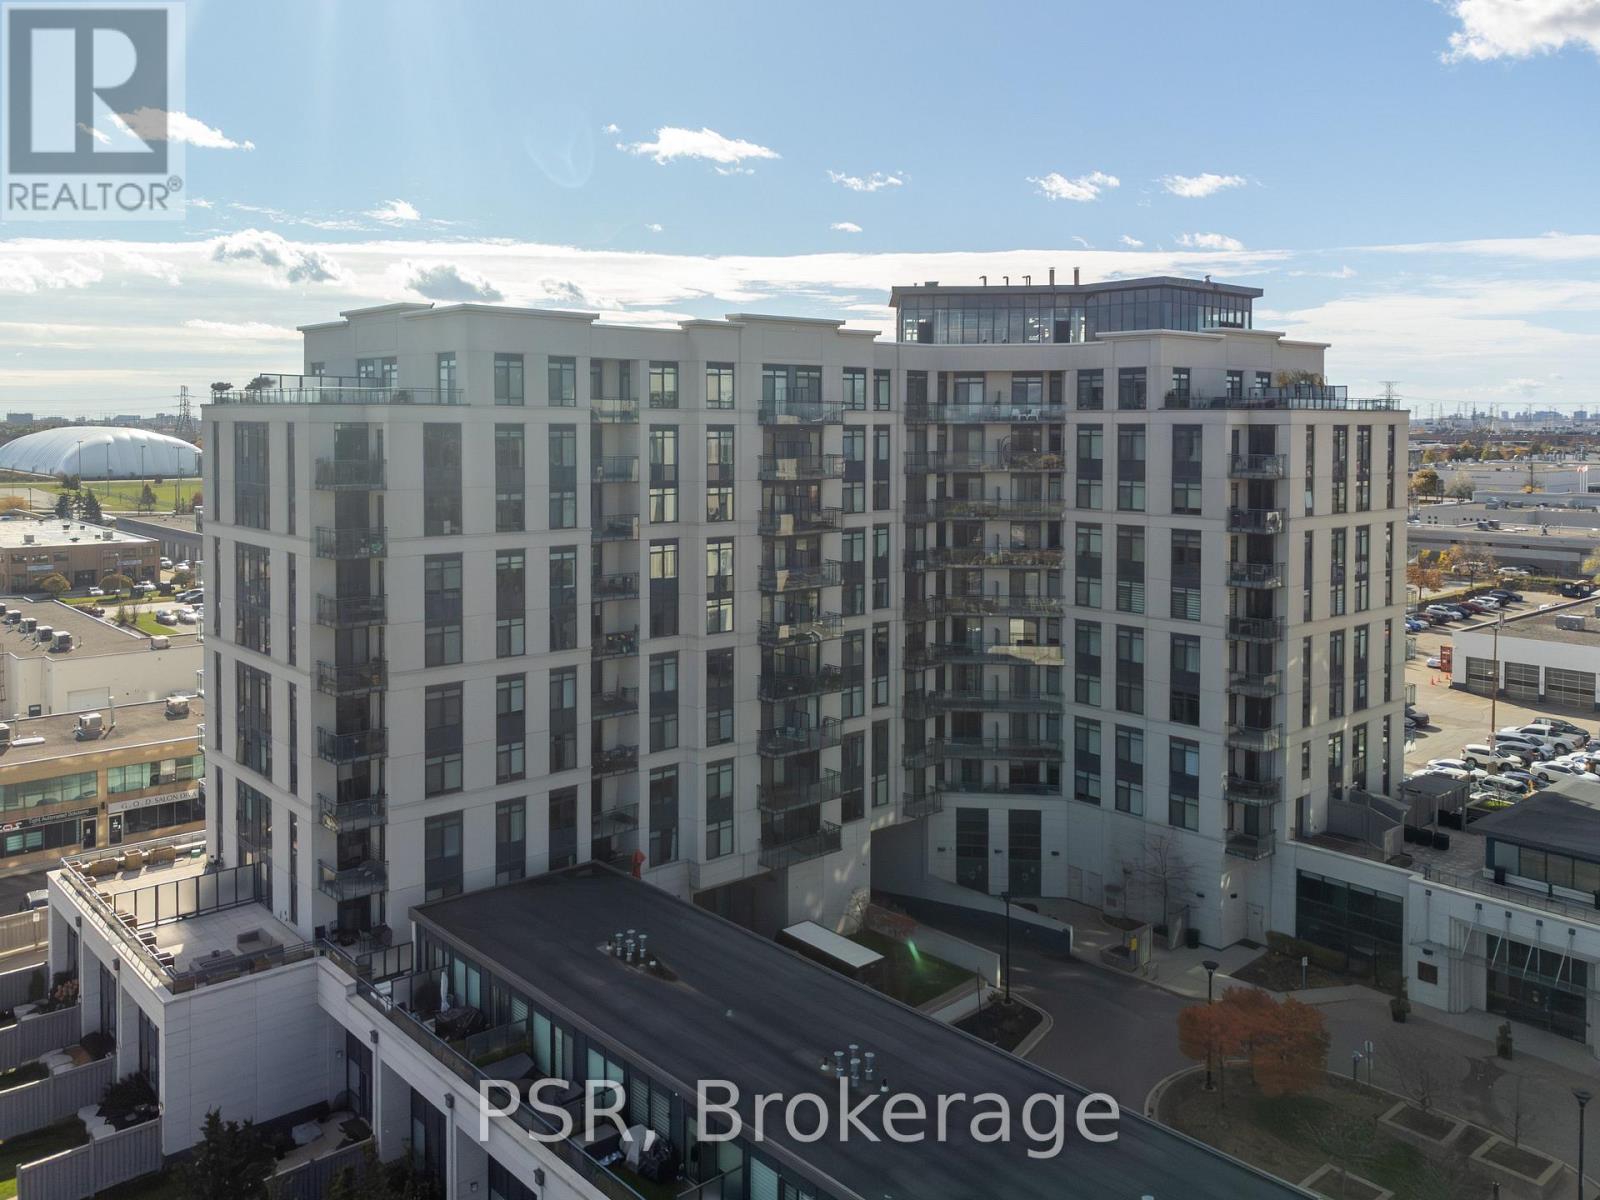
$559,000
24 Woodstream Boulevard
Vaughan (Vaughan Grove) · MLS # N13826250
1 bed · 2 bath

$1,198,800
149 Haymer Drive
Vaughan (Maple) · MLS # N13827018
3 bed · 3 bath · 1,864 sq ft
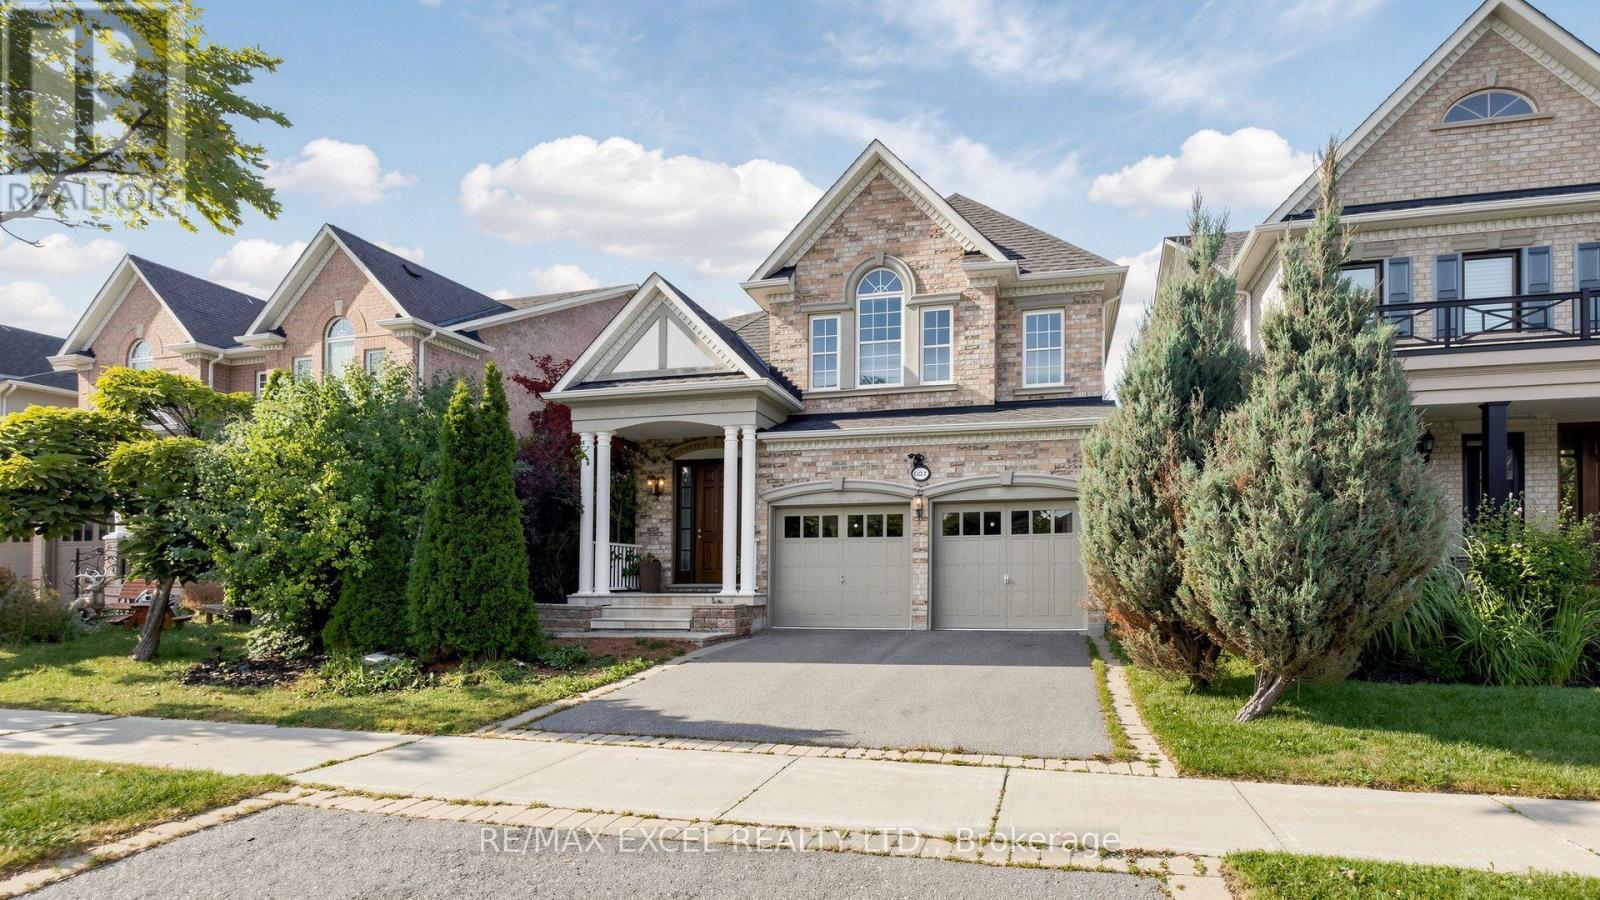
$1,699,999
651 Via Romano Boulevard
Vaughan (Patterson) · MLS # N13806570
5 bed · 5 bath