
149 Haymer Drive
Vaughan (Maple), Ontario L6A2P4
MLS # N13827018
Property Details
Type
Detached
Beds
3
Baths
3
Status
For Sale
More homes like this
About this property
Welcome to 149 Haymer Drive, a beautifully maintained original-owner bungalow in the heart of Maple. Offering 1,864 sq. ft. of above-grade living space, this spacious 3-bedroom, 3-bathroom home sits on an impressive 50.37 x 146.31 ft. lot with mature landscaping and a fully fenced backyard. The bright, freshly painted interior features beautifully refinished parquet flooring and generous principal rooms filled with natural light. The refreshed eat-in kitchen showcases new countertops, sink and cabinet hardware, along with brand-new double sliding doors leading to the updated rear deck. Relax in the inviting family room with a cozy gas fireplace, or retreat to the spacious primary bedroom featuring a walk-in closet and private 5-piece ensuite. Two additional well-proportioned bedrooms share a convenient 4-piece bathroom. Additional highlights include brand-new windows throughout (September 2026), a newly repaved driveway, double-car garage, ground-level laundry with interior garage access, and an expansive unfinished basement offering exceptional potential for additional living space, a recreation room, home office, gym or storage. Ideally located minutes from Maple GO Station, Highway 400, Cortellucci Vaughan Hospital, Canada's Wonderland, Vaughan Mills, schools, parks, shopping, restaurants and everyday conveniences. A wonderful opportunity to own a move-in-ready bungalow in an established, family-friendly Maple neighbourhood! (Some photos have been virtually staged.)
Mortgage Estimate
Estimated monthly payment
Calculating…
Estimate only. Taxes, insurance, condo fees, and lender terms are not included.
Monthly costs to verify
Property taxes: about $567/month based on listed annual taxes.
Estimate only. Confirm taxes, condo/maintenance fees, insurance, utilities, and lender terms before making decisions.
Rooms
| Room | Level | Dimensions |
|---|---|---|
| Living room | Main level | 6.44 x 6.61 |
| Dining room | Main level | 6.44 x 6.61 |
| Kitchen | Main level | 3.59 x 3.23 |
| Eating area | Main level | 3.7 x 3.04 |
| Family room | Main level | 5 x 3.3 |
| Primary Bedroom | Main level | 4.99 x 3.33 |
| Bedroom 2 | Main level | 2.96 x 3.58 |
| Bedroom 3 | Main level | 3.13 x 3.58 |
| Laundry room | In between | 1.83 x 2.35 |
| Recreational, Games room | Basement | 20 x 11.62 |
Facts & Location
Interior Size
1,864 sq ft
Parking
6 spaces
Lot Size
50.4 x 146.3 FT
Annual Taxes
$6,803
Listing data
Listing information is provided for personal, non-commercial use and should be independently verified before making real estate decisions.
Last refreshed: Oct 14, 2026 3:33 AM
Explore nearby searches
SEO-friendly searches for this area, property type, and nearby neighbourhoods.
Similar Properties
More nearby listings that may fit the same search.
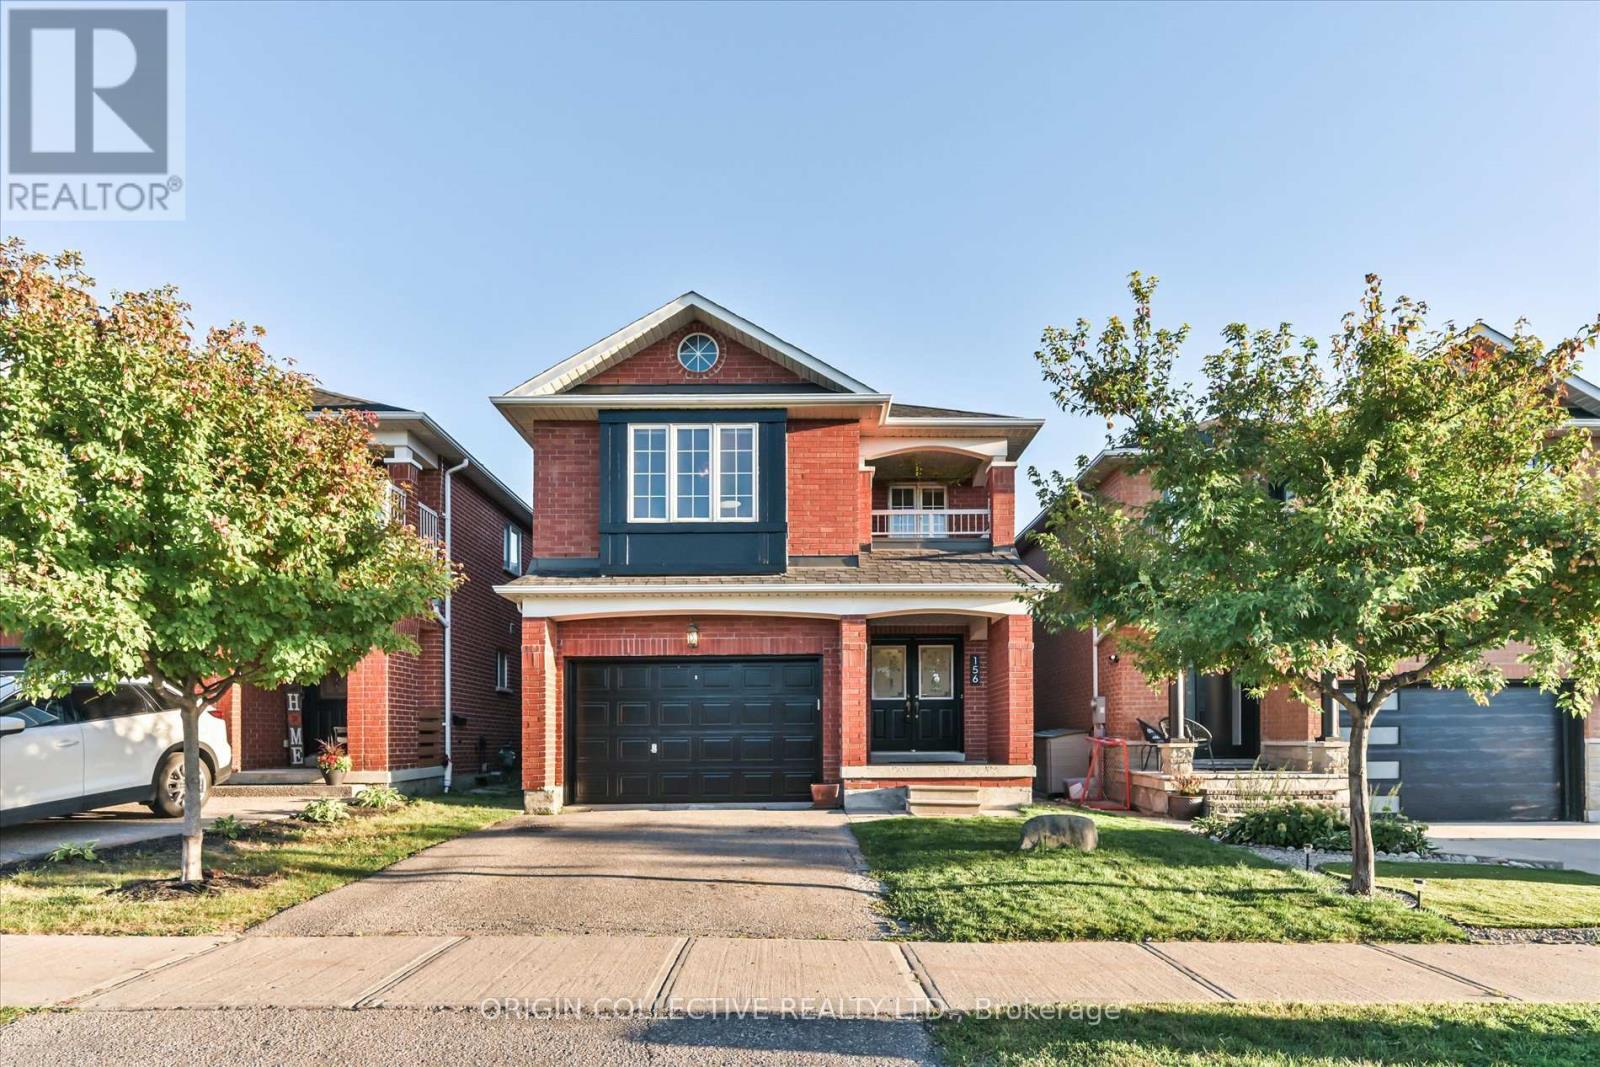
$1,199,998
156 Monteith Crescent
Vaughan (Maple) · MLS # N13820394
4 bed · 3 bath · 2,200 sq ft
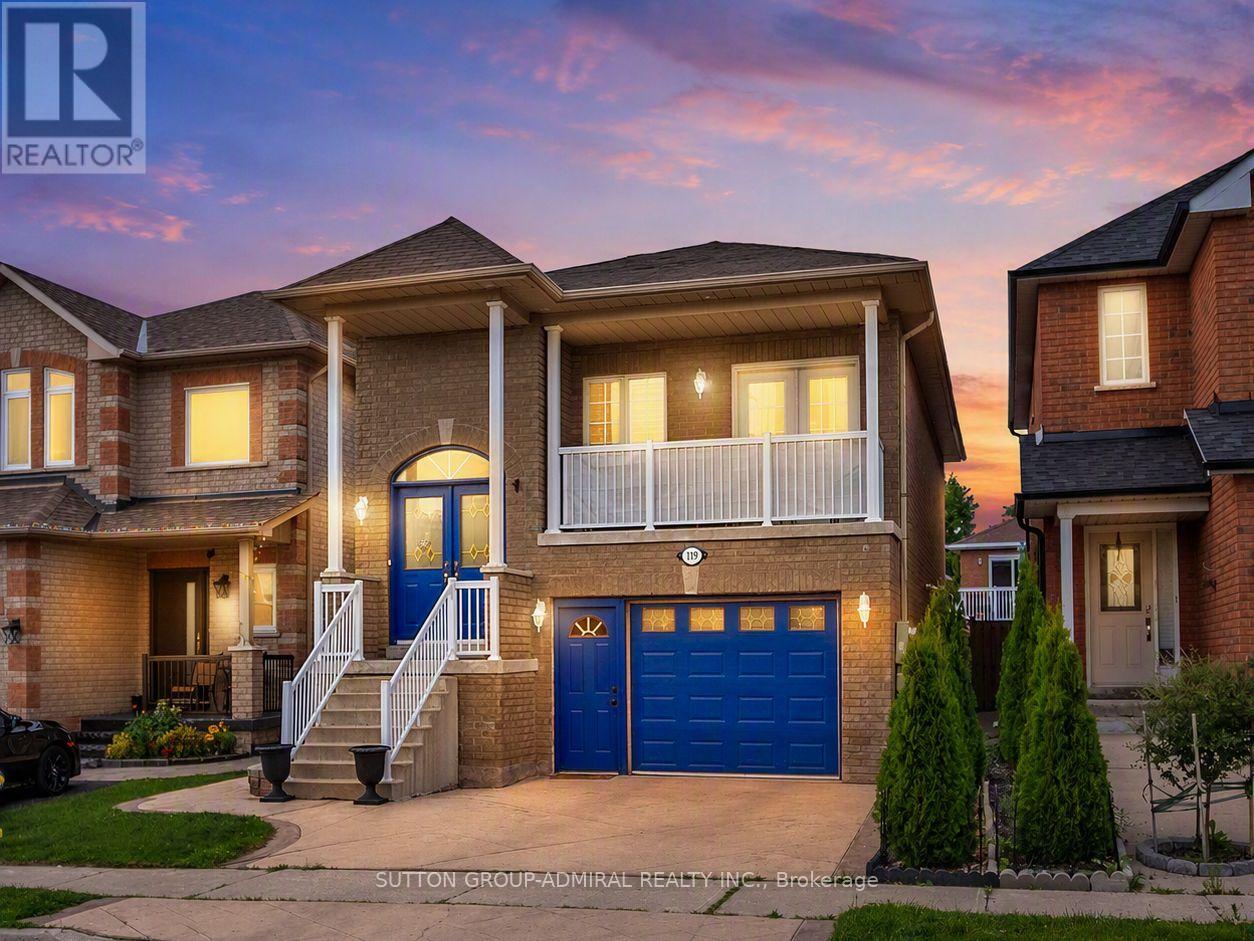
$1,215,000
119 Blackthorn Drive
Vaughan (Maple) · MLS # N13810586
3 bed · 3 bath
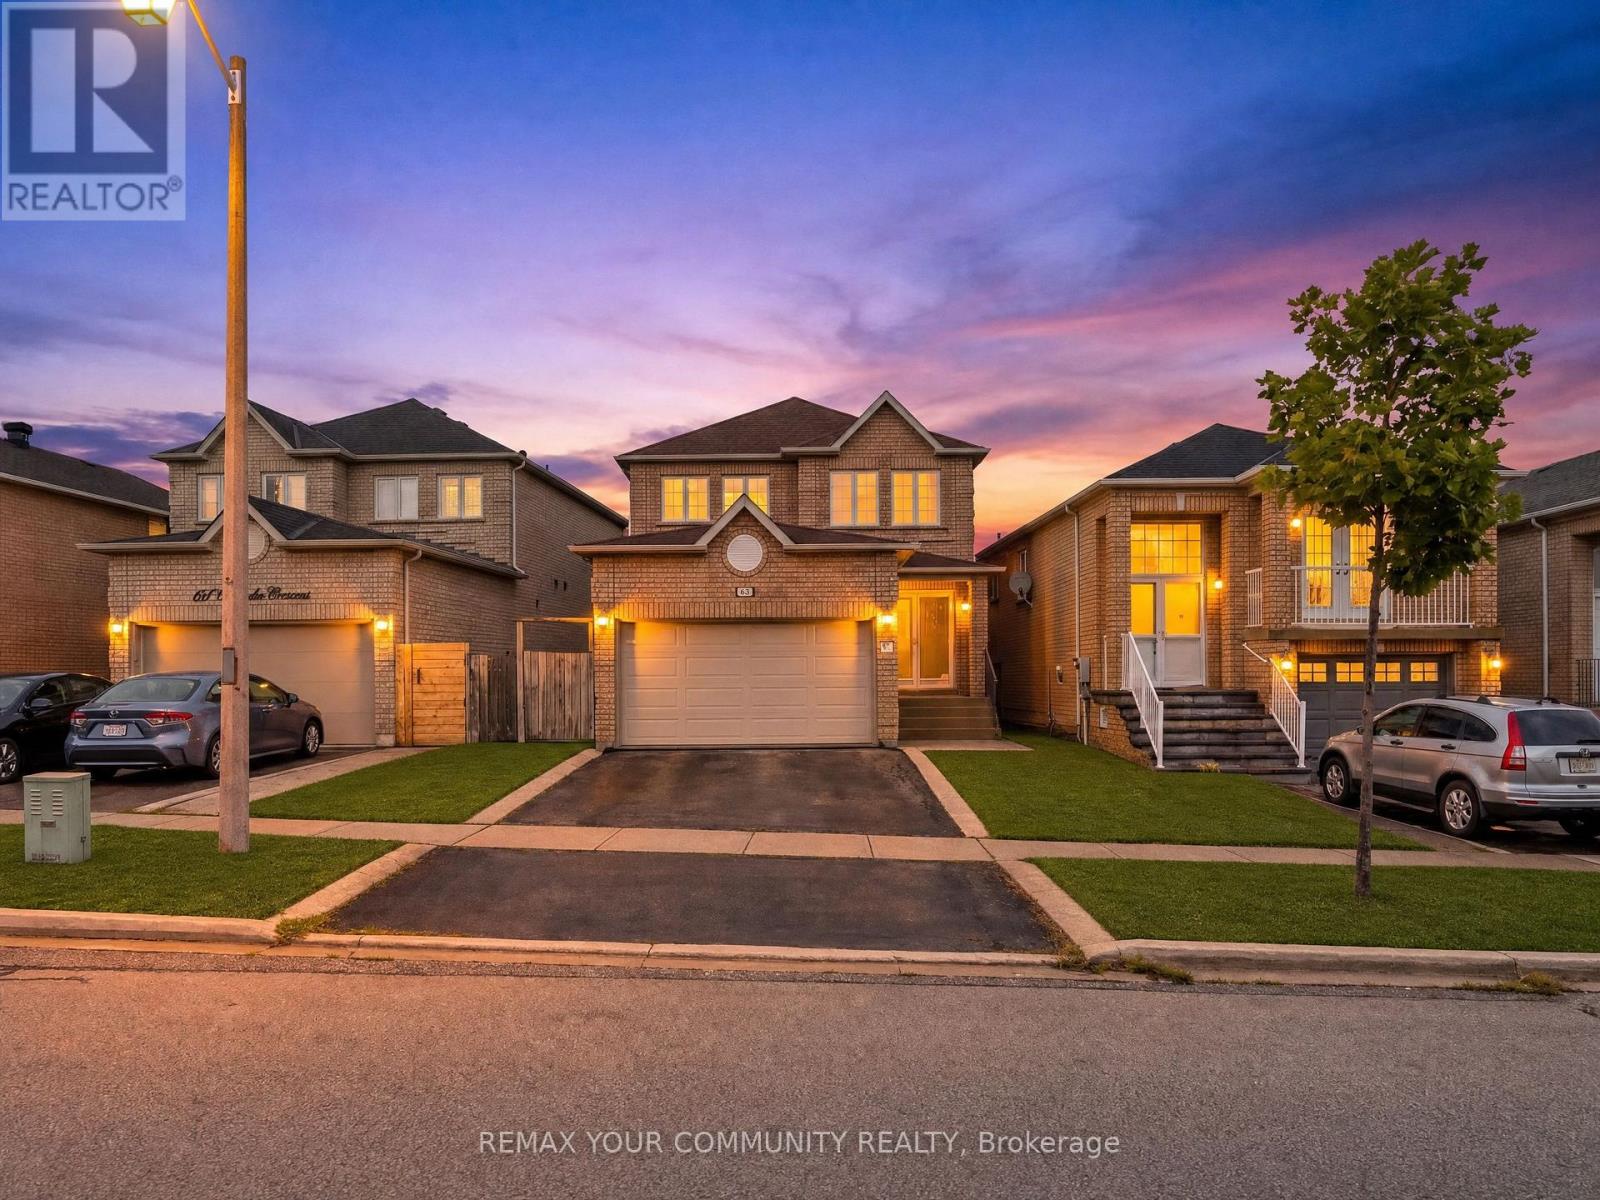
$1,149,888
129 Colombo Crescent
Vaughan (Maple) · MLS # N13754516
3 bed · 3 bath · 1,882 sq ft