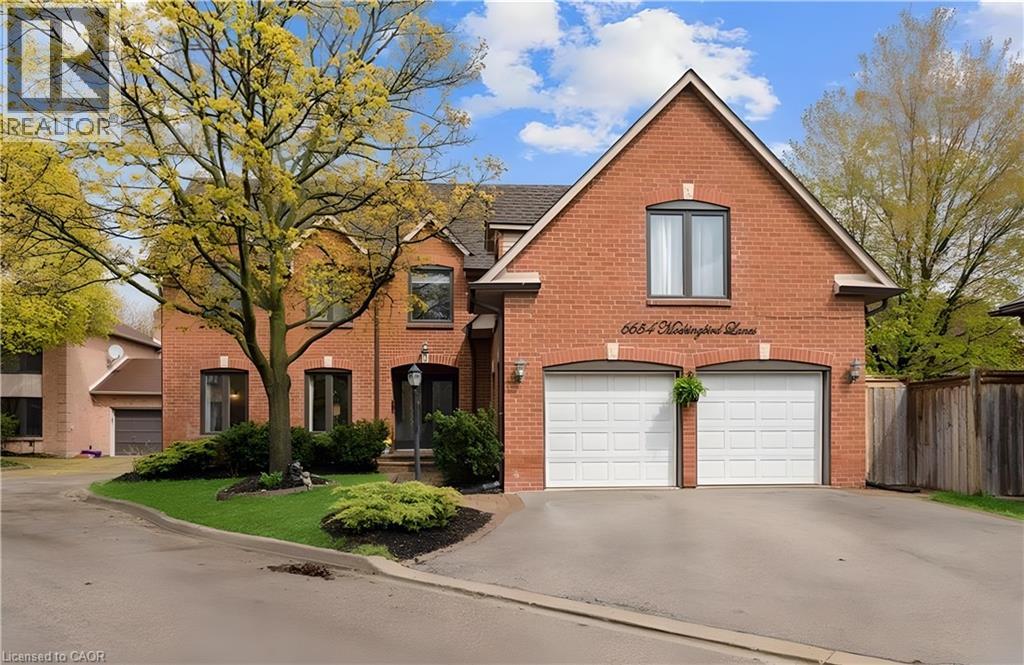
6654 MOCKINGBIRD Lane
Mississauga, Ontario L5N5J9
MLS # 40870395
Property Details
Type
Detached
Beds
6
Baths
4
Status
For Sale
More homes like this
About this property
Beautifully maintained 5+1 bedroom, 4-bathroom Fernbrook Ashley model in sought-after Trelawny Estates, offering approximately 3,550 sq. ft. of finished living space. The main level features hardwood floors, elegant living and dining areas, and a custom kitchen with extended centre island, granite countertops and built-in stainless-steel appliances. The bright breakfast area and spacious family room both offer walkouts to the beautifully landscaped backyard with mature trees, interlocked patio, pond with waterfall and hot tub—an inviting setting for relaxing and entertaining. The second level offers a generous principal suite with walk-in closet and renovated ensuite, along with a renovated main bathroom and four additional bedrooms. The professionally finished basement adds an extra bedroom, 3-piece bathroom, yoga studio, recreation area and second gas fireplace, providing excellent additional living space. Notable improvements include roof (2021) with 50-year warranty, windows (2022), patio and family room sliding doors with integrated blinds (2022), underground sprinkler system (2021), updated eavestroughs and downspouts, and gutter protection. Conveniently located near Lisgar and Meadowvale GO Stations, 401, 403 and 407, schools, parks, trails, shopping and everyday amenities.
Mortgage Estimate
Estimated monthly payment
Calculating…
Estimate only. Taxes, insurance, condo fees, and lender terms are not included.
Monthly costs to verify
Property taxes: about $609/month based on listed annual taxes.
Estimate only. Confirm taxes, condo/maintenance fees, insurance, utilities, and lender terms before making decisions.
Rooms
| Room | Level | Dimensions |
|---|---|---|
| 3pc Bathroom | Basement | x |
| Gym | Basement | 16'0'' x 8'0'' |
| Bedroom | Basement | 12'8'' x 8'8'' |
| Recreation room | Basement | 21'7'' x 21'7'' |
| 5pc Bathroom | Second level | x |
| Bedroom | Second level | 12'0'' x 10'8'' |
| Bedroom | Second level | 12'0'' x 13'4'' |
| Bedroom | Second level | 11'0'' x 14'0'' |
| Bedroom | Second level | 16'0'' x 11'6'' |
| 4pc Ensuite bath | Second level | x |
| Primary Bedroom | Second level | 17'4'' x 13'4'' |
| Laundry room | Main level | x |
| 2pc Bathroom | Main level | x |
| Family room | Main level | 15'0'' x 13'4'' |
| Breakfast | Main level | 9'0'' x 16'6'' |
| Kitchen | Main level | 8'6'' x 16'6'' |
| Dining room | Main level | 11'0'' x 14'0'' |
| Living room | Main level | 12'0'' x 17'0'' |
Facts & Location
Interior Size
3,550 sq ft
Parking
6 spaces
Annual Taxes
$7,309
Listing data
Listing information is provided for personal, non-commercial use and should be independently verified before making real estate decisions.
Last refreshed: Oct 9, 2026 5:00 PM
Explore nearby searches
SEO-friendly searches for this area, property type, and nearby neighbourhoods.
Similar Properties
More nearby listings that may fit the same search.
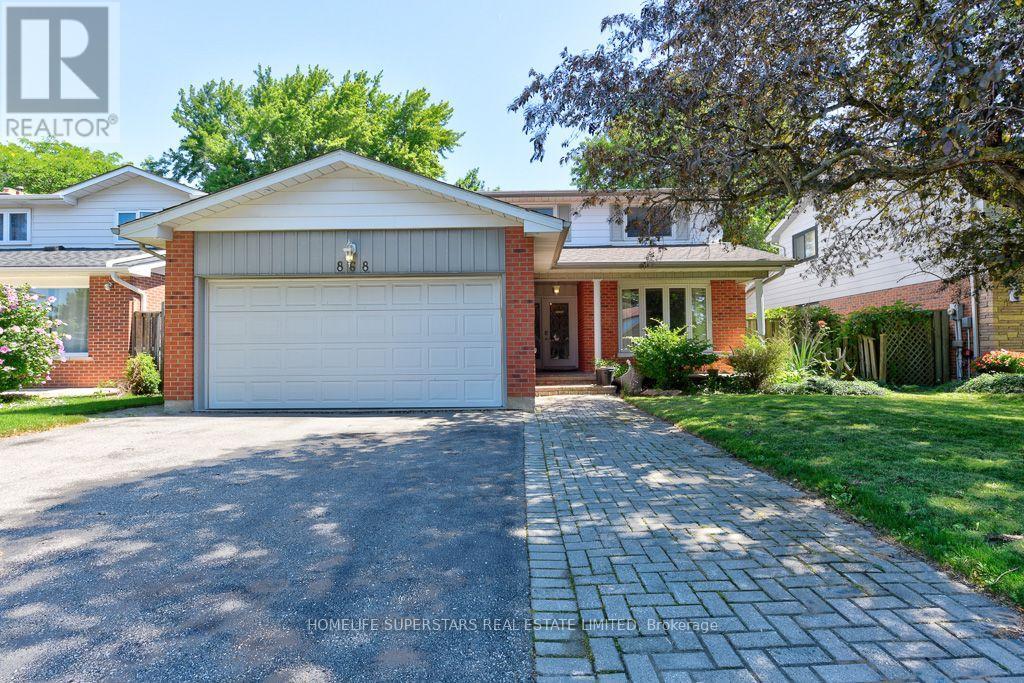
$1,599,000
868 Kowal Drive
Mississauga (Lorne Park) · MLS # W13625482
5 bed · 4 bath · 3,500 sq ft
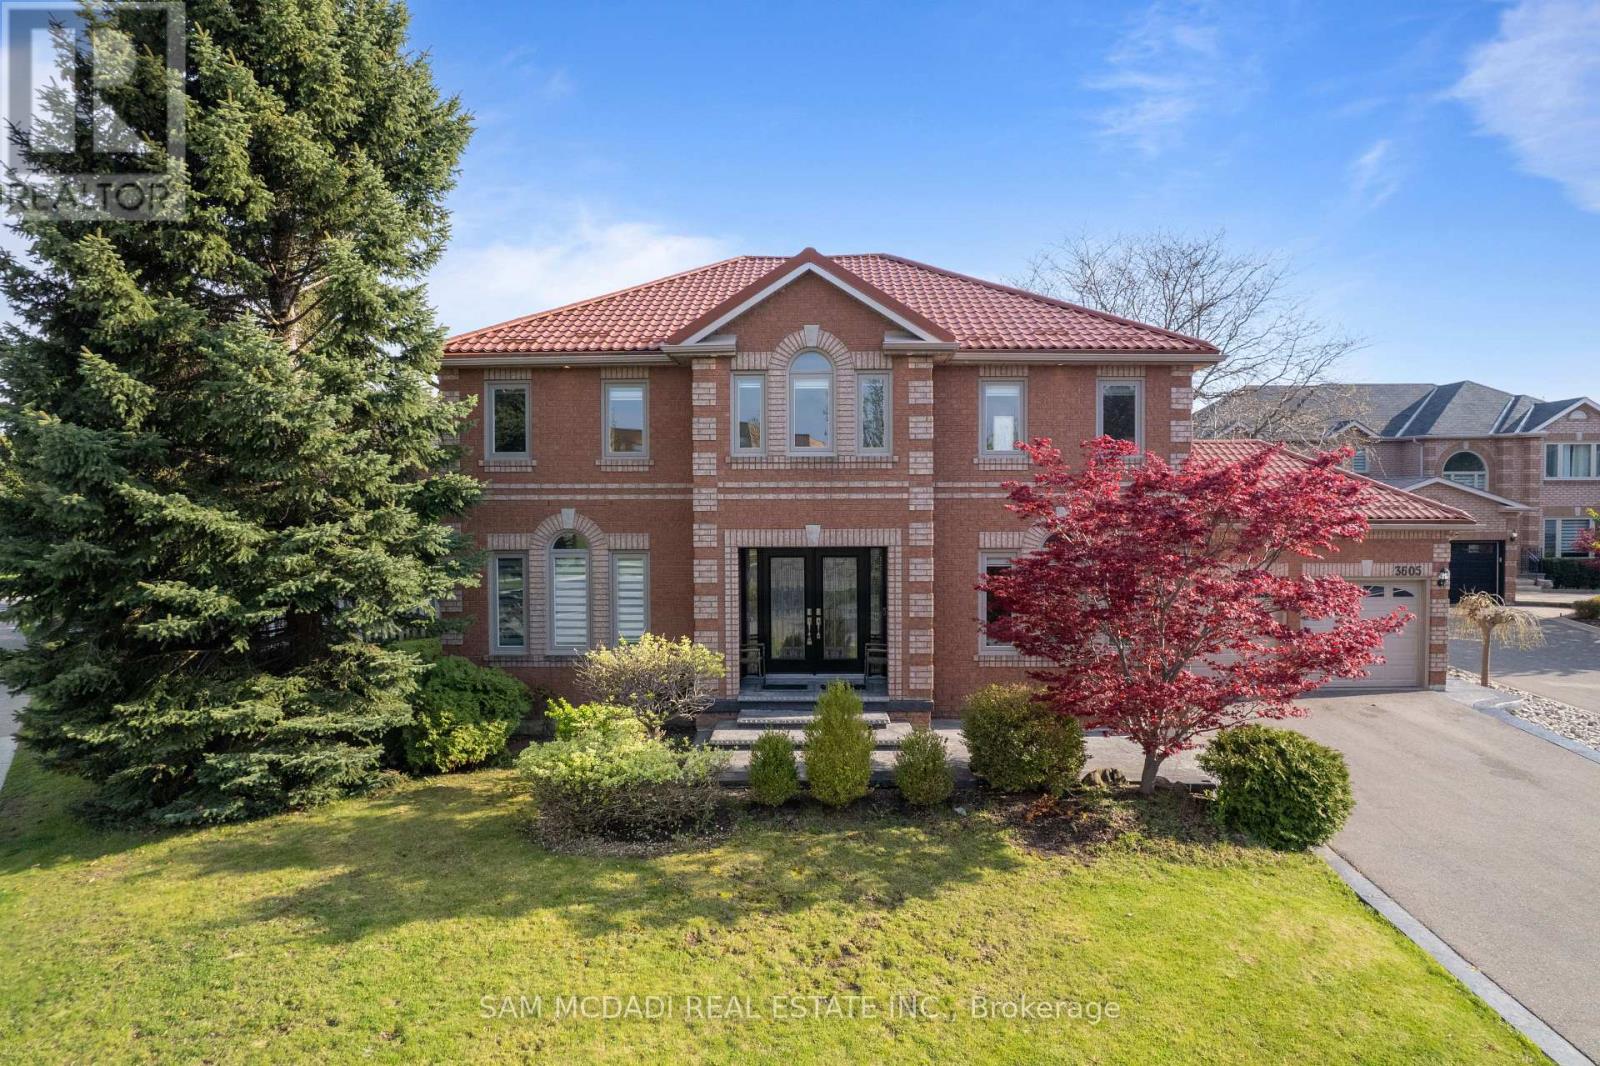
$1,599,000
3605 Trelawny Circle
Mississauga (Lisgar) · MLS # W13829274
5 bed · 5 bath
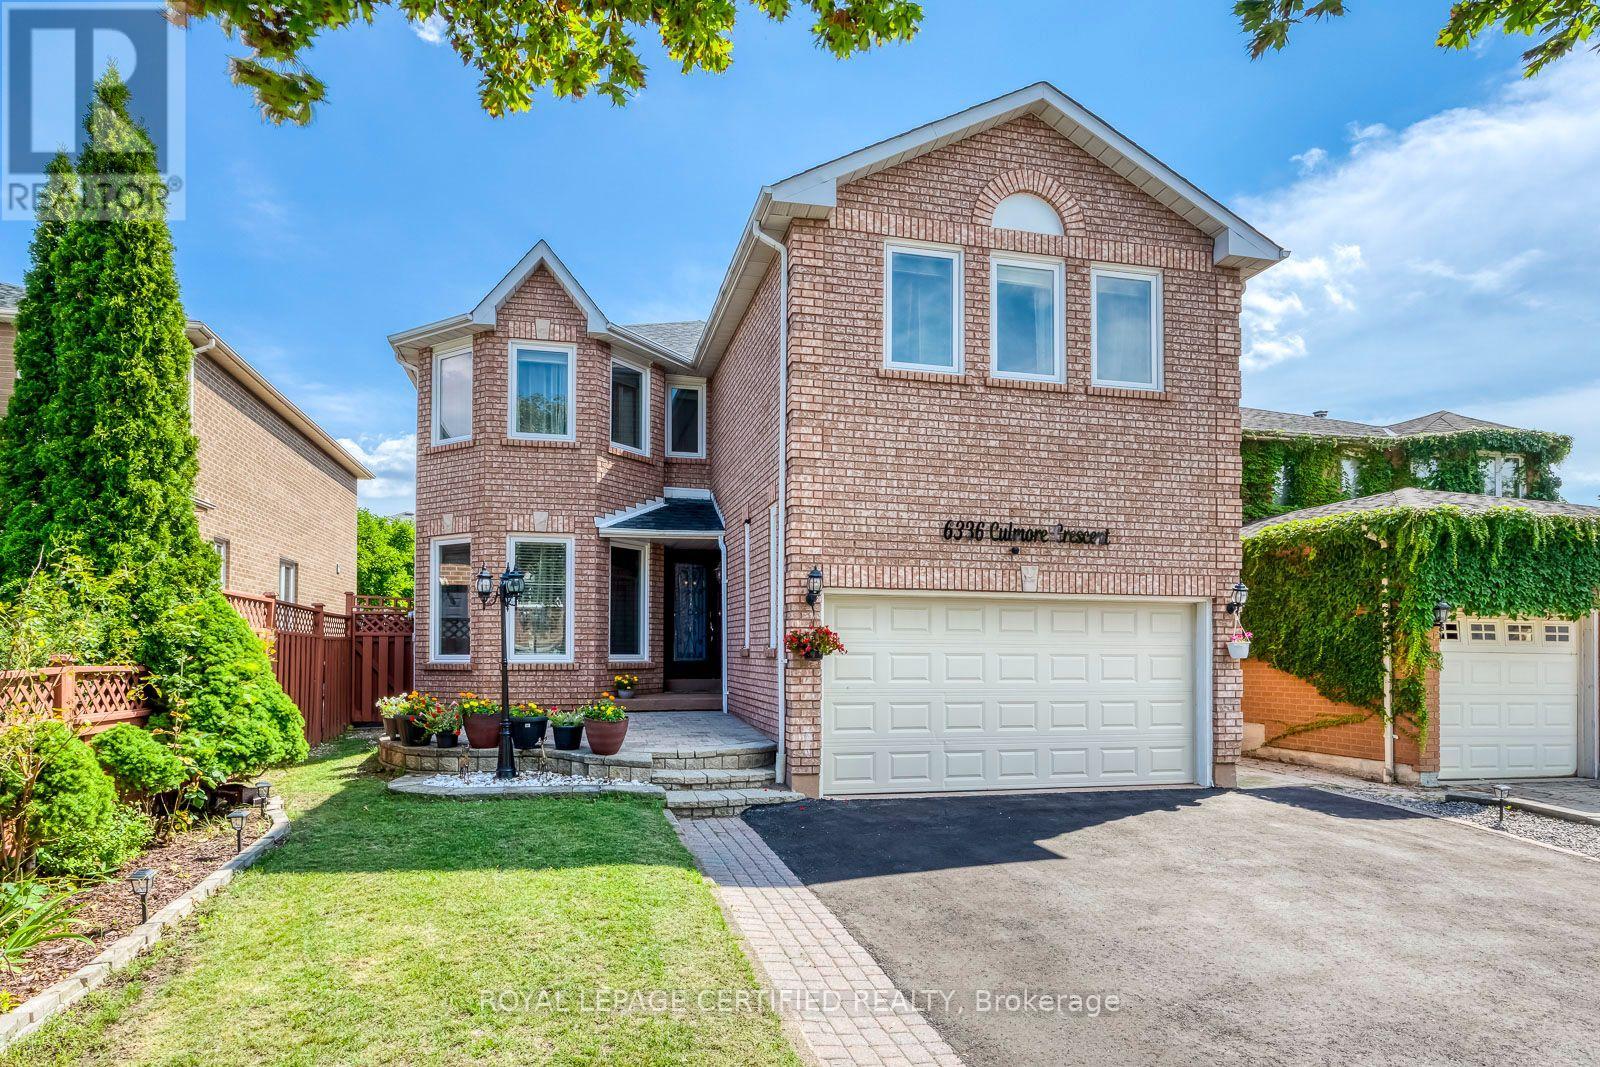
$1,599,000
6336 Culmore Crescent
Mississauga (East Credit) · MLS # W13817606
7 bed · 5 bath · 4,500 sq ft