Videos & Virtual Tours
Open available video, 3D tour, or virtual-tour media for this listing.
149 YOUNG Street
Kitchener, Ontario N2H4Z5
MLS # 40833489
Property Details
Type
Detached
Beds
8
Baths
3
Status
For Sale
More homes like this
About this property
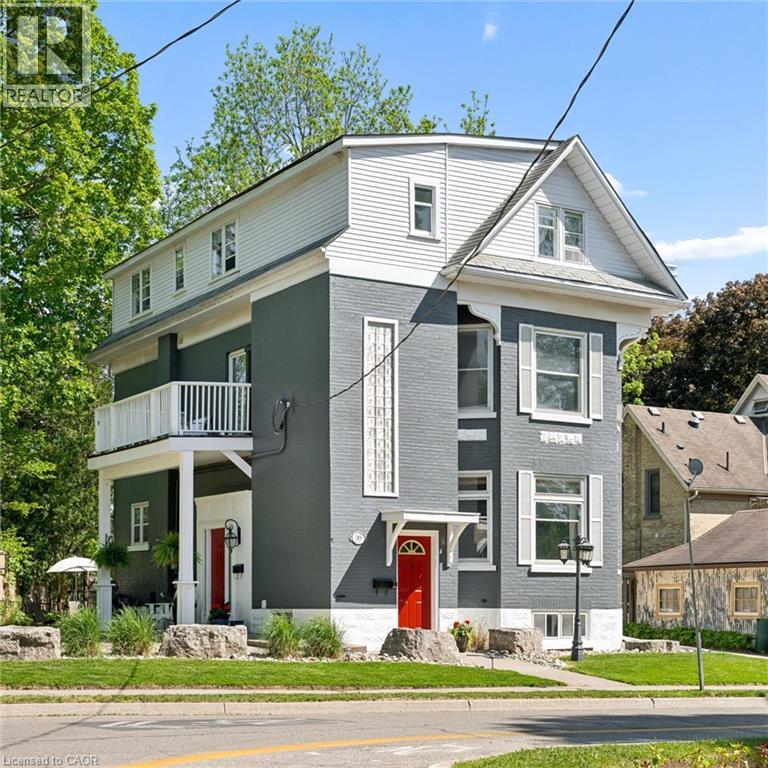
Built in 1894, this stunning legal triplex offers the rare opportunity to own a piece of Kitchener’s history while embracing the lifestyle and energy of Downtown living. Perfectly positioned directly across from Hibner Park in the heart of the Civic Centre neighbourhood, this character-filled century home blends timeless architecture, walkable convenience, and strong investment potential. Imagine mornings spent walking to your favourite local cafe's, afternoons enjoying the park and green space across the street, and evenings taking in a show at Centre In The Square or dining at one of Downtown Kitchener’s growing restaurants and gathering spaces. With the GO Train and VIA Rail station nearby along with the Google offices and tech corridor, this location offers an ideal balance of lifestyle, connectivity, and long-term value. Inside, each unit carries its own warmth and charm with historic details, large windows, and inviting living spaces filled with natural light. The property features one spacious 3-bedroom, 1-bathroom unit and two bright 2-bedroom, 1-bathroom units, all above grade, creating flexibility for multigenerational living, owner occupancy, or investment income. The upper unit was fully renovated in 2025 with a brand new kitchen, updated bathroom, and an incredible rooftop deck tucked amongst mature trees overlooking the park, the perfect setting for slow mornings, summer evenings, or entertaining friends above the city skyline. Additional highlights include two separate concrete driveways with parking for up to six vehicles, coin-operated laundry, and an efficient Viessmann boiler system. Rich in character, surrounded by mature neighbourhood charm, and loved and cared for by the same owners for the past 36 years, this is a truly special opportunity in one of Kitchener’s most storied neighbourhoods.
Mortgage Estimate
Estimated monthly payment
Calculating…
Estimate only. Taxes, insurance, condo fees, and lender terms are not included.
Monthly costs to verify
Property taxes: about $690/month based on listed annual taxes.
Estimate only. Confirm taxes, condo/maintenance fees, insurance, utilities, and lender terms before making decisions.
Rooms
| Room | Level | Dimensions |
|---|---|---|
| Storage | Basement | 10'8'' x 13'5'' |
| Storage | Basement | 12'6'' x 10'2'' |
| Storage | Basement | 17'11'' x 13'1'' |
| Utility room | Basement | 7'9'' x 13'5'' |
| Laundry room | Basement | 9'11'' x 11'4'' |
| 4pc Bathroom | Third level | 5'9'' x 6'6'' |
| Kitchen | Third level | 10'5'' x 9'8'' |
| Bedroom | Third level | 9'11'' x 15'10'' |
| Bedroom | Third level | 7'11'' x 12'2'' |
| Primary Bedroom | Third level | 14'7'' x 13'2'' |
| Living room | Second level | 14'1'' x 14'8'' |
| 4pc Bathroom | Second level | 6'0'' x 8'6'' |
| Kitchen | Second level | 9'9'' x 12'2'' |
| Bedroom | Second level | 10'8'' x 14'0'' |
| Bedroom | Second level | 9'11'' x 10'7'' |
| Primary Bedroom | Second level | 10'8'' x 14'1'' |
| 4pc Bathroom | Main level | 5'6'' x 8'7'' |
| Kitchen | Main level | 10'0'' x 12'2'' |
| Bedroom | Main level | 10'8'' x 10'3'' |
| Primary Bedroom | Main level | 13'8'' x 14'0'' |
Facts & Location
Interior Size
3,345 sq ft
Parking
6 spaces
Annual Taxes
$8,281
Year Built
1894
Listing data
Listing information is provided for personal, non-commercial use and should be independently verified before making real estate decisions.
Last refreshed: Oct 18, 2026 3:36 AM
Explore nearby searches
SEO-friendly searches for this area, property type, and nearby neighbourhoods.
Similar Properties
More nearby listings that may fit the same search.
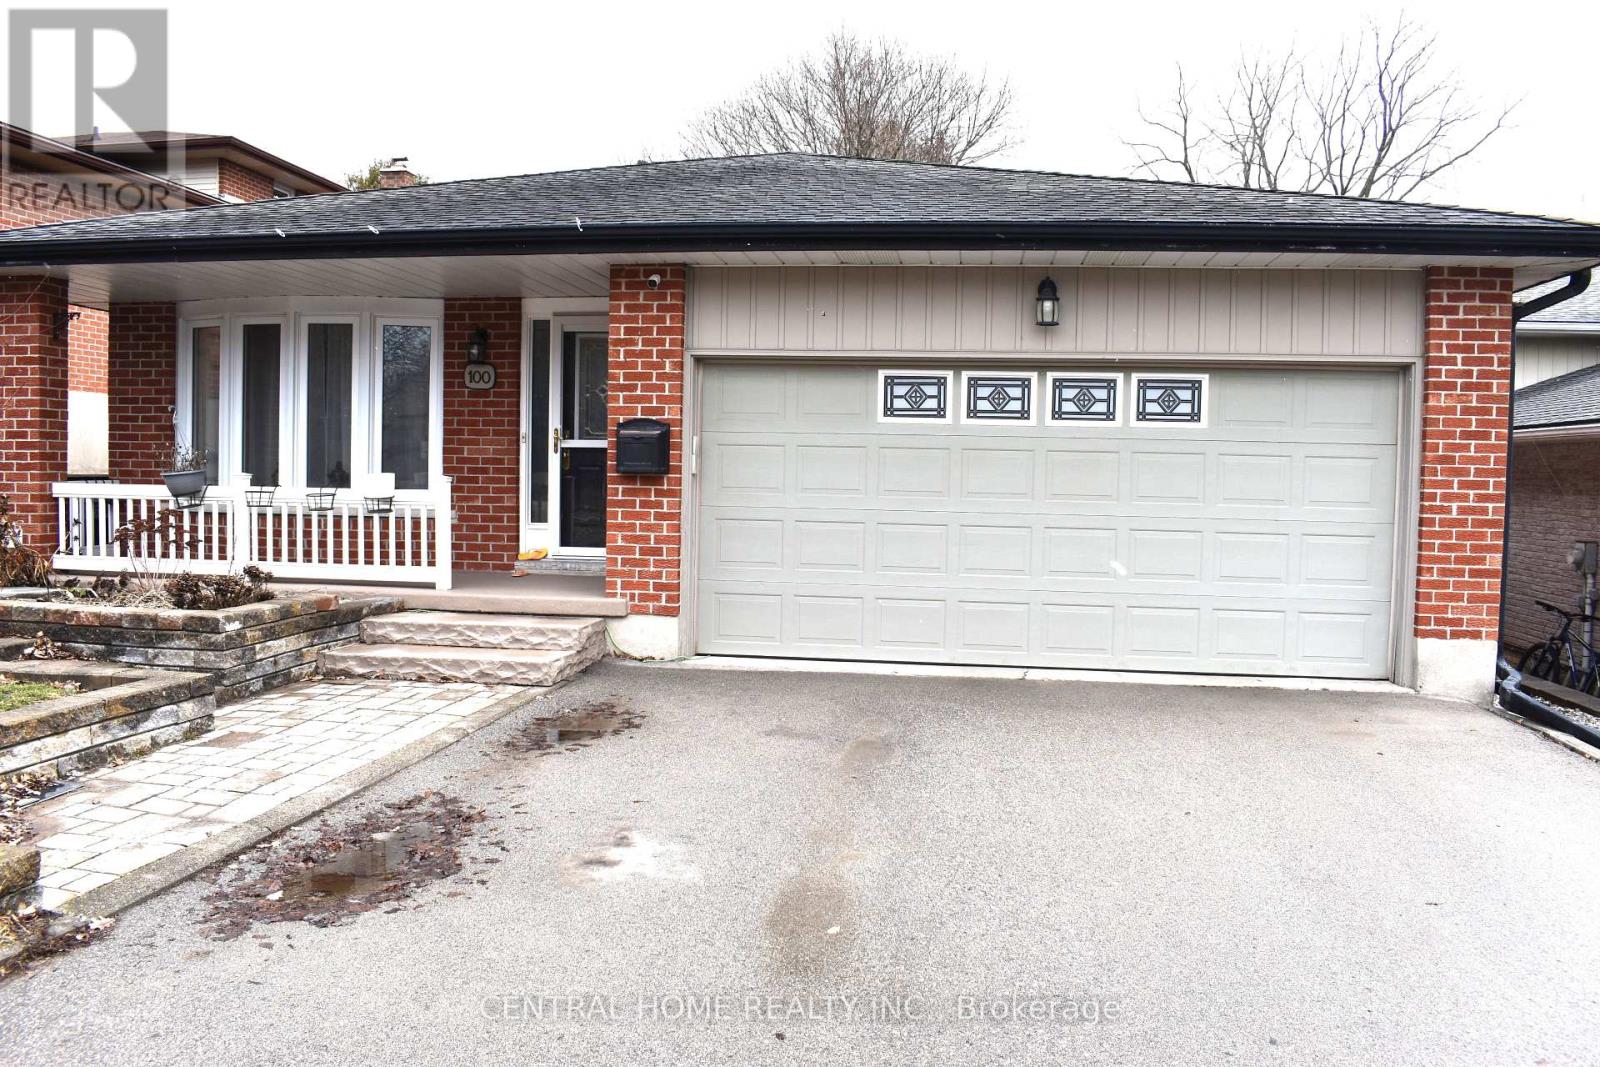
$700,000
100 Biehn Drive
Kitchener · MLS # X13167212
3 bed · 2 bath
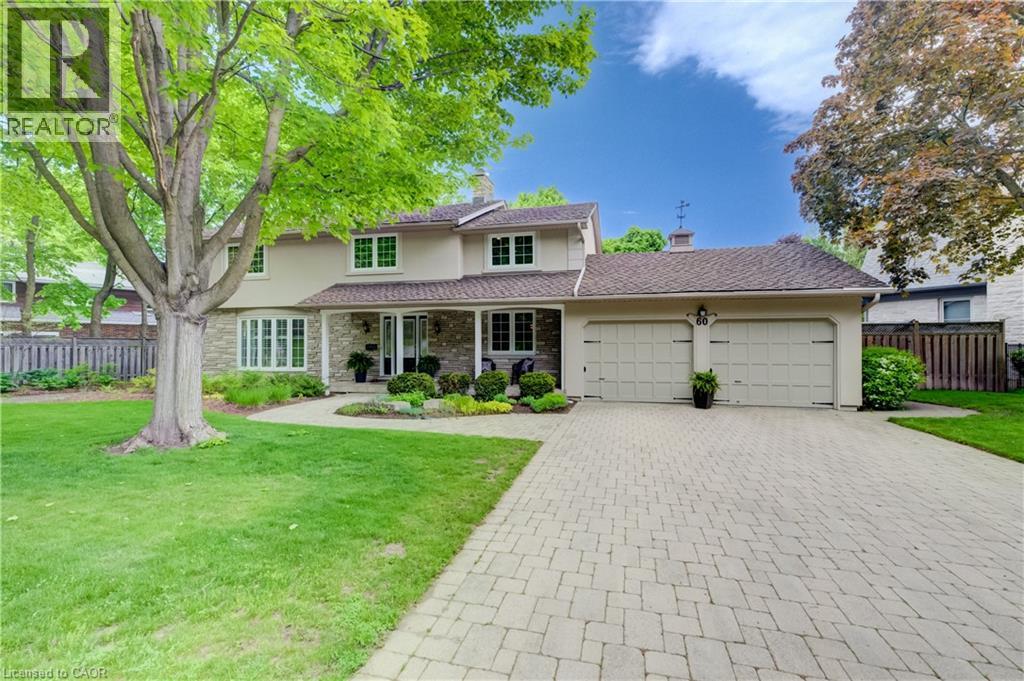
$2,169,000
60 HUNTLEY Crescent
Kitchener · MLS # 40830532
4 bed · 3 bath · 3,728 sq ft
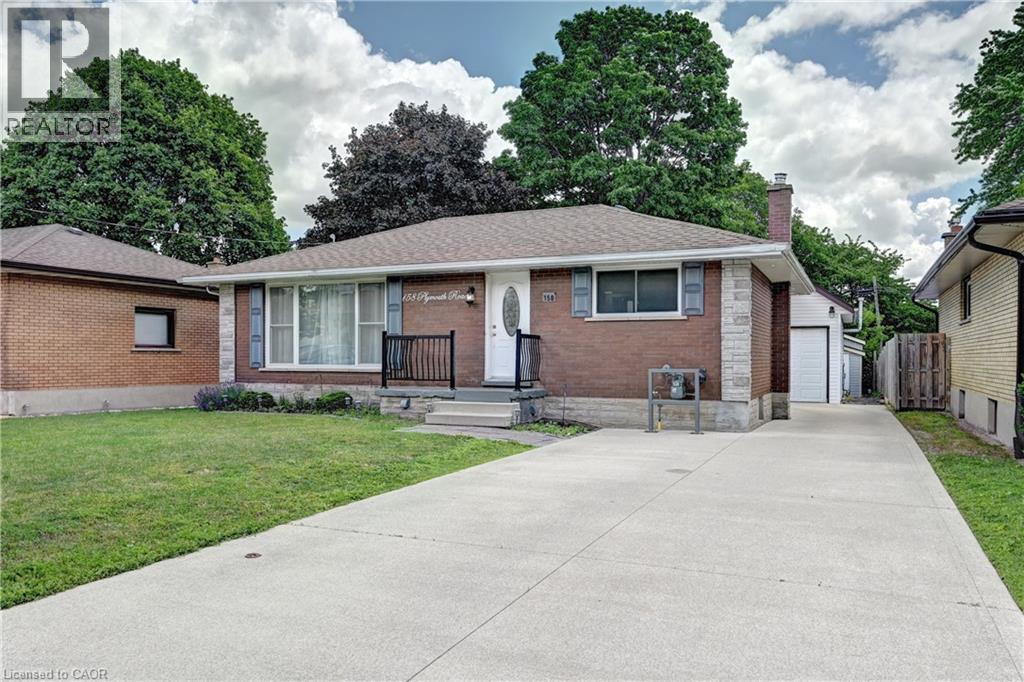
$698,888
158 PLYMOUTH Road
Kitchener · MLS # 40835142
5 bed · 2 bath · 1,520 sq ft