Videos & Virtual Tours
Open available video, 3D tour, or virtual-tour media for this listing.
227 LYDIA Street
Kitchener, Ontario N2H1W4
MLS # 40844286
Property Details
Type
Detached
Beds
3
Baths
2
Status
For Sale
More homes like this
About this property
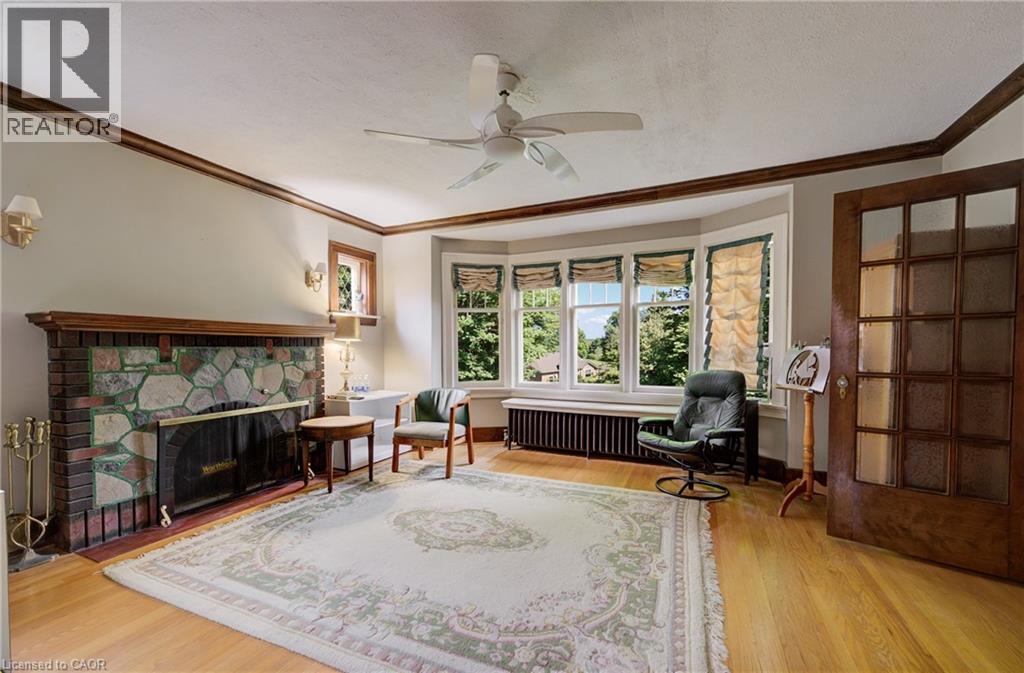
** PUBLIC OPEN HOUSE: SATURDAY NOVEMBER 14, 2-4 PM ** Welcome to 227 Lydia Street, a spacious and character-filled home in Kitchener's highly sought-after Historic East Ward. Rich in original charm and timeless appeal, this inviting home offers 3 generous bedrooms, 2 bathrooms, and a finished loft/attic space—perfect as a home office, playroom, guest retreat, or additional living area. Nestled in one of Kitchener's most desirable family-friendly neighbourhoods, the Historic East Ward is known for its mature tree-lined streets, beautiful character homes, and strong sense of community. Enjoy the convenience of being just minutes from vibrant downtown Kitchener, with excellent shopping, restaurants, cafes, entertainment, and everyday amenities nearby. Public transit is easily accessible, making commuting simple, while nearby parks, walking trails, and excellent schools make this an ideal location for families and outdoor enthusiasts alike. Combining historic character with an unbeatable location, 227 Lydia Street is a wonderful opportunity to own a charming home in one of Kitchener's most established and desirable neighbourhoods. Don't miss your chance to make it yours!
Mortgage Estimate
Estimated monthly payment
Calculating…
Estimate only. Taxes, insurance, condo fees, and lender terms are not included.
Monthly costs to verify
Property taxes: about $393/month based on listed annual taxes.
Estimate only. Confirm taxes, condo/maintenance fees, insurance, utilities, and lender terms before making decisions.
Rooms
| Room | Level | Dimensions |
|---|---|---|
| Breakfast | Main level | 7'0'' x 7'9'' |
| Family room | Third level | 15'0'' x 18'0'' |
| 4pc Bathroom | Basement | x |
| Bedroom | Second level | 9'0'' x 11'0'' |
| Bedroom | Second level | 11'2'' x 13'4'' |
| Primary Bedroom | Second level | 12'2'' x 13'3'' |
| 4pc Bathroom | Second level | x |
| Dining room | Main level | 11'0'' x 13'5'' |
| Living room | Main level | 14'5'' x 16'0'' |
| Kitchen | Main level | 11'0'' x 12'0'' |
Facts & Location
Interior Size
1,732 sq ft
Annual Taxes
$4,721
Year Built
1933
Listing data
Listing information is provided for personal, non-commercial use and should be independently verified before making real estate decisions.
Last refreshed: Nov 14, 2026 3:36 AM
Explore nearby searches
SEO-friendly searches for this area, property type, and nearby neighbourhoods.
Similar Properties
More nearby listings that may fit the same search.
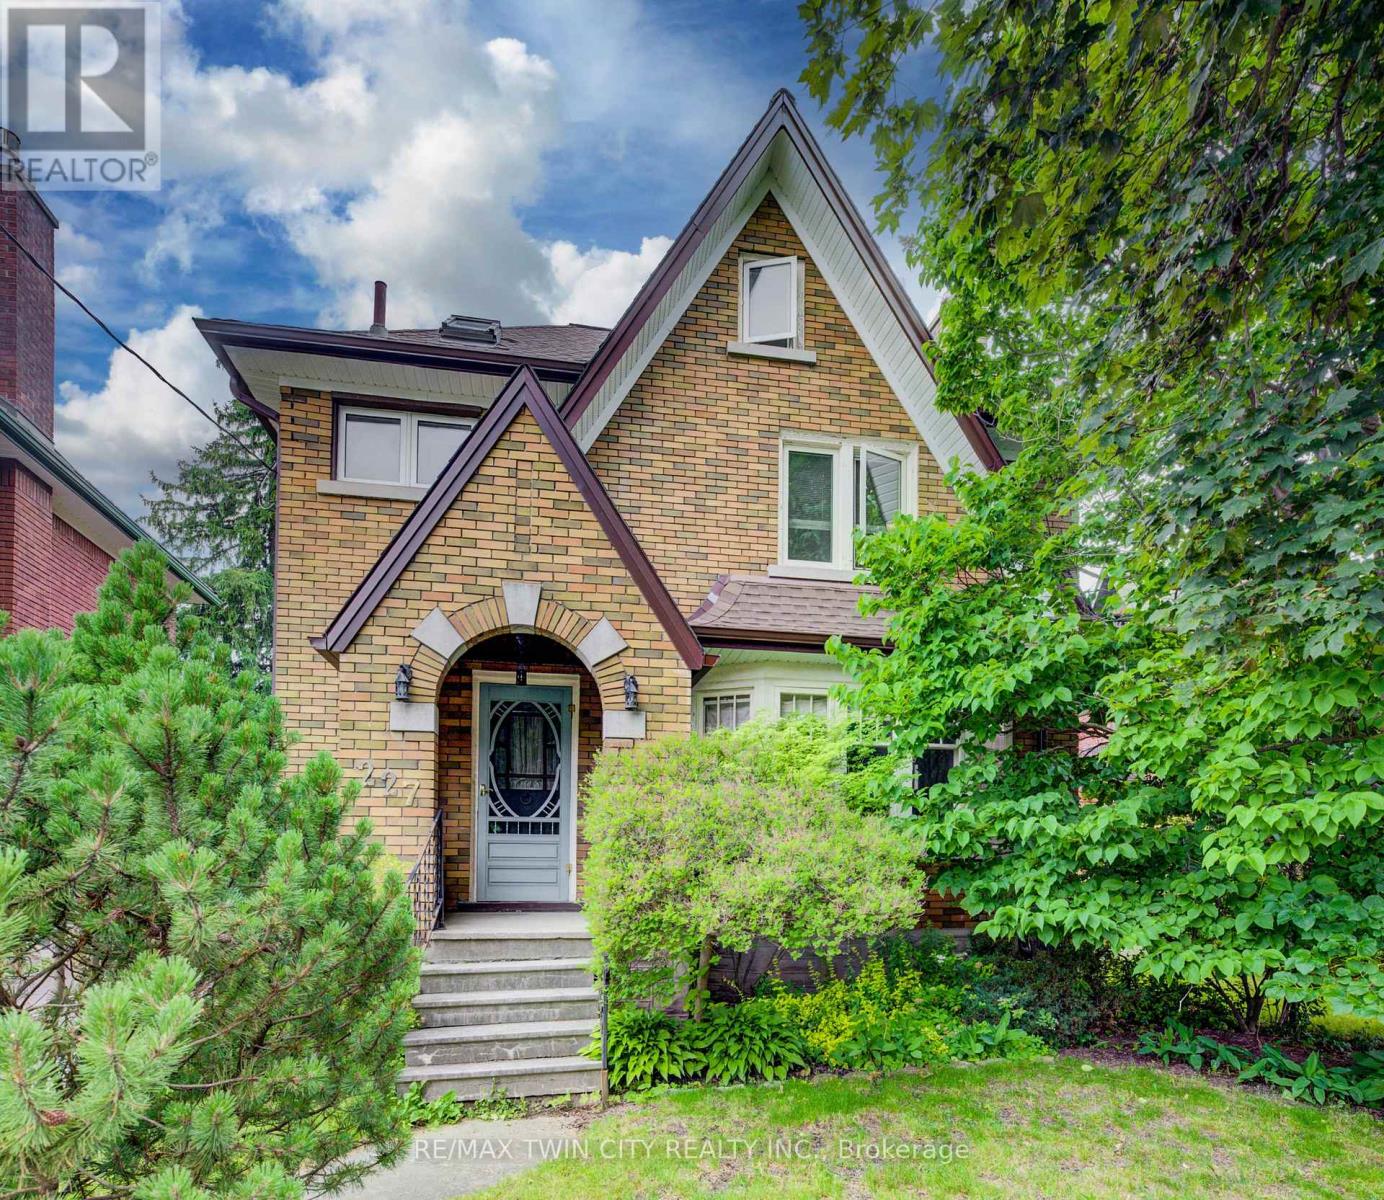
$725,000
227 Lydia Street
Kitchener · MLS # X13534912
3 bed · 2 bath
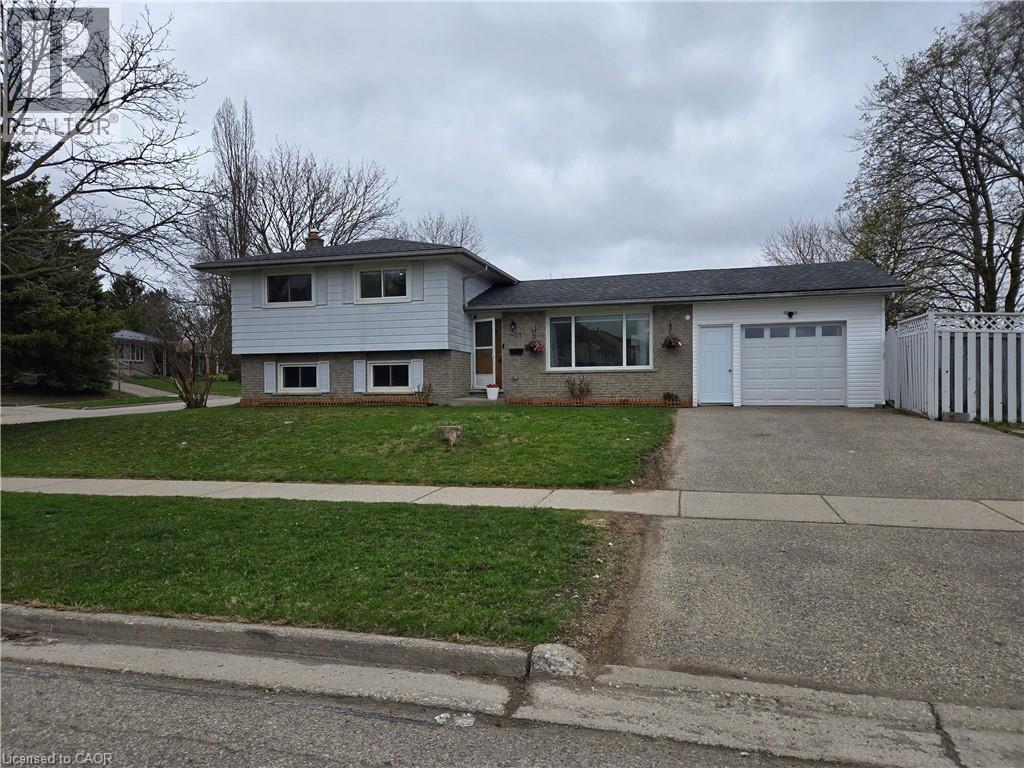
$735,000
261 OVERLEA Drive
Kitchener · MLS # 40836051
4 bed · 2 bath · 1,054 sq ft
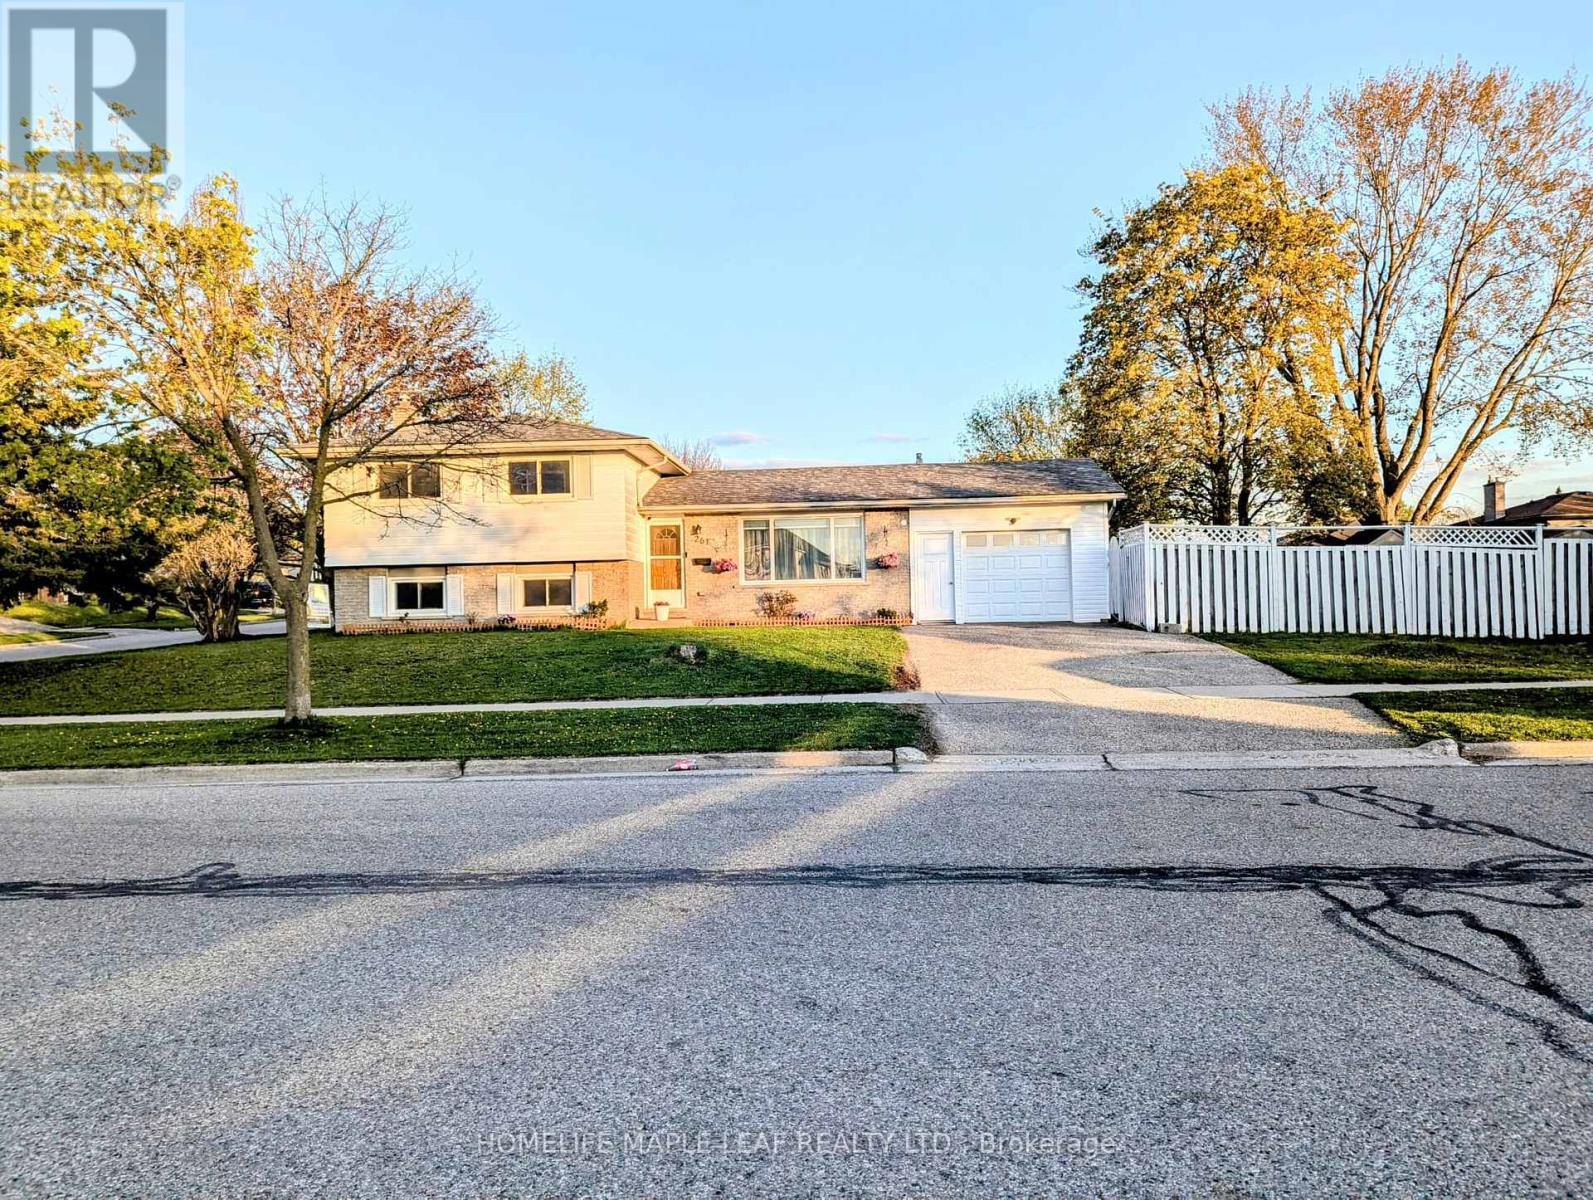
$735,000
261 Overlea Drive
Kitchener · MLS # X12128812
4 bed · 2 bath