Videos & Virtual Tours
Open available video, 3D tour, or virtual-tour media for this listing.
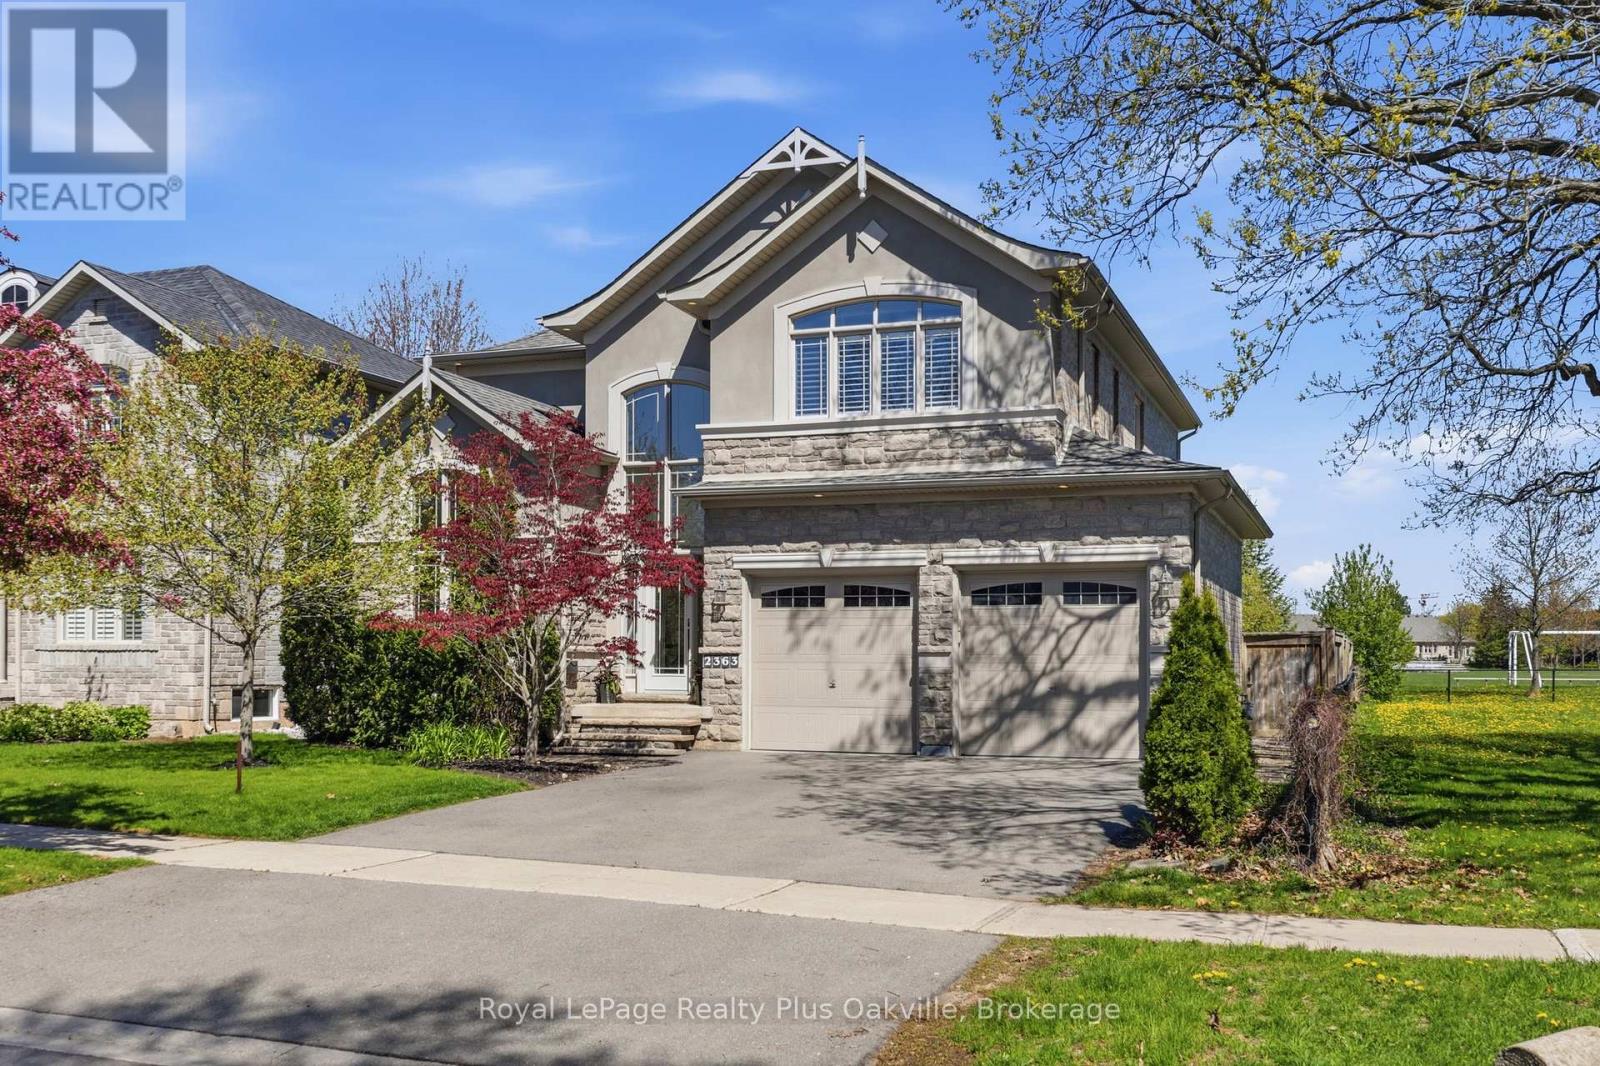
2363 Yolanda Drive
Oakville (WO West), Ontario L6L2H9
MLS # W13447274
Property Details
Type
Detached
Beds
4
Baths
4
Status
For Sale
More homes like this
About this property
Welcome to this beautifully updated 3,200 square foot family home, ideally situated on a premium 50 x 139 ft pool-sized lot backing onto protected green space in one of Oakville's most desirable established neighbourhoods. Offering four spacious bedrooms, four bathrooms, this exceptional residence combines elegant and modern living throughout. The heart of the home is the stylish, contemporary kitchen featuring updated counters, newer appliances, a large island, Butler's pantry, and direct access to the backyard-perfect for indoor-outdoor entertaining. The kitchen flows seamlessly into the formal dining room via the Butler's pantry, while the spacious family room with fireplace provides the ideal gathering space for family and friends. A main floor office offers flexibility for working from home or can serve as a formal living room. Upstairs, the impressive primary suite features a walk-in closet and a luxurious 5-piece ensuite. Recent renovations include engineered wide-plank hardwood flooring throughout the main and upper levels, an updated main bathroom, and kitchen enhancements. The finished basement provides additional living space for recreation, hobbies, or a media room. Step outside to enjoy the private, pool-sized backyard complete with a two-level deck, canopy, shed, and peaceful views of the protected green space beyond. Ideally located close to trails, top-rated schools, shopping, restaurants, recreation facilities, and within walking distance to Bronte Harbour, this move-in-ready home offers the perfect blend of location, lifestyle, and contemporary comfort.
Mortgage Estimate
Estimated monthly payment
Calculating…
Estimate only. Taxes, insurance, condo fees, and lender terms are not included.
Monthly costs to verify
Property taxes: about $754/month based on listed annual taxes.
Estimate only. Confirm taxes, condo/maintenance fees, insurance, utilities, and lender terms before making decisions.
Rooms
| Room | Level | Dimensions |
|---|---|---|
| Great room | Ground level | 5.52 x 4.45 |
| Laundry room | Basement | 2.9 x 3 |
| Kitchen | Ground level | 5.55 x 3.35 |
| Eating area | Ground level | 5.43 x 3.39 |
| Dining room | Ground level | 4 x 3.9 |
| Office | Ground level | 3.04 x 3.35 |
| Primary Bedroom | Second level | 5.73 x 4.6 |
| Bedroom 2 | Second level | 4.45 x 3.35 |
| Bedroom 3 | Second level | 3.44 x 3.68 |
| Bedroom 4 | Second level | 3.35 x 3.35 |
| Recreational, Games room | Basement | 10.18 x 7.72 |
Facts & Location
Parking
4 spaces
Lot Size
50 x 139.5 FT
Annual Taxes
$9,046
Listing data
Listing information is provided for personal, non-commercial use and should be independently verified before making real estate decisions.
Last refreshed: Aug 24, 2026 3:19 AM
Explore nearby searches
SEO-friendly searches for this area, property type, and nearby neighbourhoods.
Similar Properties
More nearby listings that may fit the same search.
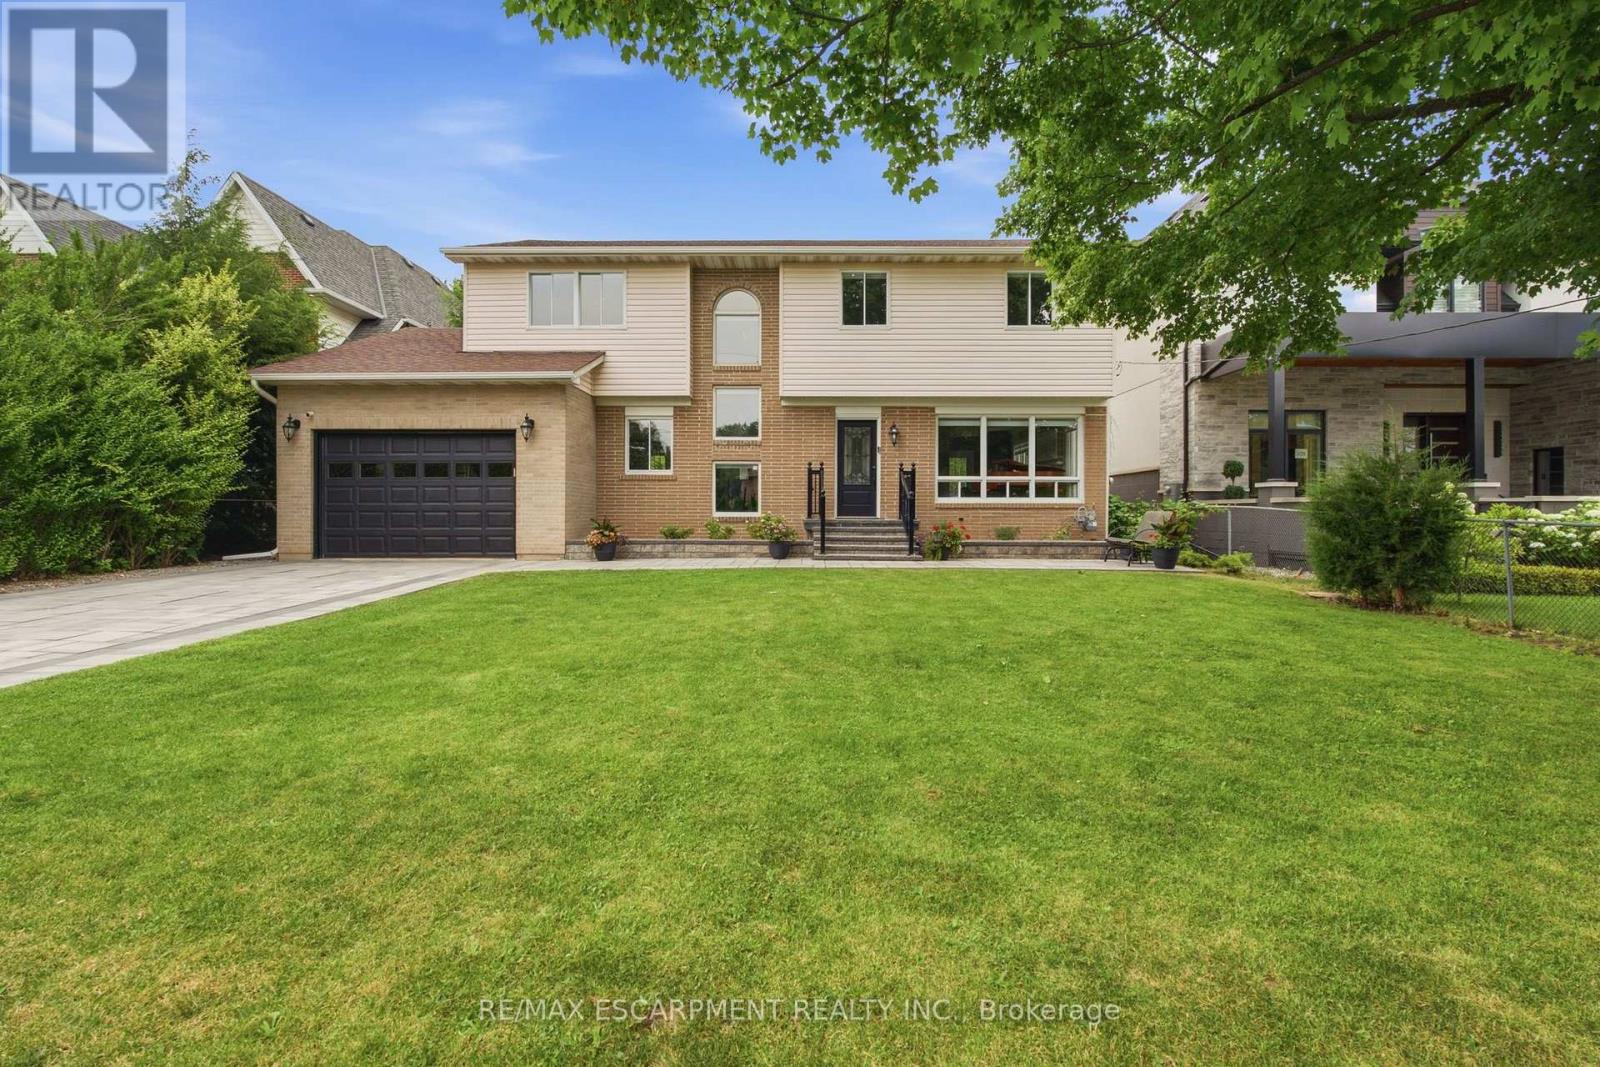
$2,499,000
513 Maplehurst Avenue
Oakville (WO West) · MLS # W13594110
4 bed · 3 bath
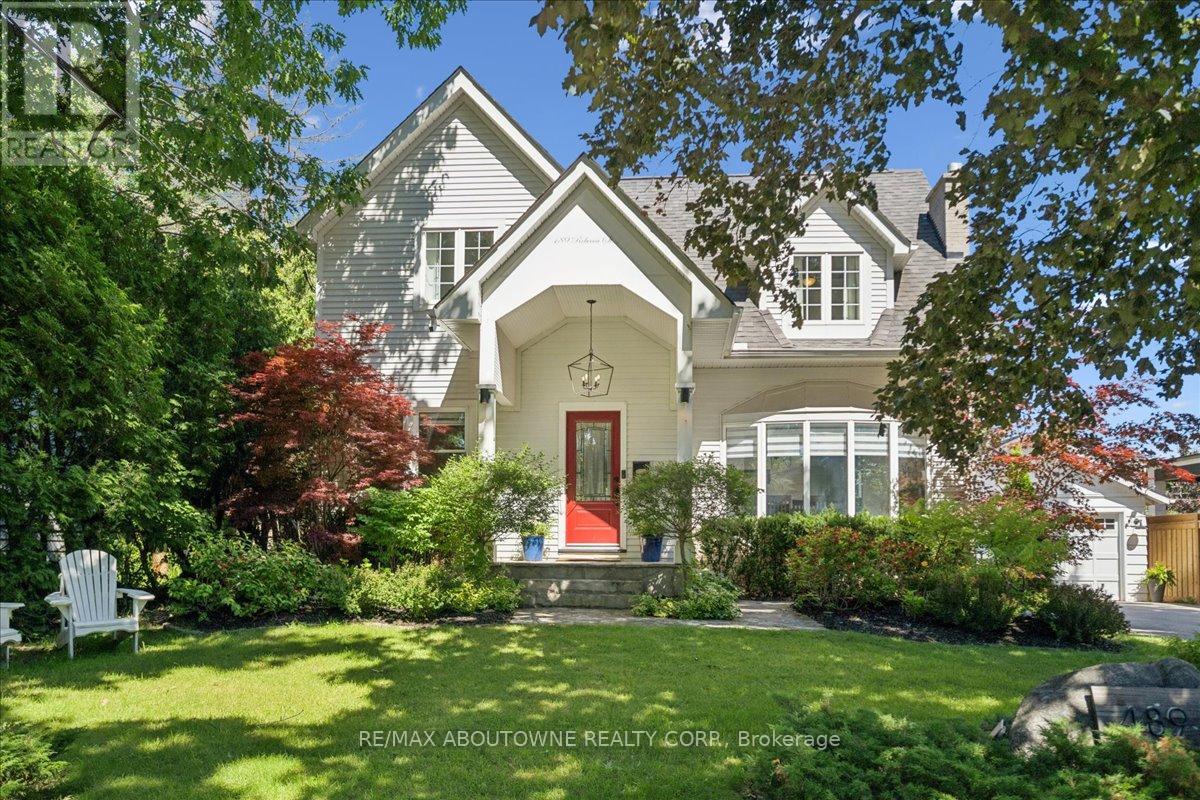
$2,399,000
489 Rebecca Street
Oakville (WO West) · MLS # W13494740
4 bed · 4 bath · 2,483 sq ft
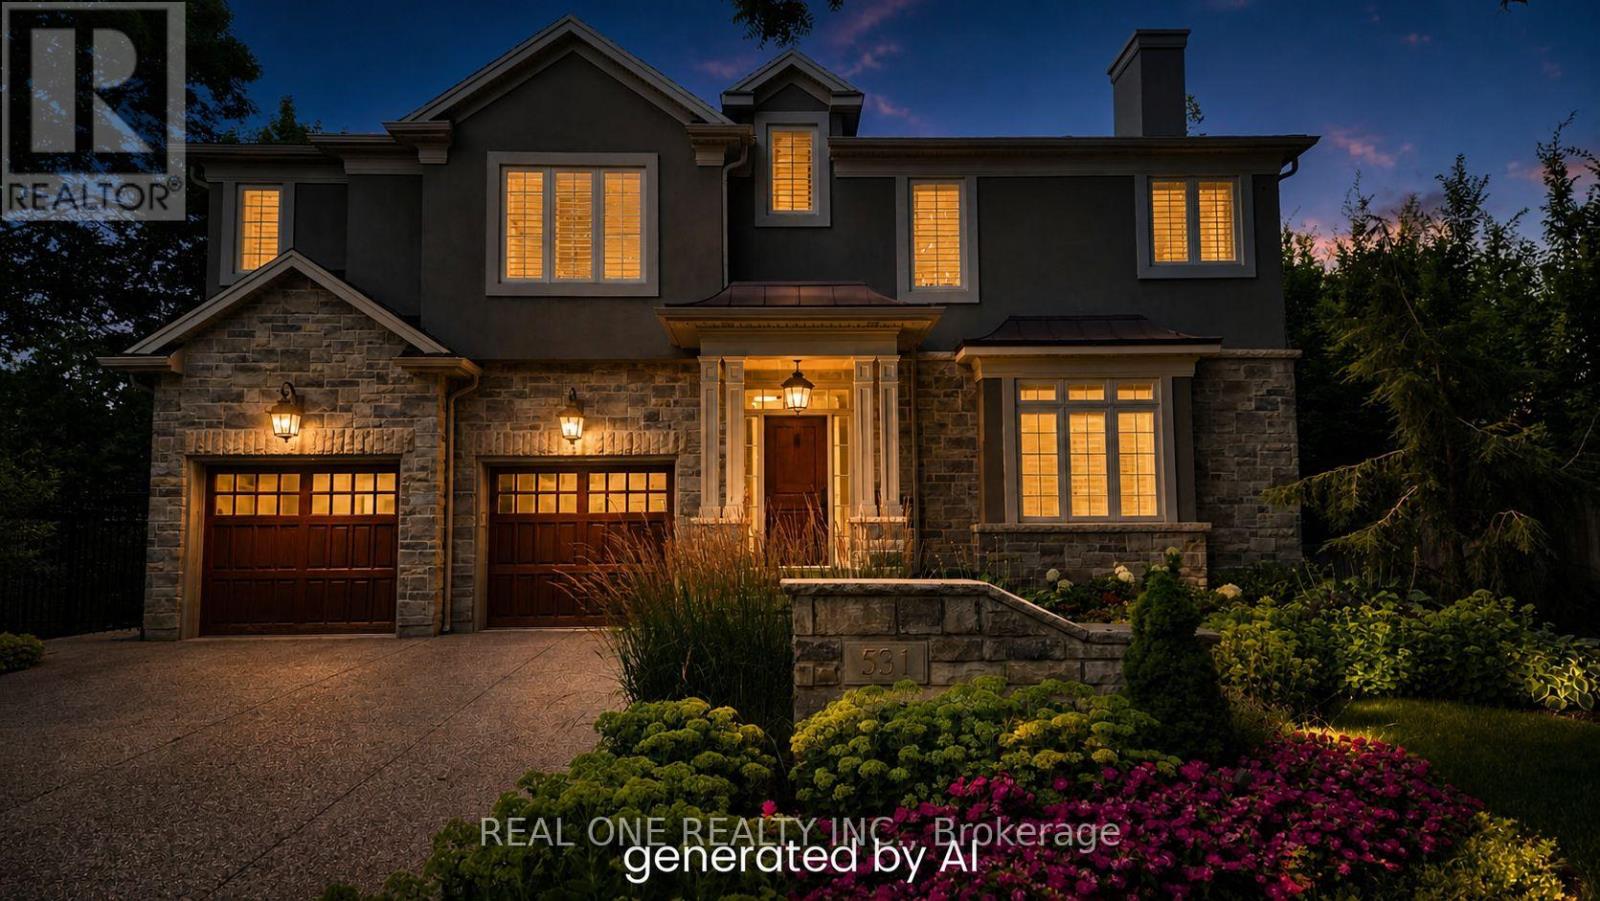
$2,698,000
531 Jeanette Drive
Oakville (WO West) · MLS # W13066506
5 bed · 5 bath