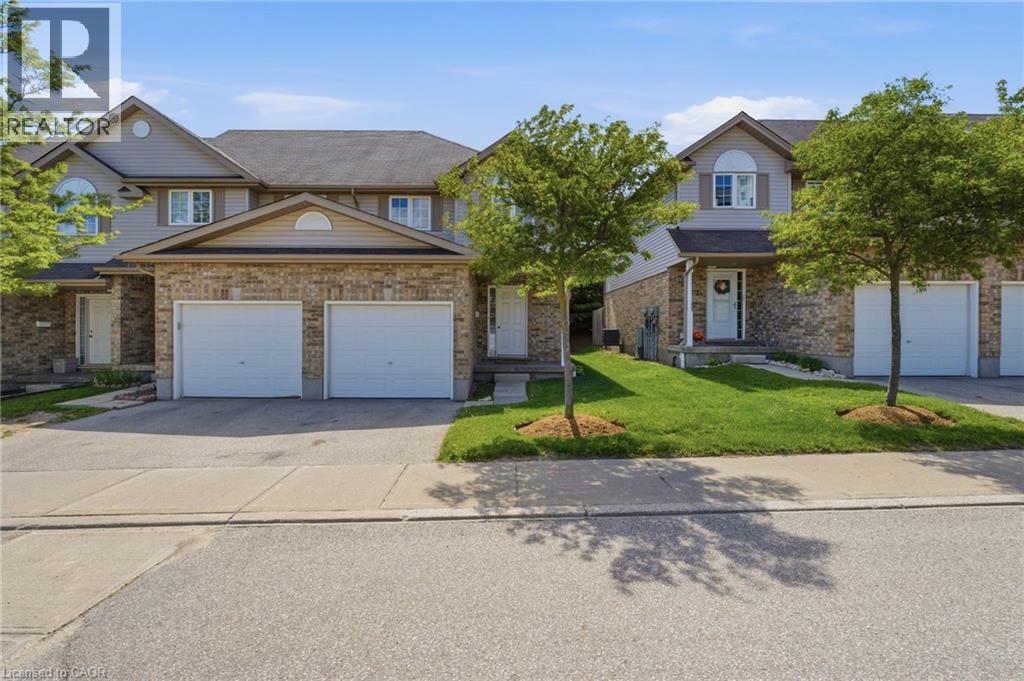
10 FALLOWFIELD Drive
Kitchener, Ontario N2C0A4
MLS # 40834965
Property Details
Type
Condo Townhouse
Beds
3
Baths
3
Status
For Sale
More homes like this
About this property
Welcome to Unit 19 at 10 Fallowfield Drive a stylish, turn-key 3-bedroom, 3-bathroom townhome offering carefree condo living in Kitchener's desirable Country Hills East. Perfect for first-time buyers, young families, and professionals seeking a modern, move-in-ready space. The bright, open-concept main floor features a magazine-worthy, updated chef's kitchen complete with rich wood countertops, crisp white cabinetry, a trendy brick-accent backsplash, and a deep farmhouse apron sink. The dining area flows seamlessly out to a private stone patio surrounded by mature trees ideal for outdoor dining and BBQs. Upstairs boasts modern flooring throughout, three generous bedrooms including a spacious primary retreat and a pristine full family bath. The value doubles in the fully finished basement, which offers a massive rec room/flex space, a dedicated laundry room, and a beautifully renovated 3-piece bathroom featuring a custom tiled walk-in shower. Complete with an attached garage, low maintenance fees, and an unbeatable location just minutes from the LRT, Activa Sportsplex, top-rated schools, shopping, and Highway 8 access. Don't miss this perfect blend of style and convenience!
Mortgage Estimate
Estimated monthly payment
Calculating…
Estimate only. Taxes, insurance, condo fees, and lender terms are not included.
Monthly costs to verify
Property taxes: about $278/month based on listed annual taxes.
Condo / Maintenance Fee: $623.00/mo
Estimate only. Confirm taxes, condo/maintenance fees, insurance, utilities, and lender terms before making decisions.
Rooms
| Room | Level | Dimensions |
|---|---|---|
| 3pc Bathroom | Basement | 4'9'' x 8'2'' |
| Storage | Basement | 4'11'' x 6'11'' |
| Laundry room | Basement | 10'0'' x 6'10'' |
| Utility room | Basement | 7'5'' x 8'2'' |
| Recreation room | Basement | 21'8'' x 18'4'' |
| Bedroom | Second level | 12'10'' x 9'2'' |
| Bedroom | Second level | 10'8'' x 8'9'' |
| 4pc Bathroom | Second level | 5'1'' x 7'10'' |
| Primary Bedroom | Second level | 12'6'' x 15'11'' |
| 2pc Bathroom | Main level | 5'10'' x 4'6'' |
| Other | Main level | 18'4'' x 10'4'' |
| Foyer | Main level | 7'8'' x 5'3'' |
| Kitchen | Main level | 10'8'' x 18'4'' |
| Living room | Main level | 12'6'' x 11'4'' |
| Dining room | Main level | 12'6'' x 6'11'' |
Facts & Location
Interior Size
1,224 sq ft
Parking
2 spaces
Annual Taxes
$3,337
Condo / Maintenance Fee
$623.00/mo
Listing data
Listing information is provided for personal, non-commercial use and should be independently verified before making real estate decisions.
Last refreshed: Oct 18, 2026 3:36 AM
Explore nearby searches
SEO-friendly searches for this area, property type, and nearby neighbourhoods.
Similar Properties
More nearby listings that may fit the same search.
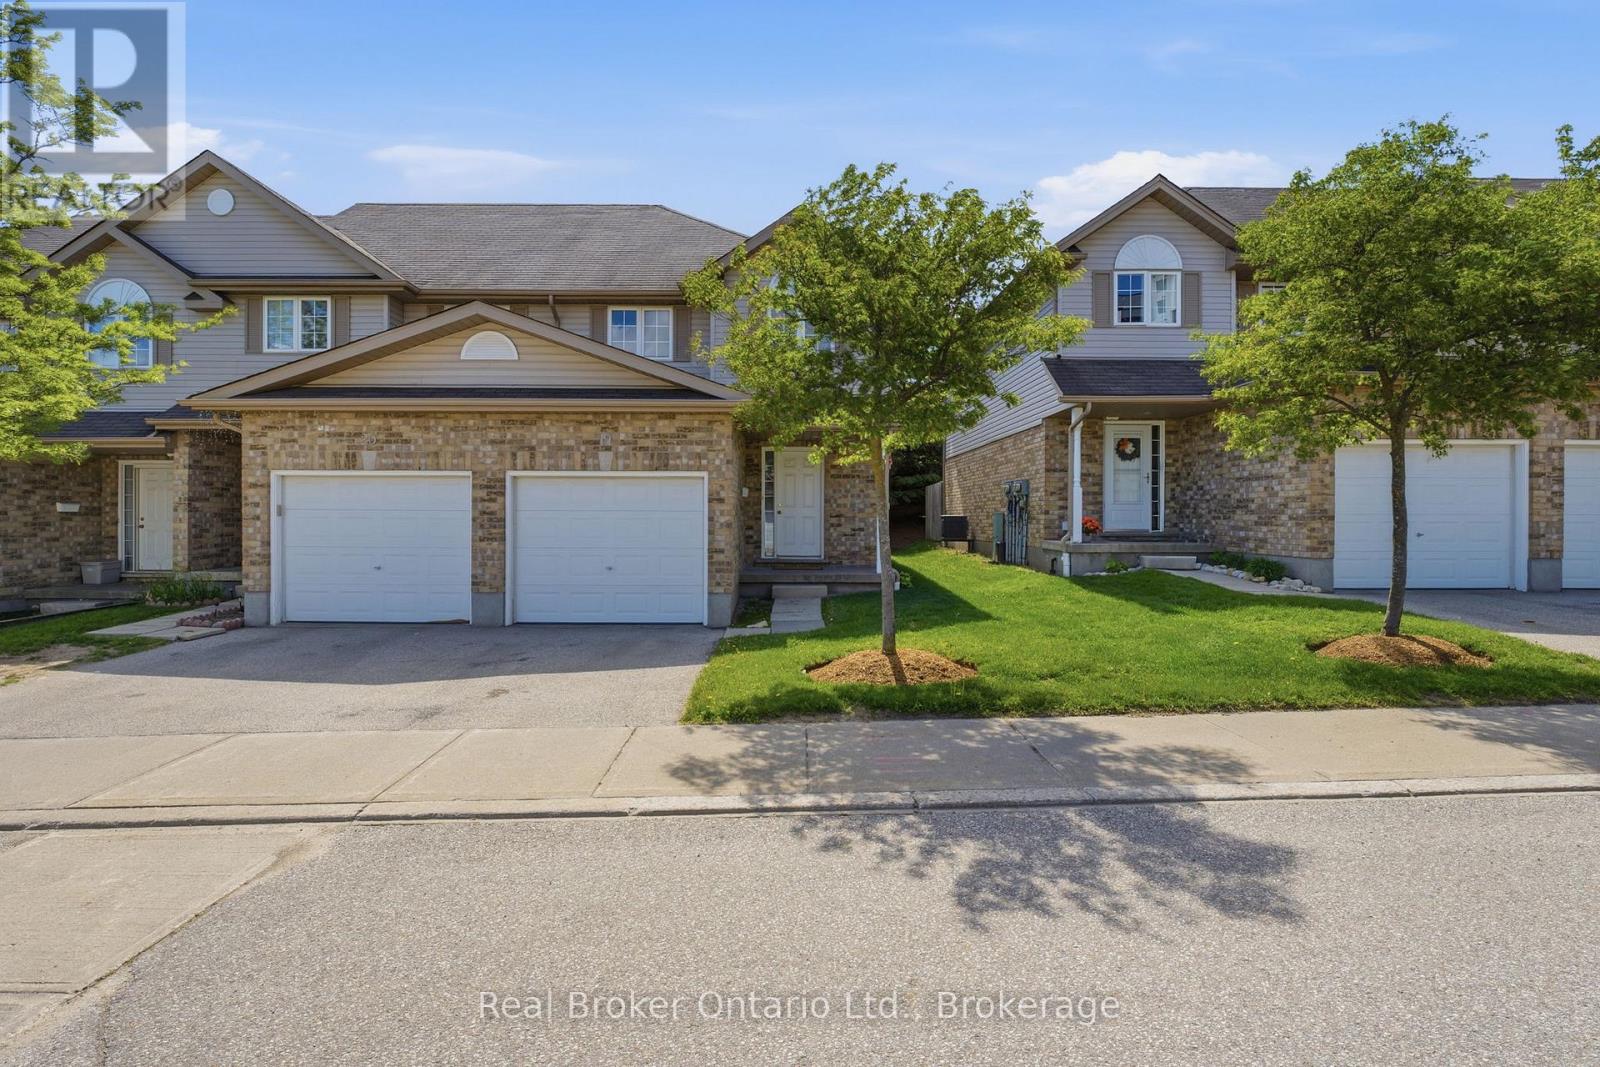
$499,000
10 Fallowfield Drive
Kitchener · MLS # X13239552
3 bed · 3 bath
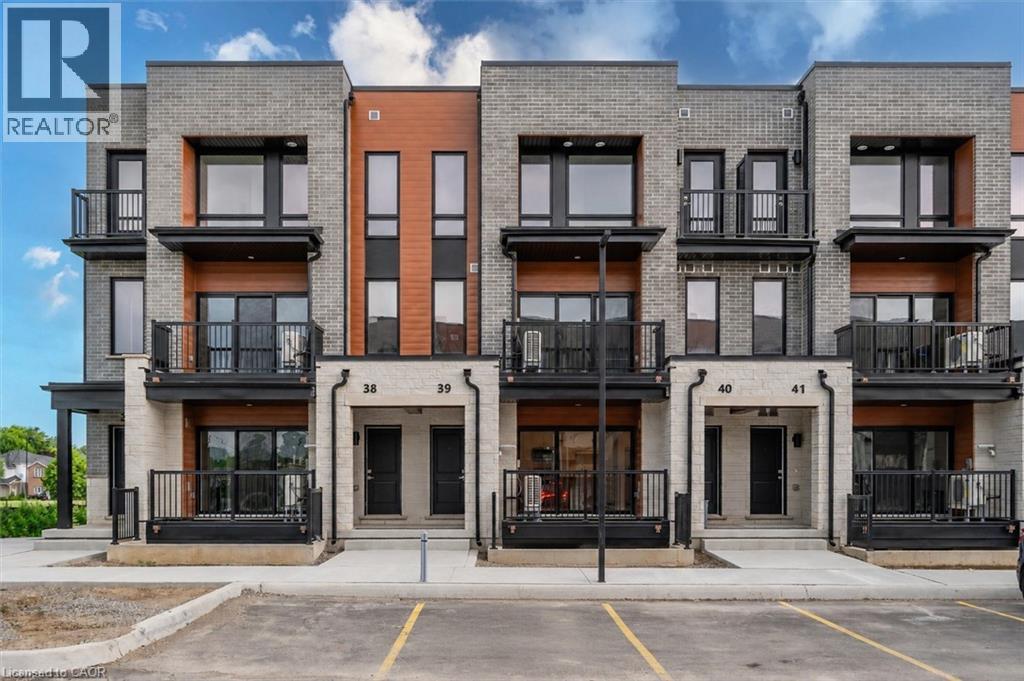
$490,900
525 ERINBROOK Drive
Kitchener · MLS # 40763835
2 bed · 3 bath · 1,368 sq ft
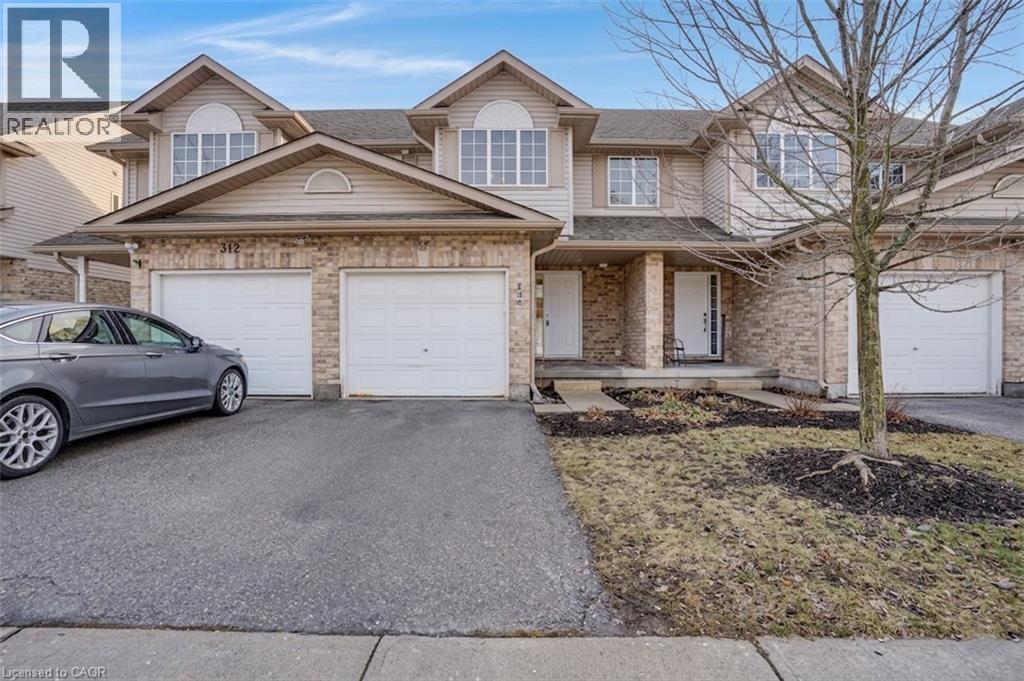
$539,000
310 FALLOWFIELD Drive
Kitchener · MLS # 40795011
3 bed · 3 bath · 1,567 sq ft