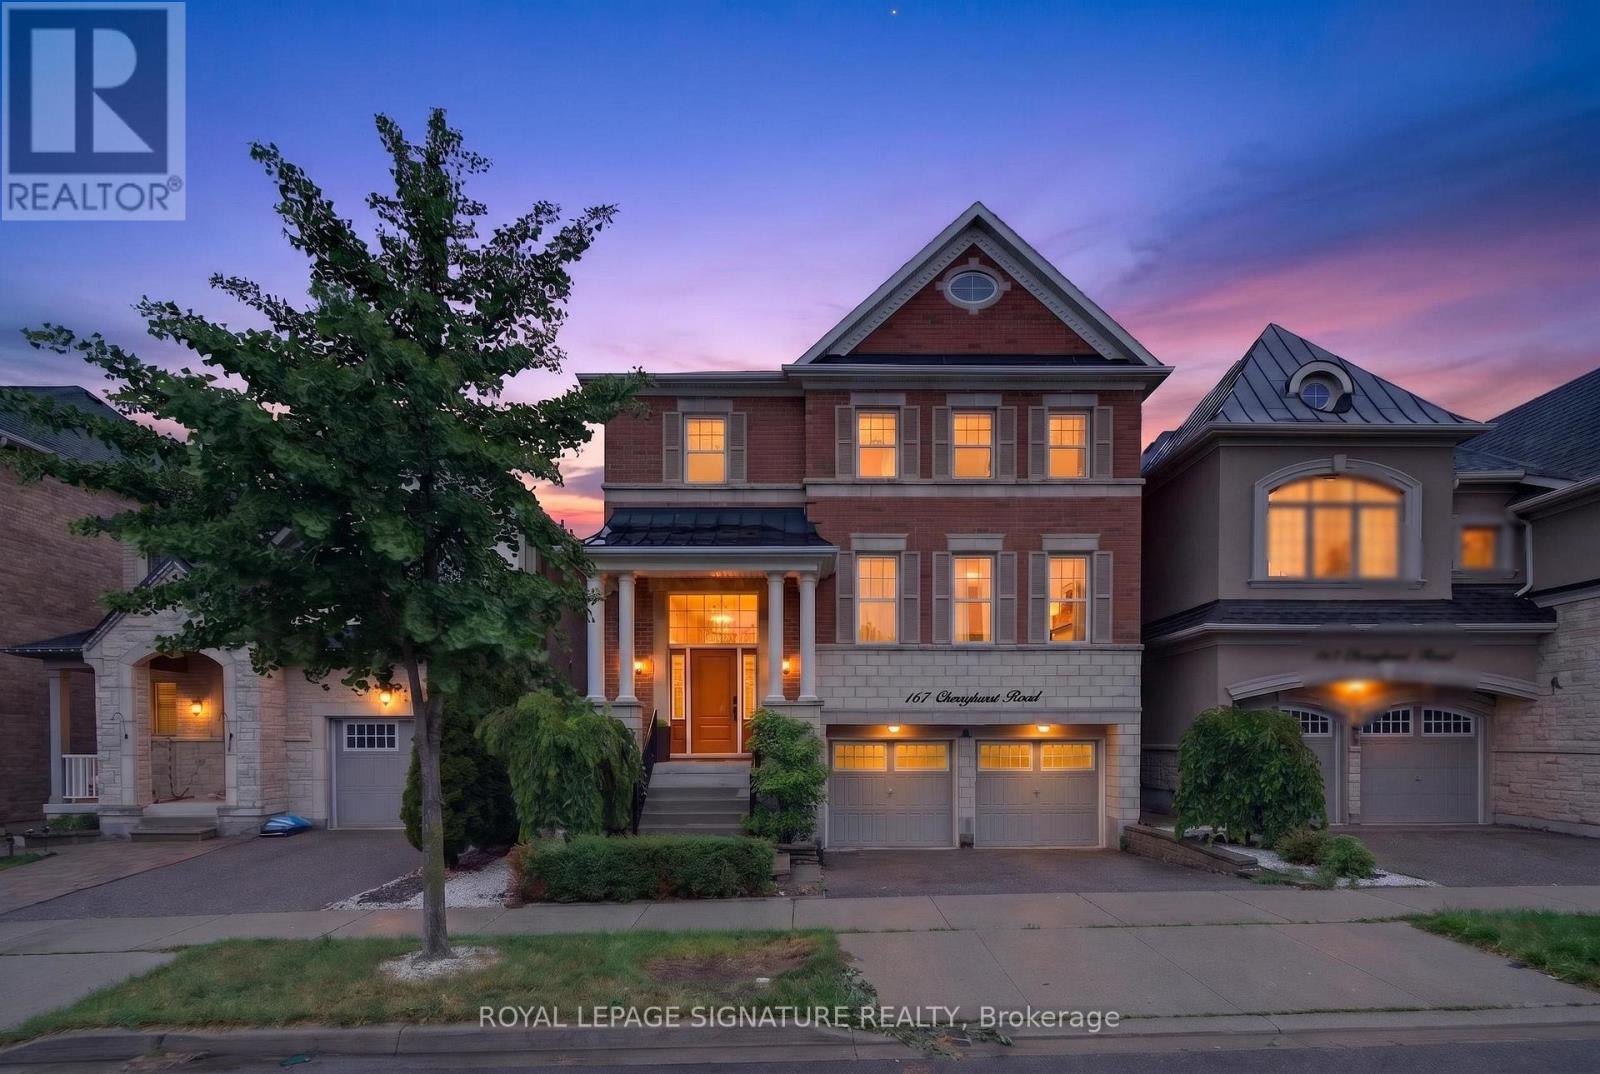
167 Cherryhurst Road
Oakville (GO Glenorchy), Ontario L6M0W1
MLS # W13444804
Property Details
Type
Detached
Beds
4
Baths
5
Status
For Sale
More homes like this
About this property
Beautifully designed home featuring 9-ft ceilings, hardwood flooring, and elegant wainscoting throughout. The main floor offers a spacious open-concept layout with a bright living and dining area, modern kitchen, breakfast space, and family room with a gas fireplace. The gourmet kitchen includes built-in stainless steel appliances, granite countertops, extended upper cabinets, a walk-in pantry, and a toe-kick vacuum for added convenience. The second floor features generously sized bedrooms, including a luxurious primary suite with two walk-in closets and a private ensuite. The finished basement offers large windows, a second kitchen, a wheelchair-accessible bathroom, and additional living space perfect for extended family or guests. Enjoy the professionally landscaped backyard featuring a heated saltwater pool and custom deck by SOLDA Pools - ideal for entertaining and summer relaxation
Mortgage Estimate
Estimated monthly payment
Calculating…
Estimate only. Taxes, insurance, condo fees, and lender terms are not included.
Monthly costs to verify
Property taxes: about $723/month based on listed annual taxes.
Estimate only. Confirm taxes, condo/maintenance fees, insurance, utilities, and lender terms before making decisions.
Rooms
| Room | Level | Dimensions |
|---|---|---|
| Living room | Main level | 5.67 x 3.35 |
| Laundry room | Second level | 0 x 0 |
| Recreational, Games room | Basement | 0 x 0 |
| Dining room | Main level | 4.32 x 3.66 |
| Kitchen | Main level | 4.32 x 3.35 |
| Eating area | Main level | 4.32 x 2.74 |
| Great room | Main level | 4.56 x 5.05 |
| Den | Main level | 3.23 x 3.04 |
| Primary Bedroom | Second level | 4.51 x 4.57 |
| Bedroom | Second level | 4.51 x 3.35 |
| Bedroom 2 | Second level | 3.35 x 3.66 |
| Bedroom 3 | Second level | 4.57 x 3.35 |
Facts & Location
Parking
4 spaces
Lot Size
38.1 x 89.9 FT
Annual Taxes
$8,672
Listing data
Listing information is provided for personal, non-commercial use and should be independently verified before making real estate decisions.
Last refreshed: Aug 17, 2026 3:19 AM
Explore nearby searches
SEO-friendly searches for this area, property type, and nearby neighbourhoods.
Similar Properties
More nearby listings that may fit the same search.
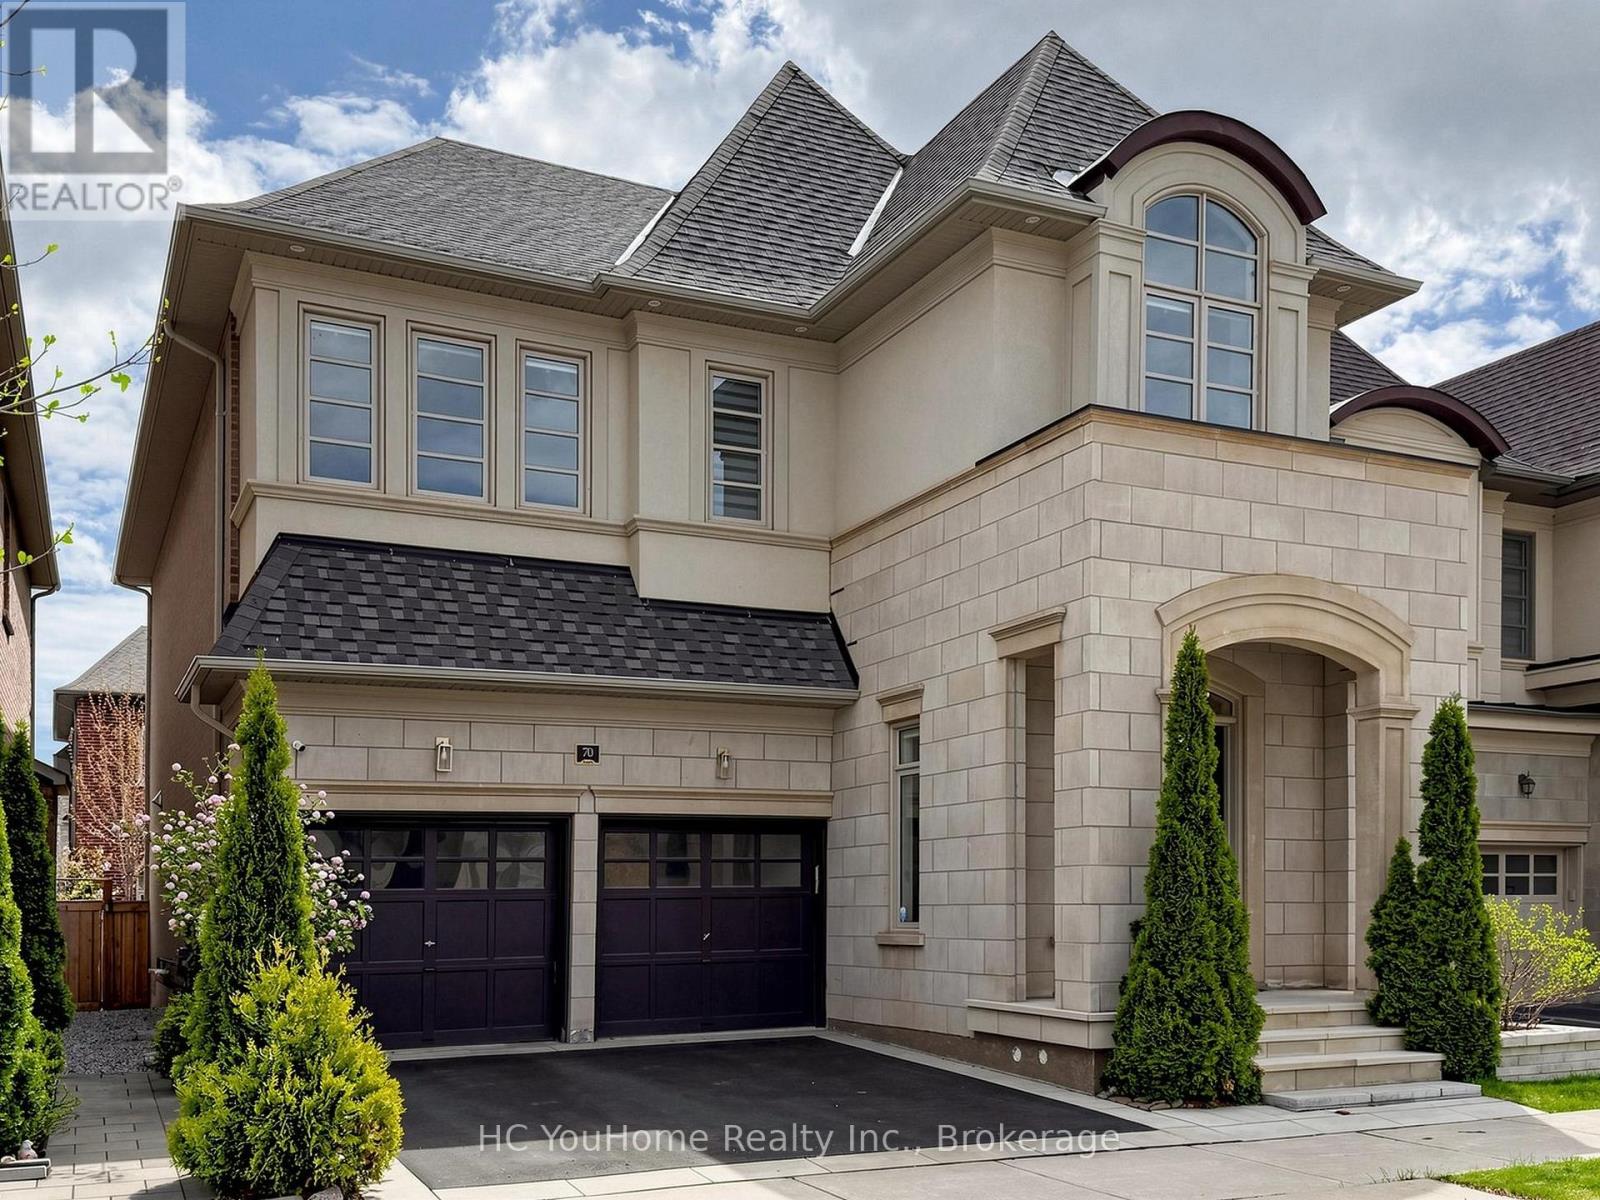
$2,180,000
70 Threshing Mill Boulevard
Oakville (GO Glenorchy) · MLS # W13469166
5 bed · 5 bath · 3,200 sq ft
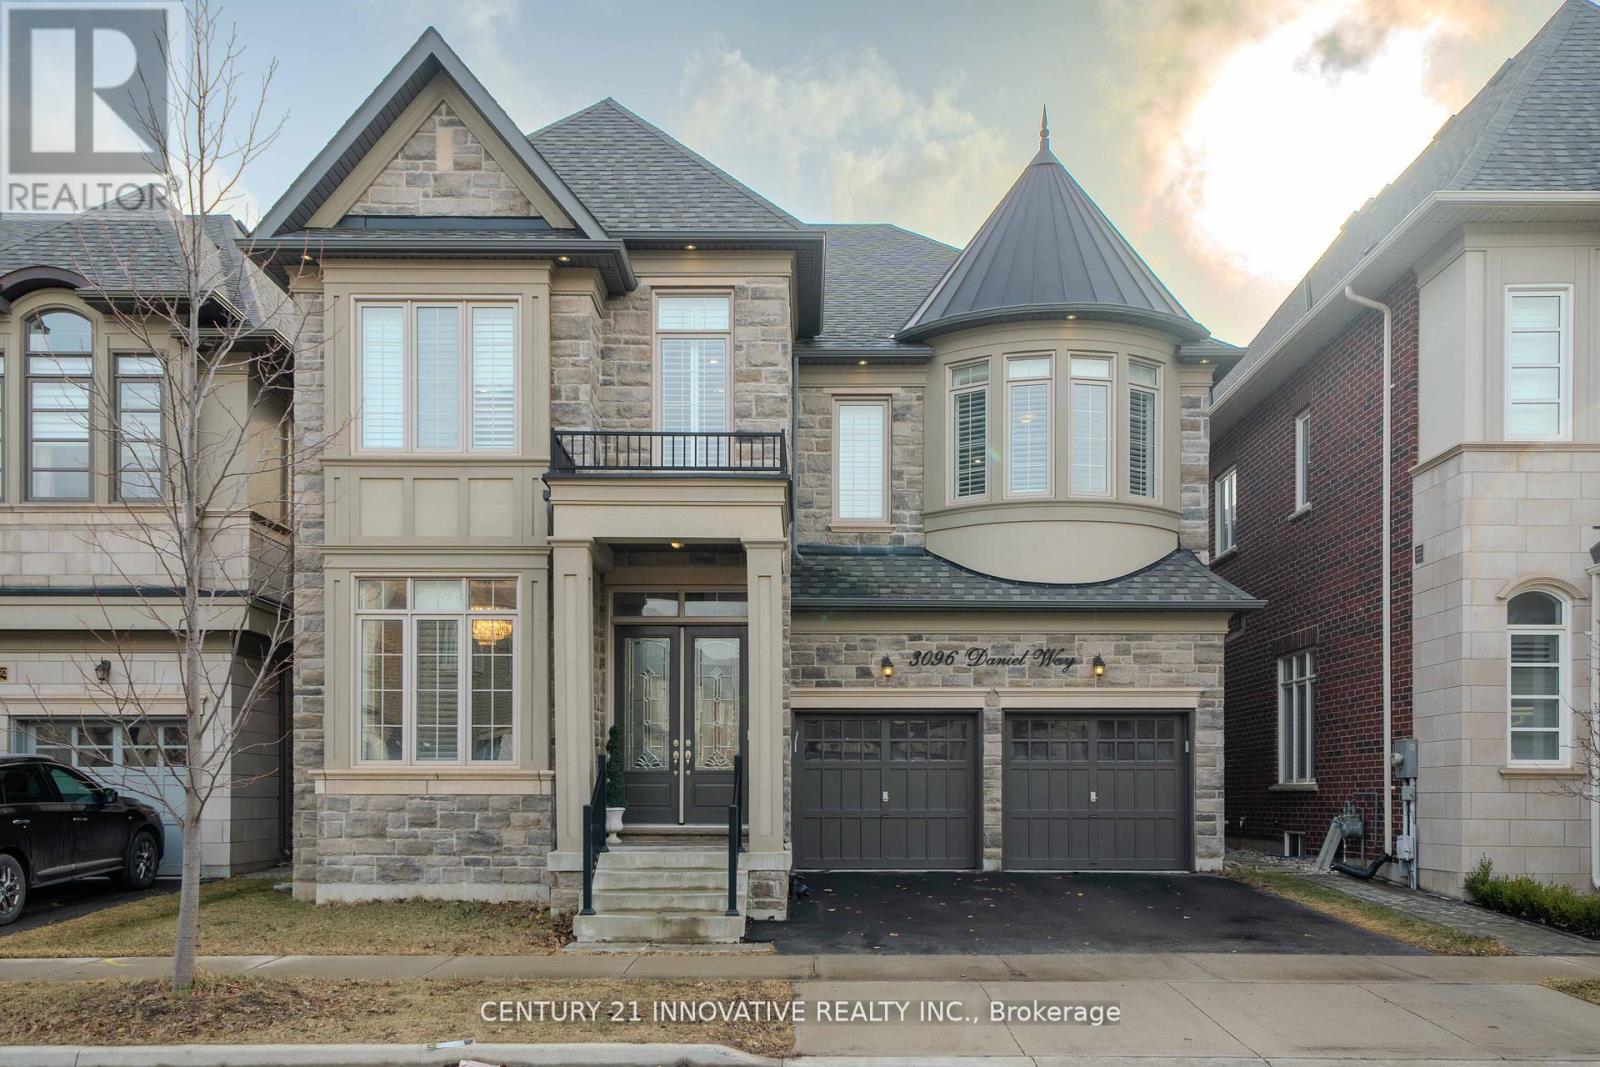
$2,349,000
3096 Daniel Way
Oakville (GO Glenorchy) · MLS # W13480158
5 bed · 5 bath · 5,400 sq ft
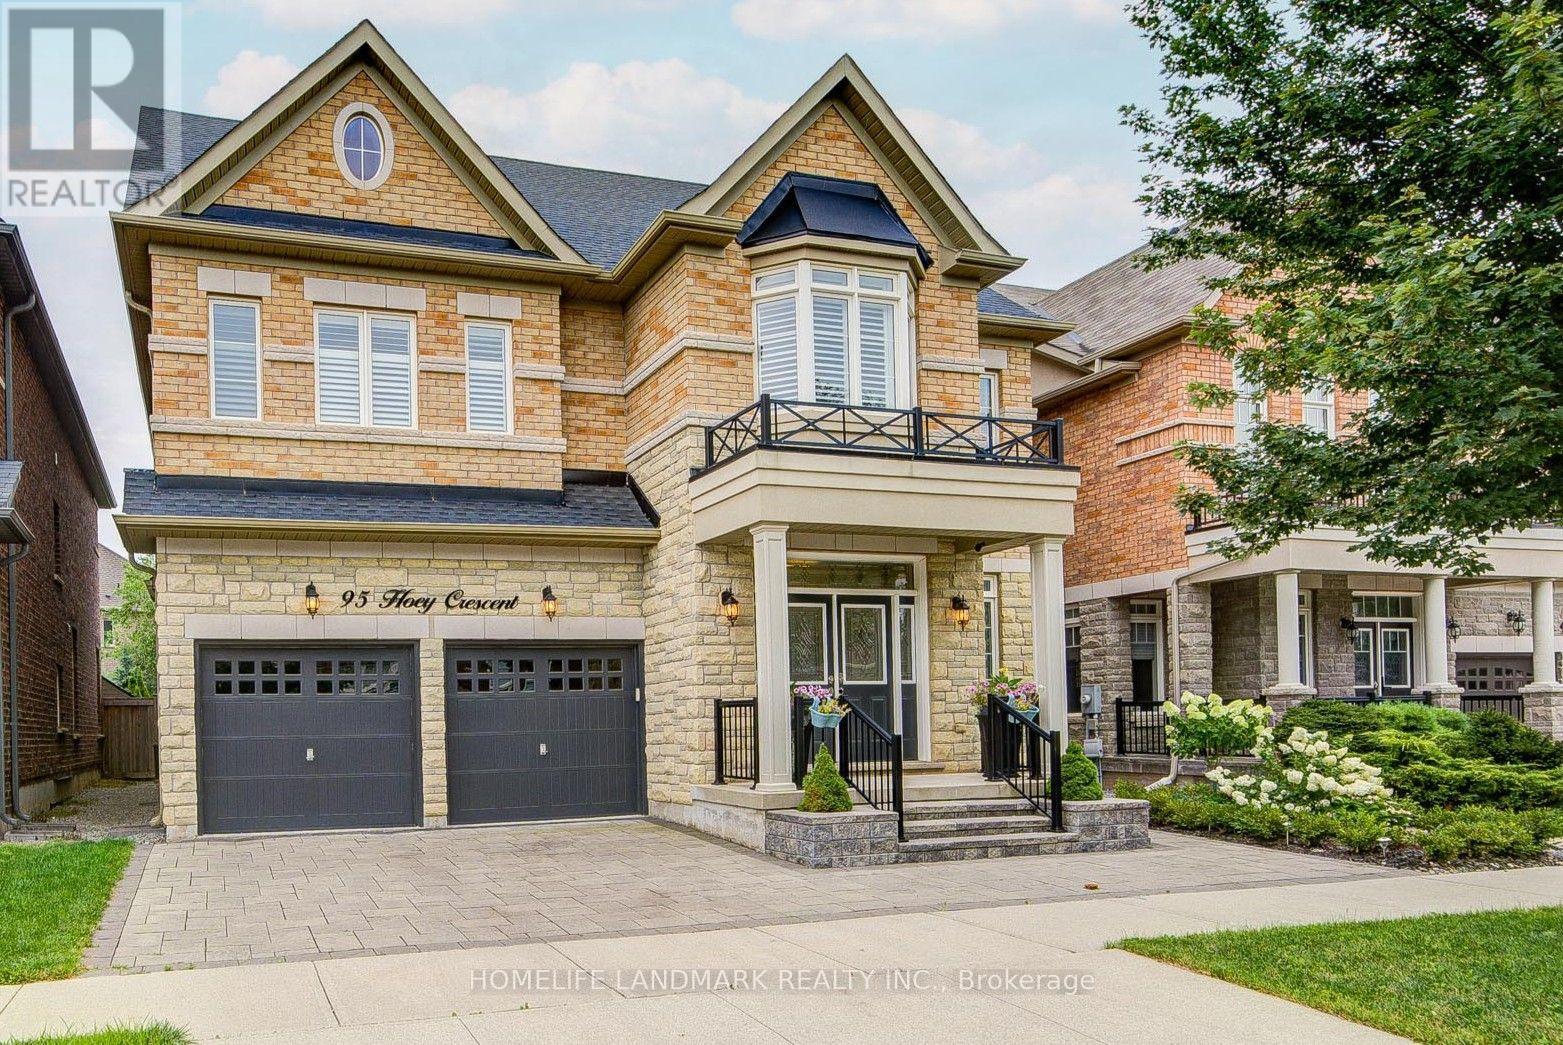
$1,999,990
95 Hoey Crescent
Oakville (GO Glenorchy) · MLS # W13648378
5 bed · 5 bath