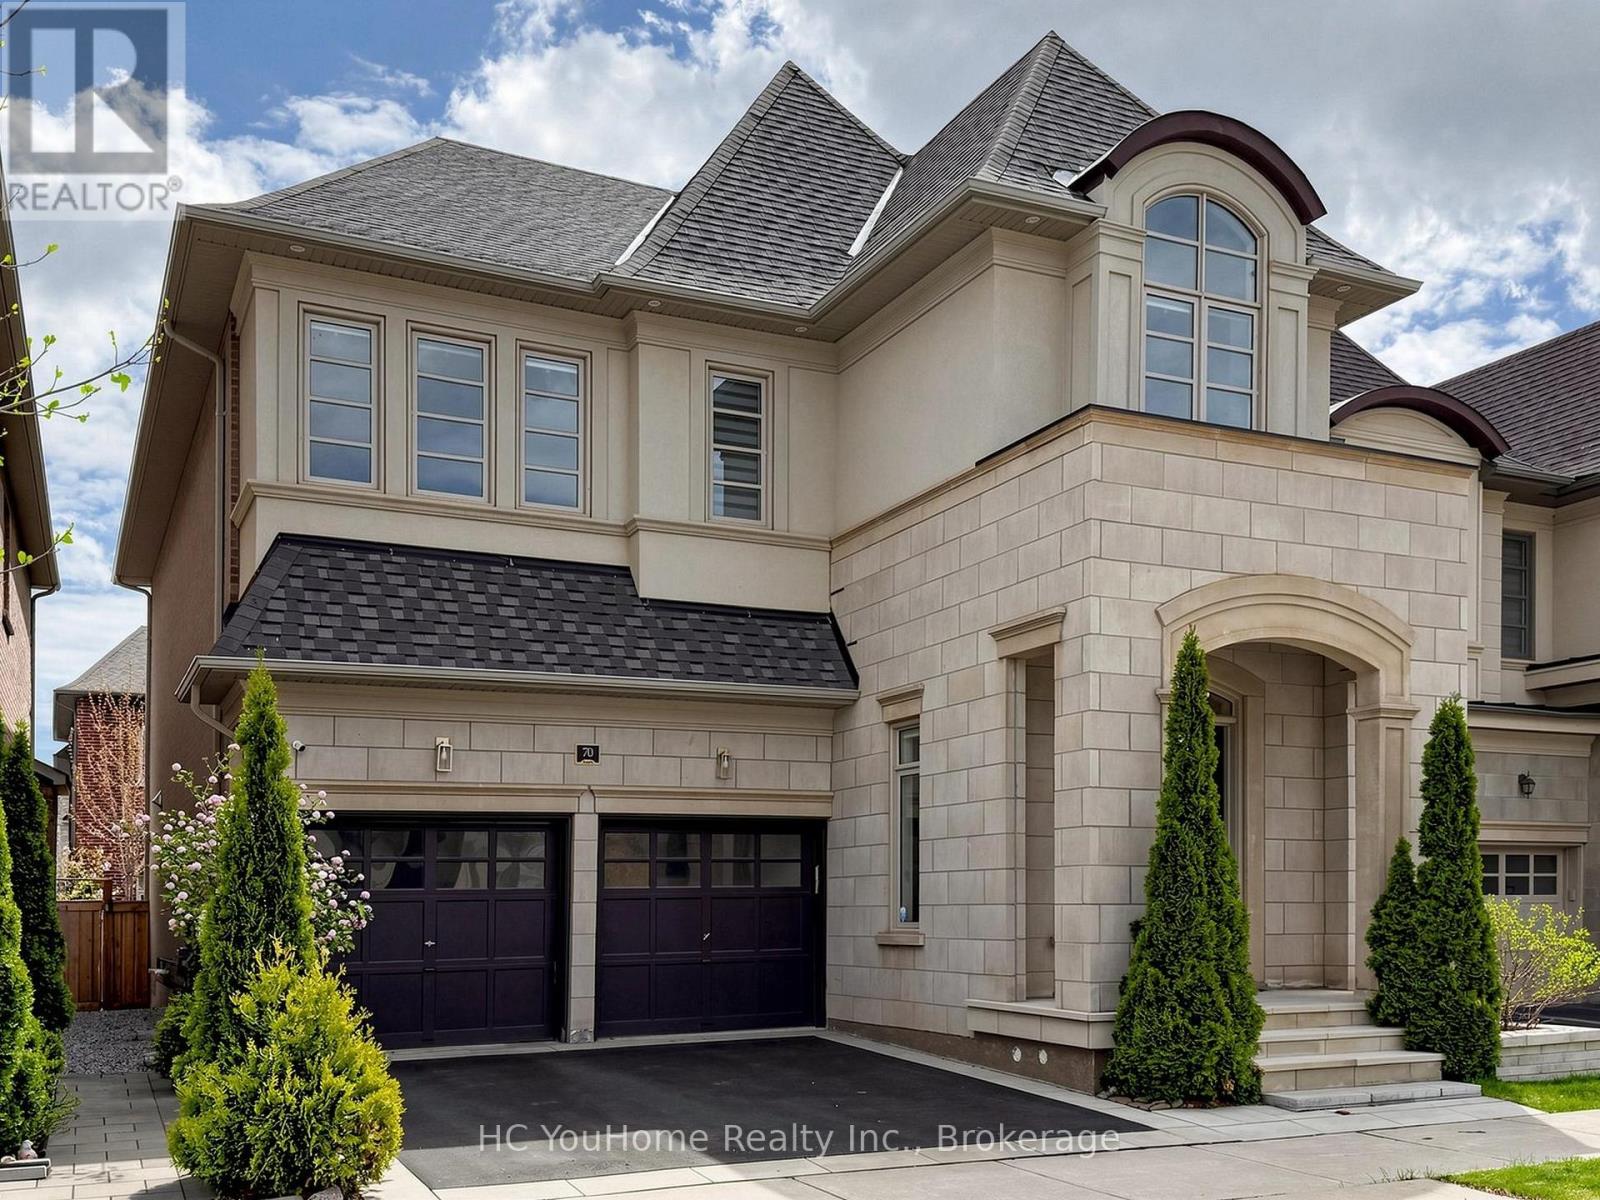
70 Threshing Mill Boulevard
Oakville (GO Glenorchy), Ontario L6H0V6
MLS # W13469166
Property Details
Type
Detached
Beds
5
Baths
5
Status
For Sale
More homes like this
About this property
Welcome To This Elegant And Contemporary Residence In One Of Oakville's Most Sought-After Neighbourhoods, Your Future Dream Home! With Superior Craftsmanship And High-End Finishes, This Property Offers Over 3,200 Sq Ft Of Upper-Grade Living. And A Total Of Approximately 4,700 Sq Ft Of Luxurious Space. Hardwood Floors Throughout! The Home Features Extremely Rare 11 Ft High Ceilings On The Main Floor, 9 Ft High Ceilings On The Second Floor, An Open-Concept Layout Filled With Plenty Of Natural Light. Gourmet Chefs Inspired Kitchen With Huge Centre Island, Granite Countertops And Servery, Featuring Stainless Steel Appliances Including A 6-burner Gas Stove, Abundant Storage, Soft-Close Cabinetry, And Bold Black Accents. The Master Bedroom Is Generously Sized With Walk-In Closets And Upgraded 5-Piece Ensuite Bathrooms, While The Professionally Finished Basement impresses with 9-ft ceilings And Offers An Expansive Recreation Room. Outside, Enjoy An Well Designed Backyard Deck And Beautifully Maintained Planting. So Does The Front Yard. This Property is Located Near Top-Ranked Schools: **White Oaks SS.(With IB), **Dr. David R. Williams Public School, And **Holy Trinity SS. Short Distance To Shopping, Parks, And Trails. This Home Is Designed For Entertaining And Family Living. A Rare Opportunity, A Must See!!!
Mortgage Estimate
Estimated monthly payment
Calculating…
Estimate only. Taxes, insurance, condo fees, and lender terms are not included.
Monthly costs to verify
Property taxes: about $702/month based on listed annual taxes.
Estimate only. Confirm taxes, condo/maintenance fees, insurance, utilities, and lender terms before making decisions.
Rooms
| Room | Level | Dimensions |
|---|---|---|
| Dining room | Main level | 4.72 x 3.96 |
| Family room | Main level | 4.88 x 4.57 |
| Kitchen | Main level | 4.57 x 4.27 |
| Eating area | Main level | 4.27 x 4.11 |
| Primary Bedroom | Second level | 5.49 x 5.38 |
| Bedroom 2 | Second level | 4.27 x 3.81 |
| Bedroom 3 | Second level | 4.6 x 3.4 |
| Bedroom 4 | Third level | 3.66 x 3.66 |
| Recreational, Games room | Basement | 0 x 0 |
| Office | Basement | 0 x 0 |
Facts & Location
Interior Size
3,200 sq ft
Parking
4 spaces
Lot Size
38.1 x 90 FT
Annual Taxes
$8,430
Listing data
Listing information is provided for personal, non-commercial use and should be independently verified before making real estate decisions.
Last refreshed: Sep 14, 2026 3:18 AM
Explore nearby searches
SEO-friendly searches for this area, property type, and nearby neighbourhoods.
Similar Properties
More nearby listings that may fit the same search.
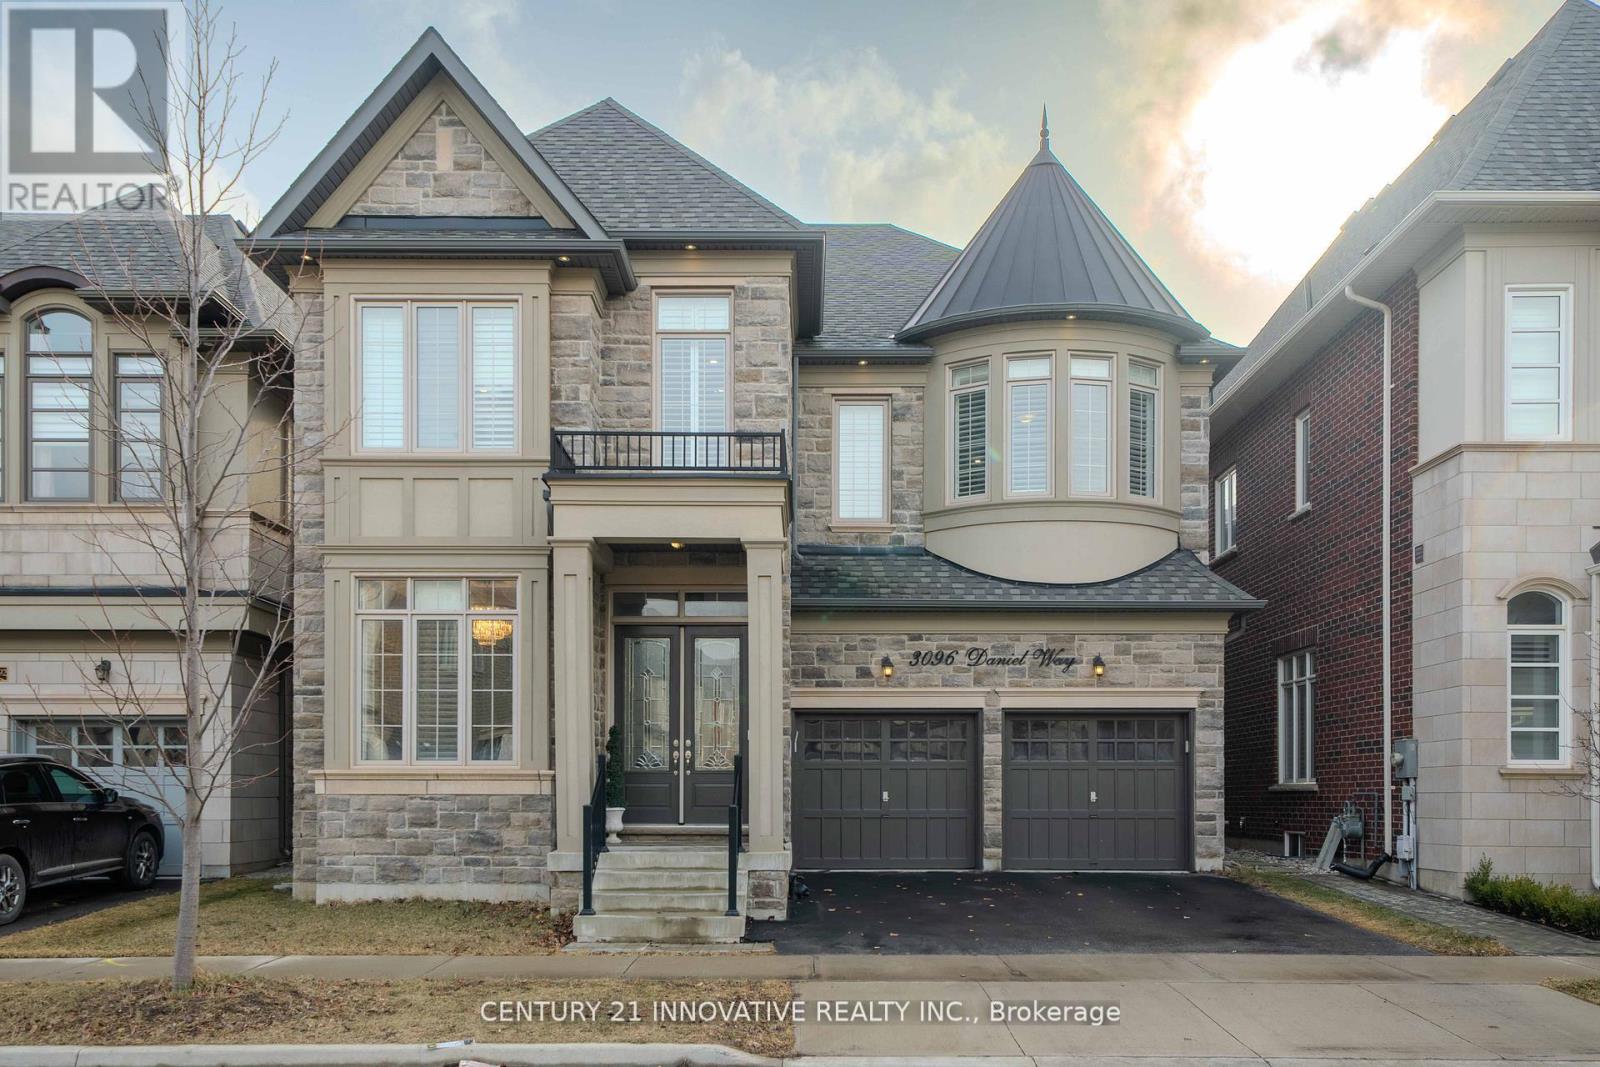
$2,299,000
3096 Daniel Way
Oakville (GO Glenorchy) · MLS # W13722104
5 bed · 5 bath · 5,400 sq ft
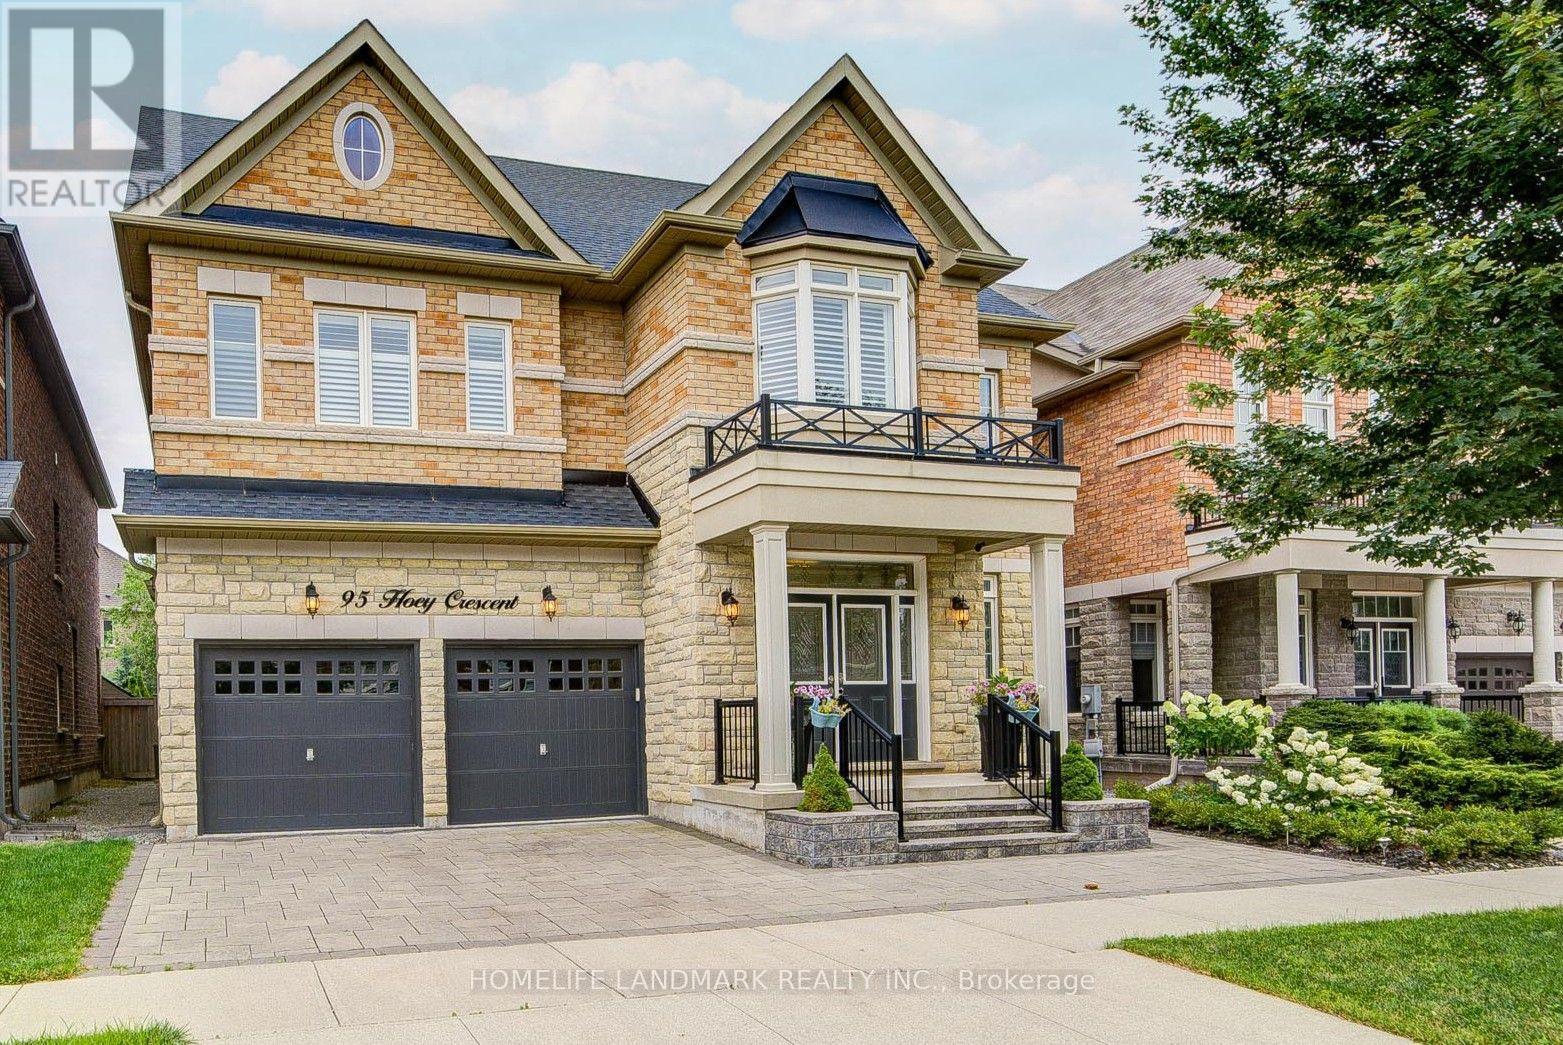
$1,999,990
95 Hoey Crescent
Oakville (GO Glenorchy) · MLS # W13648378
5 bed · 5 bath
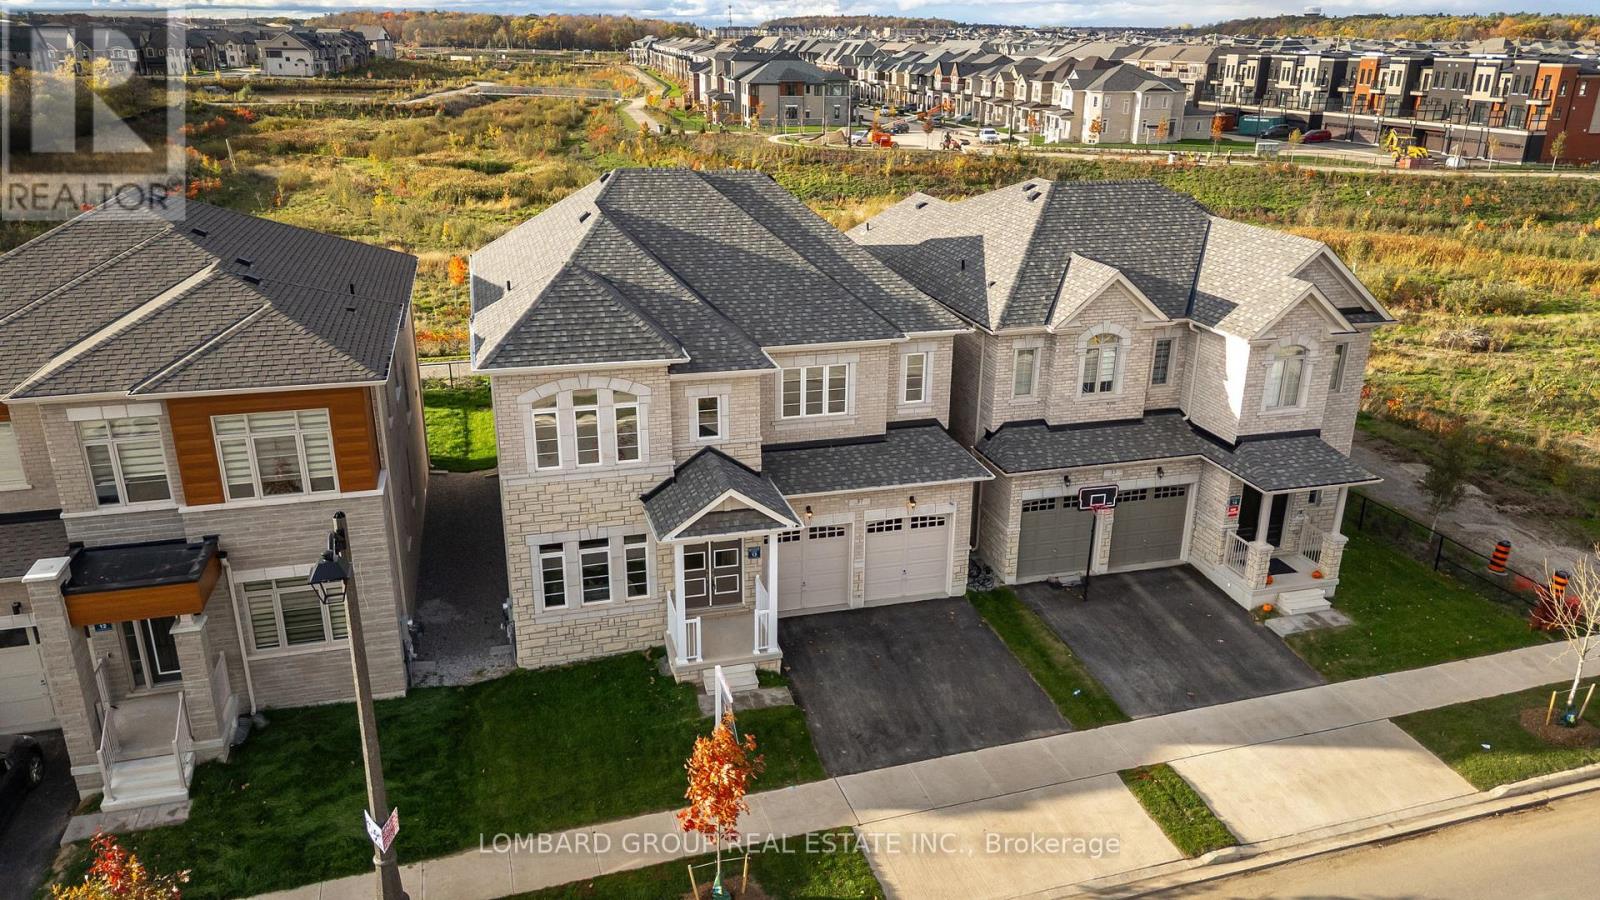
$1,995,000
37 North Park Boulevard
Oakville (GO Glenorchy) · MLS # W13703678
4 bed · 4 bath · 3,300 sq ft