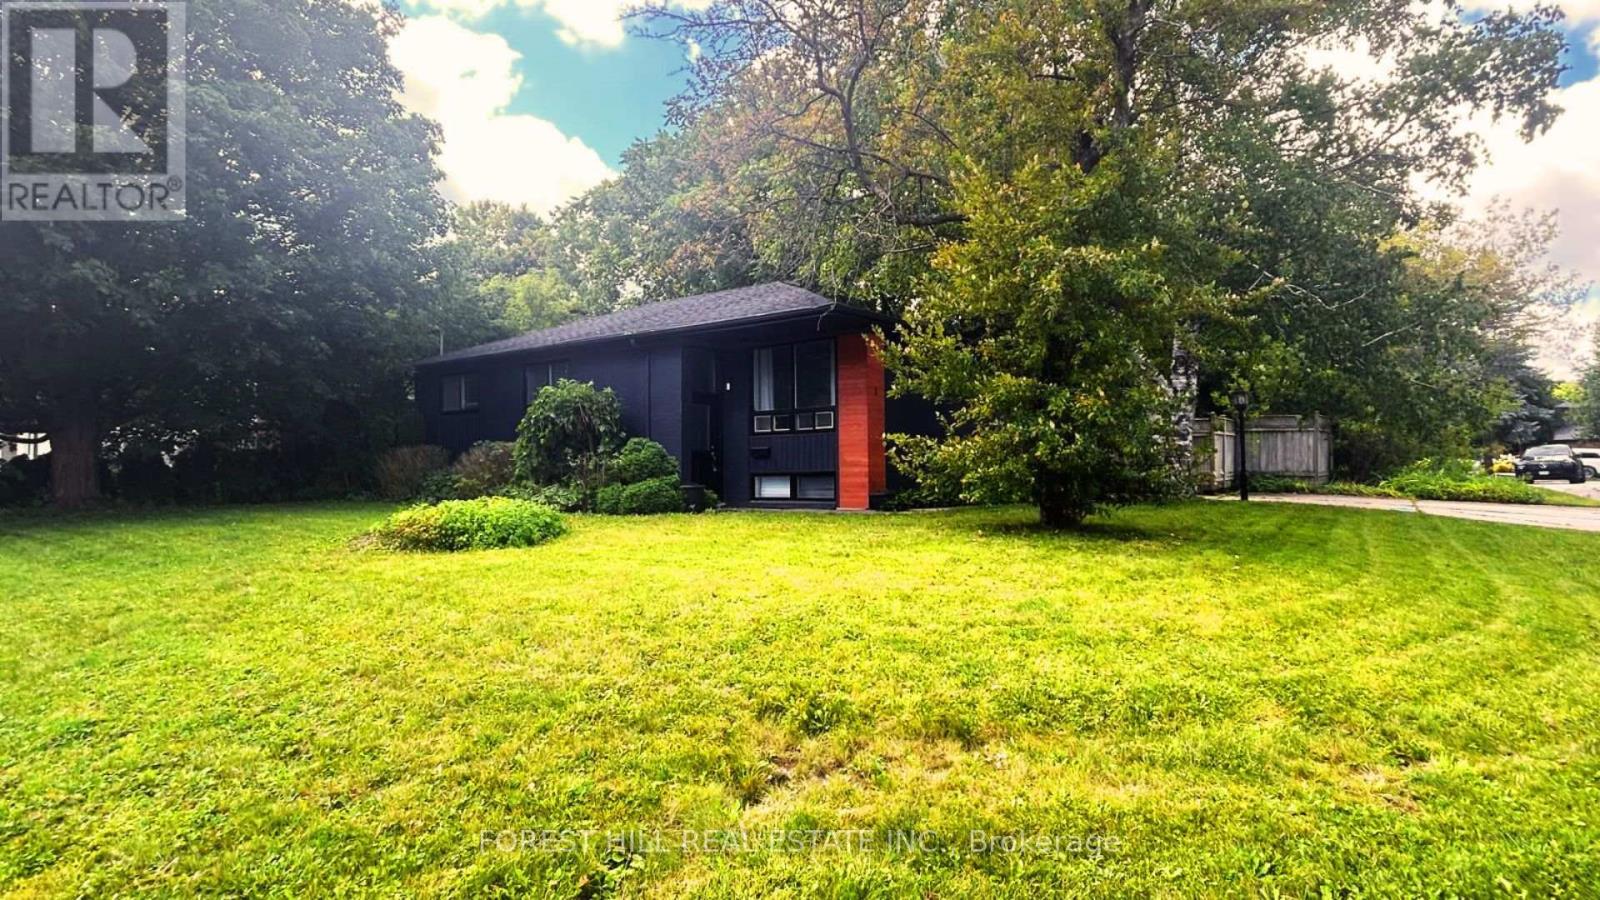
1 Willis Drive
Aurora (Aurora Highlands), Ontario L4G2J8
MLS # N13754918
Property Details
Type
Detached
Beds
5
Baths
2
Status
For Sale
More homes like this
About this property
A Rare and Spacious 70-ft-wide lot with a Renovated Solid brick bungalow, tastefully updated. The bright, open-concept layout is complemented by a fully fenced backyard surrounded by mature trees, offering exceptional privacy and ample space for a pool. An ideal setting for outdoor entertaining, family living, or exploring future use and redevelopment possibilities. Updates include engineered hardwood flooring, pot lights, modern glass and stainless-steel railings, fresh paint, and elegant solid-wood crown moulding and trim throughout. The well-appointed kitchen features stainless-steel appliances and opens directly onto a generous deck, creating a seamless setting for outdoor dining and entertaining. The main floor currently offers two generously sized bedrooms, a 3-piece bathroom, and a versatile layout that was previously configured as three bedrooms and can easily be converted back. The finished basement provides excellent additional living space with three bedrooms, a second 3-piece bathroom, and plumbing rough-ins for a potential future kitchen. Ideal for extended family, guests, or additional flexibility. A rare combination of a wide lot, mature private setting, functional living space, and significant future potential.
Mortgage Estimate
Estimated monthly payment
Calculating…
Estimate only. Taxes, insurance, condo fees, and lender terms are not included.
Monthly costs to verify
Property taxes: about $388/month based on listed annual taxes.
Estimate only. Confirm taxes, condo/maintenance fees, insurance, utilities, and lender terms before making decisions.
Rooms
| Room | Level | Dimensions |
|---|---|---|
| Bedroom 2 | Main level | 3.2 x 2.89 |
| Bedroom 3 | Lower level | 3.81 x 2.89 |
| Primary Bedroom | Main level | 6.1 x 3.66 |
| Dining room | Main level | 2.89 x 3.05 |
| Bedroom 5 | Lower level | 3.81 x 3.2 |
| Kitchen | Main level | 3.35 x 3.2 |
| Living room | Main level | 3.66 x 3.05 |
| Bedroom 4 | Lower level | 6.4 x 3.35 |
Facts & Location
Parking
3 spaces
Lot Size
70 x 112 FT ; Lot Width is 70' - See Survey
Annual Taxes
$4,654
Listing data
Listing information is provided for personal, non-commercial use and should be independently verified before making real estate decisions.
Last refreshed: Oct 8, 2026 3:00 AM
Explore nearby searches
SEO-friendly searches for this area, property type, and nearby neighbourhoods.
Similar Properties
More nearby listings that may fit the same search.
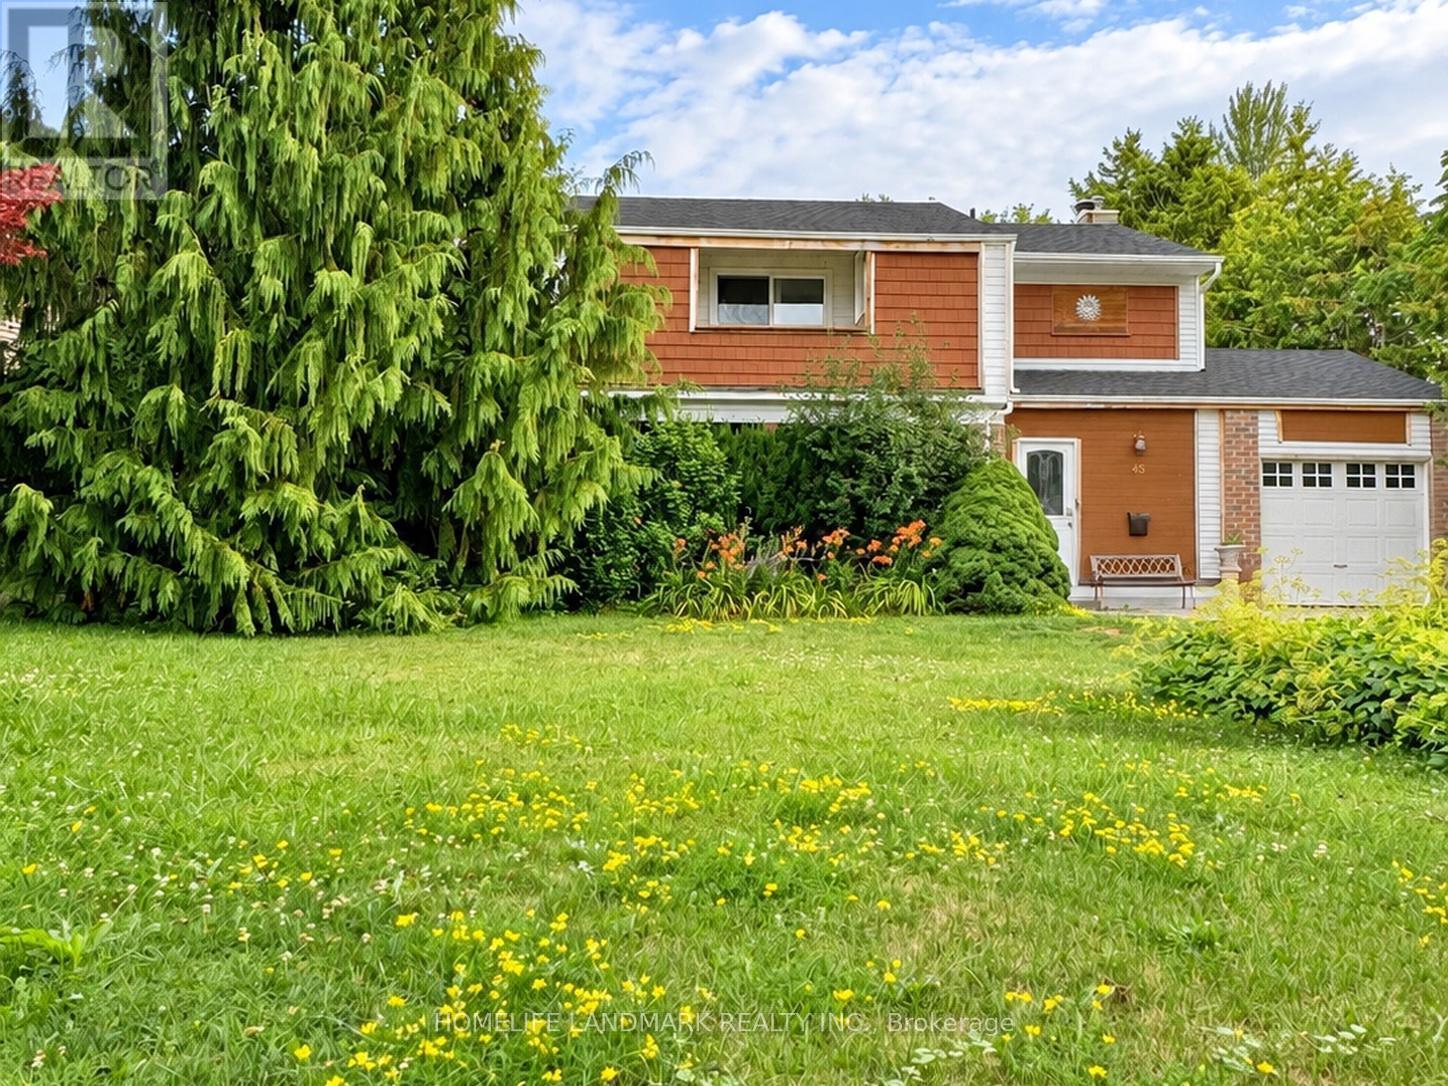
$1,055,555
45 Sandusky Crescent
Aurora (Aurora Highlands) · MLS # N13642460
5 bed · 4 bath
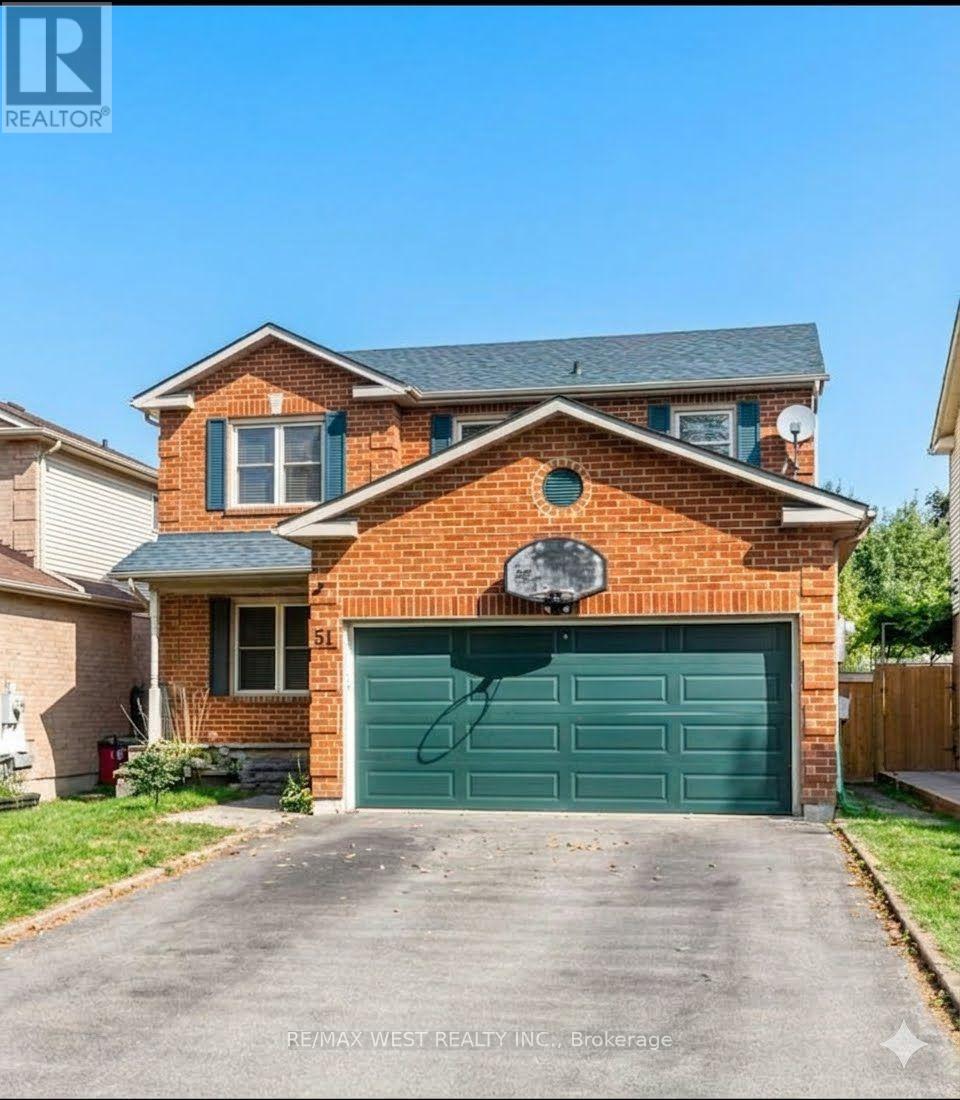
$1,009,000
51 Moorcrest Drive
Aurora (Aurora Village) · MLS # N13654598
4 bed · 3 bath
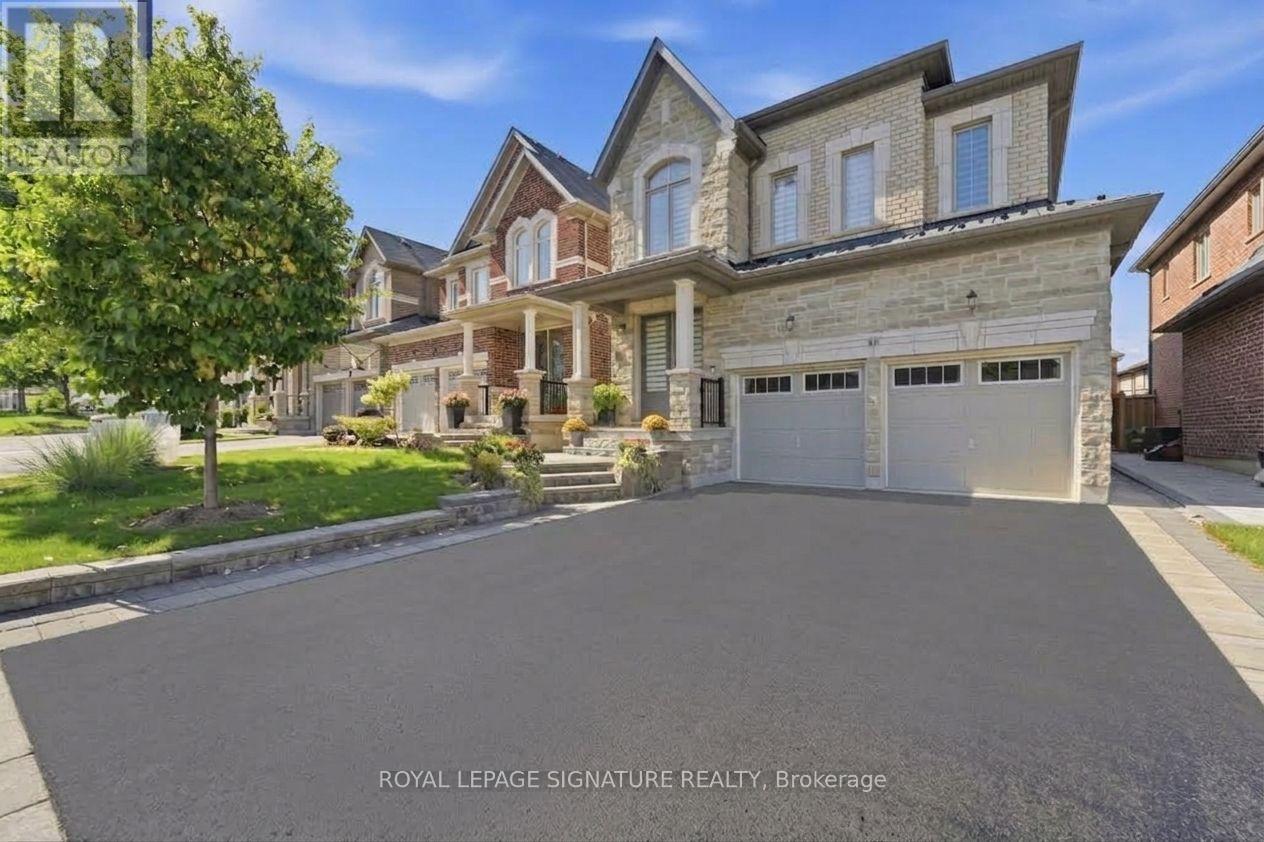
$1,299,999
68 Duggan Street
Aurora · MLS # N13658696
5 bed · 4 bath