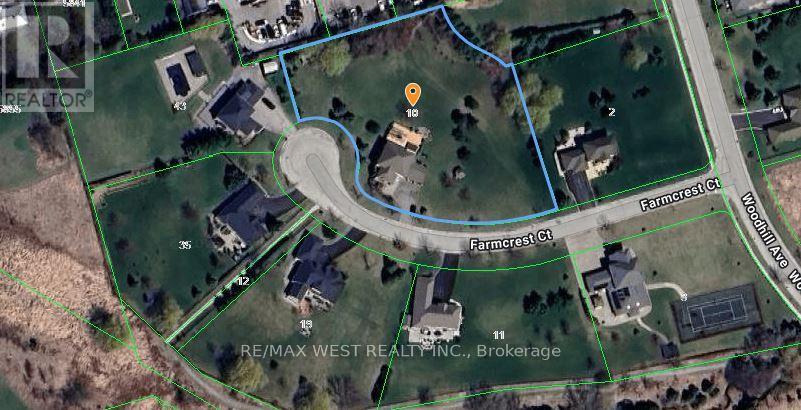
10 Farmcrest Court
King (Nobleton), Ontario L0G1N0
MLS # N13825494
Property Details
Type
Detached
Beds
5
Baths
5
Status
For Sale
More homes like this
About this property
Extremely Rare Offering in Nobleton! Welcome to the largest lot in the subdivision, boasting an impressive 1.63 acres with a 416 ft frontage & over 20-year-old mature trees for ultimate privacy. This fully remodeled 4+1 bedrm, 5 bath home with a 3-car garage has been renovated from top to bottom with no detail overlooked! Main Level offers Sun-filled interiors featuring 9-ft ceilings, wide-plank oak floors, pot lights throughout, and 8-ft doorways. The sunken family room offers cathedral ceilings, built-in custom cabinetry, and a cozy gas fireplace. An oak staircase with wrought iron pickets adds timeless elegance. The custom Strutt Kitchens design is truly a chef's dream, featuring KitchenAid Professional Series appliances, 36-inch gas range, wall oven and microwave, oversized centre island with black granite counters and backsplash. The adjoining eating area includes a servery/wet bar with second sink and beverage fridge - perfect for entertaining. Walk out from the eating area to a 2,000 sq. ft. composite deck with Aqua swim spa. Complete the main floor with a private home office, spacious family room overlooking the backyard with roughed-in surround sound speakers, and a convenient laundry/mudroom with custom cabinetry, full sink, and direct access to the garage and outdoors. Upper Level has Generously sized bedrooms including a second ensuite and a Jack & Jill bath. The primary suite is flooded with natural light, offers 4 closets, and a luxurious 5-pc ensuite with freestanding tub and separate glass shower. Lower Level In-Law / Nanny Suite is Ideal for multi-generational living with a separate bedroom, walk-in closet, 3-pc ensuite, plus a large living/rec space for the kiddos! Driveway parking for 10 cars plus 3 car garage. Enjoy the oversized, park-like lot - a true private oasis! This light-filled gem offers warmth, comfort, and endless entertaining possibilities - perfect for family nights in and grand gatherings. 9 min to Hwy 400, 4 min to Hwy 27.
Mortgage Estimate
Estimated monthly payment
Calculating…
Estimate only. Taxes, insurance, condo fees, and lender terms are not included.
Monthly costs to verify
Property taxes: about $727/month based on listed annual taxes.
Estimate only. Confirm taxes, condo/maintenance fees, insurance, utilities, and lender terms before making decisions.
Rooms
| Room | Level | Dimensions |
|---|---|---|
| Foyer | Main level | 2.18 x 1.49 |
| Bedroom 3 | Upper Level | 4.04 x 4.01 |
| Bedroom 4 | Upper Level | 3.07 x 3.64 |
| Living room | Main level | 4.62 x 4.6 |
| Bedroom 5 | Lower level | 2.9 x 4.85 |
| Bathroom | Lower level | 2.46 x 3.54 |
| Dining room | Lower level | 5.74 x 4.85 |
| Living room | Lower level | 4.39 x 9.13 |
| Utility room | Lower level | 6.95 x 4.9 |
| Office | Main level | 3.1 x 4.72 |
| Kitchen | Main level | 5.02 x 5.16 |
| Dining room | Main level | 3.8 x 4.27 |
| Family room | Main level | 5.46 x 4.28 |
| Laundry room | Main level | 4.28 x 2.01 |
| Primary Bedroom | Upper Level | 5.02 x 6.17 |
| Bathroom | Upper Level | 2.87 x 3.31 |
| Bedroom 2 | Upper Level | 3.29 x 4.03 |
Facts & Location
Interior Size
2,000 sq ft
Parking
13 spaces
Lot Size
416.6 x 239 FT ; largest lot in subdivision!
Annual Taxes
$8,725
Listing data
Listing information is provided for personal, non-commercial use and should be independently verified before making real estate decisions.
Last refreshed: Oct 20, 2026 2:30 AM
Explore nearby searches
SEO-friendly searches for this area, property type, and nearby neighbourhoods.
Similar Properties
More nearby listings that may fit the same search.
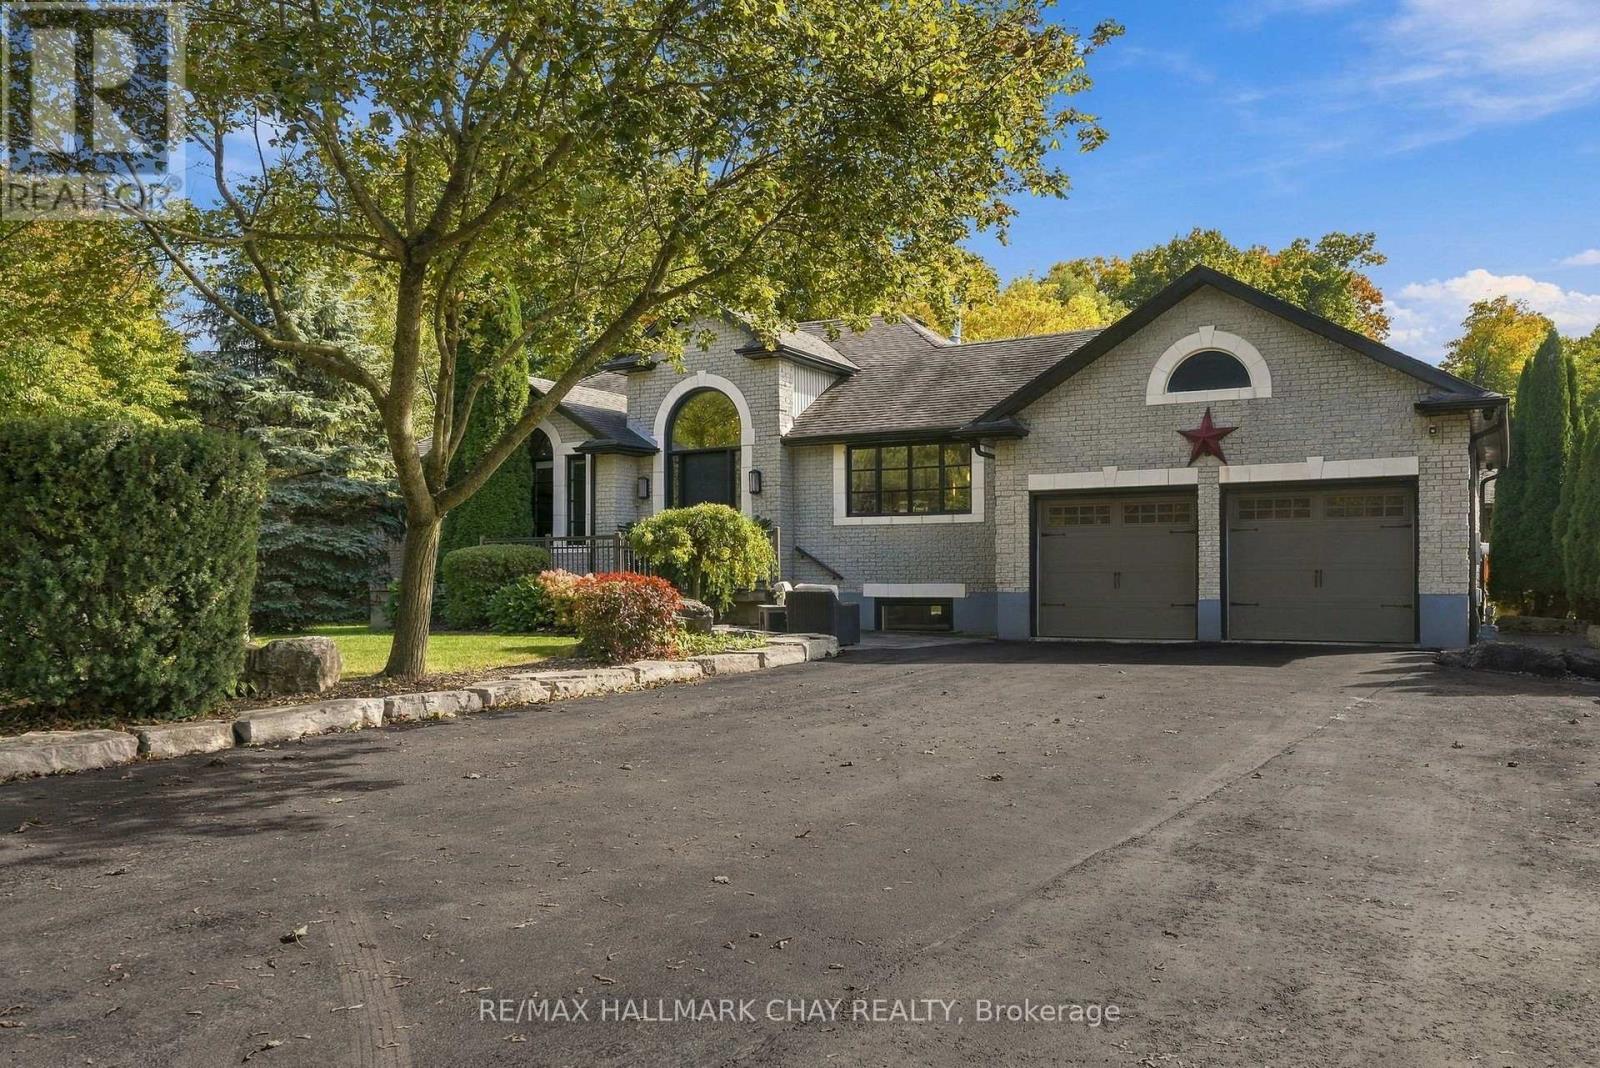
$2,799,000
6513 King Road
King (Nobleton) · MLS # N13849998
5 bed · 5 bath · 5,000 sq ft
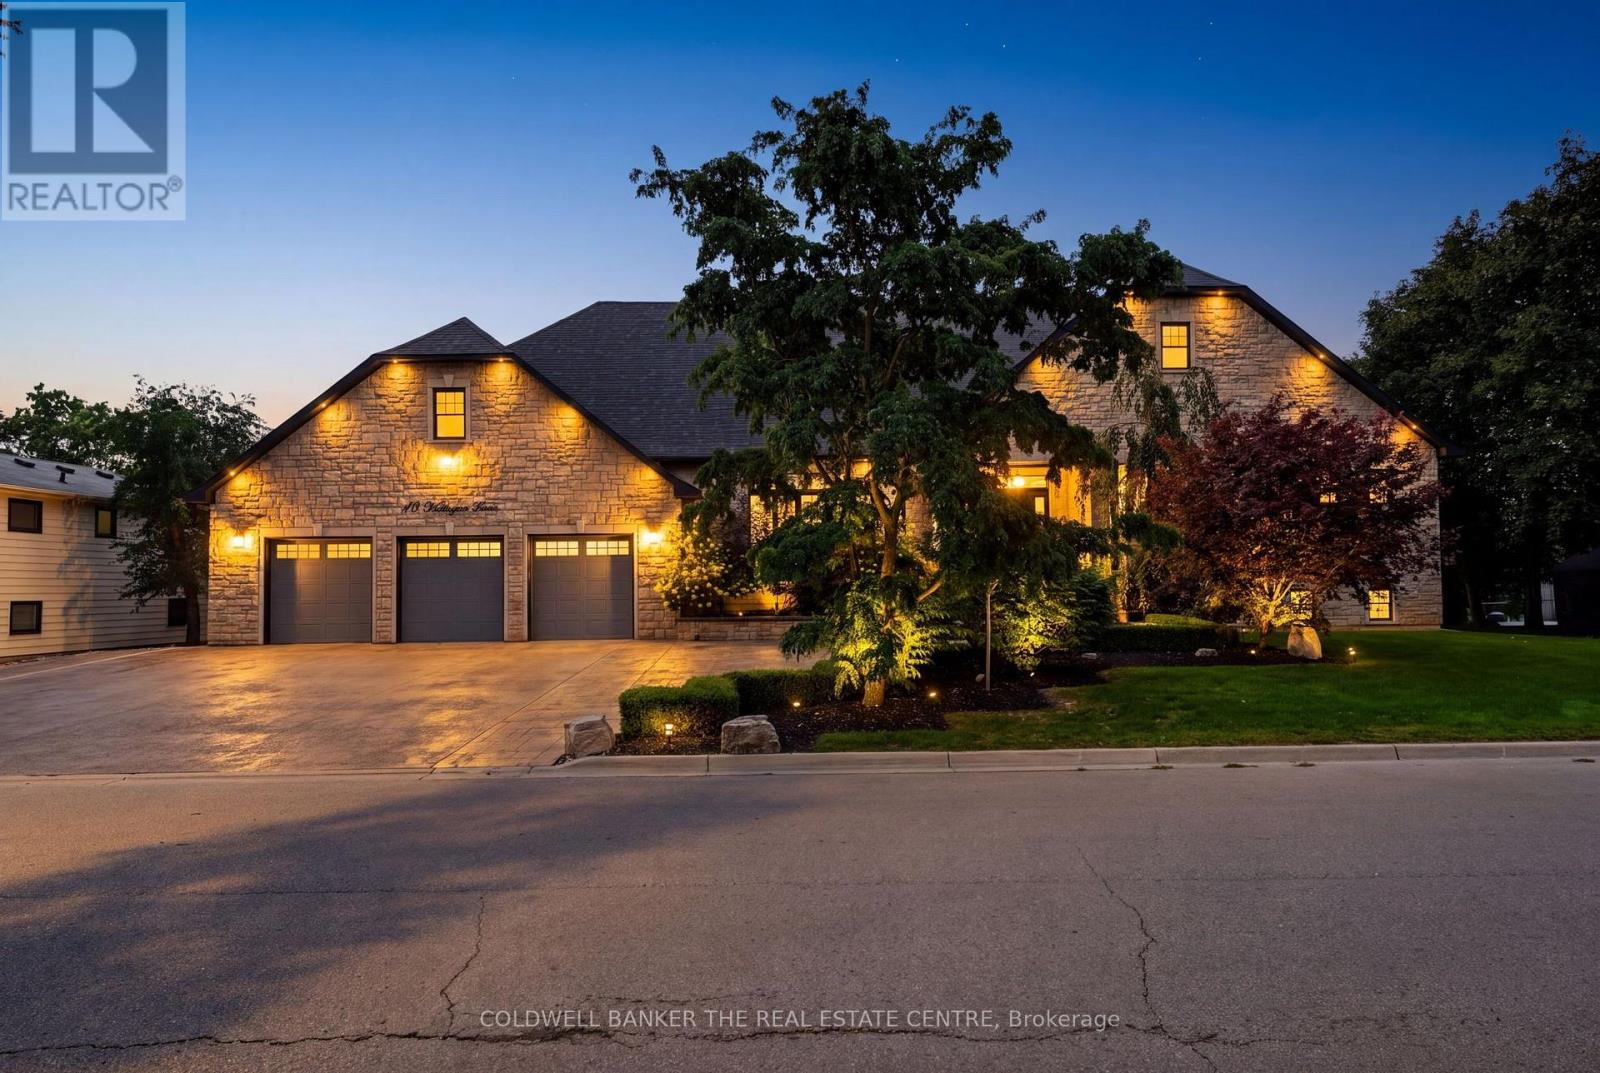
$2,898,000
43 Wellington Street
King (Nobleton) · MLS # N13806244
4 bed · 5 bath · 4,000 sq ft
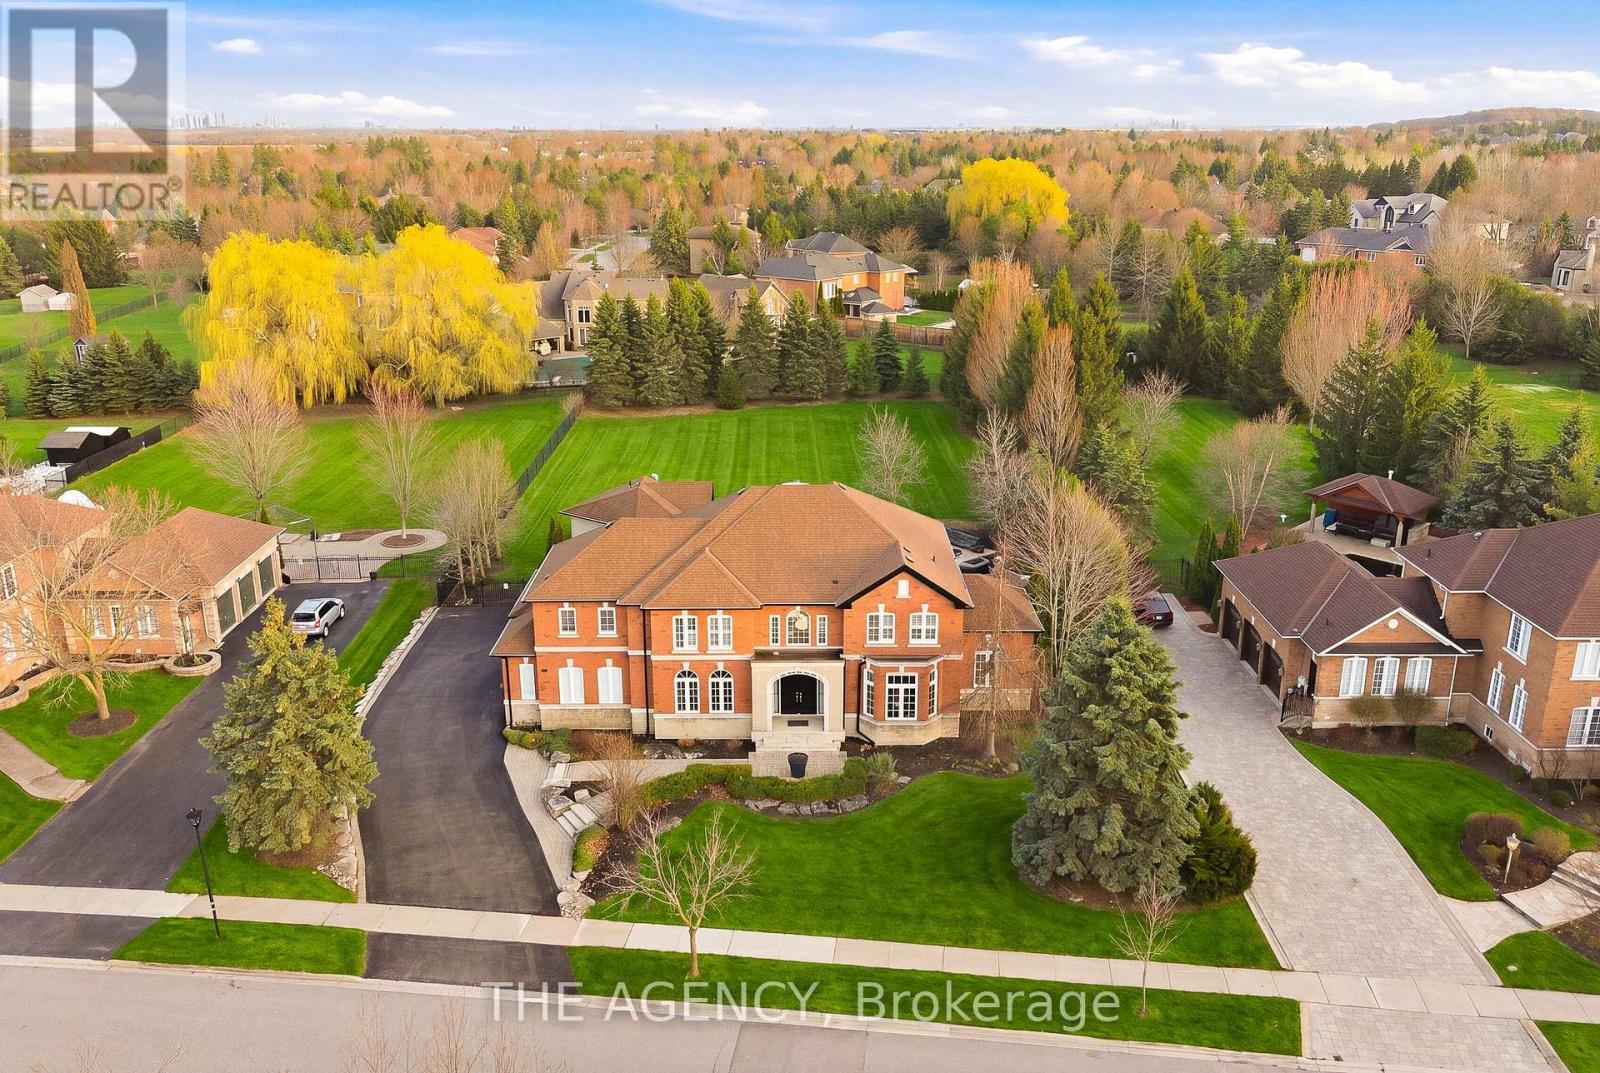
$2,998,888
147 Mactaggart Drive
King (Nobleton) · MLS # N13519918
6 bed · 6 bath · 4,000 sq ft