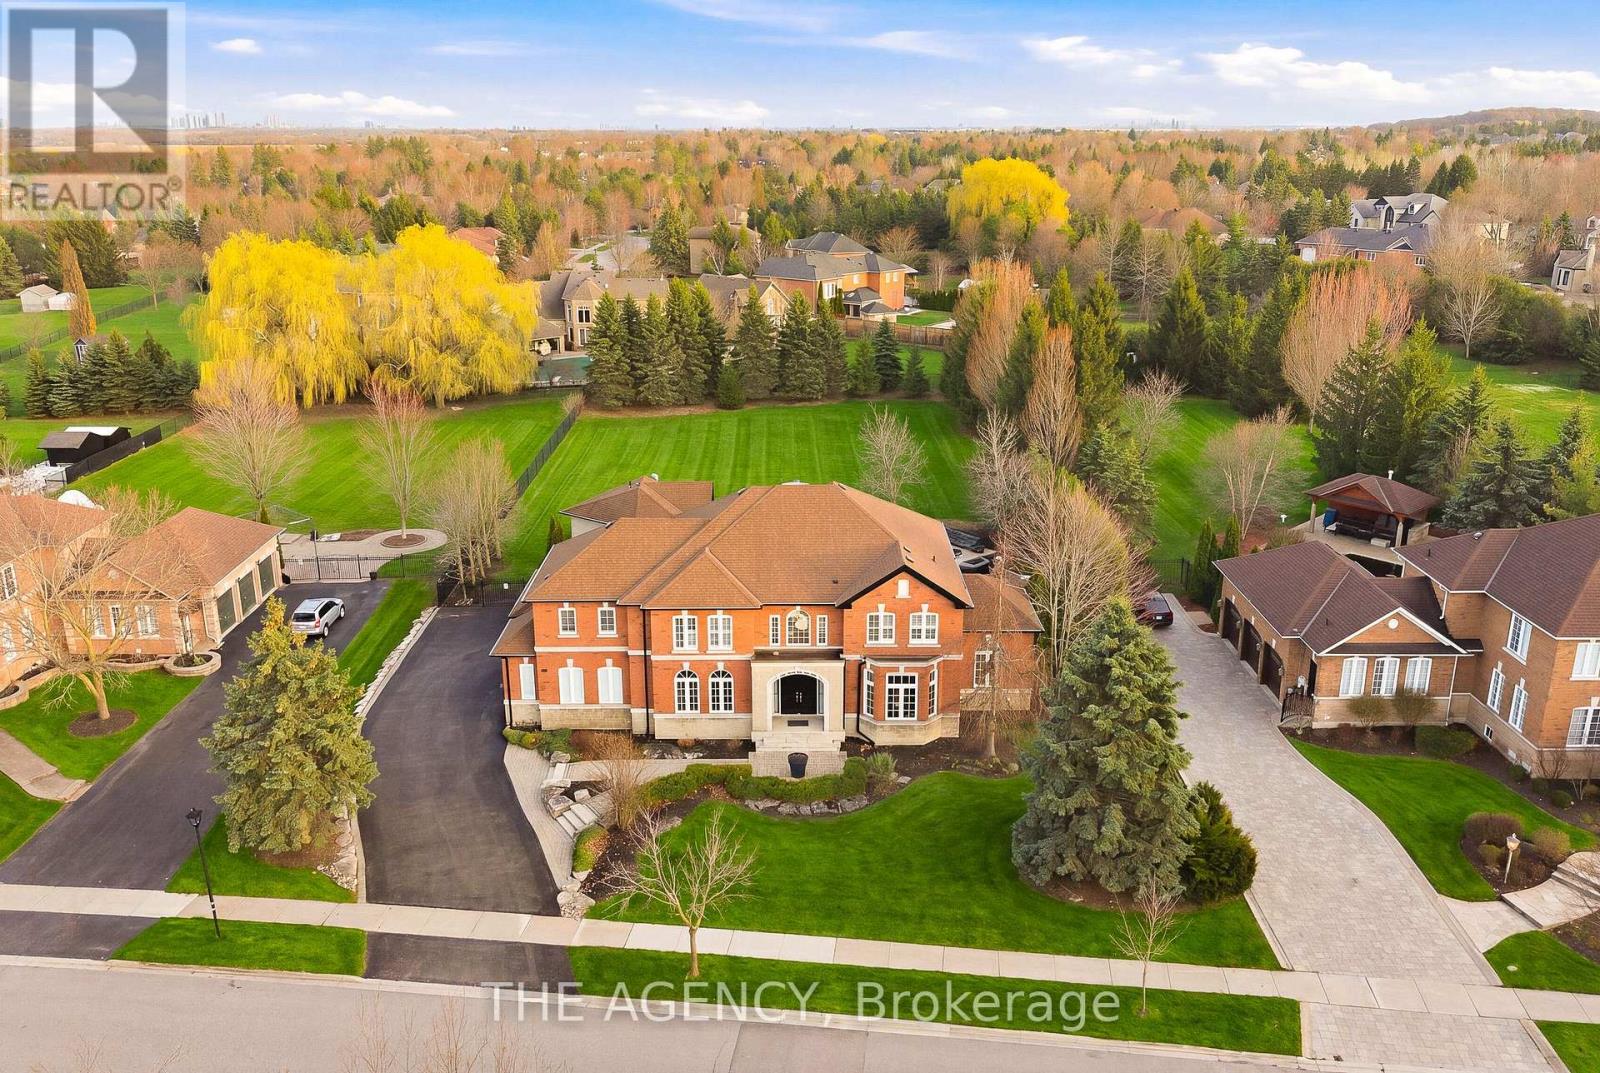
147 Mactaggart Drive
King (Nobleton), Ontario L0G1N0
MLS # N13519918
Property Details
Type
Detached
Beds
6
Baths
6
Status
For Sale
More homes like this
About this property
Rare Opportunity On One Of Nobleton's Most Sought-After Streets. Situated On Nearly 1 Acre, This Renovated Estate Residence Offers Over 4,000 Sq. Ft. Above Grade Plus A Finished Walk Up Basement, Totaling Approximately 6,029 Sq. Ft. Of Living Space. Featuring A Grand 23 Ft. Open-To-Above Foyer, 9 Ft. Ceilings On Main Floor, Approx. 11 Ft. Ceilings In The Executive Den, 10" Wide Vintage Engineered White Oak Flooring Throughout, Modern Millwork, Skylights, Wainscoting, Designer Wallpaper, Fresh Paint Throughout, Sonos Integrated Audio, Automated Zebra Blinds & More! Designed For Entertaining, The Private Backyard Oasis Features A Saltwater Pool With Updated Equipment, Hot Tub, Pool House, Outdoor Kitchen Complete With Built-In Napoleon BBQ, Mature Trees, Extensive Landscaping, And Expansive Green Space Offering Exceptional Privacy. Additional Features Include Over Approx. $50,000 In New Designer Light Fixtures, New Interior & Exterior Pot Lights, New Patio Doors With Retractable Screen, New Garage Doors With Lifetime Warranty, New Eavestroughs/Downspouts, High-Resolution Night Vision Security System With Interior Cameras, Security Film, Irrigation System, 3-Car Garage, And Ample Driveway Parking. Turn-Key Estate Offering Luxury Finishes, Extensive Upgrades, Exceptional Privacy, And On One Of Nobleton's Most Prestigious Addresses. This one will not last!
Mortgage Estimate
Estimated monthly payment
Calculating…
Estimate only. Taxes, insurance, condo fees, and lender terms are not included.
Monthly costs to verify
Property taxes: about $1,083/month based on listed annual taxes.
Estimate only. Confirm taxes, condo/maintenance fees, insurance, utilities, and lender terms before making decisions.
Rooms
| Room | Level | Dimensions |
|---|---|---|
| Bedroom 4 | Second level | 4.01 x 3.66 |
| Bedroom 5 | Second level | 4.93 x 3.63 |
| Recreational, Games room | Basement | 8.43 x 5.31 |
| Foyer | Main level | 4.5 x 4.19 |
| Living room | Main level | 4.88 x 3.96 |
| Dining room | Main level | 5.66 x 4.87 |
| Kitchen | Main level | 4.11 x 3.63 |
| Family room | Main level | 6.22 x 4.57 |
| Office | Main level | 4.01 x 3.81 |
| Primary Bedroom | Second level | 5.84 x 4.55 |
| Bedroom 2 | Second level | 4.62 x 3.78 |
| Bedroom 3 | Second level | 3.99 x 3.66 |
Facts & Location
Interior Size
4,000 sq ft
Parking
11 spaces
Lot Size
119 x 308 Acre ; Irregular
Annual Taxes
$13,000
Listing data
Listing information is provided for personal, non-commercial use and should be independently verified before making real estate decisions.
Last refreshed: Oct 26, 2026 2:31 AM
Explore nearby searches
SEO-friendly searches for this area, property type, and nearby neighbourhoods.
Similar Properties
More nearby listings that may fit the same search.
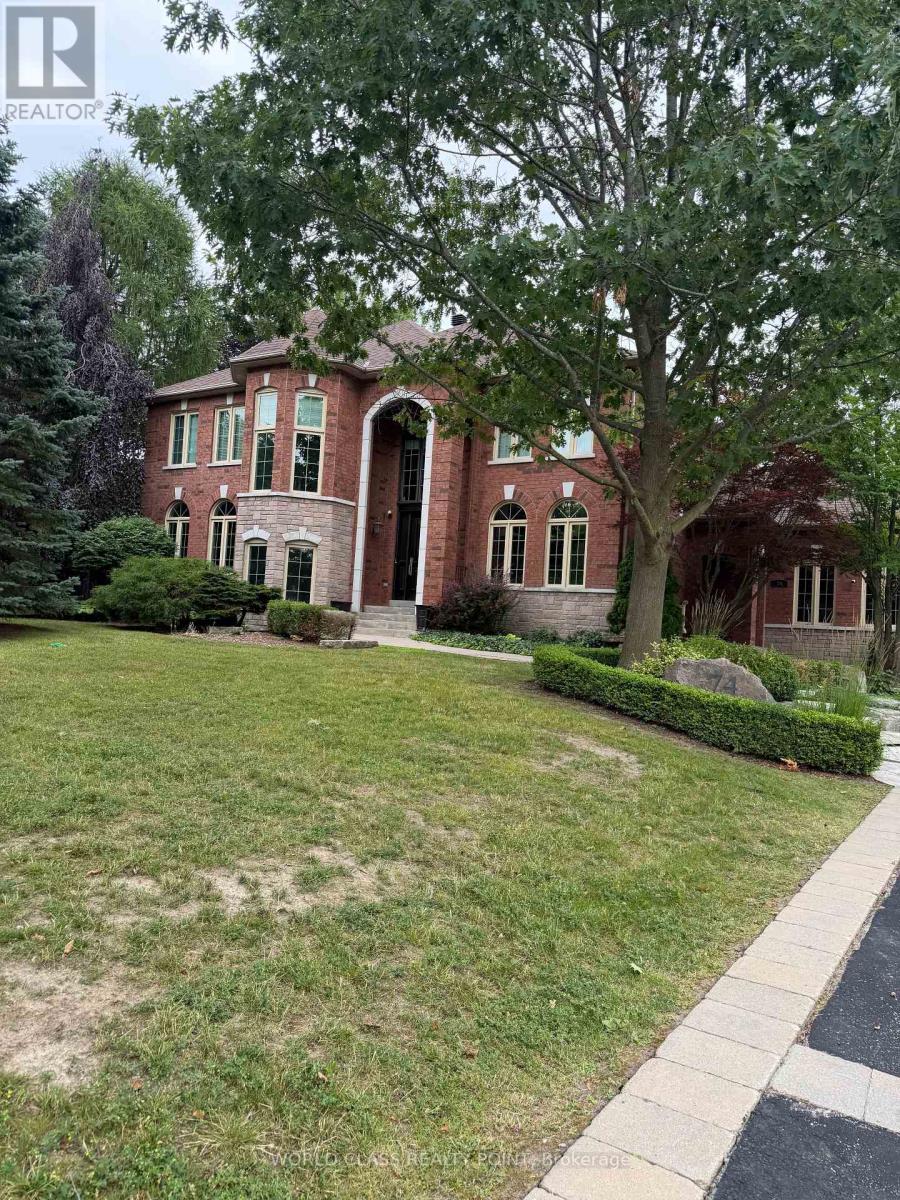
$3,100,000
74 Mactaggart Drive
King (Nobleton) · MLS # N13830396
5 bed · 5 bath · 4,300 sq ft
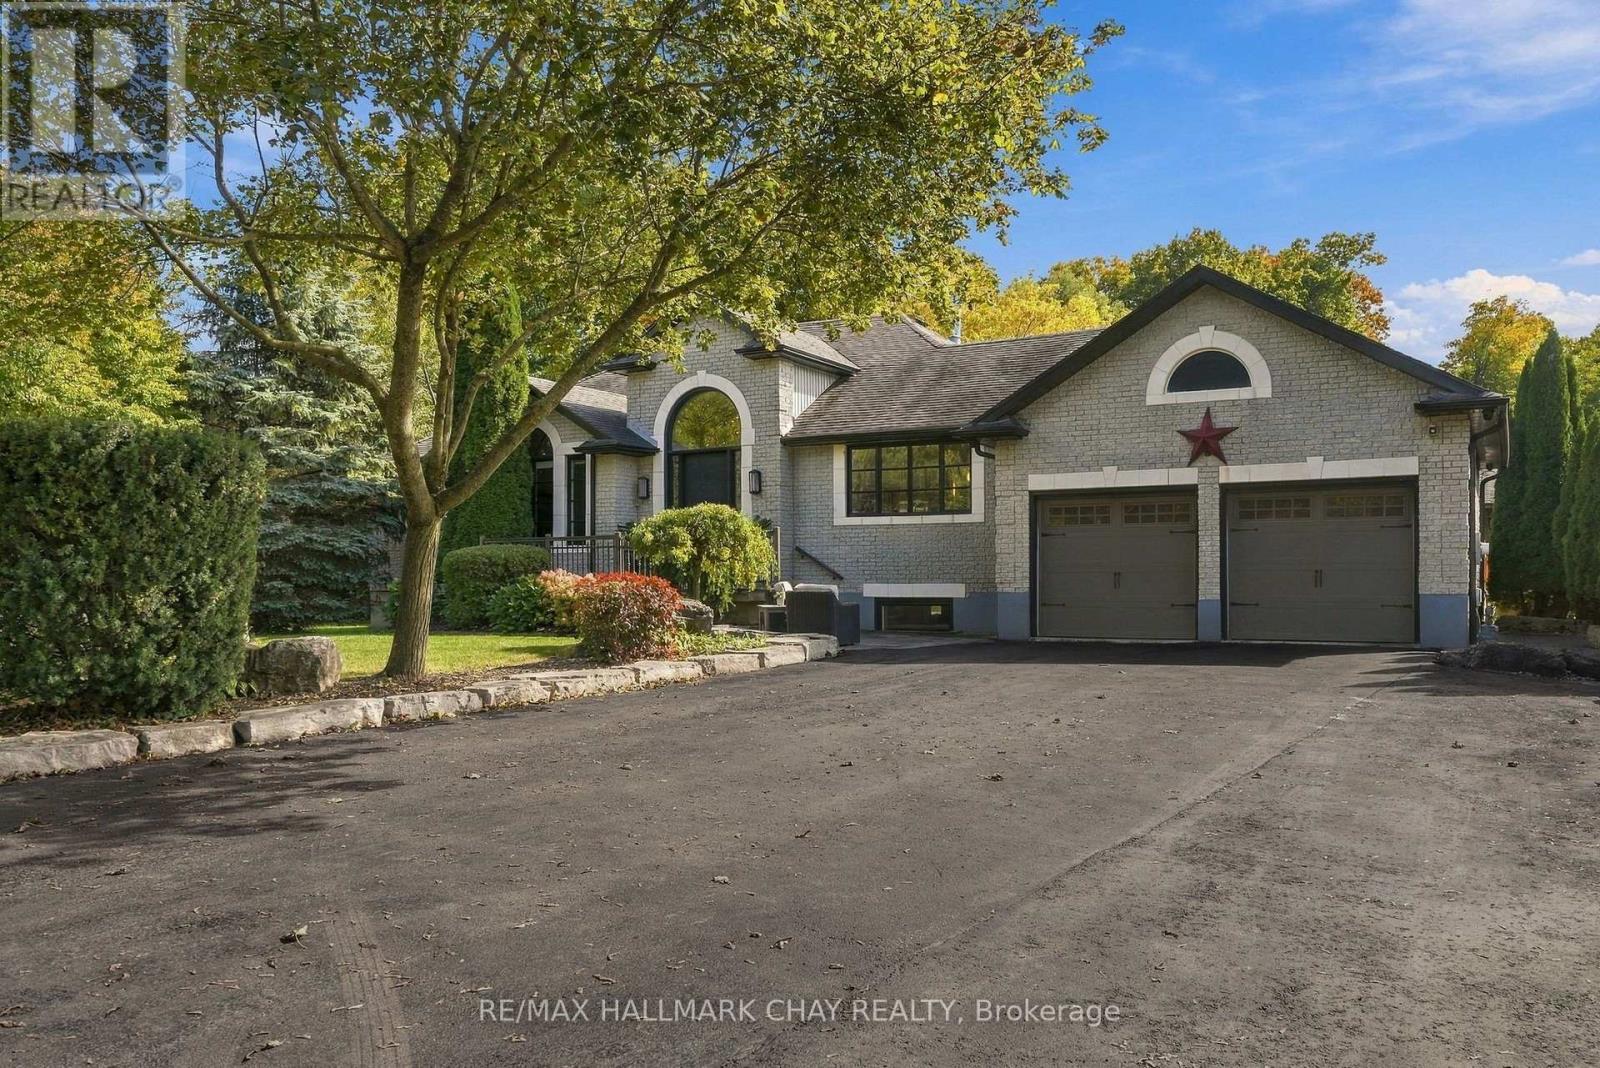
$2,799,000
6513 King Road
King (Nobleton) · MLS # N13849998
5 bed · 5 bath · 5,000 sq ft
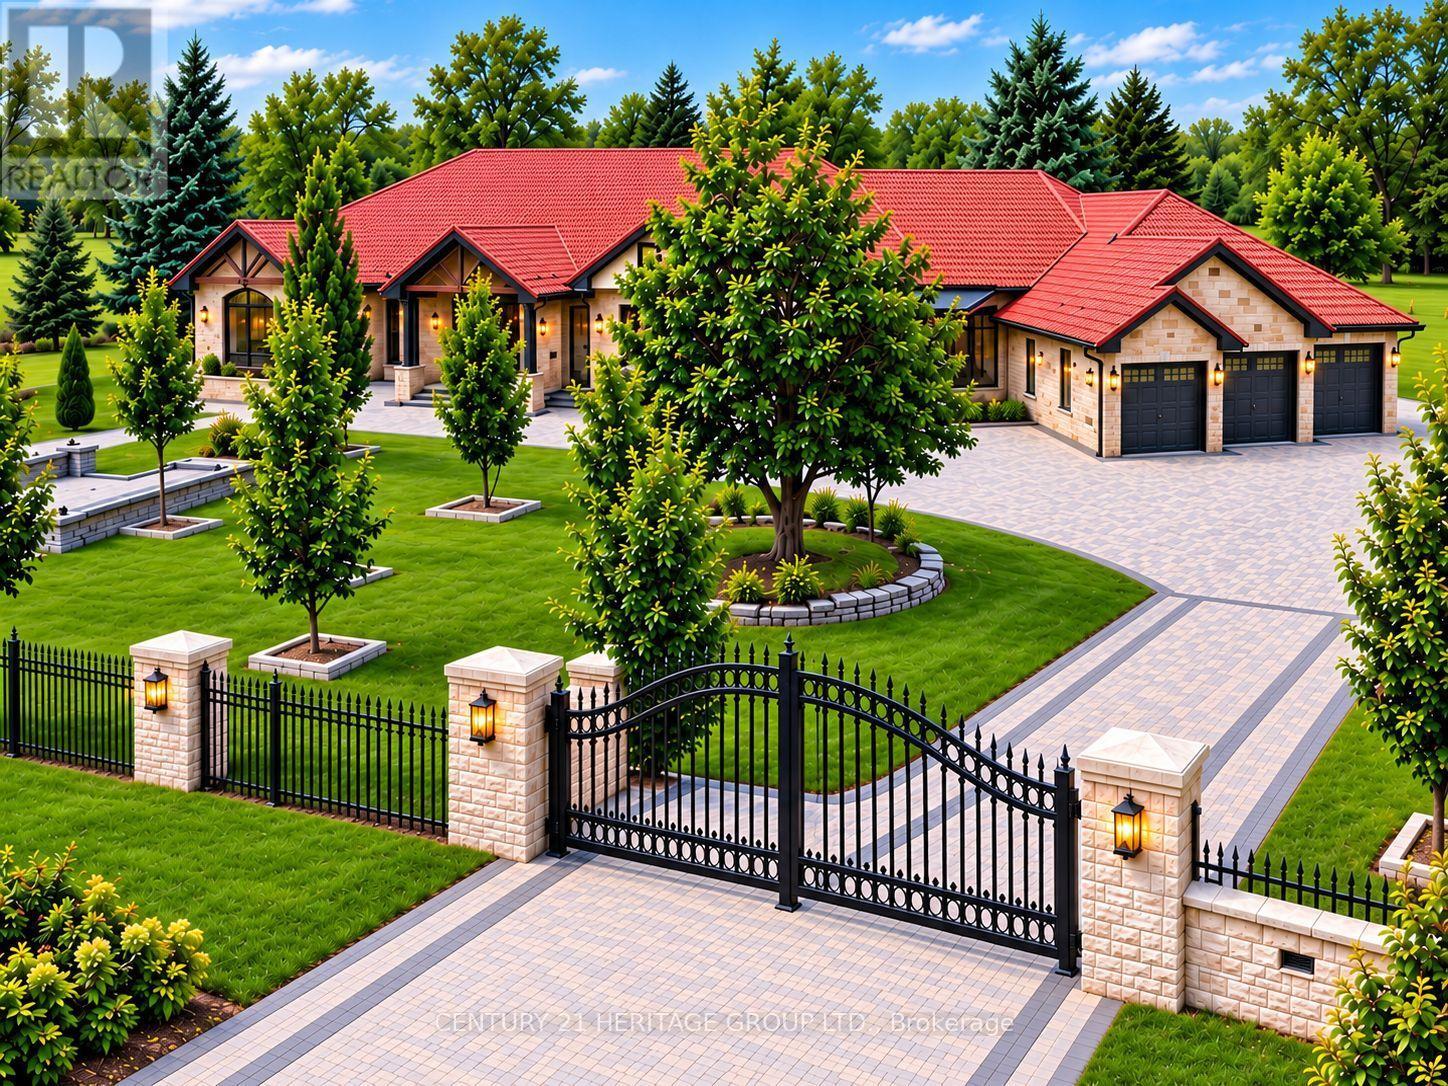
$3,750,000
4 Loch Erne Lane
King (Nobleton) · MLS # N13839170
6 bed · 8 bath · 8,000 sq ft