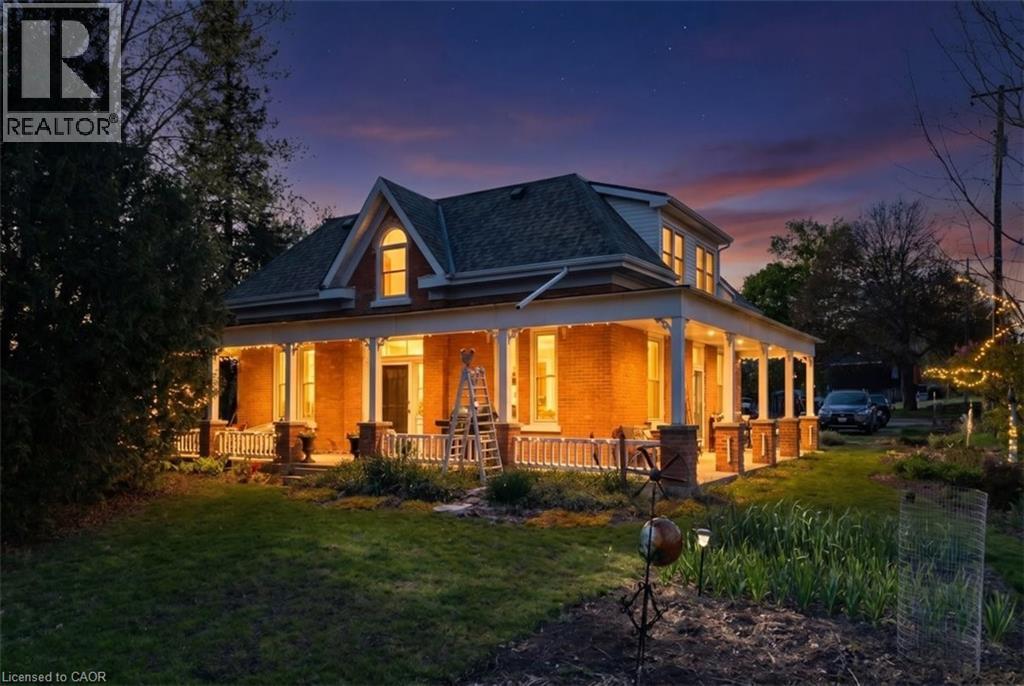
311 BROCK Road
Hamilton, Ontario L9H5H4
MLS # 40869757
Property Details
Type
Detached
Beds
6
Baths
3
Status
For Sale
More homes like this
About this property
The Ultimate LIVE-WORK situation plus additional income from rental apartment on a 275x253ft irregular lot with settlelment commercial zoning backing onto conservation in the desirable villiage of Greensville, Highly visible main road near HWYS #5 perfect for commuters & any small business (800 sqft ground floor side addition) used as an Art studio/Upholstery business now 2 bedroom apt, endless possibilities: B&B/investment. The Home has been beautifully restored & updated with the charm & character of yesteryear with original red pine floors & hi baseboards, hi ceilings. Stunning updated eat in kitchen & bath, owners live on the main level of original home aprox 1487sq ft & the 2nd floor 2 bedroom is aprox 1276 sqft. Upgrades : 2 sep hydro meters '25, 2 gas furnaces '22, heat pump '25, air ducts on mn flr '21, 6 windows on mn flr '21 & 2nd flr '22, eaves back building '25, kitchen & mn bath '23, house roof '23, flat roof back building '16, septic alarm'12, commercial 5,450 litre 2024, water pressure & softener'4, heat on 2nd floor electric baseboards/oil rads, 2 partial unfinished basements, permits used for modification of interior of art studio 2009.
Mortgage Estimate
Estimated monthly payment
Calculating…
Estimate only. Taxes, insurance, condo fees, and lender terms are not included.
Monthly costs to verify
Property taxes: about $880/month based on listed annual taxes.
Estimate only. Confirm taxes, condo/maintenance fees, insurance, utilities, and lender terms before making decisions.
Rooms
| Room | Level | Dimensions |
|---|---|---|
| Other | Basement | 22'10'' x 15'4'' |
| Other | Basement | 23'11'' x 30'11'' |
| Utility room | Basement | 9'11'' x 19'6'' |
| Other | Second level | 7'5'' x 17'10'' |
| Living room | Second level | 12'8'' x 123'5'' |
| 4pc Bathroom | Second level | x |
| Bedroom | Second level | 11'9'' x 10'6'' |
| Primary Bedroom | Second level | 12'8'' x 11'9'' |
| Other | Second level | 6'5'' x 7'6'' |
| Eat in kitchen | Second level | 12'11'' x 15'4'' |
| Foyer | Second level | 7'3'' x 7'6'' |
| Other | Main level | 8'2'' x 8'6'' |
| 4pc Bathroom | Main level | x |
| Bedroom | Main level | 9'10'' x 12'0'' |
| Primary Bedroom | Main level | 9'10'' x 13'3'' |
| Eat in kitchen | Main level | 8'1'' x 10'5'' |
| Dining room | Main level | 6'9'' x 10'5'' |
| Living room | Main level | 17'0'' x 11'8'' |
| Laundry room | Main level | x |
| Primary Bedroom | Main level | 15'9'' x 18'1'' |
Facts & Location
Interior Size
3,573 sq ft
Parking
10 spaces
Annual Taxes
$10,565
Year Built
1870
Listing data
Listing information is provided for personal, non-commercial use and should be independently verified before making real estate decisions.
Last refreshed: Oct 8, 2026 3:33 AM
Explore nearby searches
SEO-friendly searches for this area, property type, and nearby neighbourhoods.
Similar Properties
More nearby listings that may fit the same search.
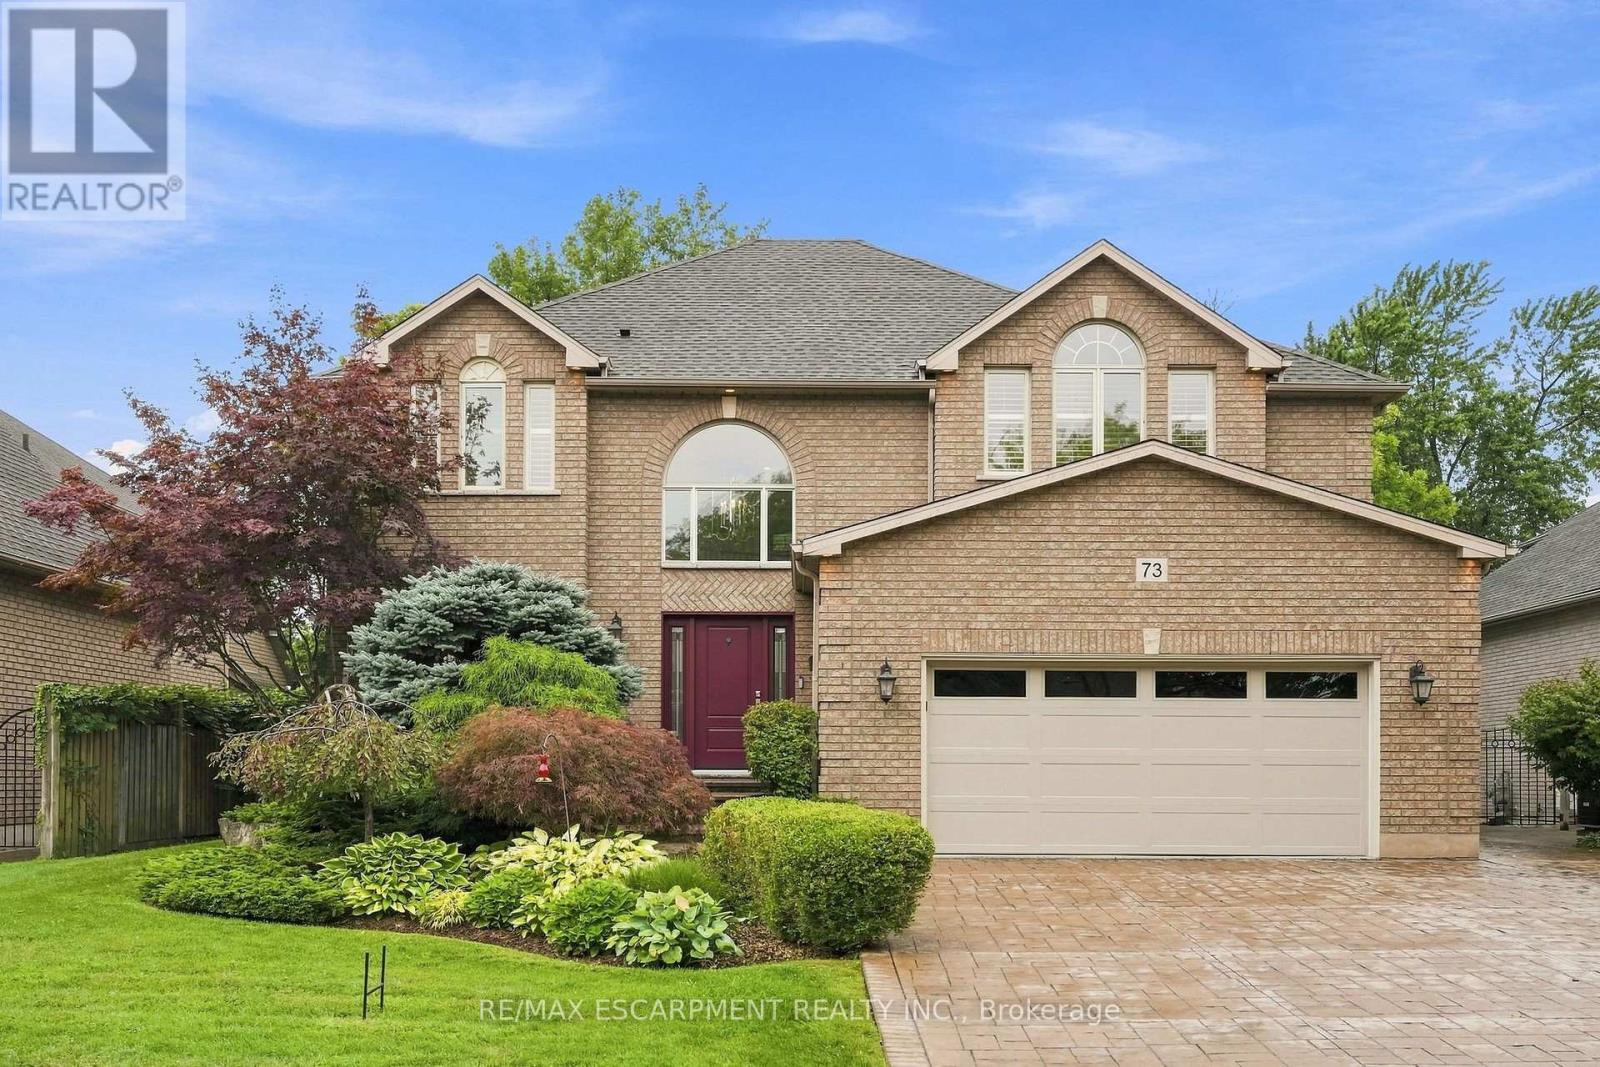
$1,299,000
73 Richmond Crescent
Hamilton (Winona Park) · MLS # X13774186
5 bed · 4 bath · 3,000 sq ft
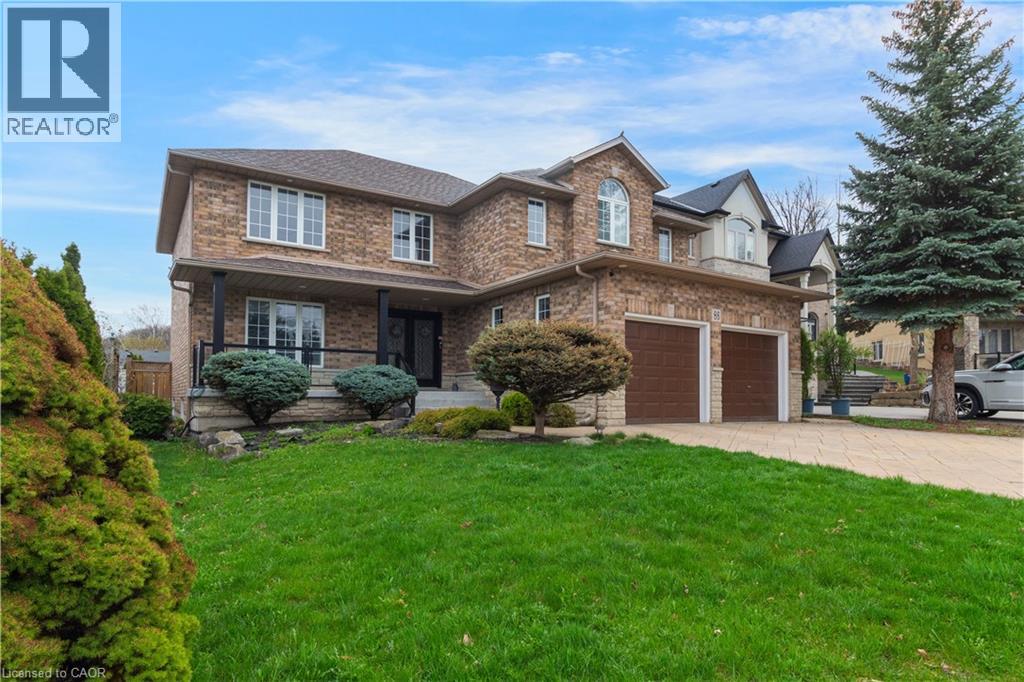
$1,299,000
86 MARGARET Avenue
Hamilton · MLS # 40861383
5 bed · 4 bath · 2,929 sq ft
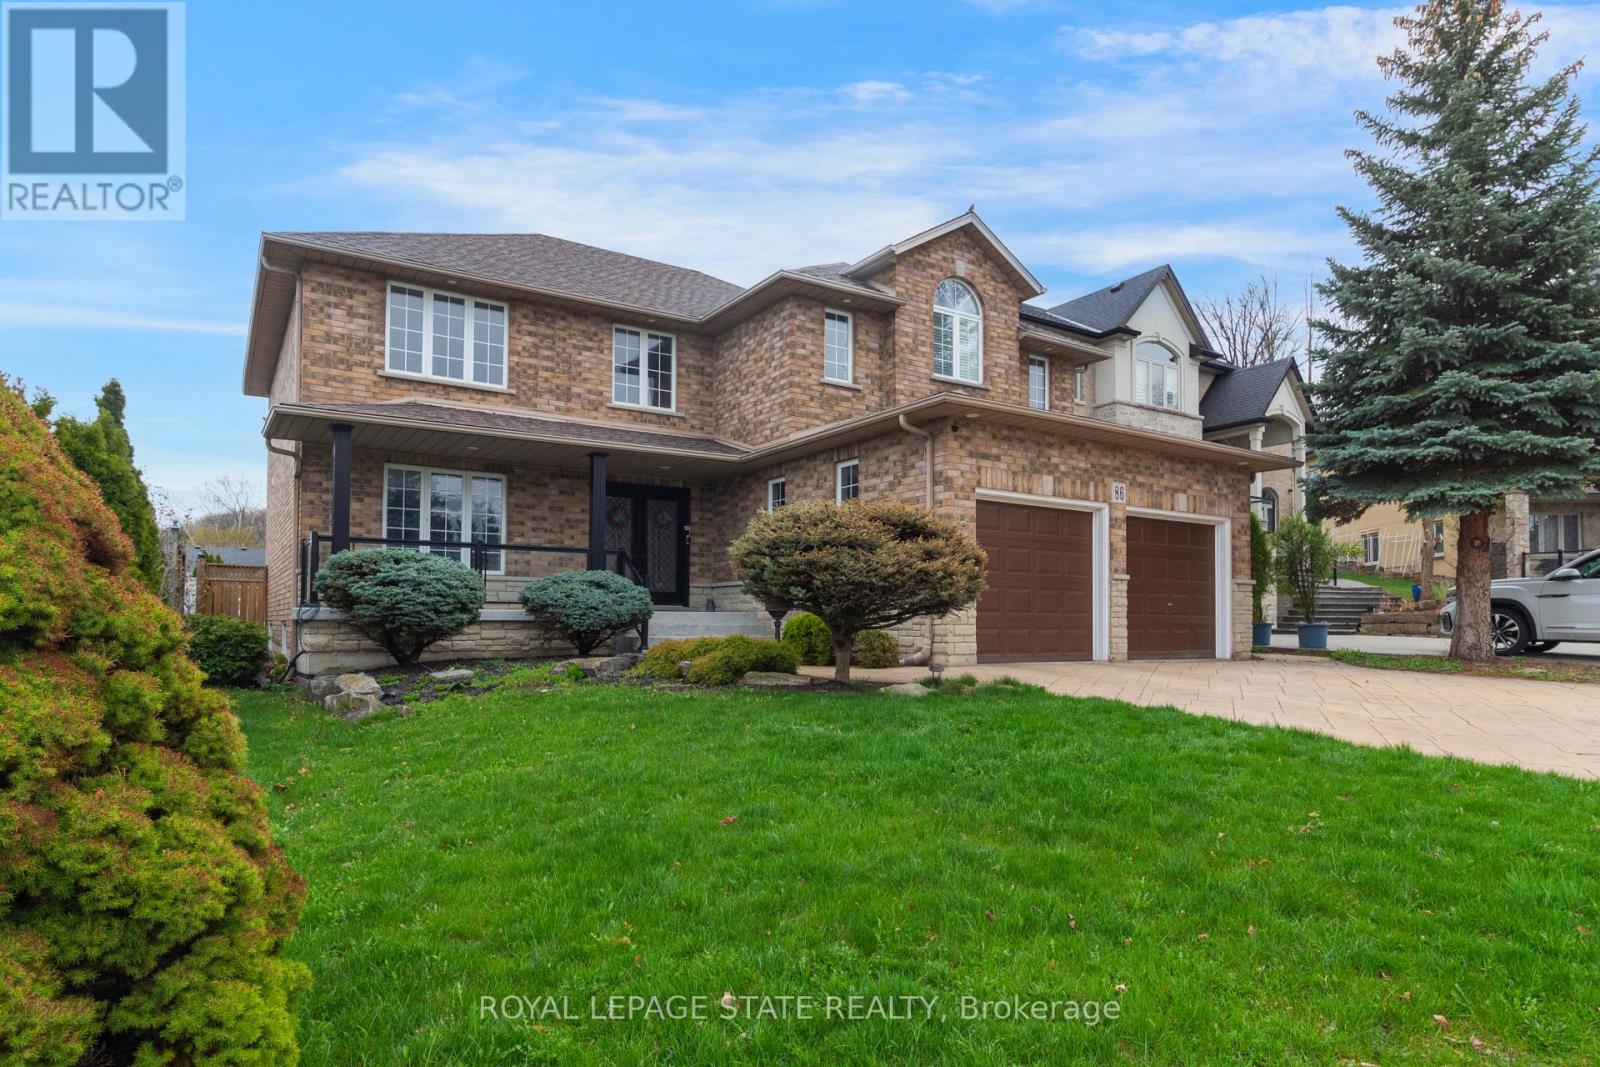
$1,299,000
86 Margaret Avenue
Hamilton (Stoney Creek) · MLS # X13756006
5 bed · 4 bath