Videos & Virtual Tours
Open available video, 3D tour, or virtual-tour media for this listing.
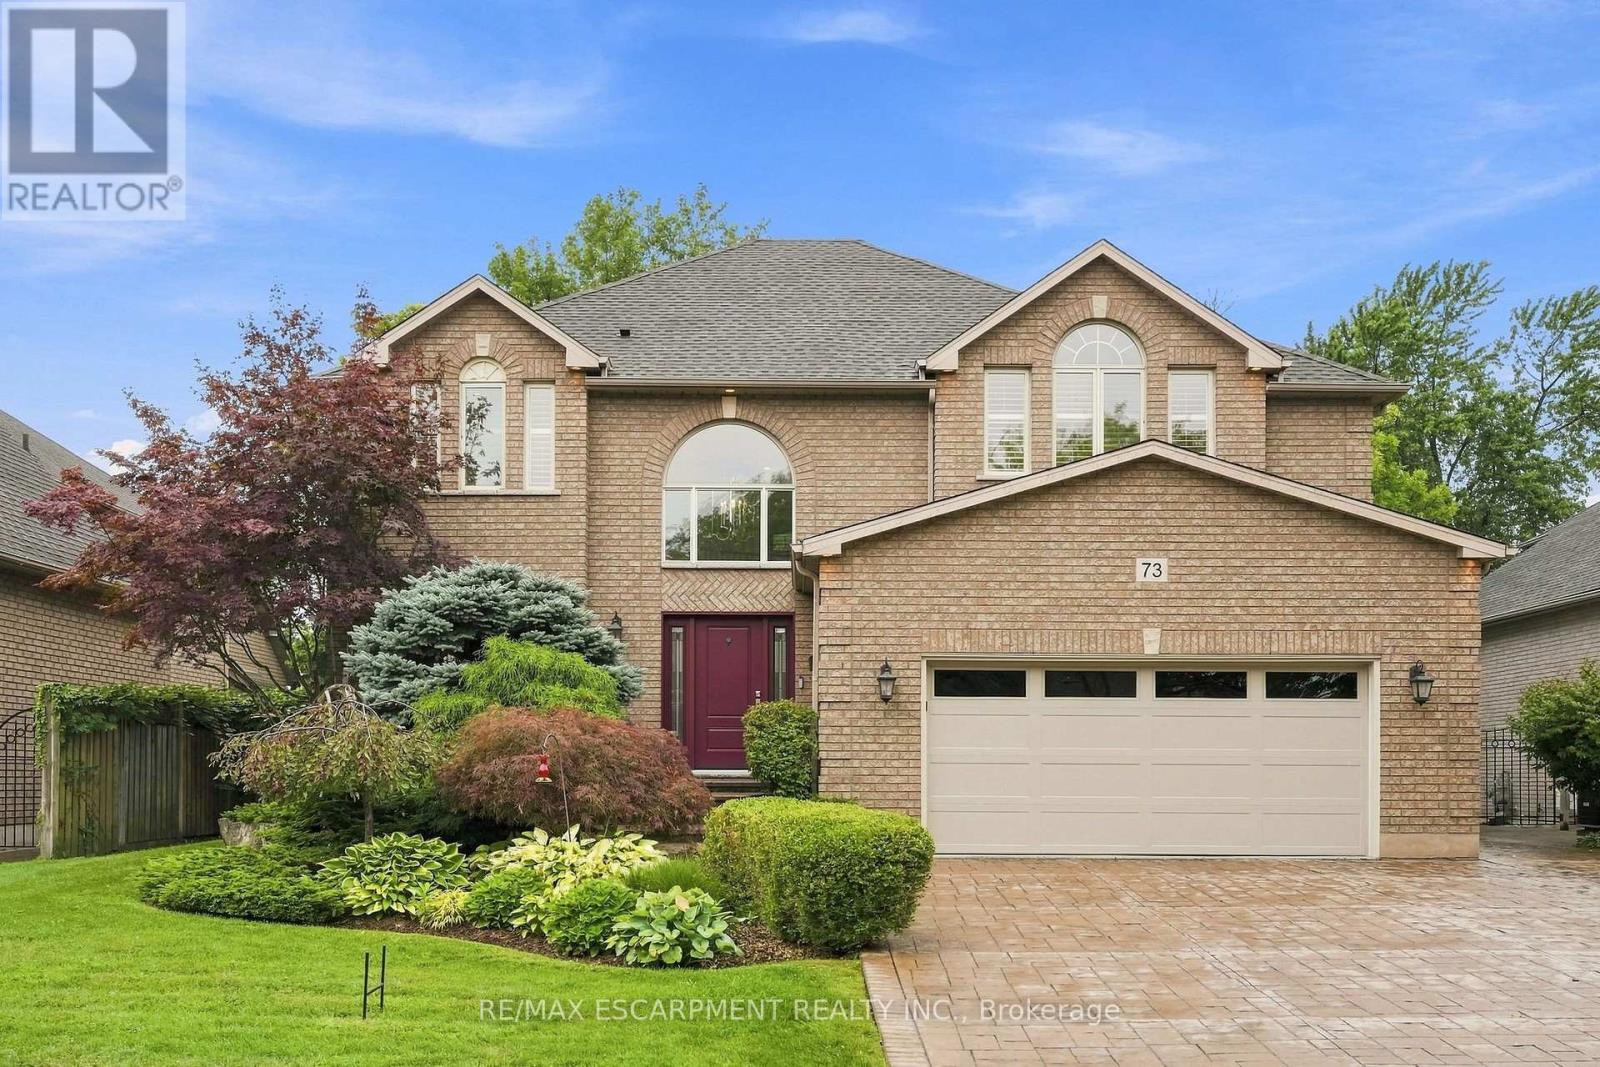
73 Richmond Crescent
Hamilton (Winona Park), Ontario L8E5T9
MLS # X13774186
Property Details
Type
Detached
Beds
5
Baths
4
Status
For Sale
More homes like this
About this property
Welcome to 73 Richmond Crescent in the Winona Park neighbourhood. This detached 2-storey brick home offers over 3,000 sq. ft. of living space on a large lot with mature trees, landscaped grounds, and an above-ground pool. The main level features a spacious eat-in kitchen with a centre island, ample cabinetry, granite countertops, and stainless steel appliances, along with generous family and dining areas. The home offers bright, well-proportioned rooms and spacious bedrooms throughout. Conveniently located near Lake Ontario, marinas, waterfront parks, trails, schools, shopping, local markets, vineyards, the QEW, and Confederation GO Station.
Mortgage Estimate
Estimated monthly payment
Calculating…
Estimate only. Taxes, insurance, condo fees, and lender terms are not included.
Monthly costs to verify
Property taxes: about $714/month based on listed annual taxes.
Estimate only. Confirm taxes, condo/maintenance fees, insurance, utilities, and lender terms before making decisions.
Rooms
| Room | Level | Dimensions |
|---|---|---|
| Foyer | Main level | 2.41 x 3.17 |
| Bedroom | Second level | 5.46 x 3.2 |
| Bedroom | Second level | 4.14 x 4.65 |
| Bedroom | Second level | 3.33 x 3.45 |
| Bathroom | Second level | 3.43 x 2.31 |
| Recreational, Games room | Basement | 8.38 x 6.83 |
| Bedroom | Basement | 3.58 x 3.71 |
| Bathroom | Basement | 4.14 x 1.7 |
| Exercise room | Basement | 3.4 x 6.45 |
| Cold room | Basement | 2.39 x 1.98 |
| Utility room | Basement | 1.33 x 4.35 |
| Dining room | Main level | 3.45 x 4.52 |
| Family room | Main level | 4.19 x 6.65 |
| Living room | Main level | 3.45 x 5.92 |
| Kitchen | Main level | 3.66 x 4.57 |
| Eating area | Main level | 3.66 x 2.44 |
| Bathroom | Main level | 1.65 x 1.3 |
| Laundry room | Main level | 2.41 x 2.41 |
| Primary Bedroom | Second level | 4.01 x 5.11 |
| Bathroom | Second level | 3.56 x 2.95 |
Facts & Location
Interior Size
3,000 sq ft
Parking
6 spaces
Lot Size
59.2 x 158.8 FT ; 59.18 x 155.22 x 59.31 x 159.11 ft
Annual Taxes
$8,569
Listing data
Listing information is provided for personal, non-commercial use and should be independently verified before making real estate decisions.
Last refreshed: Oct 3, 2026 3:32 AM
Explore nearby searches
SEO-friendly searches for this area, property type, and nearby neighbourhoods.
Similar Properties
More nearby listings that may fit the same search.
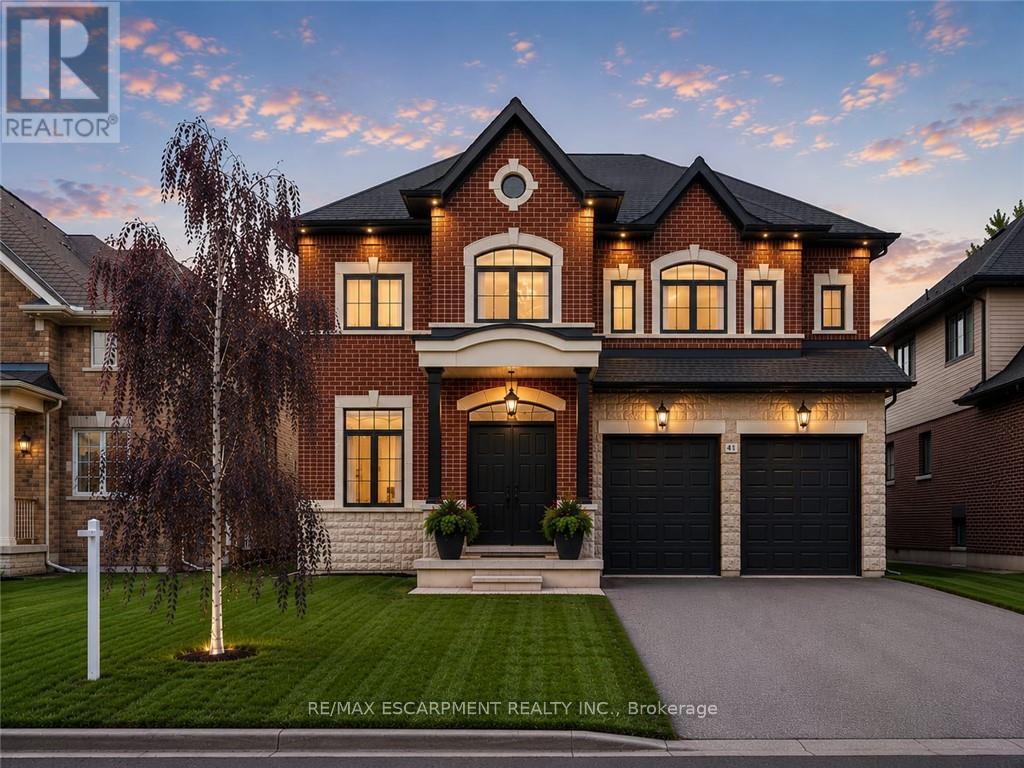
$1,549,900
41 Creanona Boulevard
Hamilton (Winona Park) · MLS # X13738244
5 bed · 4 bath

$999,990
71 Margate Avenue
Hamilton (Sherwood) · MLS # X13857786
4 bed · 3 bath · 1,897 sq ft
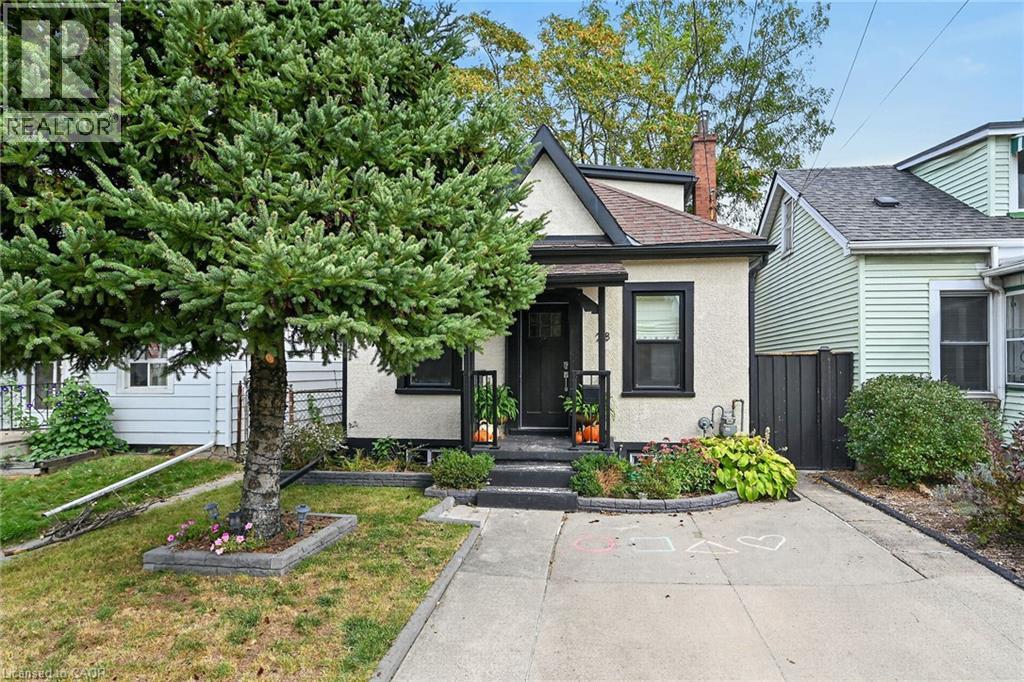
$750,000
28 BAKER Street
Hamilton · MLS # 40868091
3 bed · 2 bath · 1,360 sq ft