Videos & Virtual Tours
Open available video, 3D tour, or virtual-tour media for this listing.
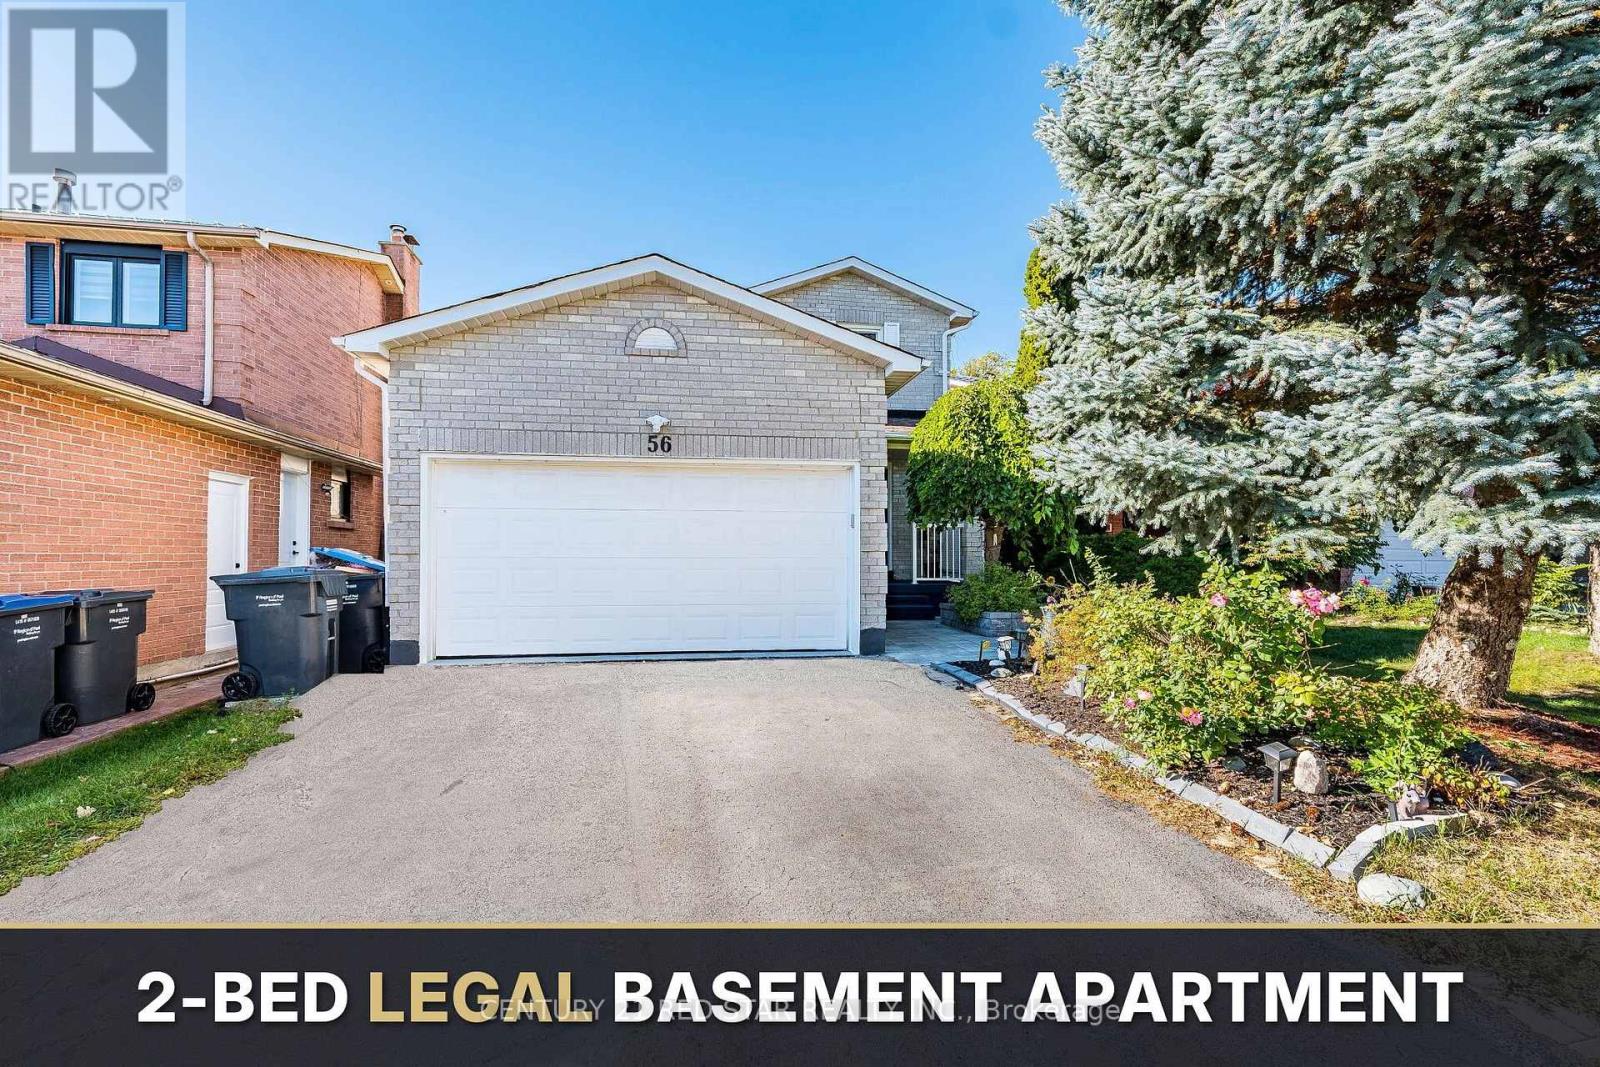
56 Fountainbridge Drive
Caledon (Bolton East), Ontario L7E1N4
MLS # W13874110
Property Details
Type
Detached
Beds
6
Baths
4
Status
For Sale
More homes like this
About this property
Welcome to 56 Fountainbridge Drive, a detached 2-storey brick home on Bolton's South Hill with no houses behind for extra privacy. This home offers about 3209 sq ft Livable area (2264Sqft above grade & 945 Legal Basement Apartment) and 4 good-size bedrooms. The main floor has a combined living and dining room with hardwood floors, a family room with a gas fireplace and walkout to the yard, and a kitchen with a breakfast area that walks out to the deck. The large primary bedroom has a 4-piece ensuite and a walk-in closet. The basement is a legal 2-bedroom apartment, great for extended family or rental income to help with the mortgage. The big items are already done, with a new roof in 2025 (papers available), a new furnace in 2024, and a new dishwasher and stove in 2026. Attached double garage and a double driveway with parking for 4 cars. Central air and gas heating on a 44.29 x 122.60 ft lot. Walk to schools, church, shops, supermarket and parks. Quiet and friendly family neighborhood with easy access to Highway 50 and a short drive to Highway 427. A great home for a growing family or a buyer looking for income.
Mortgage Estimate
Estimated monthly payment
Calculating…
Estimate only. Taxes, insurance, condo fees, and lender terms are not included.
Monthly costs to verify
Property taxes: about $497/month based on listed annual taxes.
Estimate only. Confirm taxes, condo/maintenance fees, insurance, utilities, and lender terms before making decisions.
Rooms
| Room | Level | Dimensions |
|---|---|---|
| Living room | Main level | 4.57 x 4.53 |
| Dining room | Main level | 3.57 x 3.12 |
| Family room | Main level | 5.05 x 3.56 |
| Kitchen | Main level | 3.55 x 2.9 |
| Eating area | Main level | 3.55 x 2.16 |
| Primary Bedroom | Upper Level | 5.86 x 3.56 |
| Bedroom 2 | Upper Level | 3.54 x 2.93 |
| Bedroom 3 | Upper Level | 3.86 x 2.91 |
| Bedroom 4 | Upper Level | 3.52 x 2.89 |
Facts & Location
Interior Size
3,209 sq ft
Parking
6 spaces
Lot Size
44.3 x 122.6 FT
Annual Taxes
$5,962
Listing data
Listing information is provided for personal, non-commercial use and should be independently verified before making real estate decisions.
Last refreshed: Oct 8, 2026 12:30 PM
Explore nearby searches
SEO-friendly searches for this area, property type, and nearby neighbourhoods.
Similar Properties
More nearby listings that may fit the same search.
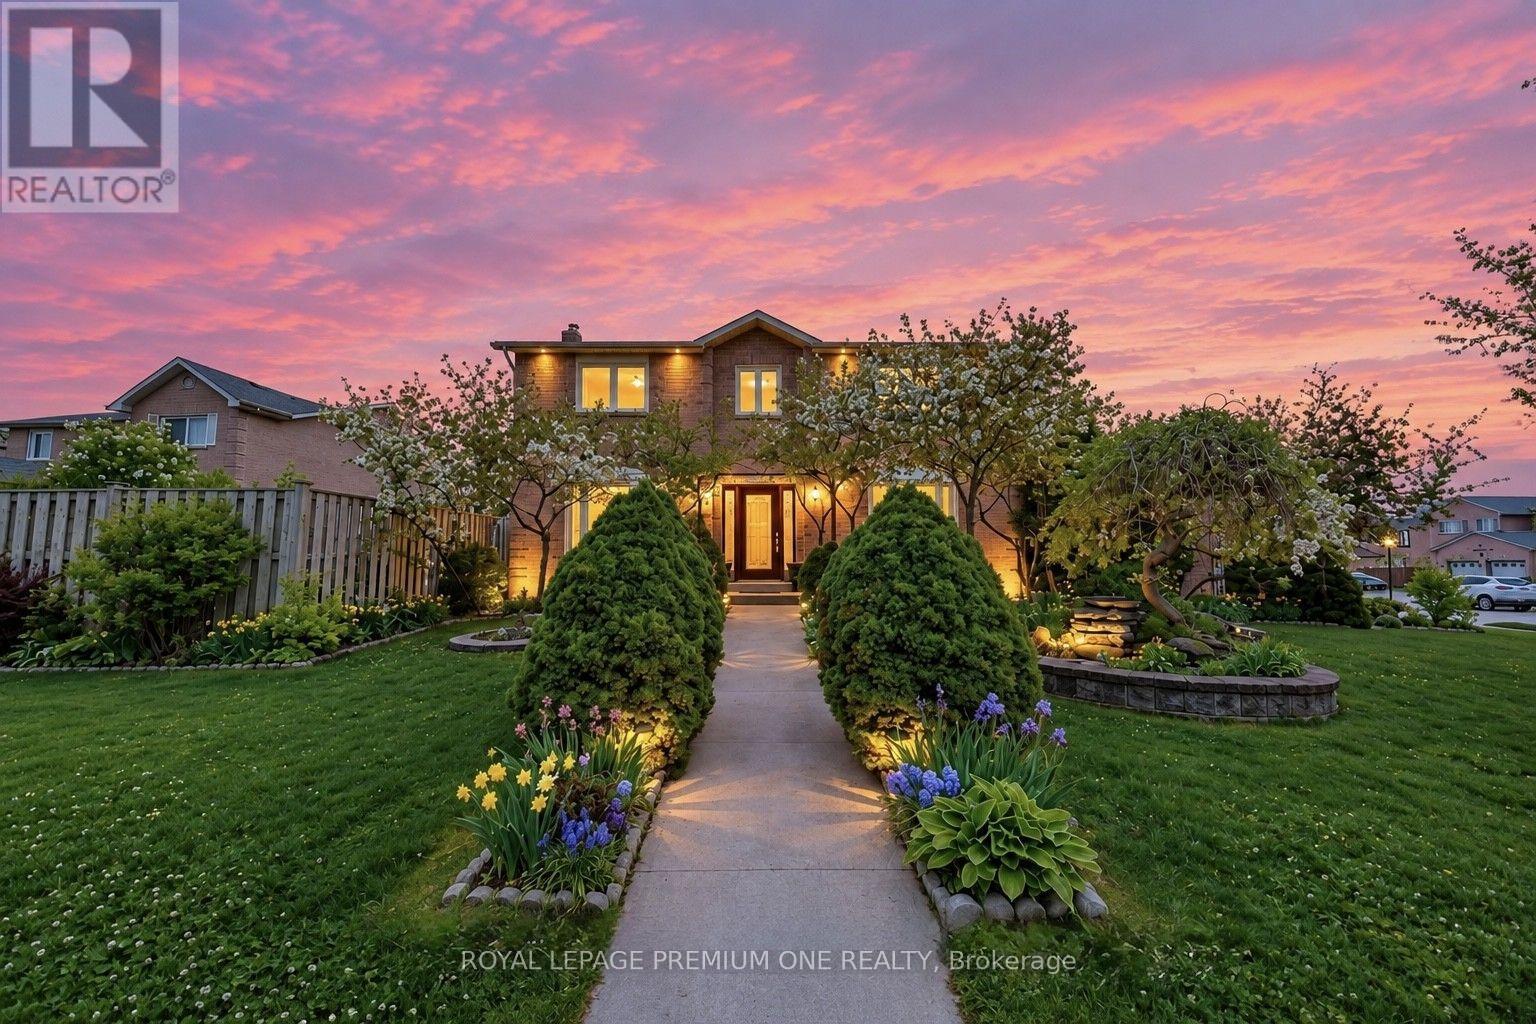
$1,149,990
25 Sir Lancelot Court
Caledon (Bolton East) · MLS # W13864362
5 bed · 4 bath
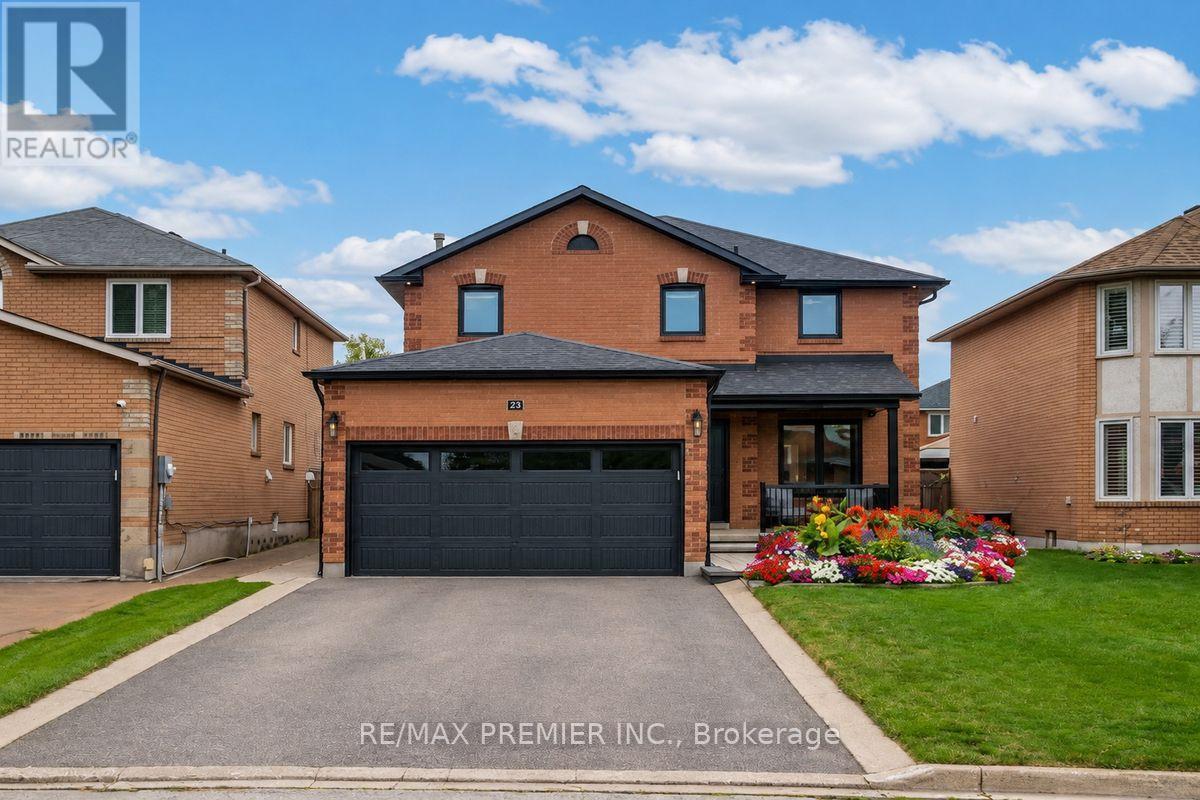
$1,349,000
23 Berrydown Drive
Caledon (Bolton East) · MLS # W13839780
5 bed · 4 bath
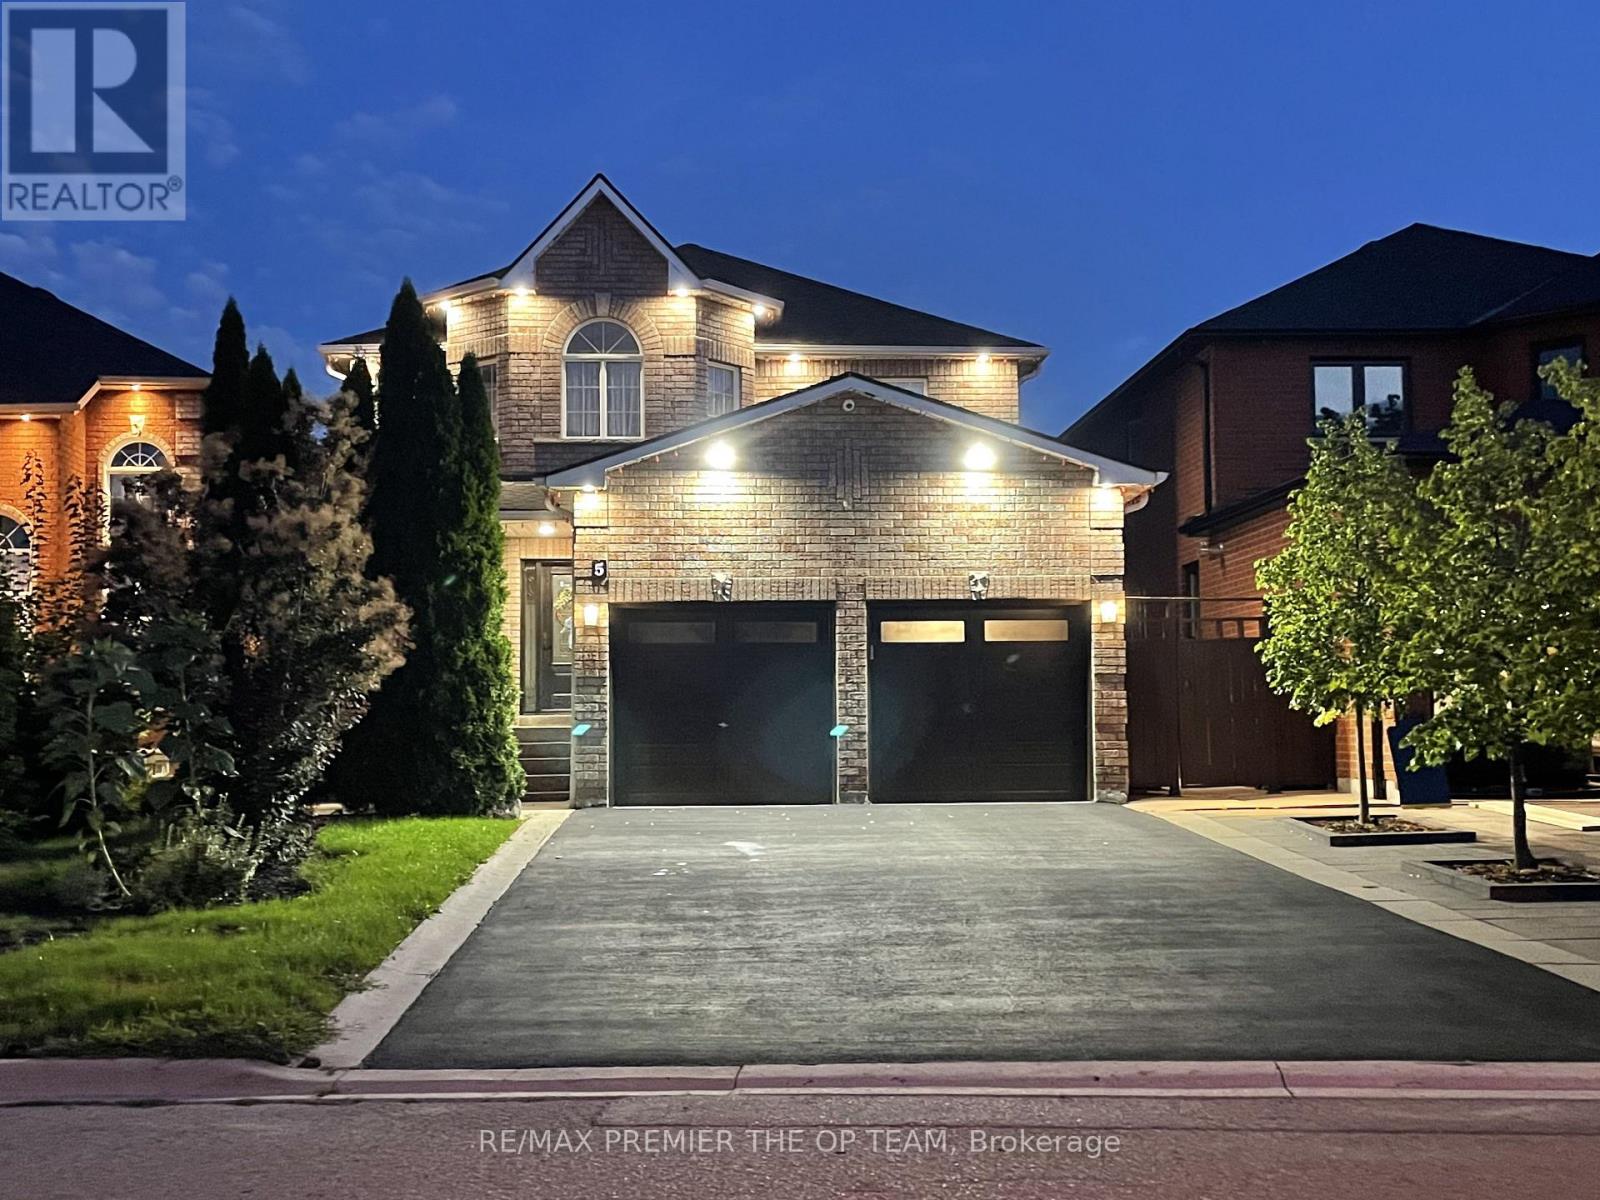
$1,389,000
5 Southbury Manor Drive
Caledon (Bolton East) · MLS # W13858304
6 bed · 4 bath · 2,582 sq ft