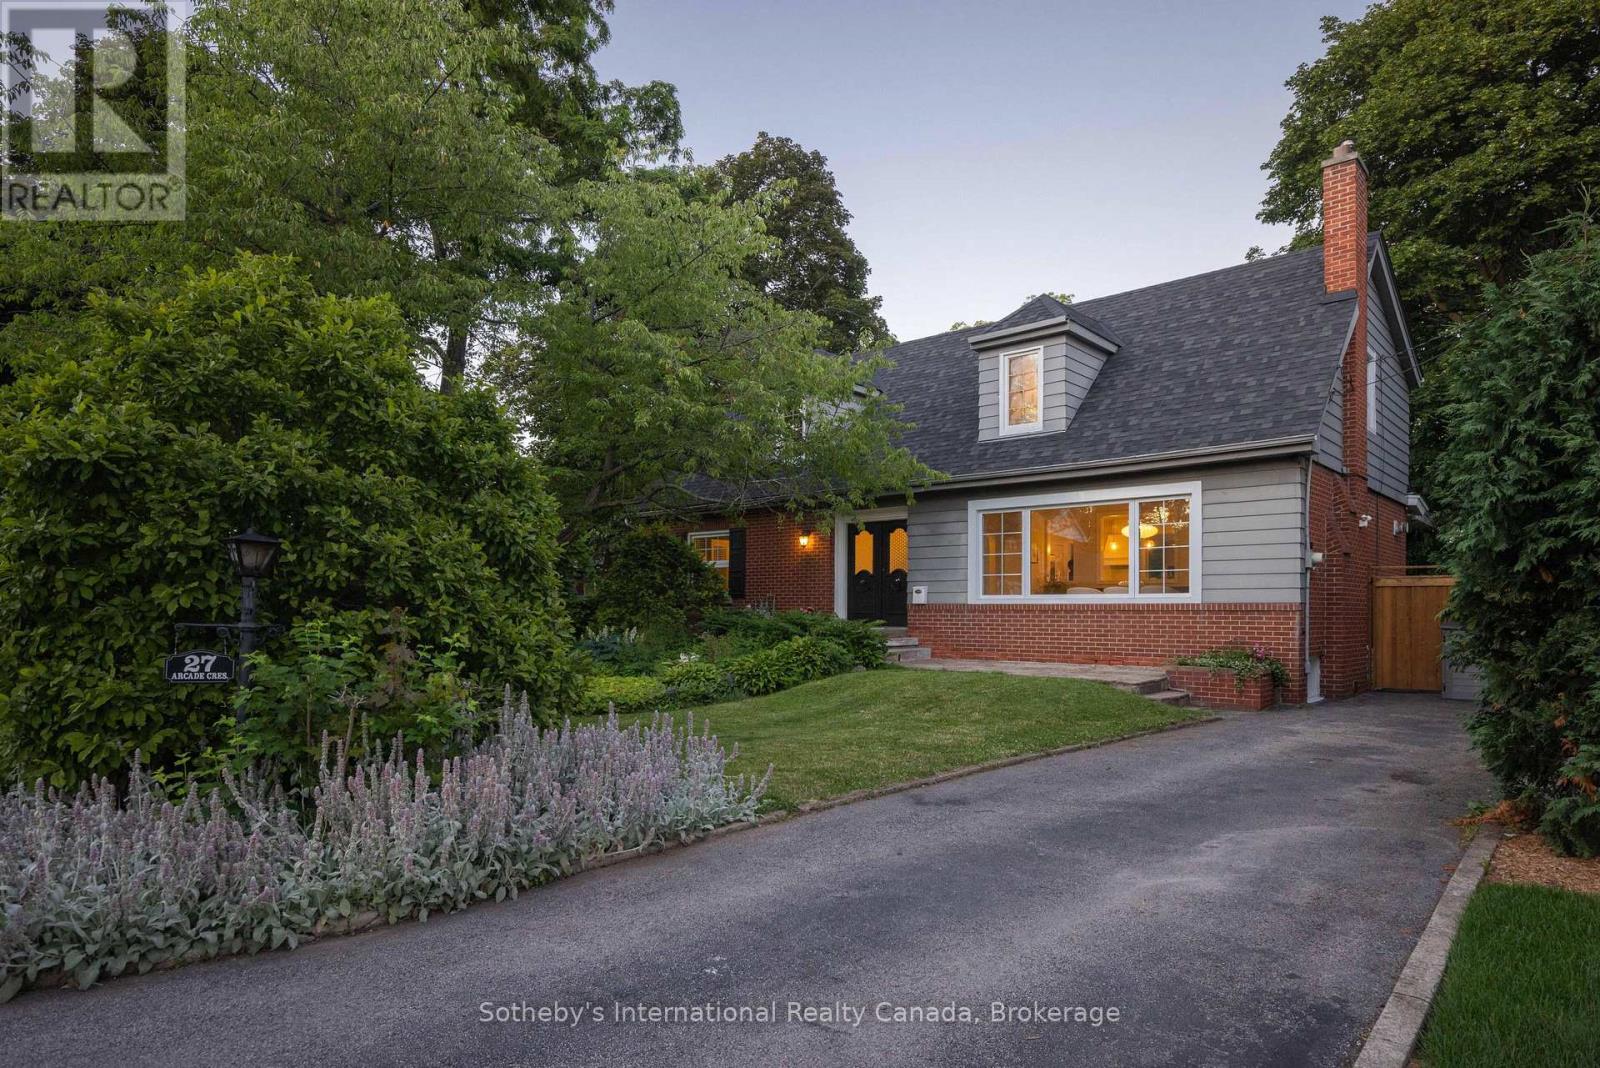
27 Arcade Crescent
Hamilton (Southam), Ontario L9C3H8
MLS # X13873692
Property Details
Type
Detached
Beds
6
Baths
3
Status
For Sale
More homes like this
About this property
Your private resort in the heart of Hamilton. Welcome to 27 Arcade, a beautiful Cape Cod nestled beneath mature trees in sought-after Southam. Thoughtfully updated and filled with natural light, this home blends chic 1960s character with effortless resort-style living, and is far larger than it appears with over 3,000 sq. ft. of living space across three levels. The surround-glass family room opens to an exceptional private backyard with a saltwater pool, hot tub and expansive 86' x 150' lot, plus bonus parcel. Imagine long summer days outdoors, winter evenings by the fire and holiday dinners around the dining room's wood-burning fireplace. Multiple fireplaces add warmth and character throughout. Updates include white oak hardwood flooring, fresh paint, renovated bath and new furnace (2024).The main floor offers a primary bedroom, additional bedroom or office and full bath, ideal for one-level or multigenerational living. Three additional bedrooms, 3 baths and a separate-entry lower level offer exceptional flexibility. Steps to the Bruce Trail and minutes to hospitals, downtown and Hillfield Strathallan College.A rare Southam offering where character, privacy and resort-style living come together.
Mortgage Estimate
Estimated monthly payment
Calculating…
Estimate only. Taxes, insurance, condo fees, and lender terms are not included.
Monthly costs to verify
Property taxes: about $632/month based on listed annual taxes.
Estimate only. Confirm taxes, condo/maintenance fees, insurance, utilities, and lender terms before making decisions.
Rooms
| Room | Level | Dimensions |
|---|---|---|
| Foyer | Main level | 2.4 x 3.93 |
| Office | Second level | 5.24 x 3.59 |
| Bathroom | Second level | 2.27 x 1.65 |
| Recreational, Games room | Lower level | 6.15 x 7.44 |
| Living room | Main level | 6.02 x 3.93 |
| Eating area | Lower level | 3.46 x 2.32 |
| Bathroom | Lower level | 1.45 x 1.91 |
| Utility room | Lower level | 7.65 x 4.12 |
| Mud room | Lower level | 2.54 x 3.23 |
| Kitchen | Main level | 7.37 x 3.42 |
| Sunroom | Main level | 6.65 x 4.06 |
| Bathroom | Main level | 2.54 x 2.32 |
| Primary Bedroom | Main level | 4.81 x 3.93 |
| Bedroom 2 | Main level | 3.44 x 3.42 |
| Bedroom 3 | Second level | 4.82 x 5.69 |
| Bedroom 4 | Second level | 3.29 x 4.33 |
| Bedroom 5 | Second level | 3.29 x 5.2 |
Facts & Location
Interior Size
3,000 sq ft
Parking
2 spaces
Lot Size
86.4 x 151 FT ; second lot 24.63 x 32.48
Annual Taxes
$7,579
Listing data
Listing information is provided for personal, non-commercial use and should be independently verified before making real estate decisions.
Last refreshed: Oct 8, 2026 3:46 PM
Explore nearby searches
SEO-friendly searches for this area, property type, and nearby neighbourhoods.
Similar Properties
More nearby listings that may fit the same search.

$569,900
215 PALING Avenue
Hamilton (Homeside) · MLS # X13873868
3 bed · 3 bath · 1,500 sq ft
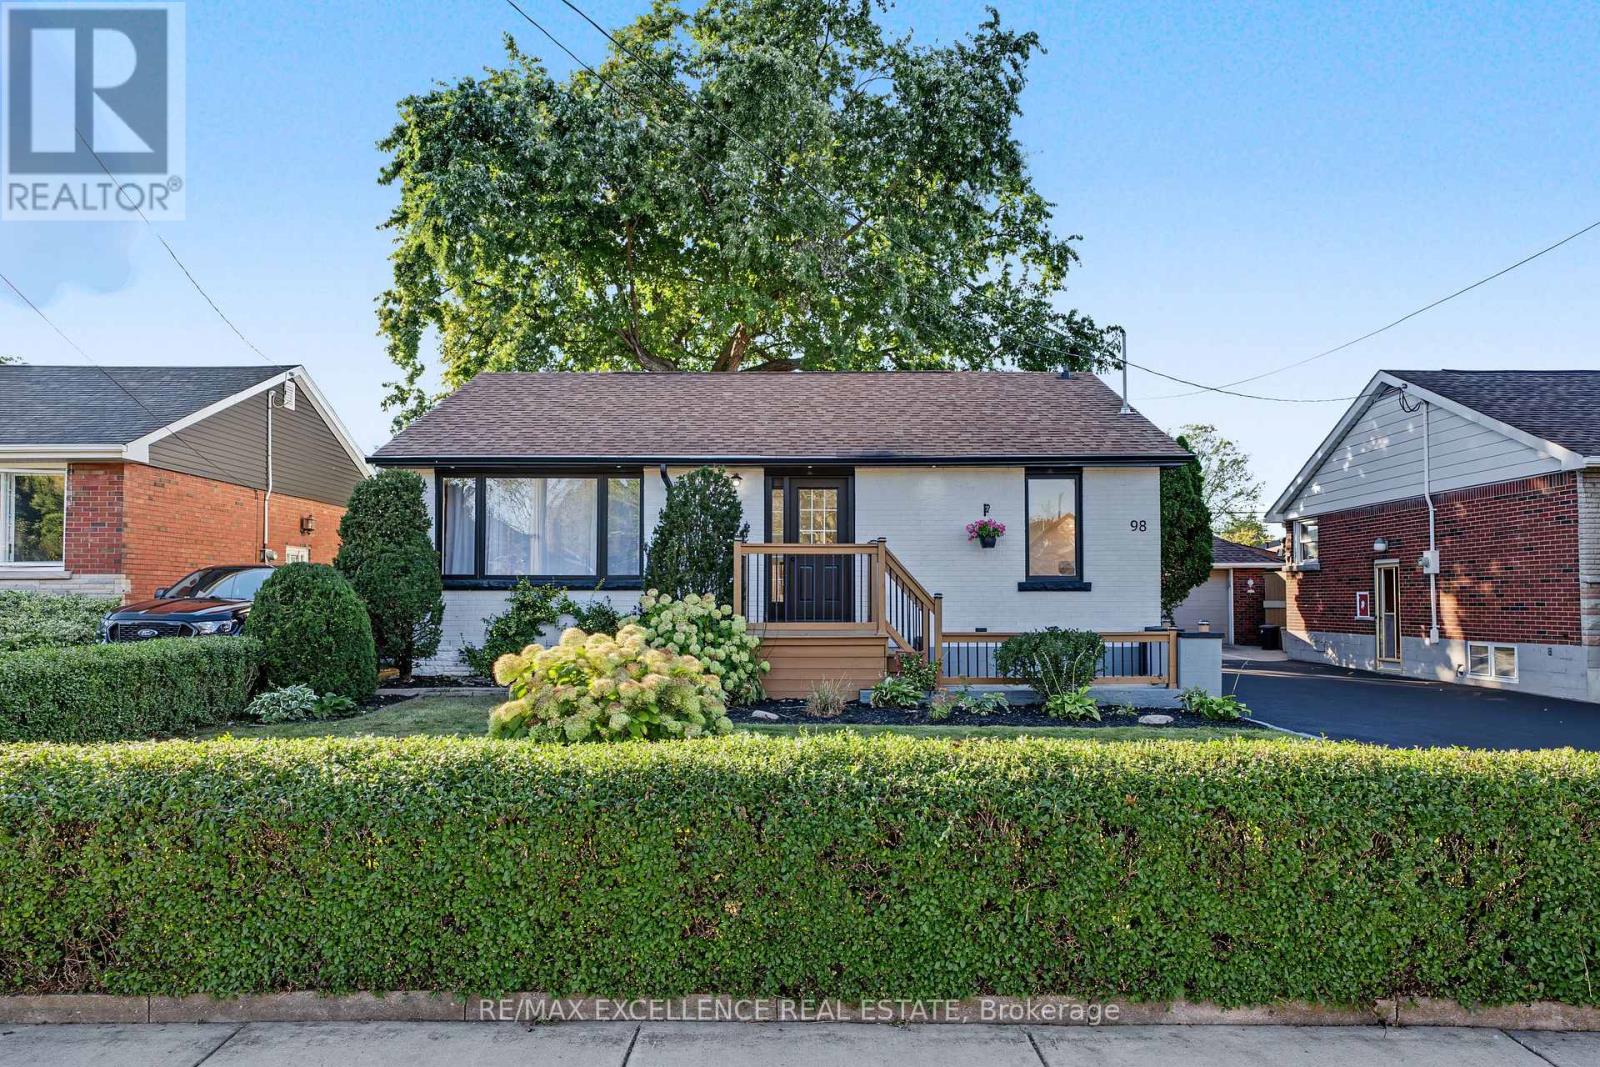
$757,000
98 Wise Crescent
Hamilton (Huntington) · MLS # X13871528
5 bed · 2 bath
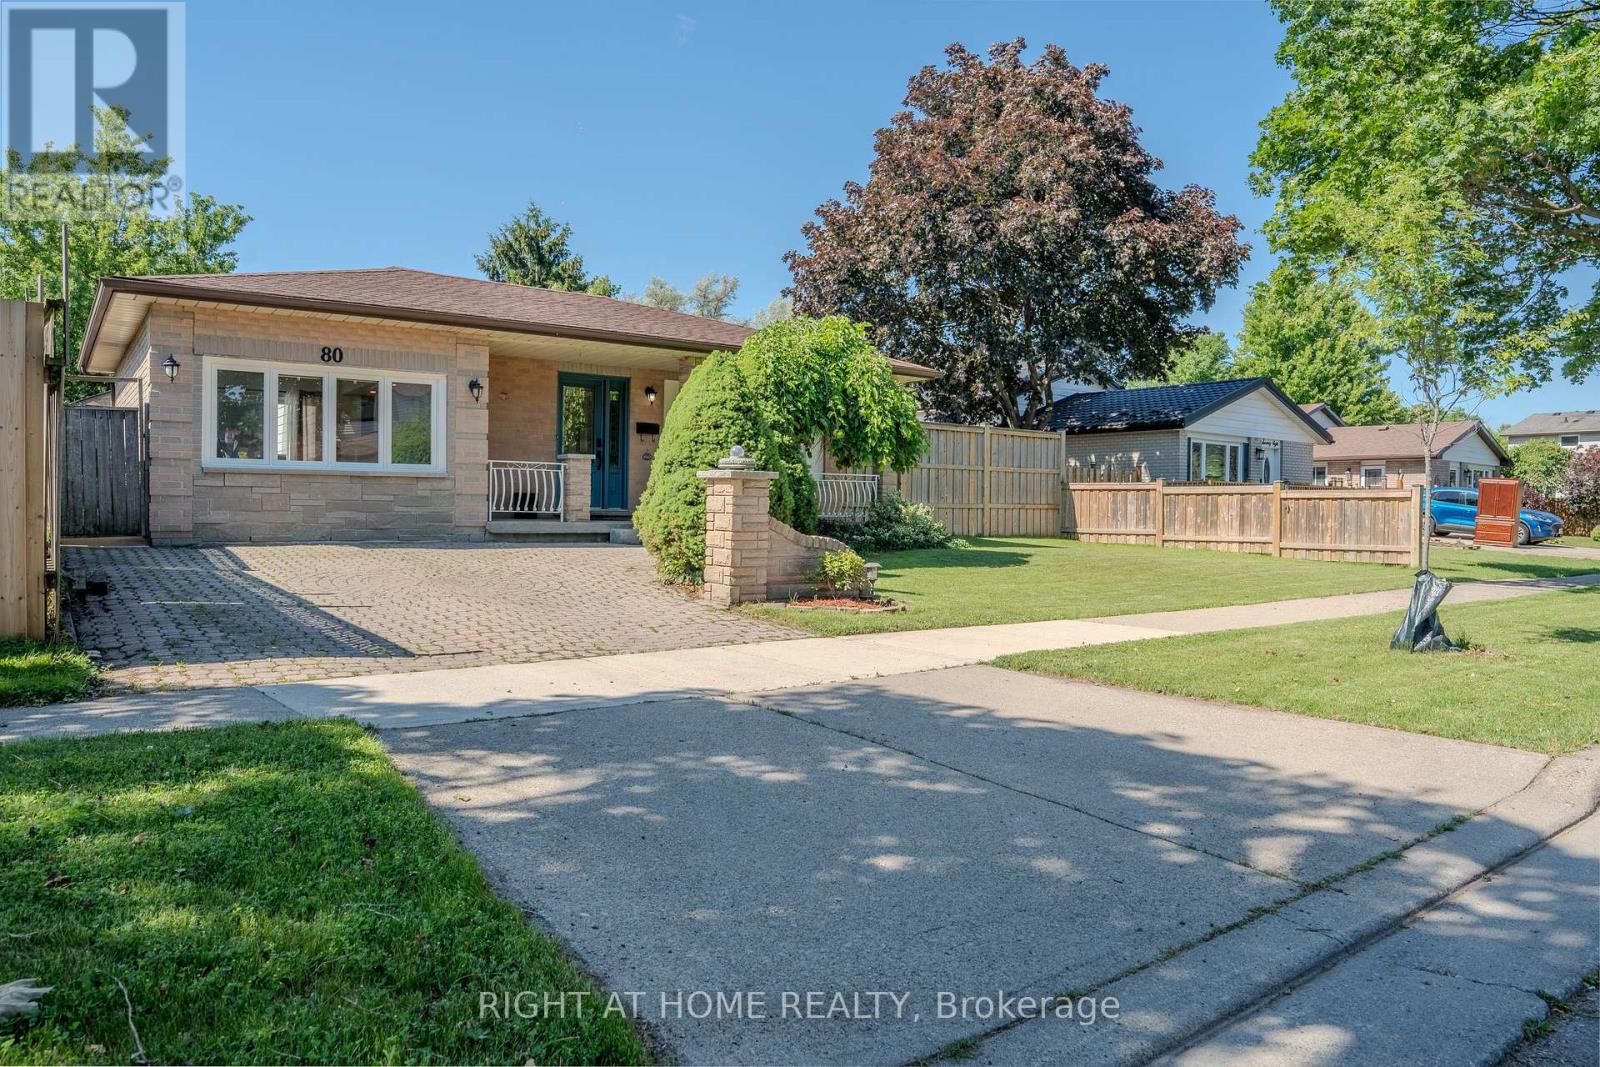
$724,999
80 Chilton Drive
Hamilton (Stoney Creek Mountain) · MLS # X13507852
3 bed · 2 bath