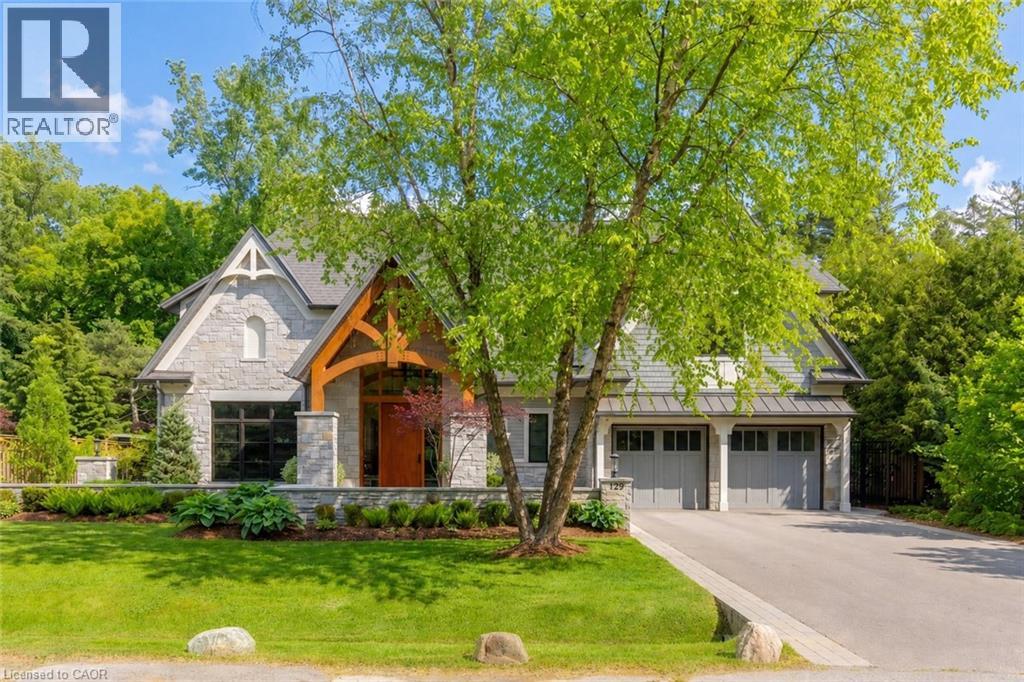
Videos & Virtual Tours
Open available video, 3D tour, or virtual-tour media for this listing.
129 WOLFDALE Avenue
Oakville, Ontario L6L4R9
MLS # 40839389
Property Details
Type
Detached
Beds
5
Baths
7
Status
For Sale
More homes like this
About this property
Welcome to 129 Wolfdale Ave, a custom-designed modern craftsman estate, positioned on a premium lot in Southwest Oakville. With approximately 7,300 sq.ft. of living space, and an incredible 1,700 sq.ft. two level garage that stores 6 cars indoors, serviced by a car elevator. This exceptional home blends refined architecture resort-inspired outdoor living, surrounded by a private, tree-lined backdrop. The portico leads into a breathtaking foyer, setting the stage for the elegant interiors beyond. Considered finishes include coffered ceilings, herringbone marble flooring, and wide-plank oak throughout the principal spaces. A stylish main floor office, complete with bespoke millwork. The great room features 14' ceilings, a custom walnut media wall, and a floor-to-ceiling stone fireplace. This space flows effortlessly into the chef's kitchen, beautifully appointed with a full Thermador fridge and freezer, Gaggenau double ovens, range, steam oven, warming drawer, and quartz countertops. A fully equipped butler's pantry that keeps entertaining effortless. The upper-level hosts four spacious bedrooms, each with private ensuites with heated floors. The primary suite is a true retreat, featuring a private balcony, a spa-inspired five-piece ensuite, and a custom walk-through closet. The finished lower level offers additional living space, including a fifth bedroom, walk-up access to the rear garden, gym and home theatre. All six garage spaces, along with driveway and front walkway are radiant heated, ensuring year-round comfort and no snow buildup.
Mortgage Estimate
Estimated monthly payment
Calculating…
Estimate only. Taxes, insurance, condo fees, and lender terms are not included.
Monthly costs to verify
Property taxes: about $1,856/month based on listed annual taxes.
Estimate only. Confirm taxes, condo/maintenance fees, insurance, utilities, and lender terms before making decisions.
Rooms
| Room | Level | Dimensions |
|---|---|---|
| 3pc Bathroom | Lower level | x |
| 3pc Bathroom | Second level | x |
| 3pc Bathroom | Second level | x |
| 3pc Bathroom | Second level | x |
| 5pc Ensuite bath | Second level | x |
| 2pc Bathroom | Main level | x |
| 2pc Bathroom | Main level | x |
| Cold room | Lower level | 5'11'' x 10'9'' |
| Storage | Lower level | 10'5'' x 12'9'' |
| Utility room | Lower level | 11'8'' x 16'6'' |
| Media | Lower level | 14'4'' x 20'7'' |
| Den | Lower level | 10'1'' x 12'3'' |
| Exercise room | Lower level | 13'3'' x 19'9'' |
| Bedroom | Lower level | 11'2'' x 17'3'' |
| Recreation room | Lower level | 24'11'' x 28'2'' |
| Laundry room | Second level | 7'0'' x 16'11'' |
| Bedroom | Second level | 12'7'' x 12'11'' |
| Bedroom | Second level | 11'8'' x 16'7'' |
| Bedroom | Second level | 13'0'' x 14'0'' |
| Primary Bedroom | Second level | 14'10'' x 20'0'' |
Facts & Location
Interior Size
6,891 sq ft
Parking
12 spaces
Annual Taxes
$22,267
Year Built
2019
Listing data
Listing information is provided for personal, non-commercial use and should be independently verified before making real estate decisions.
Last refreshed: Oct 5, 2026 3:18 AM
Explore nearby searches
SEO-friendly searches for this area, property type, and nearby neighbourhoods.
Similar Properties
More nearby listings that may fit the same search.
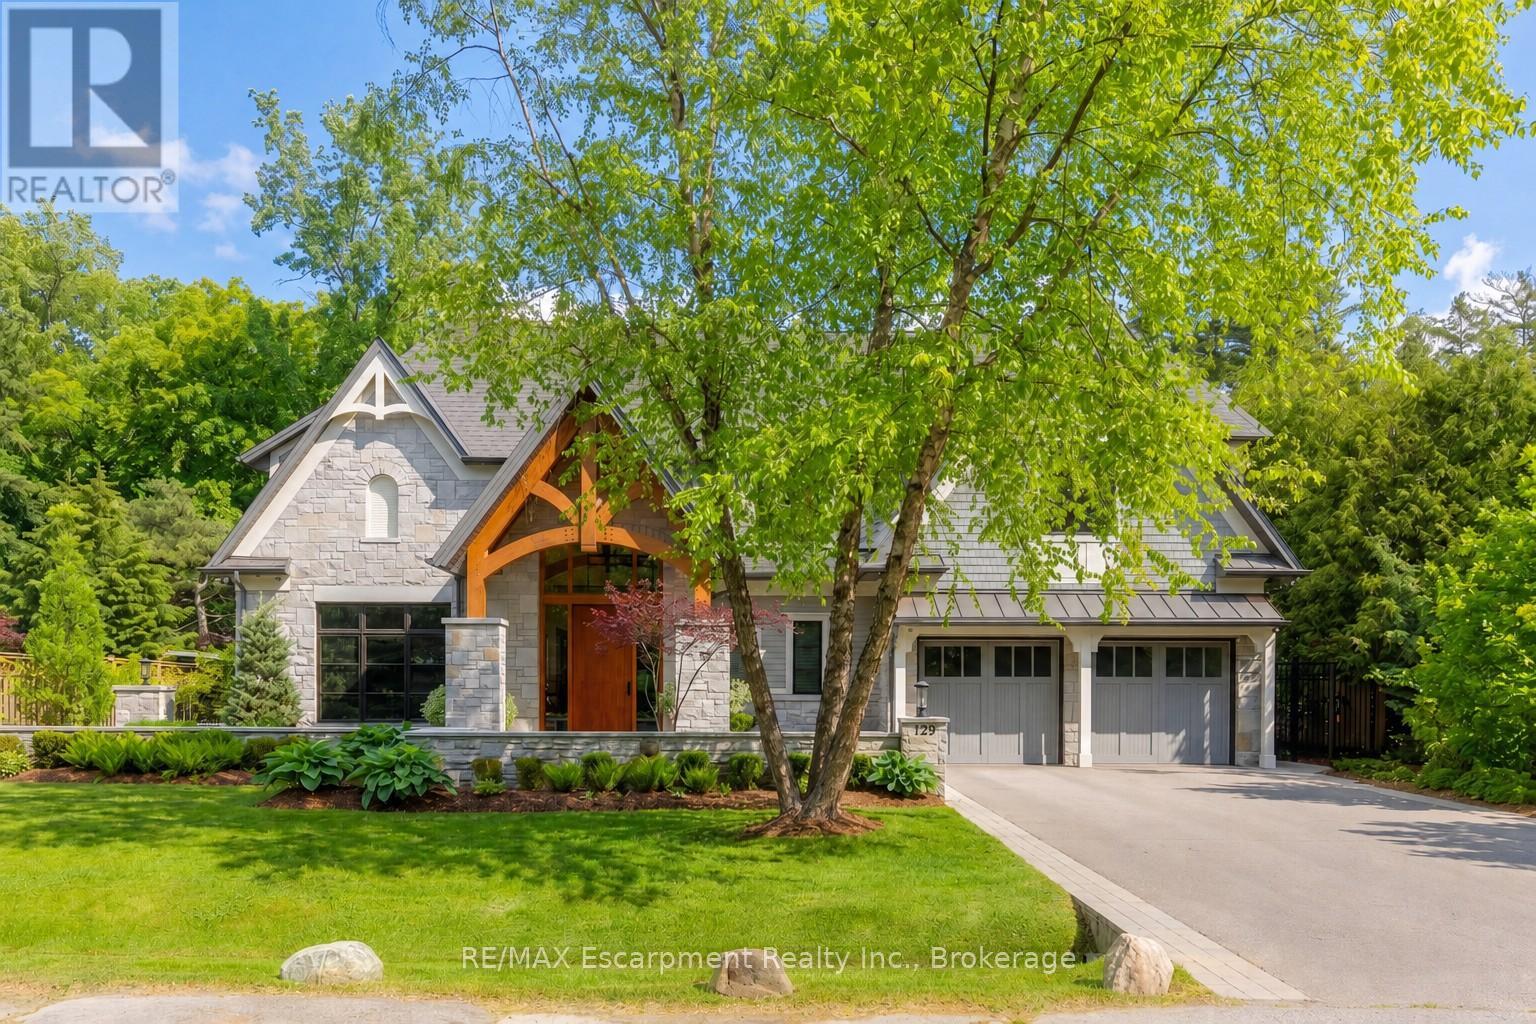
$7,470,000
129 WOLFDALE Avenue
Oakville (SW Southwest) · MLS # W13429066
5 bed · 7 bath · 7,300 sq ft
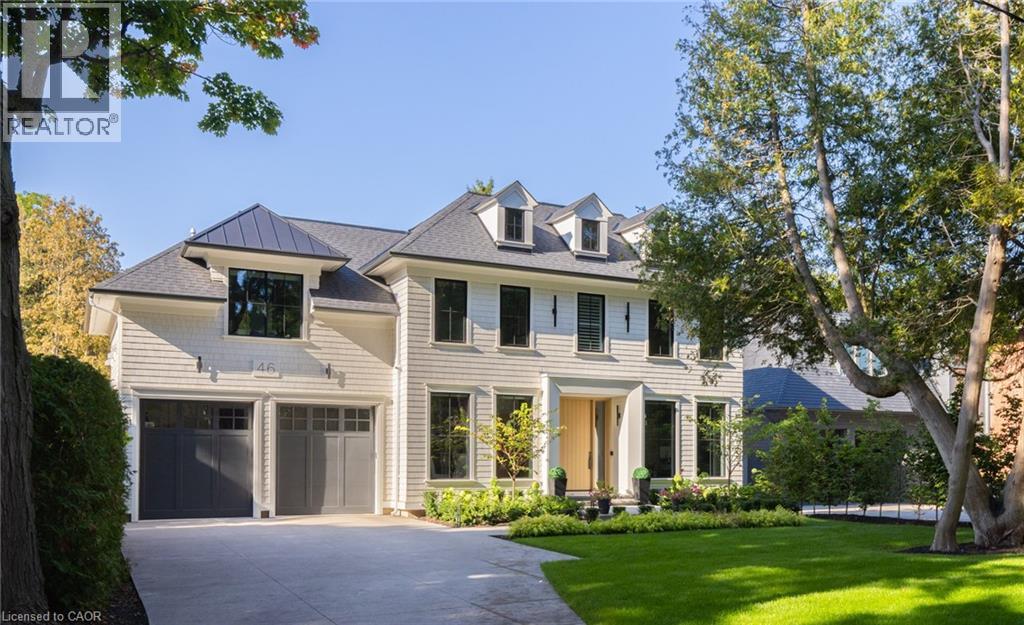
$7,599,000
46 SECOND Street
Oakville · MLS # 40857110
5 bed · 7 bath · 6,830 sq ft
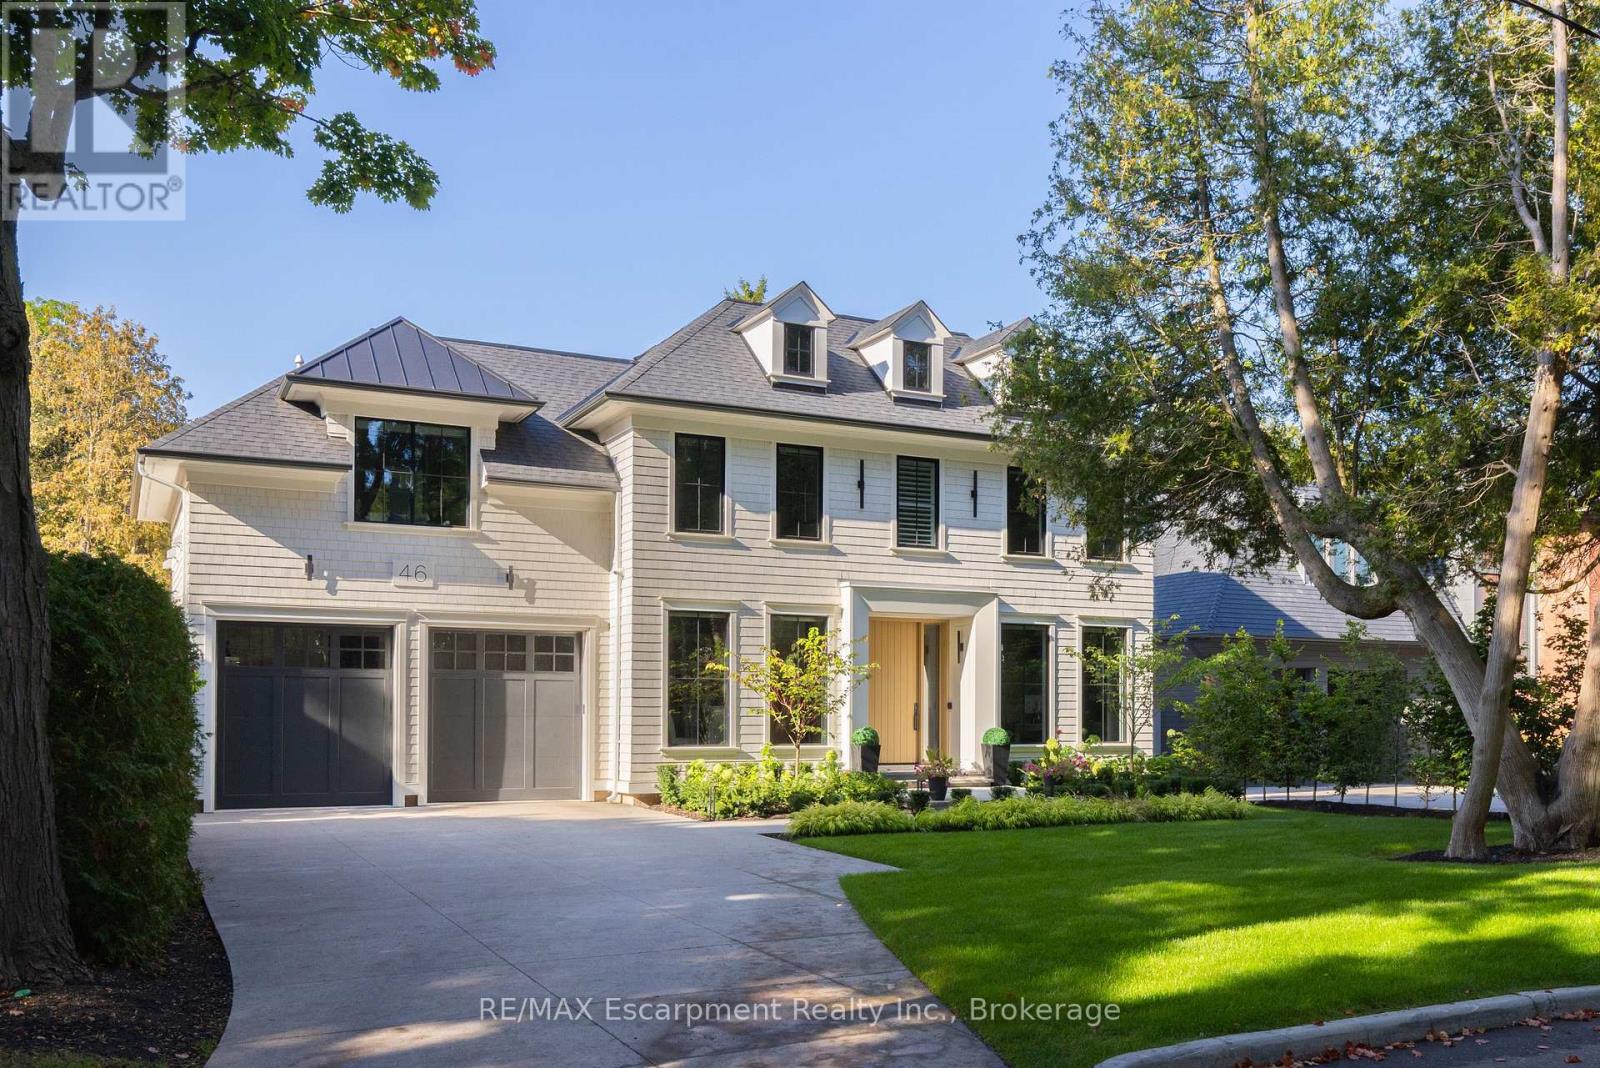
$7,599,000
46 Second Street
Oakville (OO Old Oakville) · MLS # W13694012
5 bed · 7 bath · 4,362 sq ft