Videos & Virtual Tours
Open available video, 3D tour, or virtual-tour media for this listing.
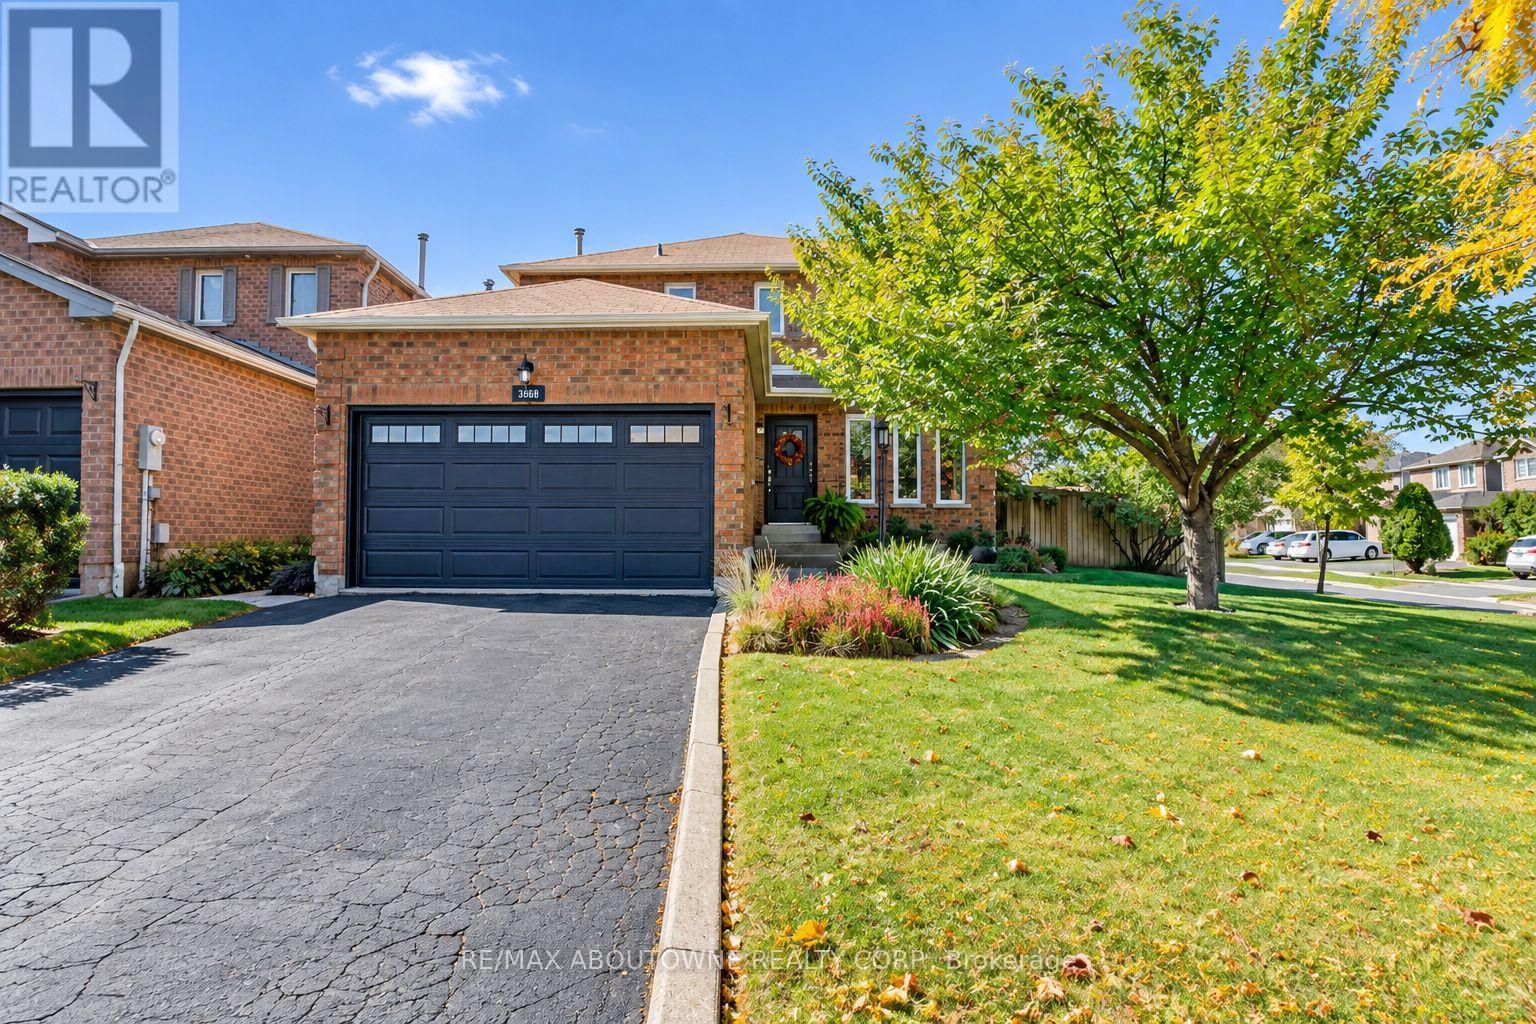
3668 Colonial Drive
Mississauga (Erin Mills), Ontario L5L4N7
MLS # W13873418
Property Details
Type
Detached
Beds
3
Baths
4
Status
For Sale
More homes like this
About this property
Gorgeous detached with double car garage located on large private lot in desirable Erin Mills!! This home features 3 bedrooms, 3.1 baths & partially finished basement ready for your final touches! The main level with hardwood floor throughout has Living/Dining Room, Kitchen & cozy Family Room with woodburning fireplace & walk out to oversized backyard. The modern Kitchen comes complete with good quality appliances, pot lights. Convenient main floor laundry/mud room with direct access to double car garage. A 2 pc powder room completes the main floor. The upper level features 3 generous sized bedrooms, with the primary Bedroom offering a walk-in closet & luxurious 5-piece ensuite with double sink. All 3 bedrooms have been recently renovated. The partially finished lower level includes a recently added 3pc bath & is framed ready for your personal choices. The double car garage & private double drive offers parking for 4 cars.Minutes to Shopping Malls, Costco, Restaurants, Schools, Parks/Playground, Community Centre, Public Transit. Easy access to QEW & 403.
Mortgage Estimate
Estimated monthly payment
Calculating…
Estimate only. Taxes, insurance, condo fees, and lender terms are not included.
Monthly costs to verify
Property taxes: about $563/month based on listed annual taxes.
Estimate only. Confirm taxes, condo/maintenance fees, insurance, utilities, and lender terms before making decisions.
Rooms
| Room | Level | Dimensions |
|---|---|---|
| Living room | Main level | 4.17 x 3.08 |
| Bathroom | Second level | 2.16 x 1.86 |
| Bathroom | Basement | 2.16 x 2.16 |
| Dining room | Main level | 3.18 x 2.74 |
| Family room | Main level | 4.65 x 2.82 |
| Kitchen | Main level | 3.38 x 3.05 |
| Mud room | Main level | 2.82 x 2.57 |
| Primary Bedroom | Second level | 5.49 x 5.39 |
| Bedroom 2 | Second level | 4.65 x 2.41 |
| Bedroom 3 | Second level | 3.23 x 3.02 |
| Bathroom | Main level | 1.5 x 1.25 |
| Bathroom | Second level | 2.5 x 1.73 |
Facts & Location
Parking
4 spaces
Lot Size
56.3 x 115.2 FT
Annual Taxes
$6,756
Listing data
Listing information is provided for personal, non-commercial use and should be independently verified before making real estate decisions.
Last refreshed: Oct 7, 2026 6:30 PM
Explore nearby searches
SEO-friendly searches for this area, property type, and nearby neighbourhoods.
Similar Properties
More nearby listings that may fit the same search.
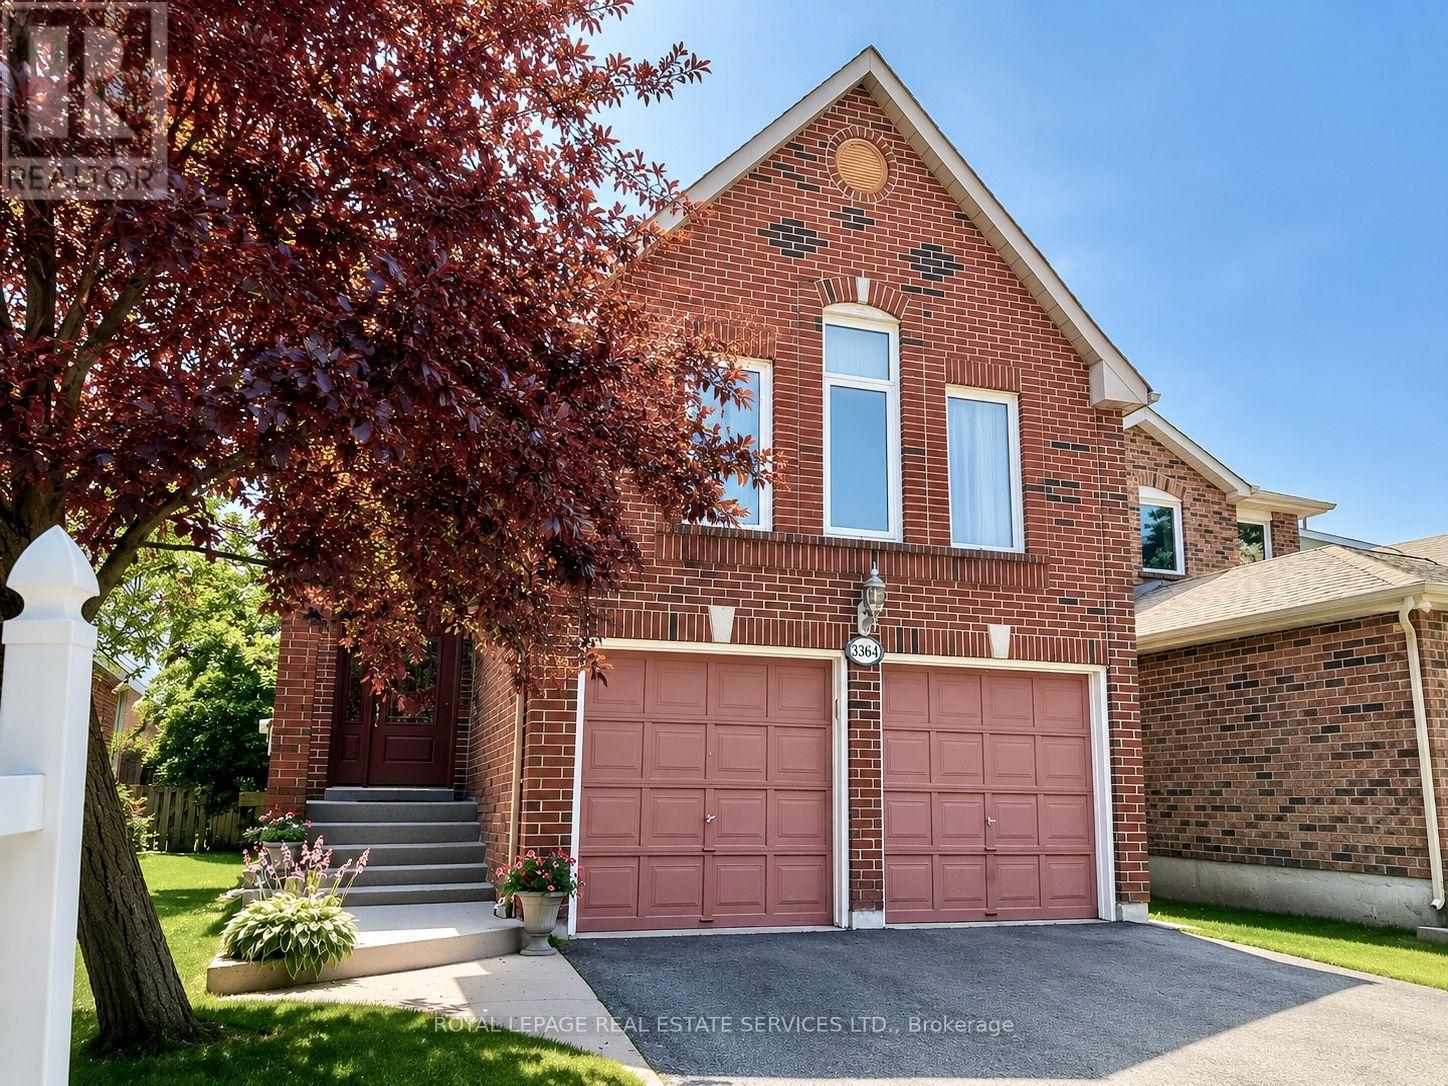
$1,198,800
3364 Ingram Road
Mississauga (Erin Mills) · MLS # W13587400
4 bed · 3 bath · 2,332 sq ft
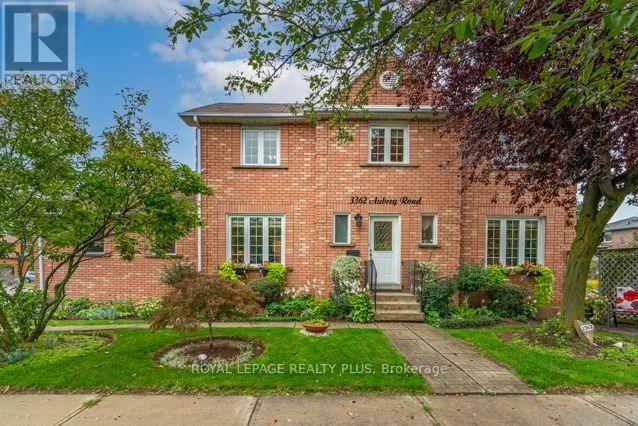
$1,225,000
3362 Aubrey Road
Mississauga (Erin Mills) · MLS # W13783782
4 bed · 4 bath · 2,000 sq ft
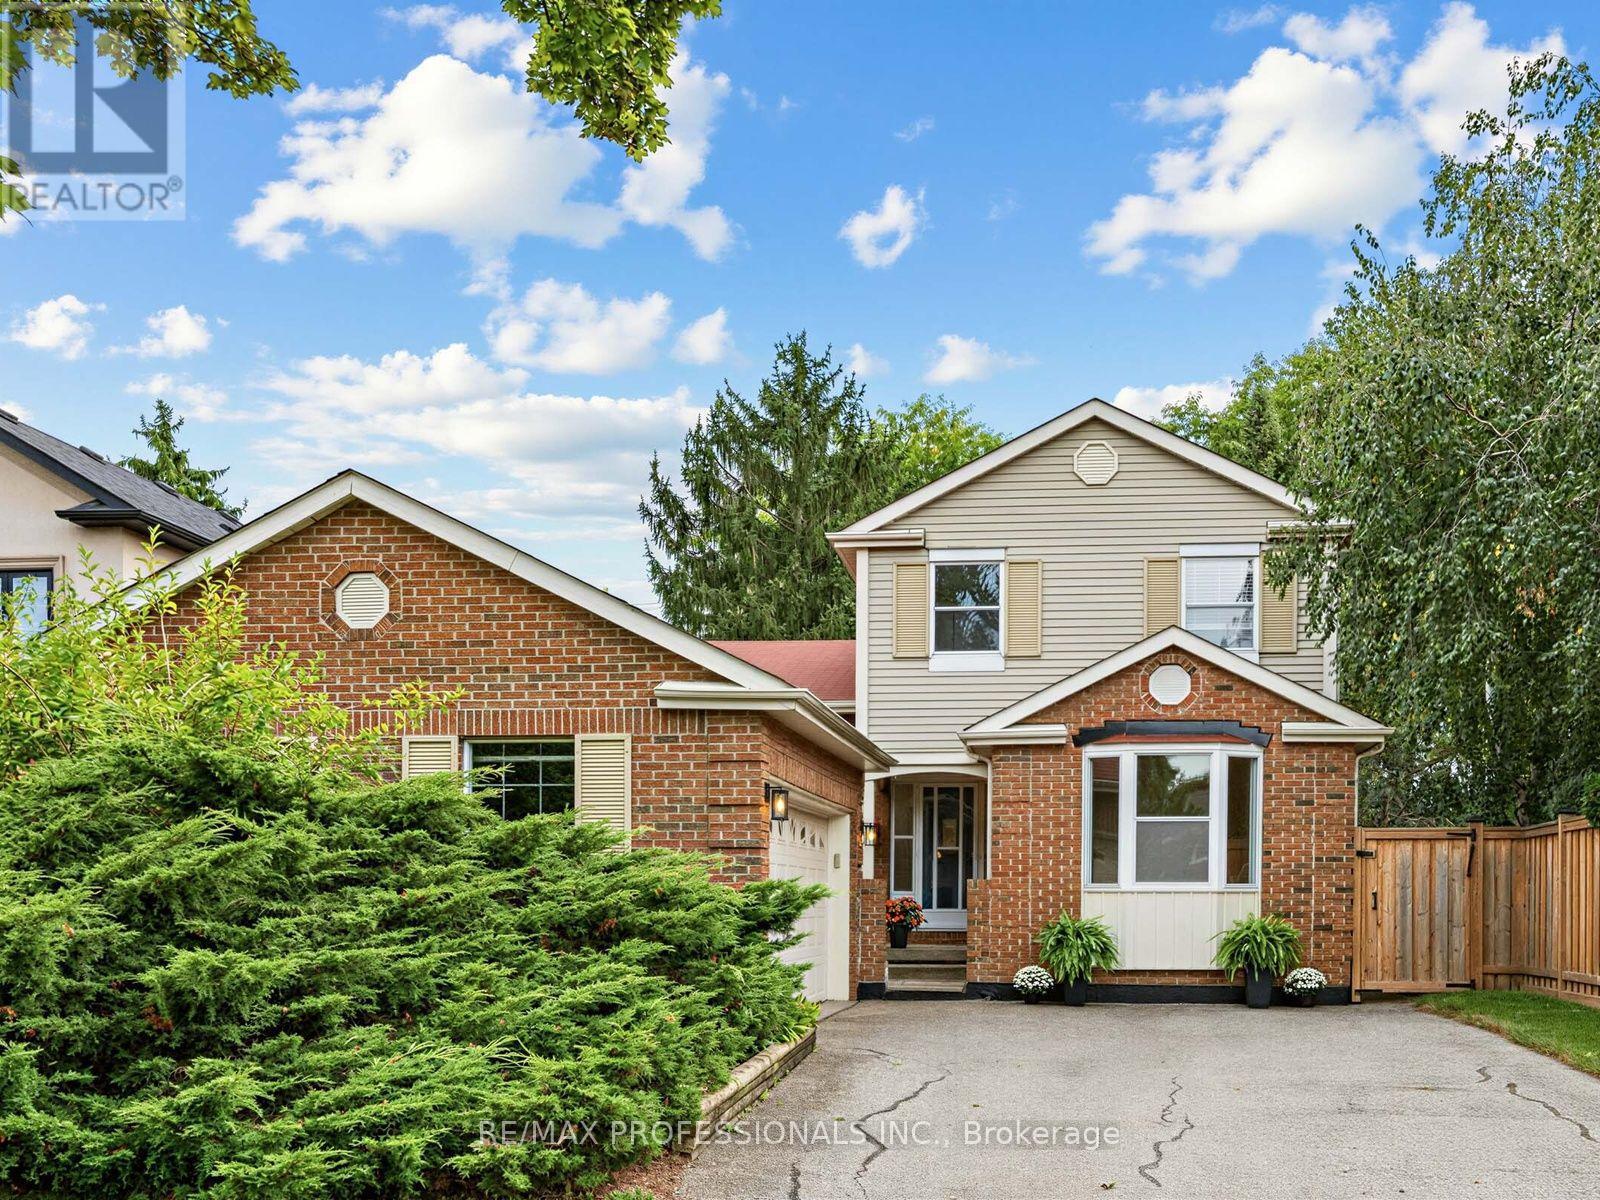
$1,128,000
4108 Rolling Valley Drive
Mississauga (Erin Mills) · MLS # W13811662
3 bed · 3 bath