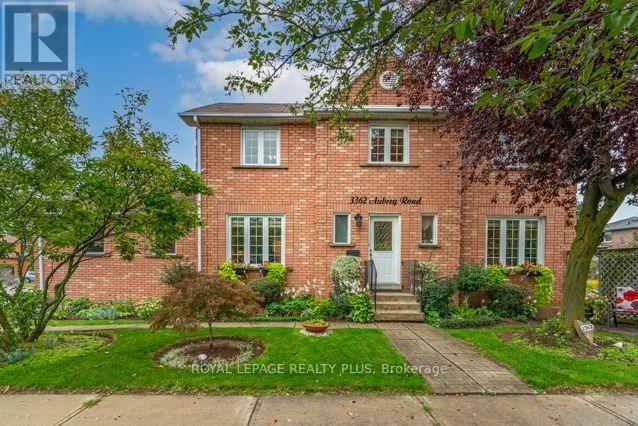
3362 Aubrey Road
Mississauga (Erin Mills), Ontario L5L5E1
MLS # W13783782
Property Details
Type
Detached
Beds
4
Baths
4
Status
For Sale
More homes like this
About this property
Welcome to 3362 Aubrey, an exceptionally maintained & beautifully landscaped 4+1 Bdrm/4 Bath home, almost 2,000sqft plus fin bsmt, on spacious corner property in sought-after Erin Mills South West. Designed for both everyday living & entertaining. **City of Miss will clear all Sidewalks of snow 26/27 ** Reno'd Kitchen'15 w/granite counter, glass & ceramic backsplash, porcelain flr, pot lights & open to inviting Family Rm & spacious Breakfast Area. Walk-out to well manicured & private backyard w/hardtop gazebo, mature gardens & special landscape features, true Gardener's Delight & wonderful outdoor retreat! Inviting Family Rm features Wood-Burning Fireplace, creating a warm & welcoming gathering space for family & friends. Beautiful Wood Staircase to Upper Level Reno'd Ensuite, updated Main Bath plus 4 Spacious Bdrms. Need additional living space? Finished bsmt w/Kitchen, Den/possible Bdrm, Bath & RecRm with R/I Fireplace (possible place for Sep Entrance) - excellent flexibility for extended family, guests, teenagers or future possibilities. Buyers interested in creating Separate Entrance or potential income opportunity can investigate the feasibility & required municipal approvals for their intended use. 2 Car Garage & 2-Car Driveway. Updates incl Furnace & Central Air('22), 1st & 2nd Flr Windows('10), Bsmt Windows('15), Patio Dr('11); Roof ('07) & rental Hot Water Tank('24). Location/Location/Location - adds considerably to the appeal. Walk to Schools, Parks, Public Transit-conv to UofT Miss. & Sheridan Campus & many Stores incl Big Box plus Tims. Enjoy the convenience of nearby Trails, Medical, Credit Valley Hospital, Shopping, Malls (Erin Mills Town Centre/Square One), Restaurants & everyday Amenities, together w/easy access to major Roadways, Highways (403/407/QEW/401), approx 20 min to Toronto, GO Train(Lakeshore) & many conveniences Erin Mills offers as an established neighbourhood offering Space, Convenience & a wonderful opportunity to make 3362 Aubrey Rd.
Mortgage Estimate
Estimated monthly payment
Calculating…
Estimate only. Taxes, insurance, condo fees, and lender terms are not included.
Monthly costs to verify
Property taxes: about $620/month based on listed annual taxes.
Estimate only. Confirm taxes, condo/maintenance fees, insurance, utilities, and lender terms before making decisions.
Rooms
| Room | Level | Dimensions |
|---|---|---|
| Foyer | Main level | 1.57 x 1.52 |
| Recreational, Games room | Basement | 6.99 x 4.83 |
| Kitchen | Basement | 3.33 x 2.08 |
| Den | Basement | 3.43 x 3.05 |
| Living room | Main level | 3.61 x 3.4 |
| Laundry room | Basement | 2.46 x 2.24 |
| Dining room | Lower level | 2.46 x 2.24 |
| Dining room | Main level | 3.61 x 3.4 |
| Kitchen | Main level | 4.24 x 2.57 |
| Eating area | Main level | 3 x 2.57 |
| Family room | Main level | 4.47 x 3.38 |
| Primary Bedroom | Second level | 5.49 x 3.45 |
| Bedroom 2 | Second level | 3.23 x 3.05 |
| Bedroom 3 | Second level | 3.35 x 3.23 |
| Bedroom 4 | Second level | 3.25 x 3.23 |
Facts & Location
Interior Size
2,000 sq ft
Parking
4 spaces
Lot Size
56.1 x 103.4 FT ; Corner lot
Annual Taxes
$7,441
Listing data
Listing information is provided for personal, non-commercial use and should be independently verified before making real estate decisions.
Last refreshed: Oct 7, 2026 3:16 AM
Explore nearby searches
SEO-friendly searches for this area, property type, and nearby neighbourhoods.
Similar Properties
More nearby listings that may fit the same search.

$1,199,000
2760 Cathian Court
Mississauga (Erin Mills) · MLS # W13767364
5 bed · 4 bath · 2,500 sq ft
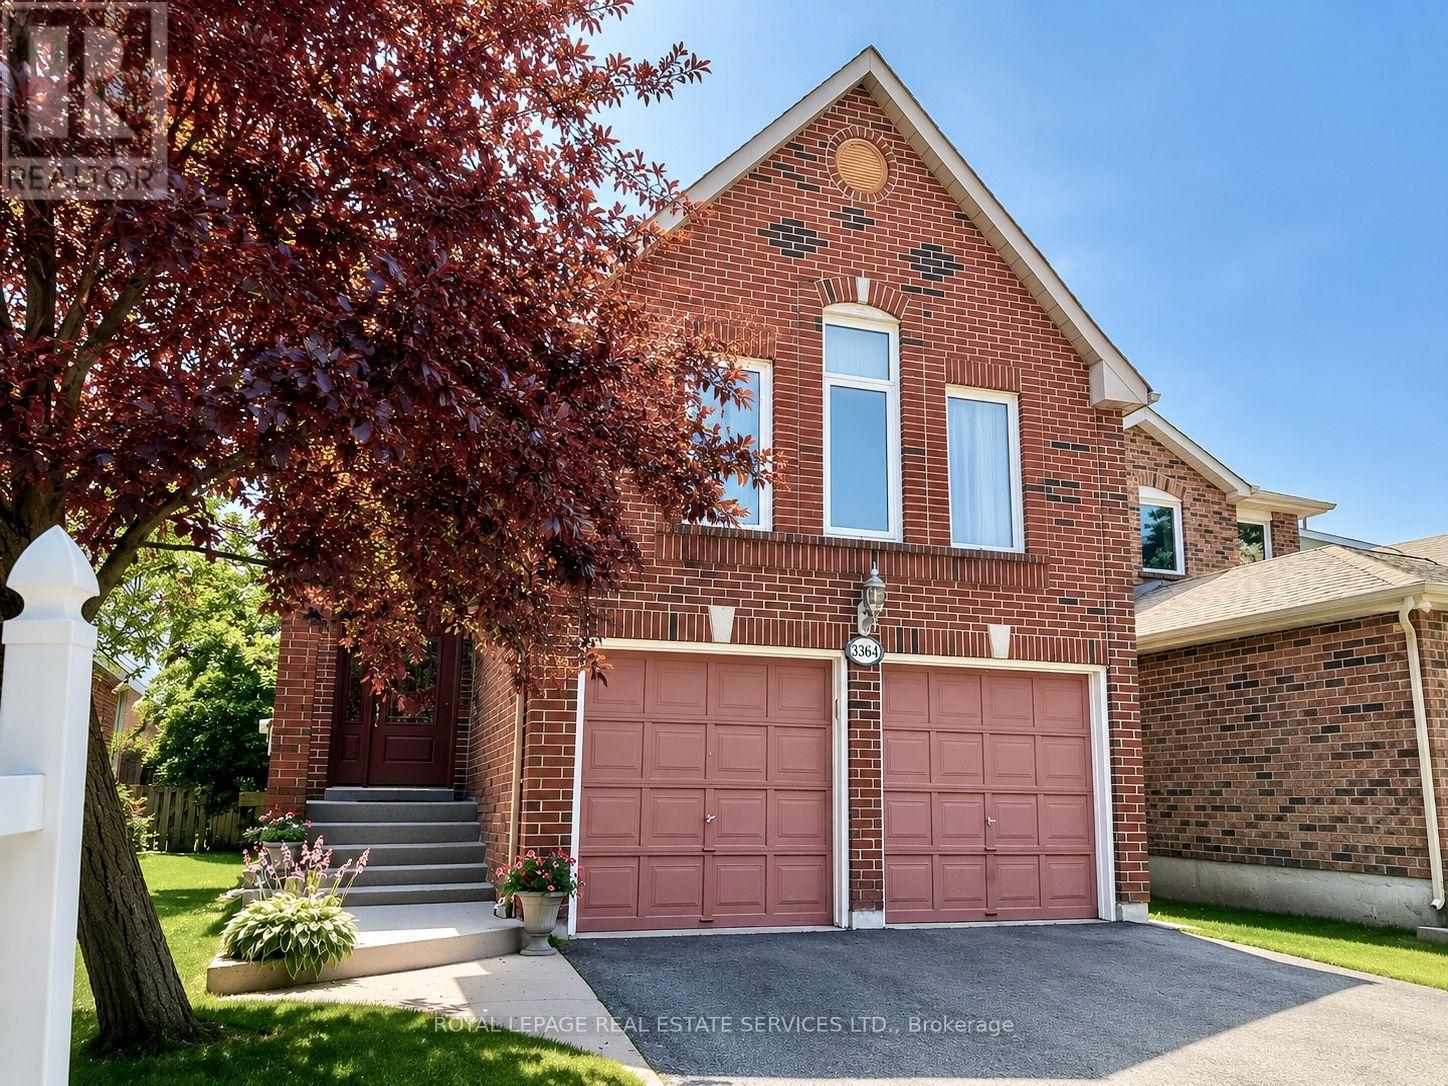
$1,198,800
3364 Ingram Road
Mississauga (Erin Mills) · MLS # W13587400
4 bed · 3 bath · 2,332 sq ft
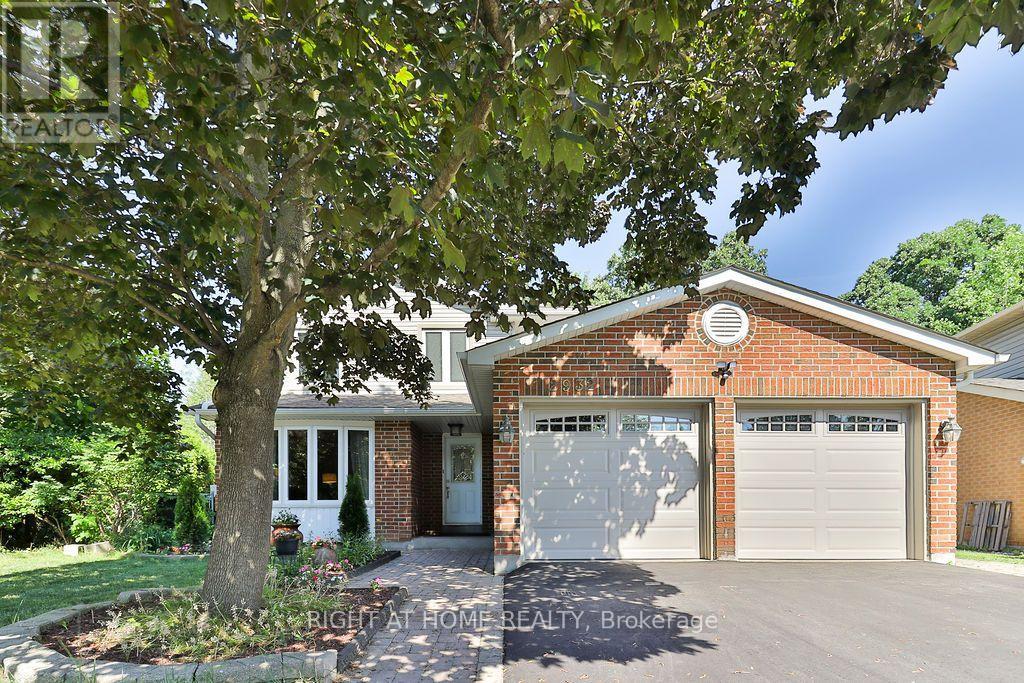
$1,295,000
2932 Remea Court
Mississauga (Erin Mills) · MLS # W13750874
4 bed · 3 bath · 1,900 sq ft