Videos & Virtual Tours
Open available video, 3D tour, or virtual-tour media for this listing.
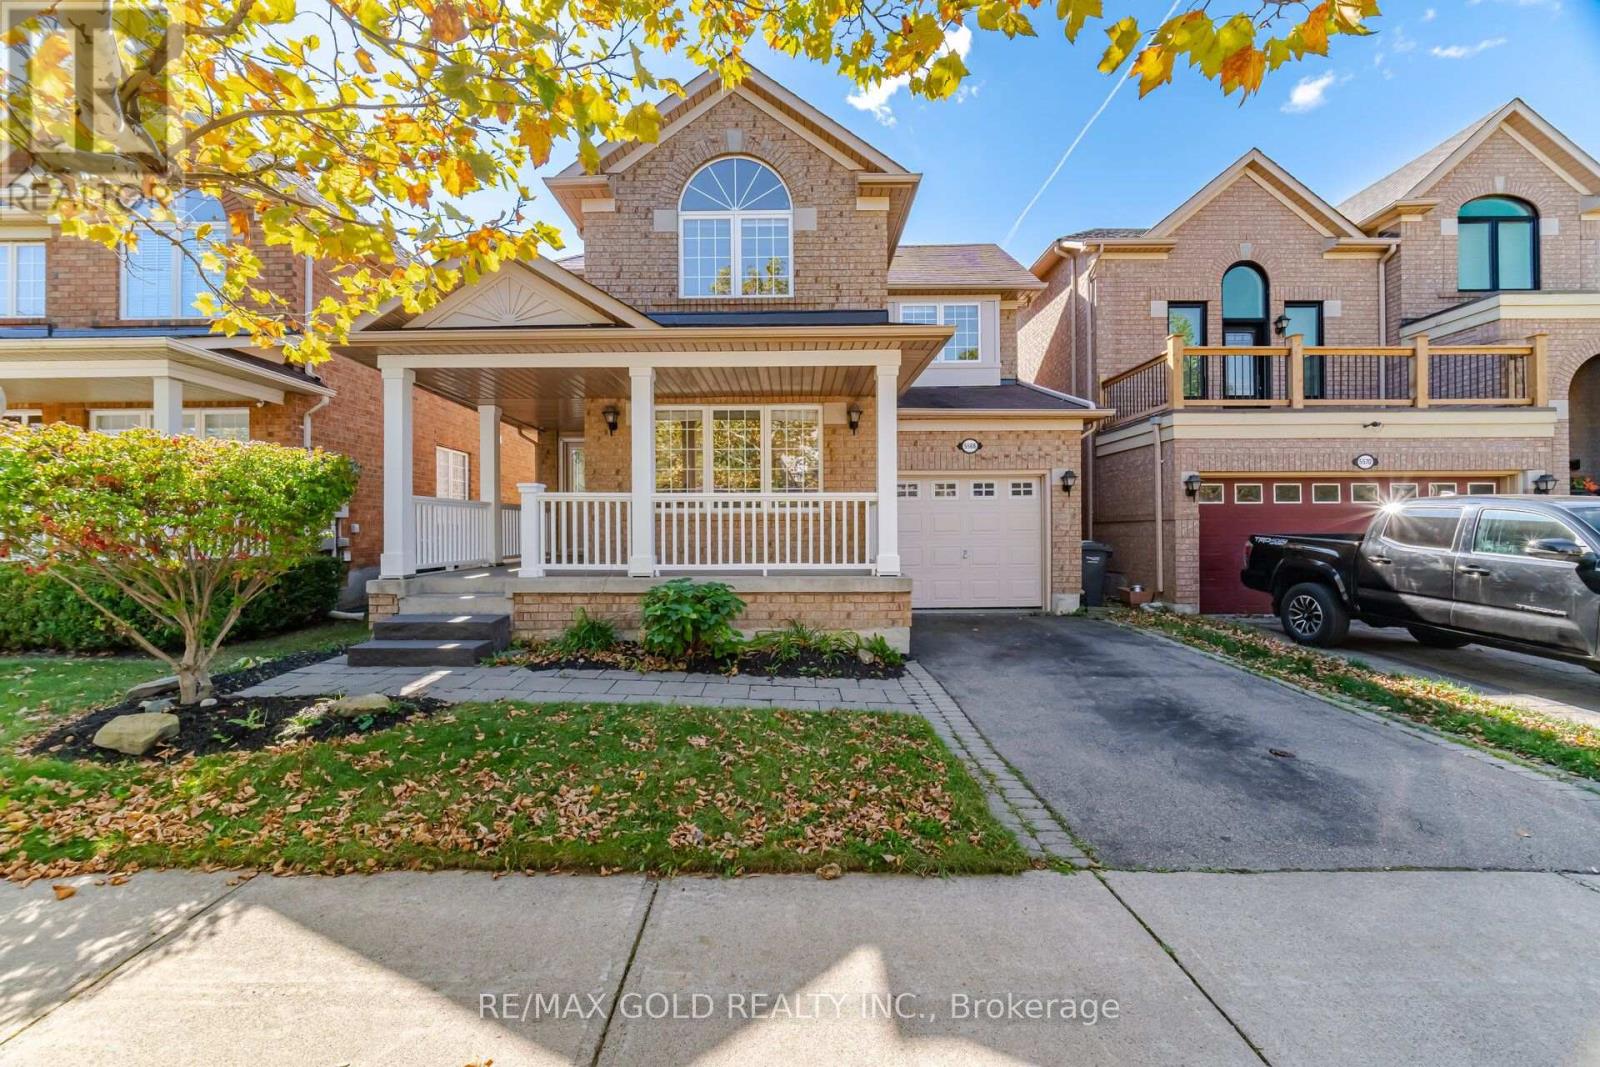
5566 Broadpath Gate
Mississauga (Churchill Meadows), Ontario L5M6M4
MLS # W13873456
Property Details
Type
Detached
Beds
5
Baths
4
Status
For Sale
More homes like this
About this property
Beautifully renovated 4+1 bedroom Detached in desirable Churchill Meadows, ideally located near excellent schools, parks, shopping, restaurants, the Community Centre, transit, and major highways. Freshly painted throughout, this inviting home features new laminate flooring on the main level, pot lights, and a thoughtful layout with separate living, dining, and family rooms. The updated kitchen is designed for both everyday living and entertaining, featuring granite countertops, a stylish backsplash, abundant cabinet space, stainless steel appliances, a gas stove, and a spacious breakfast area. The adjoining family room offers a warm and welcoming place to gather, complete with a fireplace. Upstairs, the primary bedroom offers a walk-in closet and private 4-piece ensuite. The additional bedrooms are generously sized, providing flexibility for a growing family, guests, or a home office. The finished basement extends the living space with a large open recreation area, an additional bedroom, and a full bathroom, making it ideal for extended family, guests, or movie nights. Four bathrooms in total and an owned hot water tank add to the comfort and value of this move-in-ready home.
Mortgage Estimate
Estimated monthly payment
Calculating…
Estimate only. Taxes, insurance, condo fees, and lender terms are not included.
Monthly costs to verify
Property taxes: about $587/month based on listed annual taxes.
Estimate only. Confirm taxes, condo/maintenance fees, insurance, utilities, and lender terms before making decisions.
Rooms
| Room | Level | Dimensions |
|---|---|---|
| Foyer | Ground level | 2.28 x 2.25 |
| Recreational, Games room | Basement | 10.26 x 4.85 |
| Bedroom | Basement | 3.53 x 3.17 |
| Living room | Ground level | 3.62 x 3.36 |
| Dining room | Ground level | 3.82 x 3.27 |
| Kitchen | Ground level | 3.93 x 2.4 |
| Eating area | Ground level | 3.83 x 2.1 |
| Family room | Ground level | 4.46 x 4.05 |
| Primary Bedroom | Second level | 4.46 x 3.4 |
| Bedroom 2 | Second level | 3.74 x 3.01 |
| Bedroom 3 | Second level | 3.74 x 2.9 |
| Bedroom 4 | Second level | 3.16 x 3.02 |
Facts & Location
Parking
2 spaces
Lot Size
36.1 x 85.3 FT
Annual Taxes
$7,041
Listing data
Listing information is provided for personal, non-commercial use and should be independently verified before making real estate decisions.
Last refreshed: Oct 7, 2026 6:30 PM
Explore nearby searches
SEO-friendly searches for this area, property type, and nearby neighbourhoods.
Similar Properties
More nearby listings that may fit the same search.
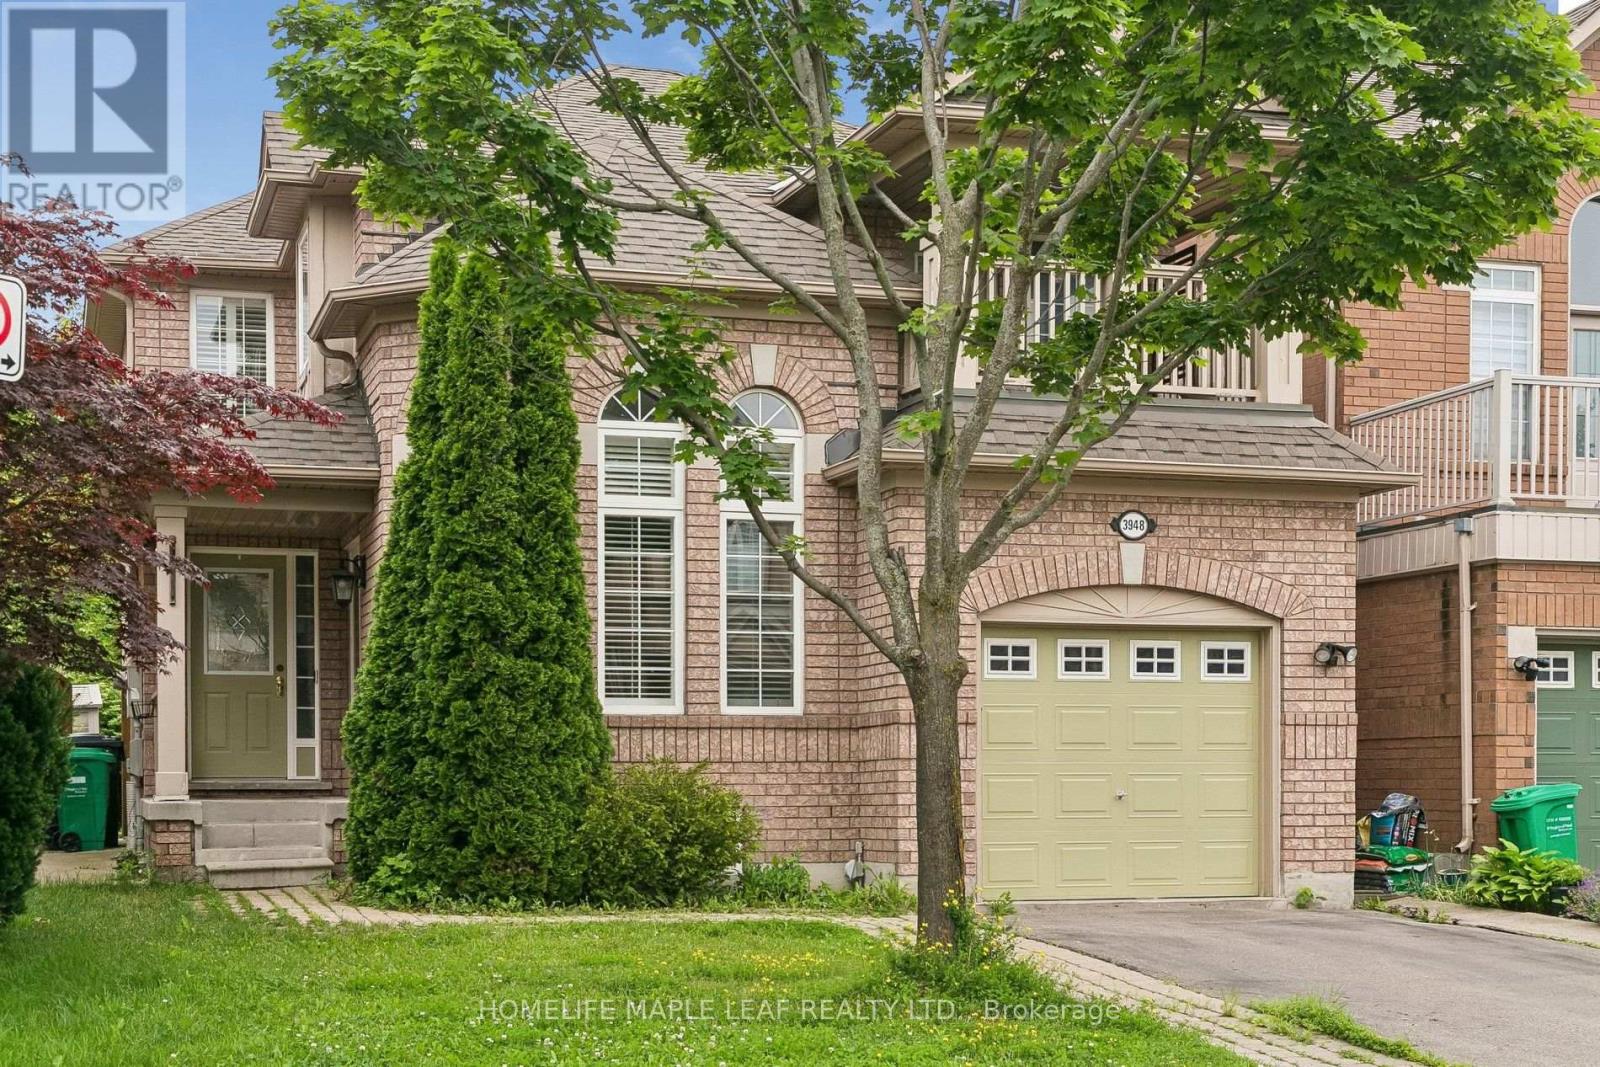
$1,075,000
3948 Deepwood Heights
Mississauga (Churchill Meadows) · MLS # W13544910
4 bed · 4 bath
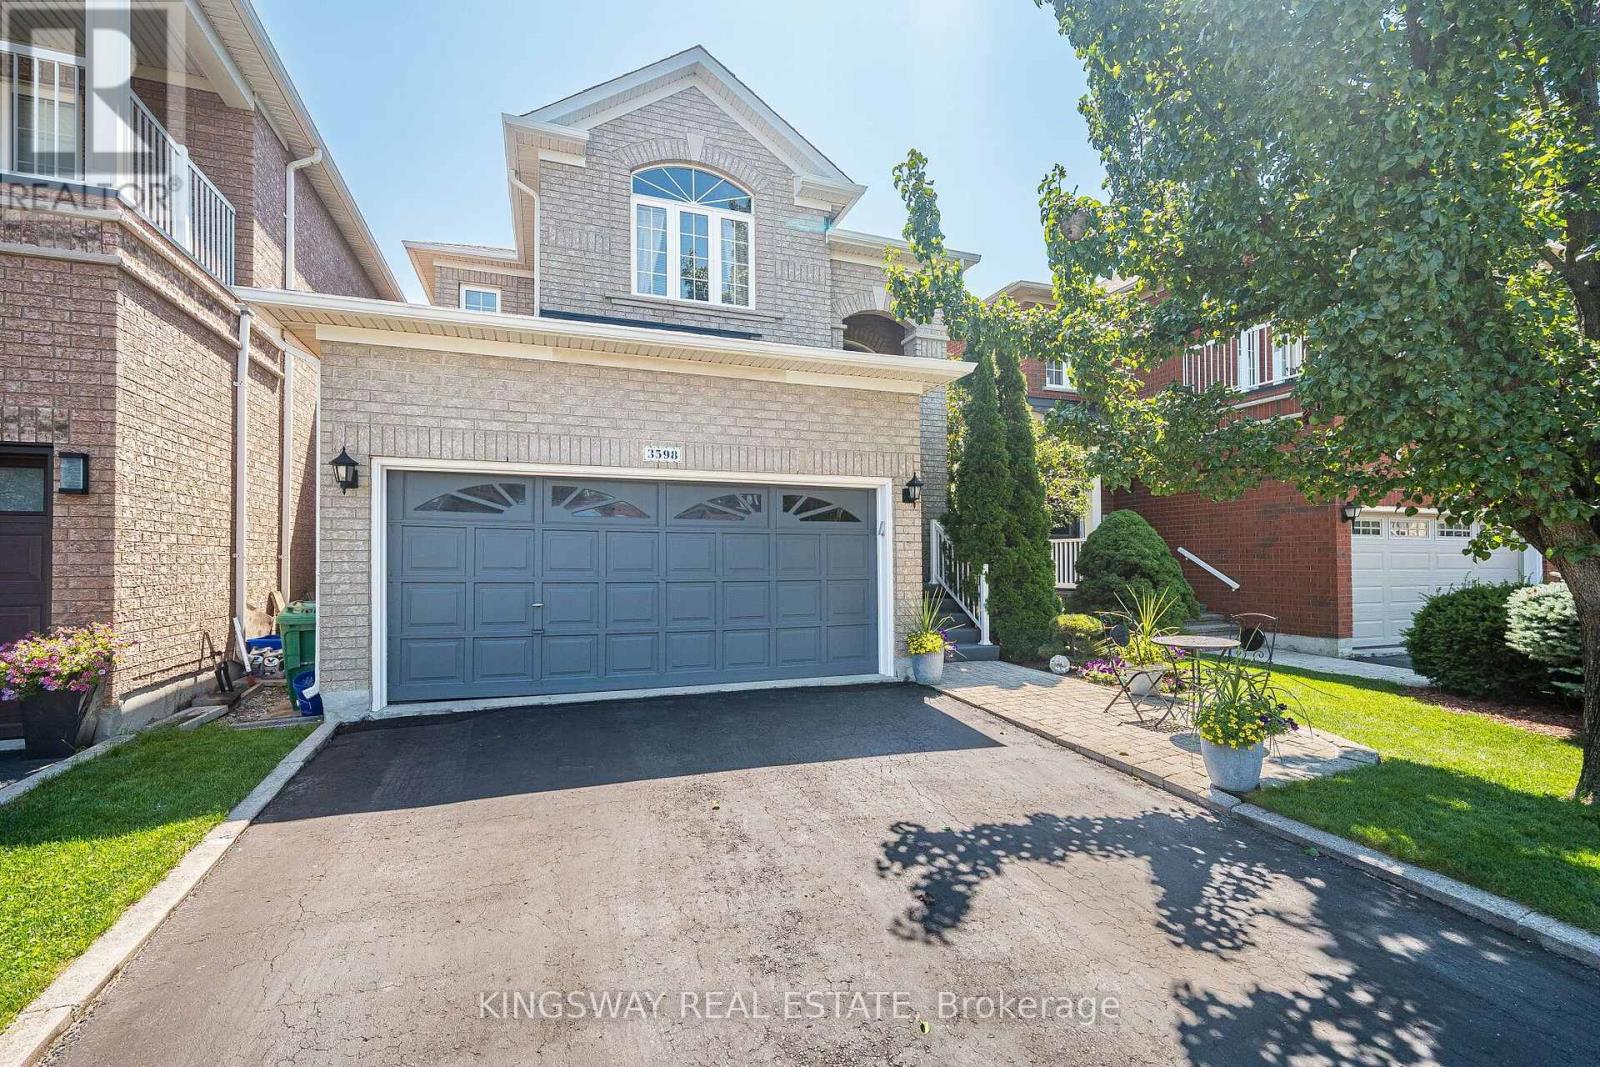
$1,198,000
3598 Fountain Park Avenue
Mississauga (Churchill Meadows) · MLS # W13643428
4 bed · 4 bath
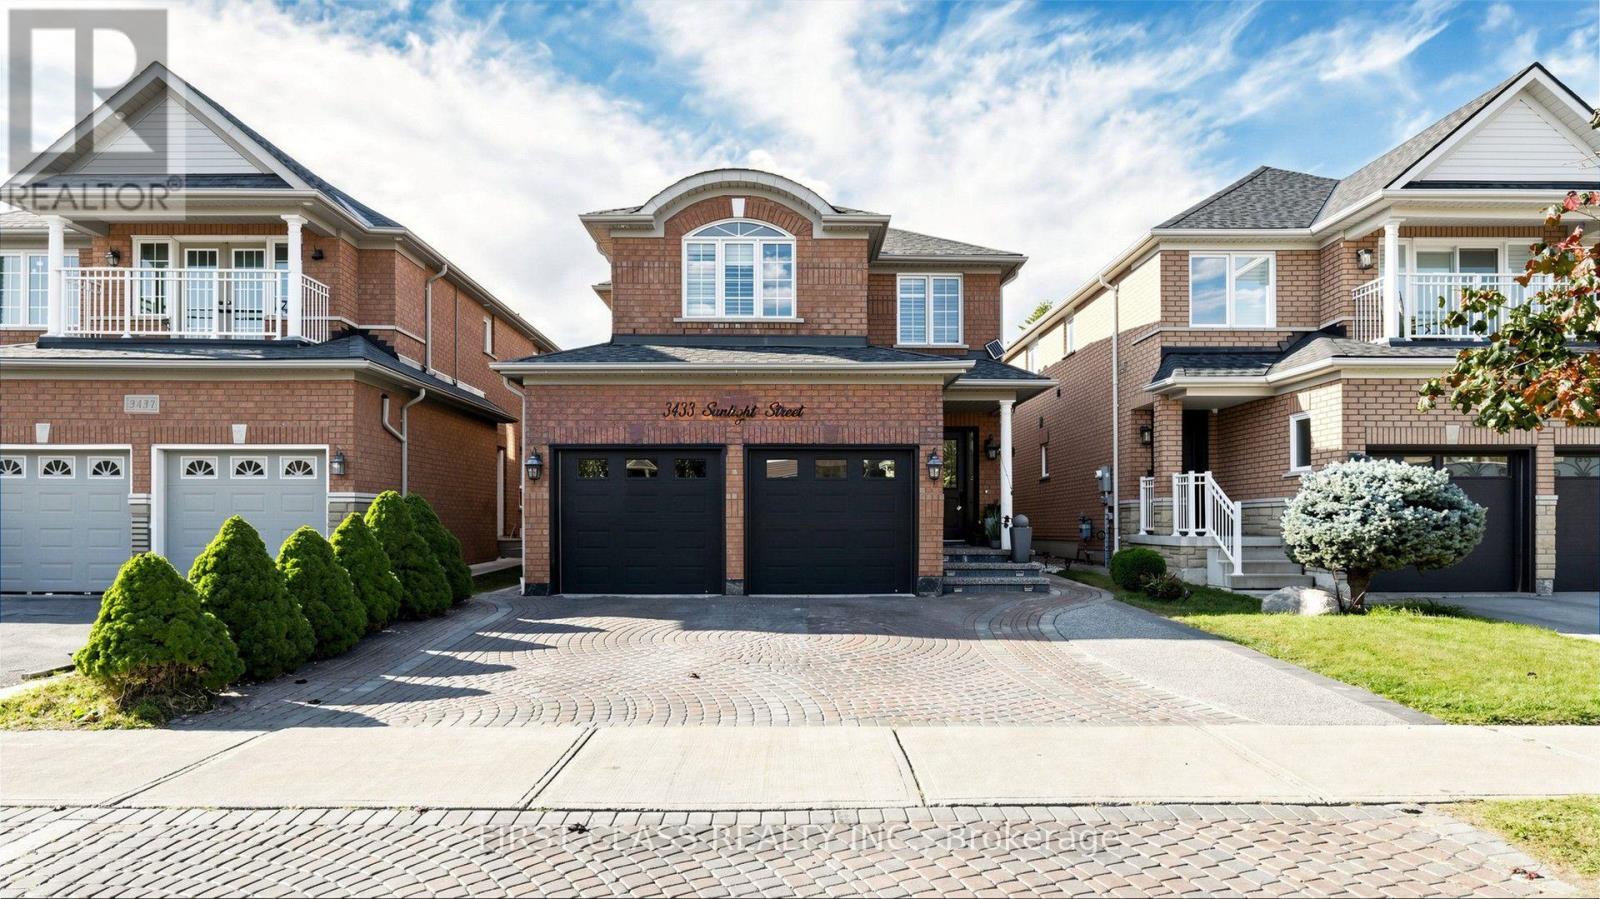
$1,199,000
3433 Sunlight Street
Mississauga (Churchill Meadows) · MLS # W13831400
4 bed · 4 bath