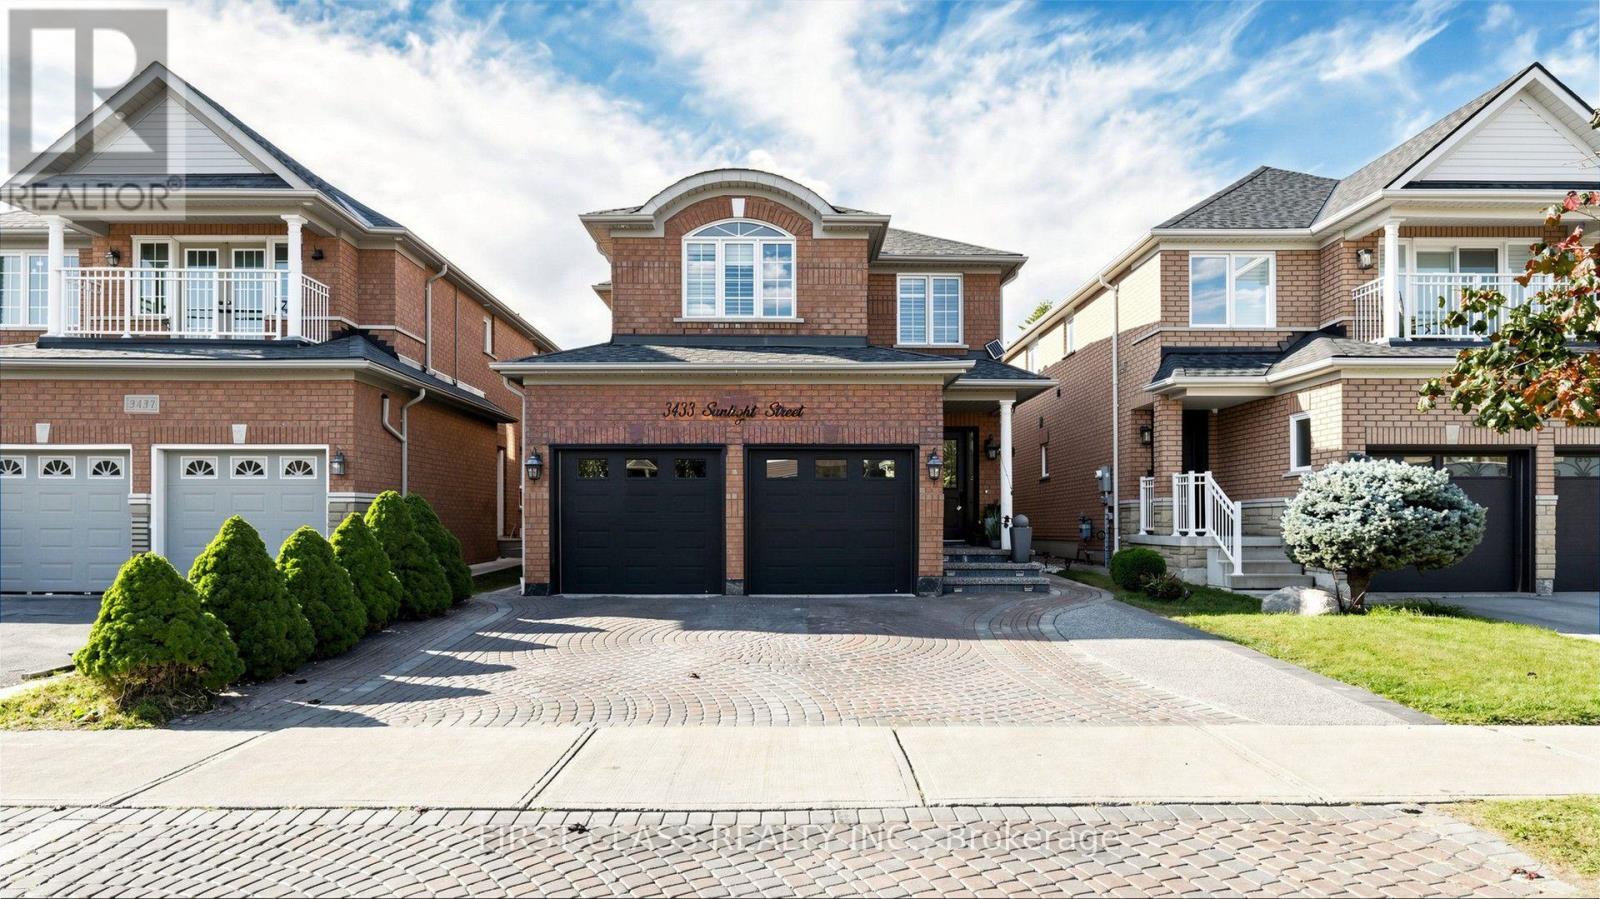
3433 Sunlight Street
Mississauga (Churchill Meadows), Ontario L5M7M8
MLS # W13831400
Property Details
Type
Detached
Beds
4
Baths
4
Status
For Sale
More homes like this
About this property
Extensively upgraded with luxury renovations throughout the current ownership, this beautifully maintained 4-bedroom, 4-bathroom detached home showcases refined finishes and exceptional attention to detail. Freshly painted and carpet-free, the interior features main-floor hardwood, pot lights, California shutters, spacious combined living and dining areas, and a separate family room with a gas fireplace. The updated kitchen offers granite countertops, abundant high end cabinetry, stainless steel appliances, a centre island with breakfast-bar seating, a tiled backsplash and under-cabinet lighting. A bright breakfast area walks out to the landscaped backyard.With no rear neighbours, the fully fenced backyard offers privacy and easy outdoor living. Decorative interlocking stonework, an expansive patio and a pergola-covered seating area create inviting spaces for dining and entertaining. Raised garden beds, mature trees and lattice-topped fencing enhance this outdoor retreat with minimal lawn upkeep.Upstairs features engineered hardwood throughout, four generous bedrooms and convenient laundry. The spacious primary retreat includes a large walk-in closet and 6-piece ensuite with double sinks, a soaker tub and a glass-enclosed shower. Bathrooms have been renovated throughout, with heated flooring for added comfort in the master bathroom. The finished basement offers a large web bar, bathroom, private laundry and a generous recreation and living area for extended family or guests. An attached double garage with direct interior access adds everyday convenience.Just a 2-minute walk to Ruth Thompson Middle School, with easy access to Highways 403/407/401, Erin Mills Town Centre, shops, restaurants, parks, trails and cinemas. Transit options include MiWay, Streetsville GO and Winston Churchill GO Bus Terminal.
Mortgage Estimate
Estimated monthly payment
Calculating…
Estimate only. Taxes, insurance, condo fees, and lender terms are not included.
Monthly costs to verify
Property taxes: about $681/month based on listed annual taxes.
Estimate only. Confirm taxes, condo/maintenance fees, insurance, utilities, and lender terms before making decisions.
Rooms
| Room | Level | Dimensions |
|---|---|---|
| Living room | Ground level | 5.8 x 3.3 |
| Dining room | Ground level | 5.8 x 3.3 |
| Family room | Ground level | 4.5 x 3.65 |
| Kitchen | Ground level | 5.6 x 3.3 |
| Primary Bedroom | Second level | 4.85 x 4 |
| Bedroom 2 | Second level | 3.63 x 3.31 |
| Bedroom 3 | Second level | 3.16 x 2.7 |
| Bedroom 4 | Second level | 3.5 x 3.15 |
| Recreational, Games room | Basement | 10 x 4.41 |
| Other | Basement | 3.15 x 2.16 |
Facts & Location
Parking
5 spaces
Lot Size
33.6 x 10⁵ FT
Annual Taxes
$8,170
Listing data
Listing information is provided for personal, non-commercial use and should be independently verified before making real estate decisions.
Last refreshed: Oct 18, 2026 3:16 AM
Explore nearby searches
SEO-friendly searches for this area, property type, and nearby neighbourhoods.
Similar Properties
More nearby listings that may fit the same search.
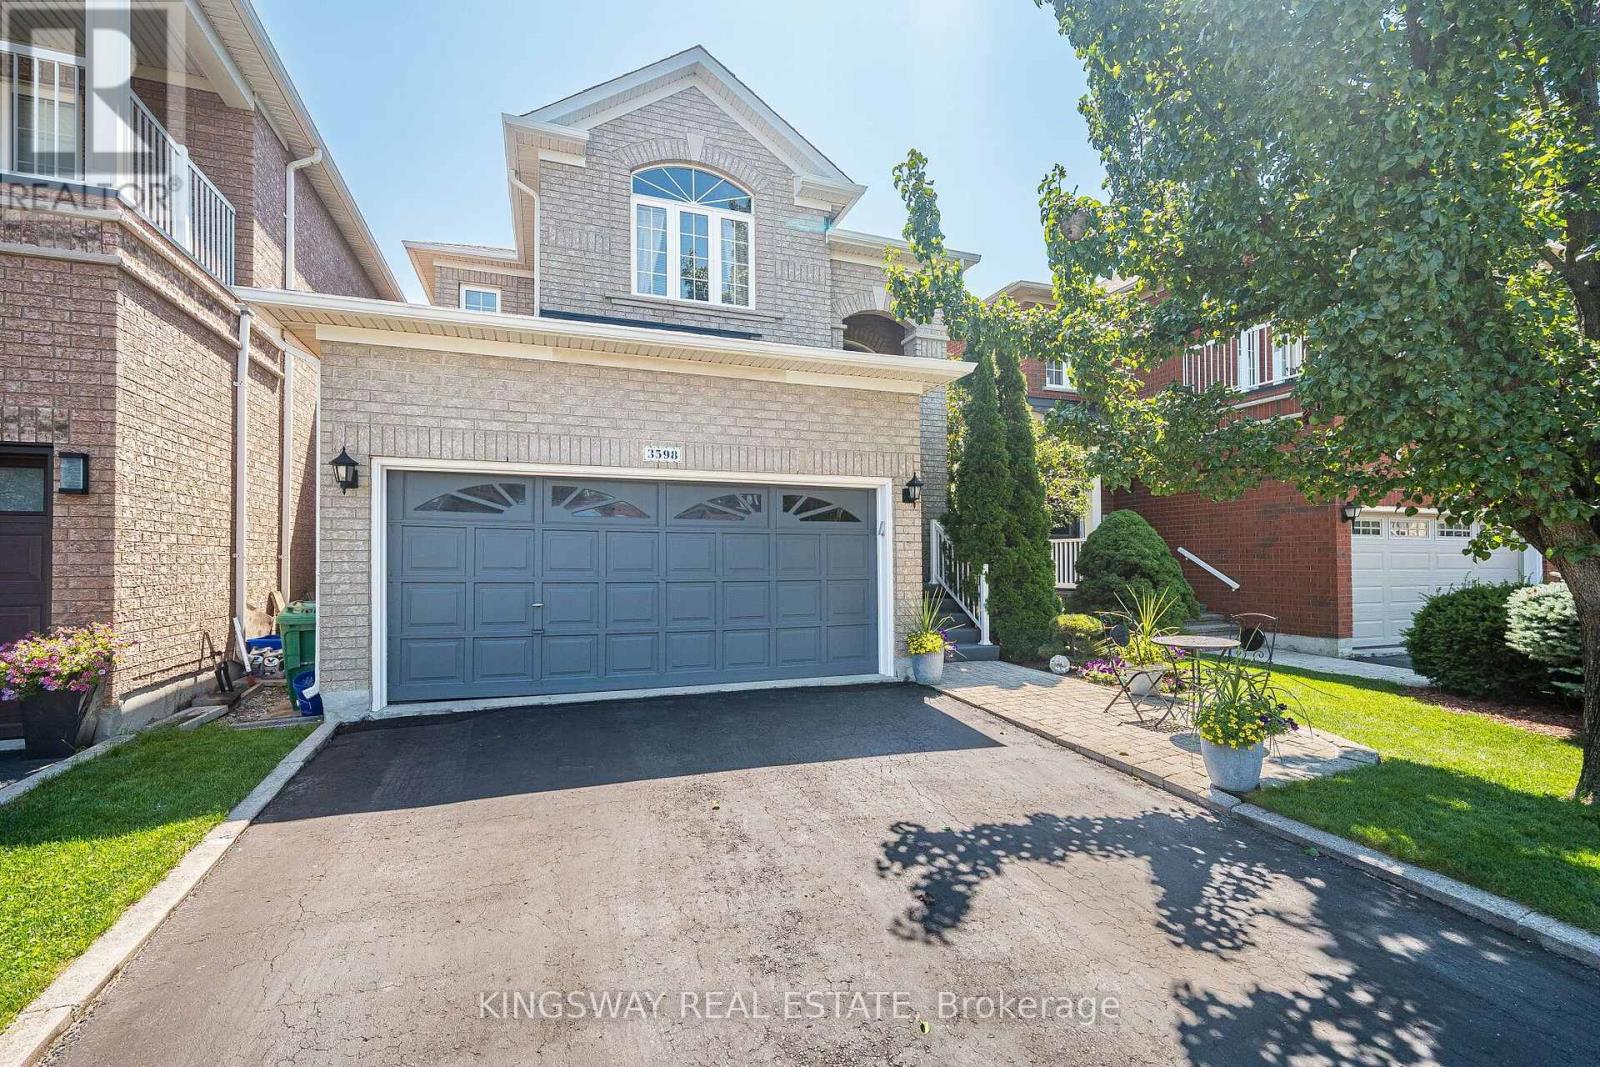
$1,198,000
3598 Fountain Park Avenue
Mississauga (Churchill Meadows) · MLS # W13643428
4 bed · 4 bath
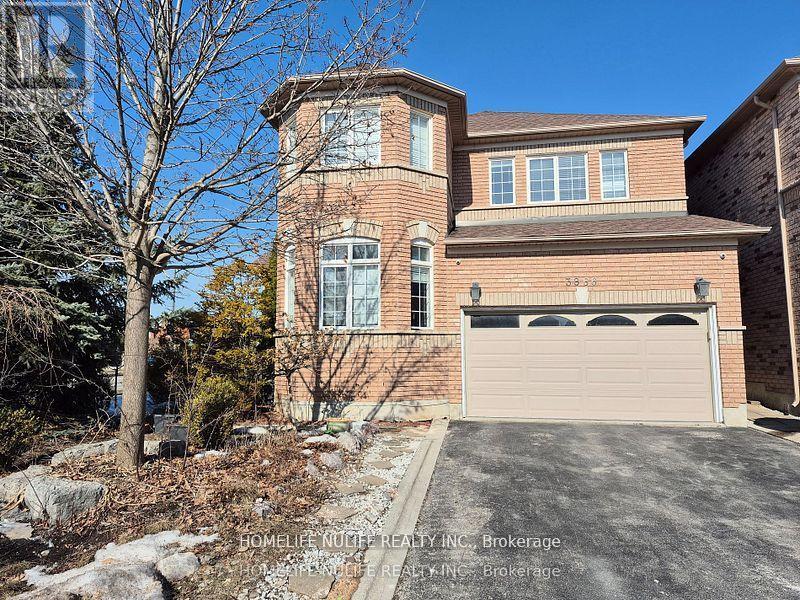
$1,200,000
3866 Thomas Street
Mississauga (Churchill Meadows) · MLS # W13471184
4 bed · 4 bath
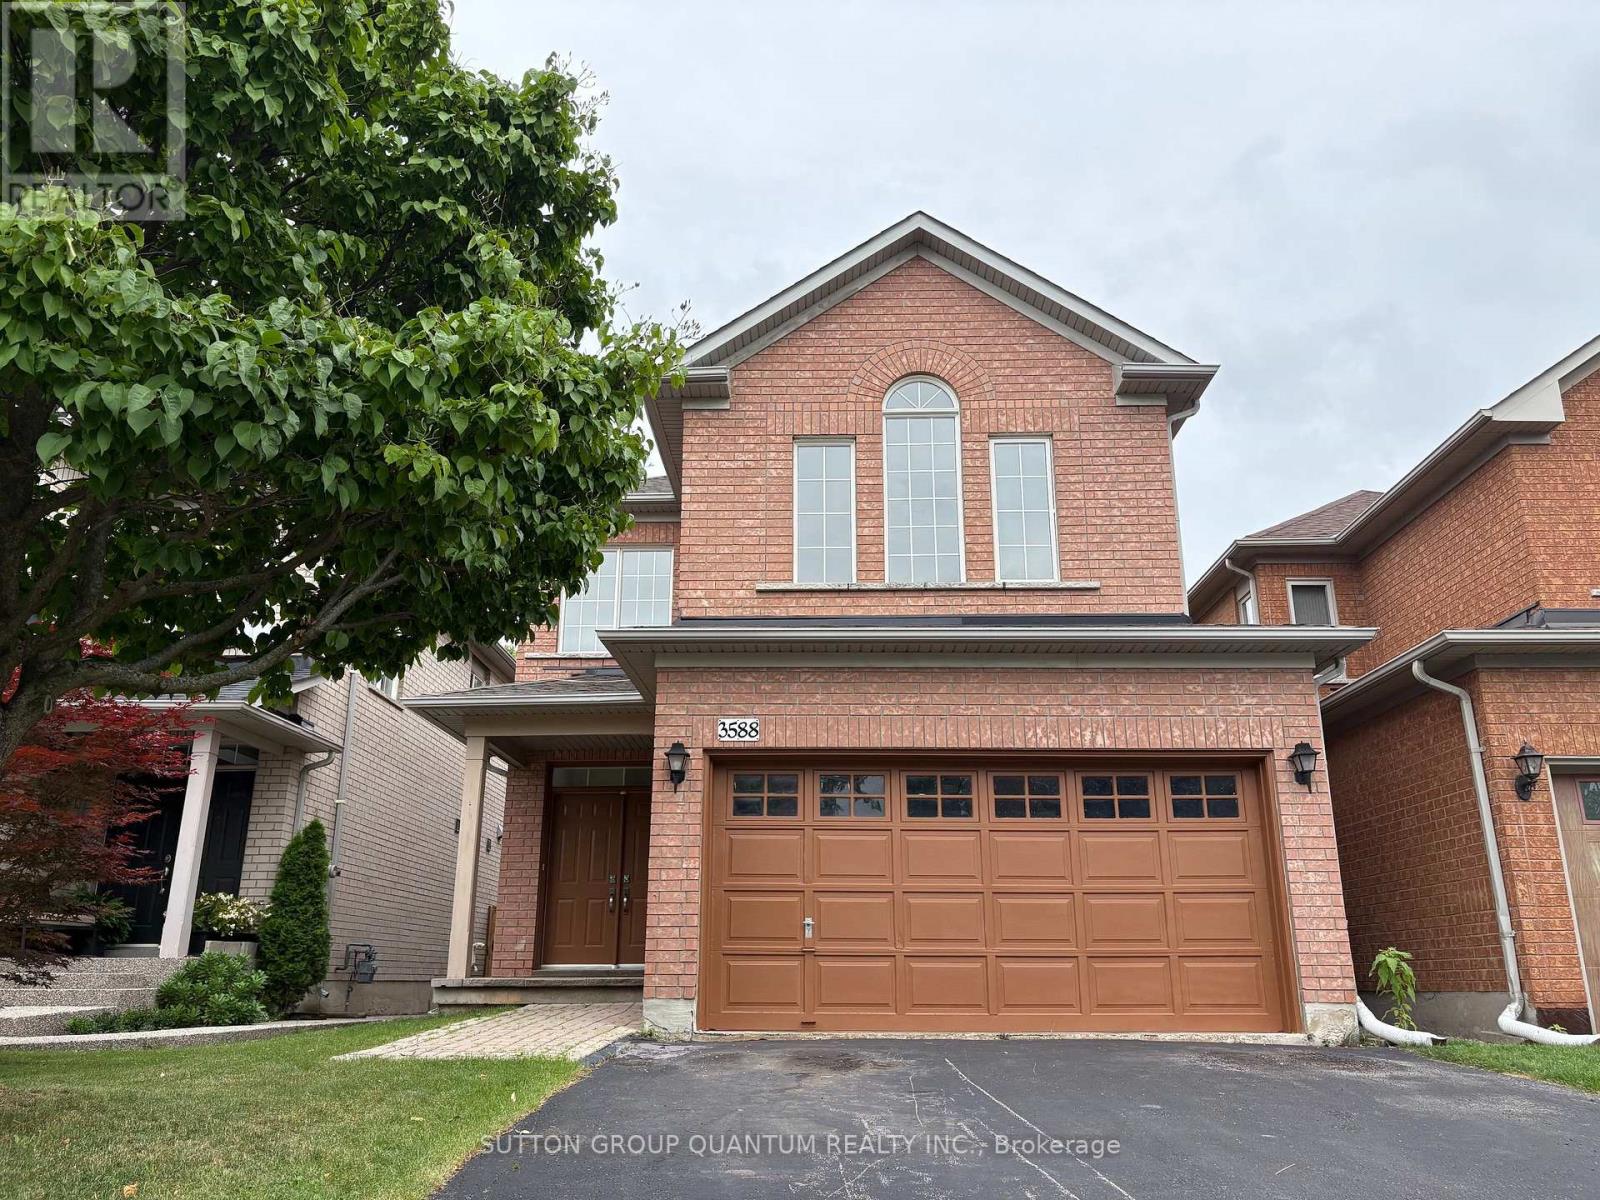
$1,200,000
3588 Rainpark Court
Mississauga (Churchill Meadows) · MLS # W13680940
3 bed · 3 bath