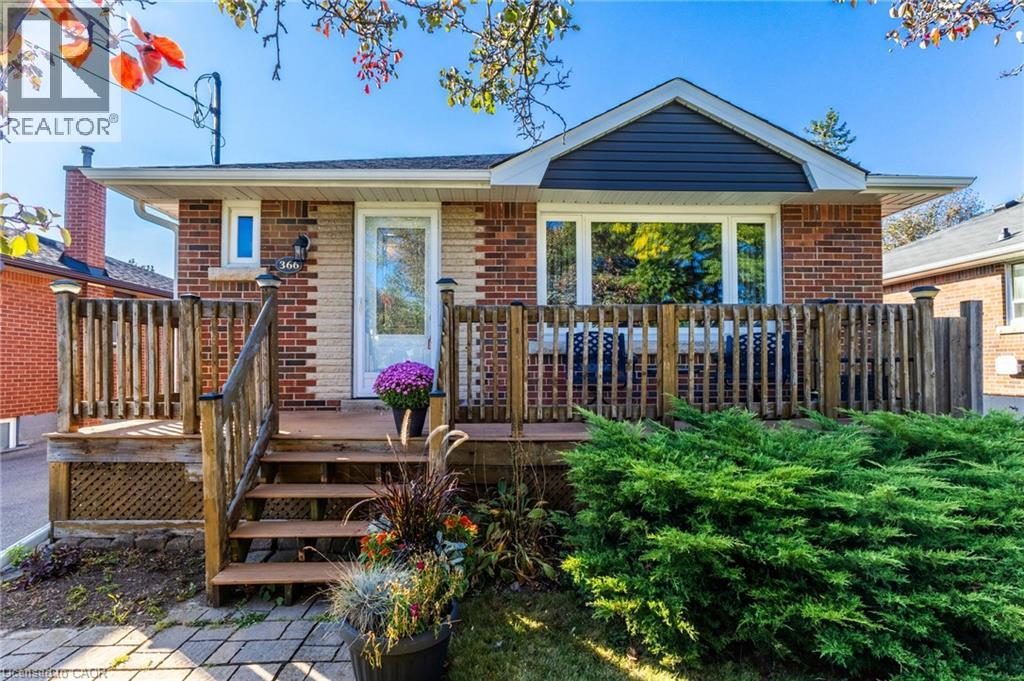
366 EAST 17TH Street
Hamilton, Ontario L9A4N2
MLS # 40869638
Property Details
Type
Detached
Beds
3
Baths
2
Status
For Sale
More homes like this
About this property
Tree lined street, family neighbourhood, well-kept home in quiet Hill Park on Hamilton Mountain. Gorgeous island with enough space for the gourmet chef, gas stove and lots of counter space. Bright and airy living room bringing in natural light from massive bay window. One level living with beautiful custom inlaid hardwood flooring, Primary bedroom with his and her closets. Two other well-proportioned bedrooms (one currently used as dining room). Convenient 4pc bath. Fully finished basement and separate entrance, large family/rec room. Oversized 3 pc bath with walk in shower. Offers in-law suite potential for extended family or future rental income. Enjoy warm beverage out on beautiful front deck. Park your boat or RV on this long driveway. A spacious standalone garage equipped with hydro, ready for a functional workshop. Recent updates include new furnace (2026), garage door & opener (2022), driveway (2021) & back fence (2020). Walking distance to Hill Park Rec Centre Complex and popular Seniors Sackville Center. Close to shopping, transit, schools and the Lincoln Alexander Parkway. Well maintained home perfect for first-time buyers features one floor living for downsizers. Prime location. We think it’s fantastic see for yourself!
Mortgage Estimate
Estimated monthly payment
Calculating…
Estimate only. Taxes, insurance, condo fees, and lender terms are not included.
Monthly costs to verify
Property taxes: about $407/month based on listed annual taxes.
Estimate only. Confirm taxes, condo/maintenance fees, insurance, utilities, and lender terms before making decisions.
Rooms
| Room | Level | Dimensions |
|---|---|---|
| Living room | Main level | 10'8'' x 14'10'' |
| 4pc Bathroom | Main level | 5' x 6'3'' |
| Bedroom | Main level | 8'5'' x 9'6'' |
| Bedroom | Main level | 9'11'' x 11'0'' |
| Primary Bedroom | Main level | 9'8'' x 11'0'' |
| Eat in kitchen | Main level | 11'10'' x 16'5'' |
| Laundry room | Basement | 6'9'' x 16'4'' |
| 3pc Bathroom | Lower level | 4'1'' x 9'9'' |
| Family room | Lower level | 16'4'' x 32'8'' |
Facts & Location
Interior Size
875 sq ft
Parking
5 spaces
Annual Taxes
$4,890
Listing data
Listing information is provided for personal, non-commercial use and should be independently verified before making real estate decisions.
Last refreshed: Oct 8, 2026 3:33 AM
Explore nearby searches
SEO-friendly searches for this area, property type, and nearby neighbourhoods.
Similar Properties
More nearby listings that may fit the same search.
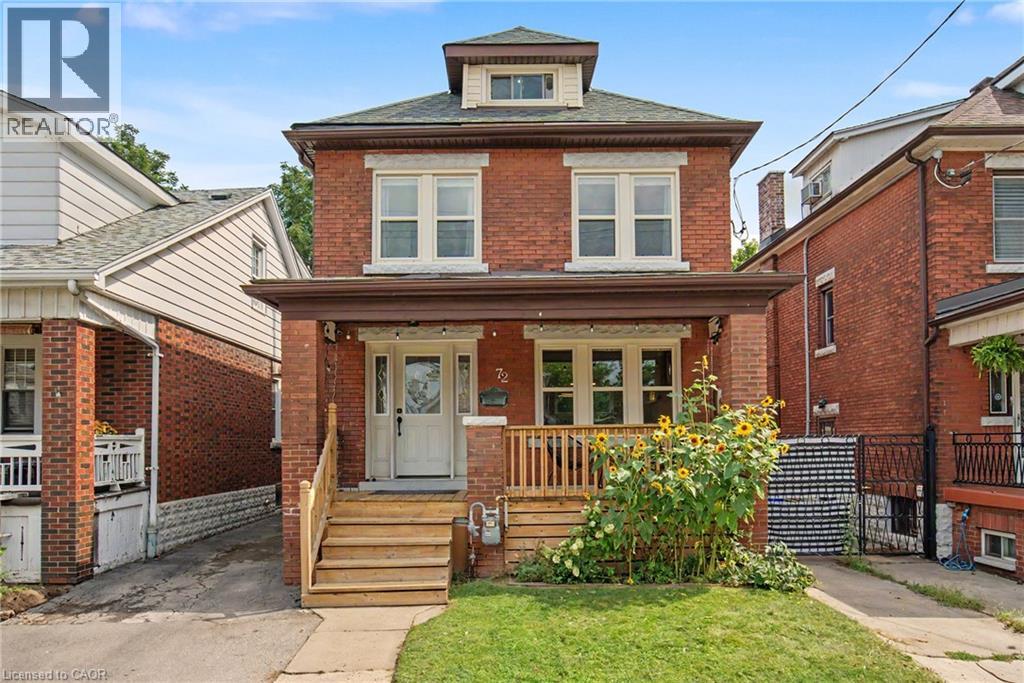
$674,900
72 GARSIDE Avenue
Hamilton · MLS # 40862519
4 bed · 2 bath · 1,443 sq ft
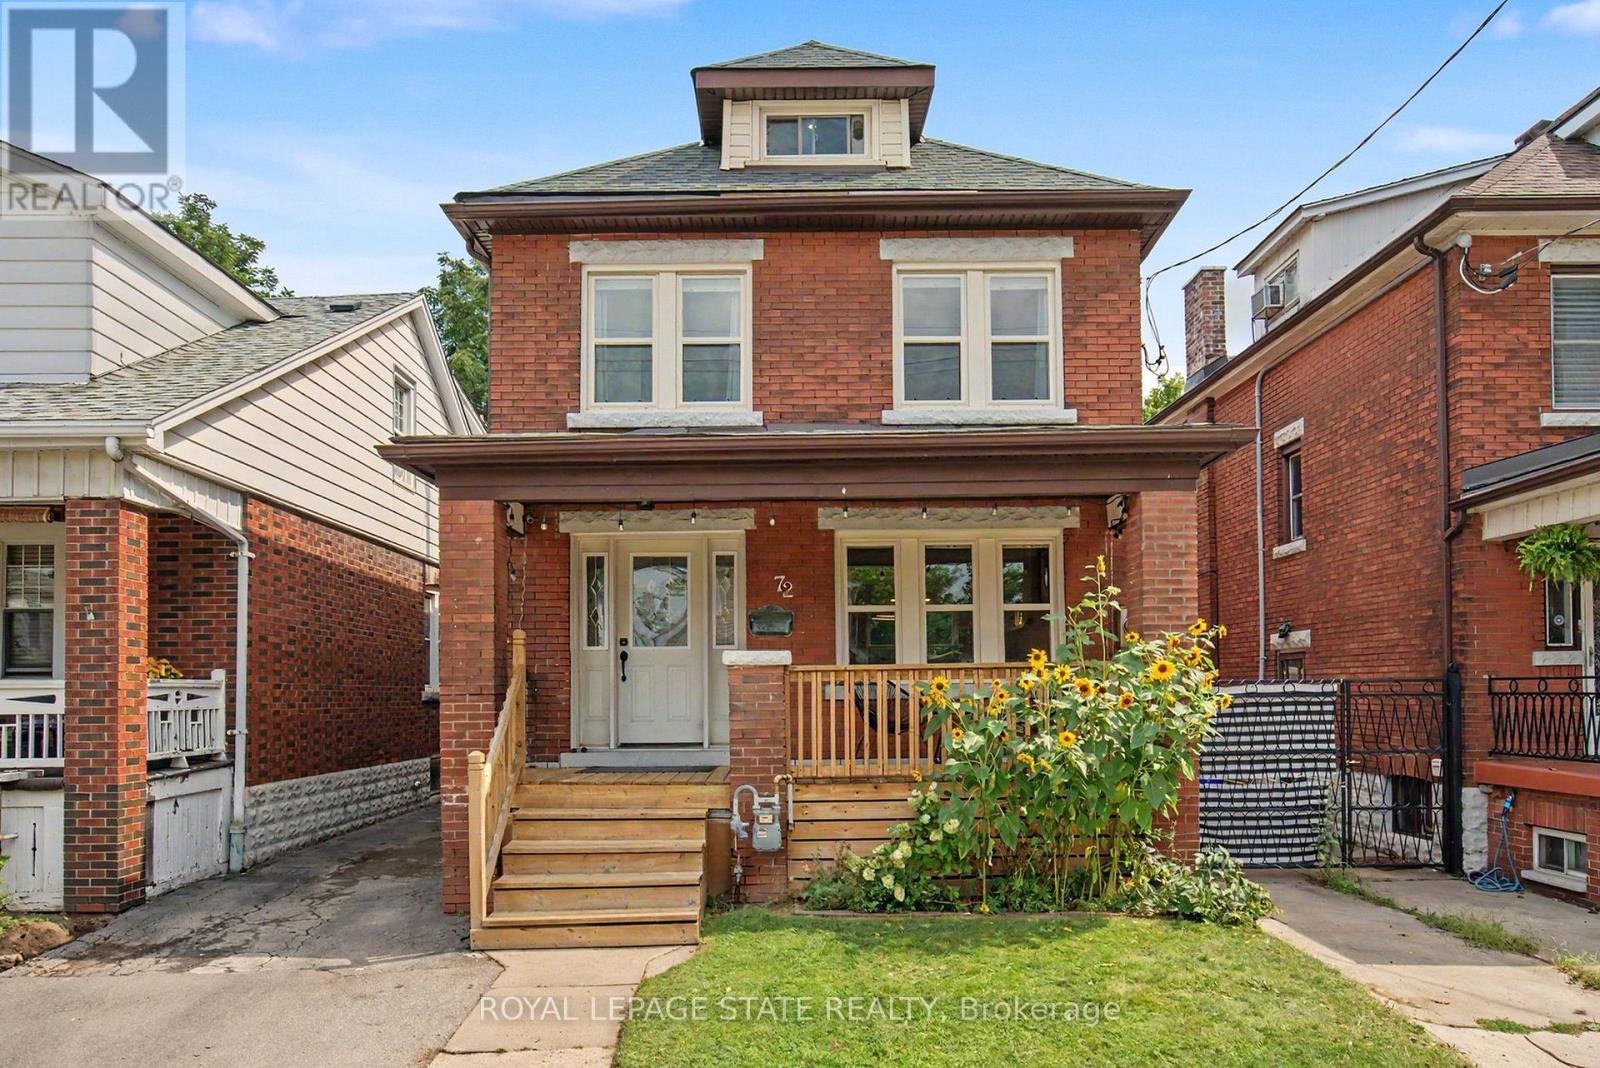
$674,900
72 Garside Avenue
Hamilton (Homeside) · MLS # X13771860
4 bed · 2 bath
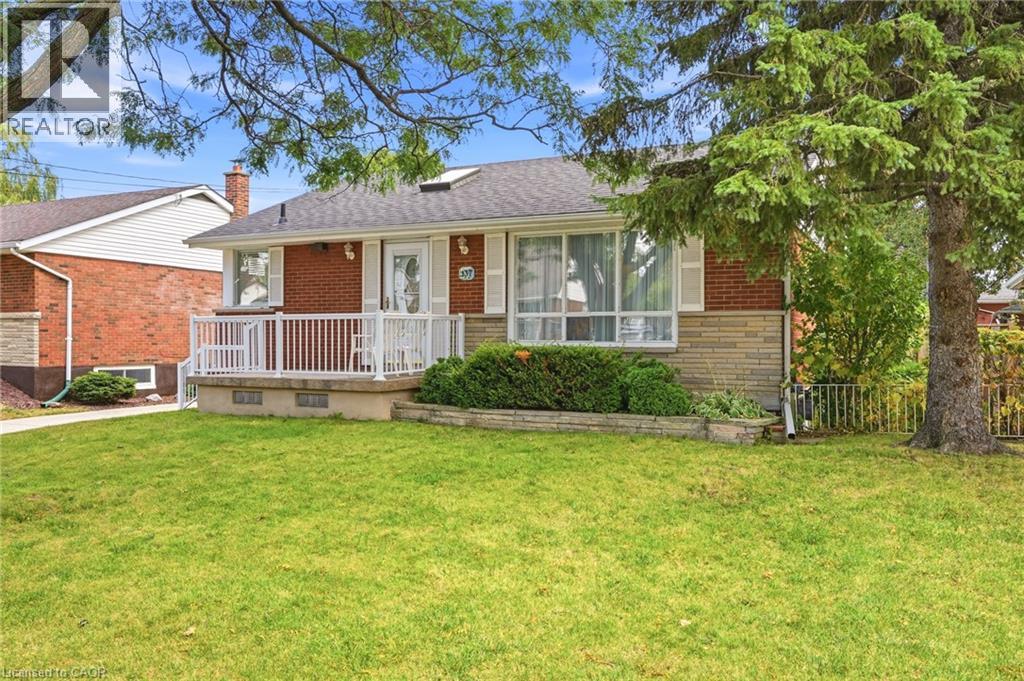
$674,900
137 TERRACE Drive
Hamilton · MLS # 40867867
4 bed · 3 bath · 2,210 sq ft