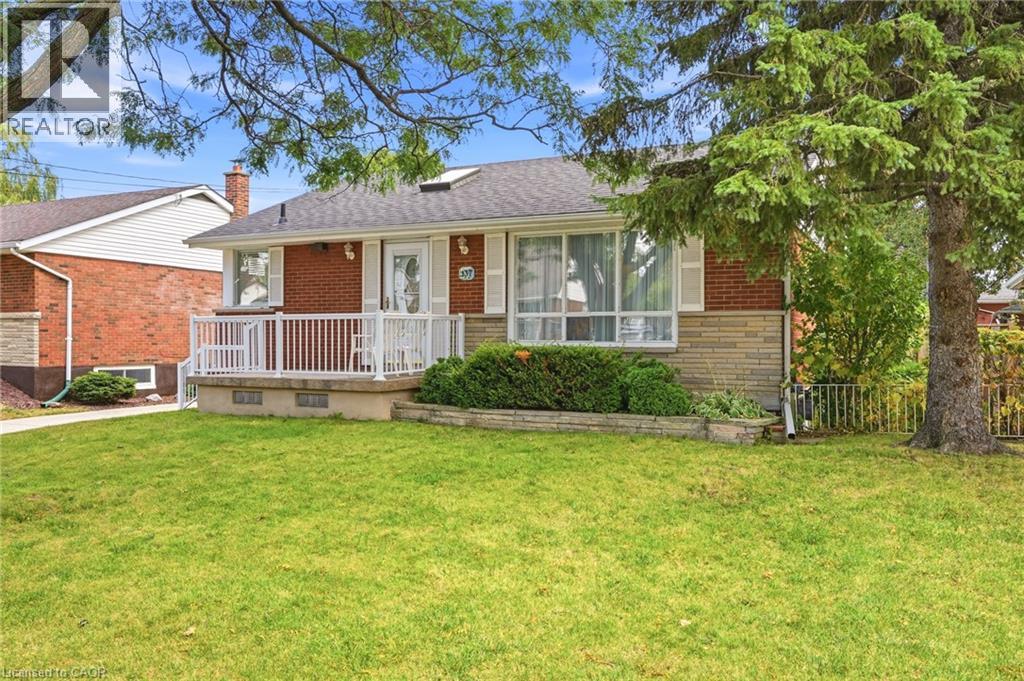
137 TERRACE Drive
Hamilton, Ontario L9A2Y8
MLS # 40867867
Property Details
Type
Detached
Beds
4
Baths
3
Status
For Sale
More homes like this
About this property
Welcome to this well-kept bungalow in an established Hamilton Mountain neighbourhood. A thoughtful addition expands the main floor to over 1,200 sq ft, giving you more room to live, entertain, and grow, plus a fully finished basement for even more space. Inside, you'll find an updated kitchen and updated flooring. The finished lower level features a separate walk-out, making an in-law or multi-generational setup a real possibility. Outside, the generous 50 x 103 ft lot offers plenty of room for gardening, play, or relaxing on the deck out back. A concrete driveway adds curb appeal and durability. The location is hard to beat: close to schools, shopping, and hospitals, with quick access to the Lincoln Alexander Parkway (the LINC) for easy commuting across the city and beyond. Whether you're a first-time buyer, a growing family, or looking for room for extended family, this Mountain bungalow checks the boxes. Book your showing today!
Mortgage Estimate
Estimated monthly payment
Calculating…
Estimate only. Taxes, insurance, condo fees, and lender terms are not included.
Monthly costs to verify
Property taxes: about $422/month based on listed annual taxes.
Estimate only. Confirm taxes, condo/maintenance fees, insurance, utilities, and lender terms before making decisions.
Rooms
| Room | Level | Dimensions |
|---|---|---|
| Utility room | Basement | x |
| Laundry room | Basement | x |
| Bedroom | Basement | 11'0'' x 12'0'' |
| Bedroom | Basement | 10'0'' x 10'0'' |
| 2pc Bathroom | Basement | x |
| 2pc Bathroom | Basement | x |
| Recreation room | Basement | x |
| Family room | Main level | 12'0'' x 22'0'' |
| Bedroom | Main level | 10'0'' x 10'3'' |
| Bedroom | Main level | 10'0'' x 13'0'' |
| 3pc Bathroom | Main level | x |
| Living room | Main level | 13'0'' x 16'0'' |
| Eat in kitchen | Main level | 11'0'' x 13'0'' |
Facts & Location
Interior Size
2,210 sq ft
Parking
3 spaces
Lot Size
0.12
Annual Taxes
$5,061
Year Built
1956
Listing data
Listing information is provided for personal, non-commercial use and should be independently verified before making real estate decisions.
Last refreshed: Oct 20, 2026 3:32 AM
Explore nearby searches
SEO-friendly searches for this area, property type, and nearby neighbourhoods.
Similar Properties
More nearby listings that may fit the same search.
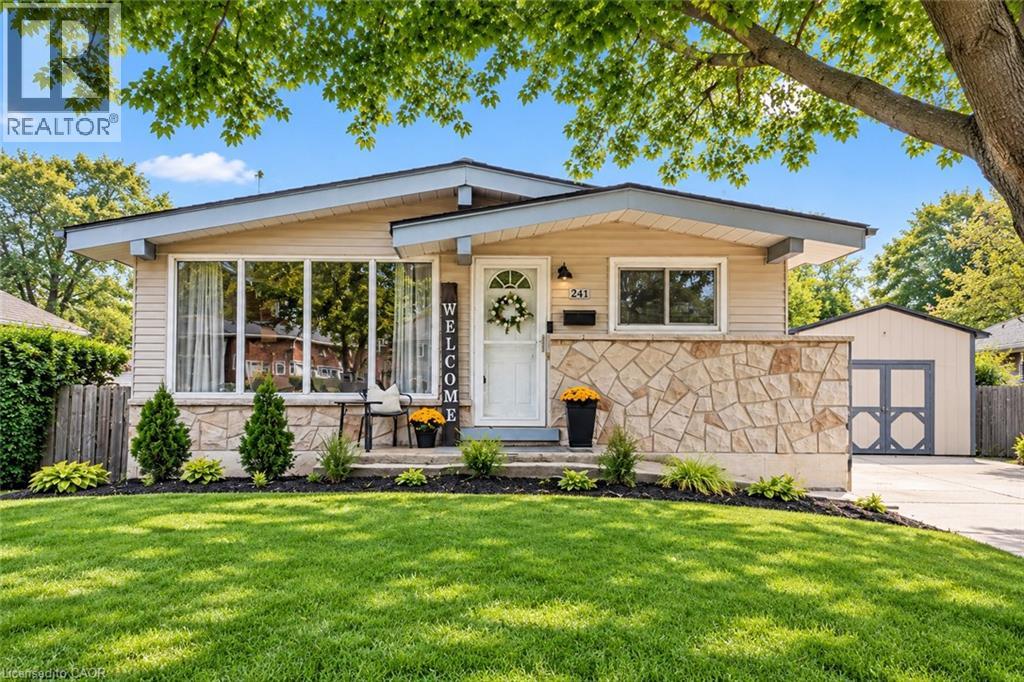
$664,999
241 THORNER Drive
Hamilton · MLS # 40872621
3 bed · 2 bath · 1,012 sq ft
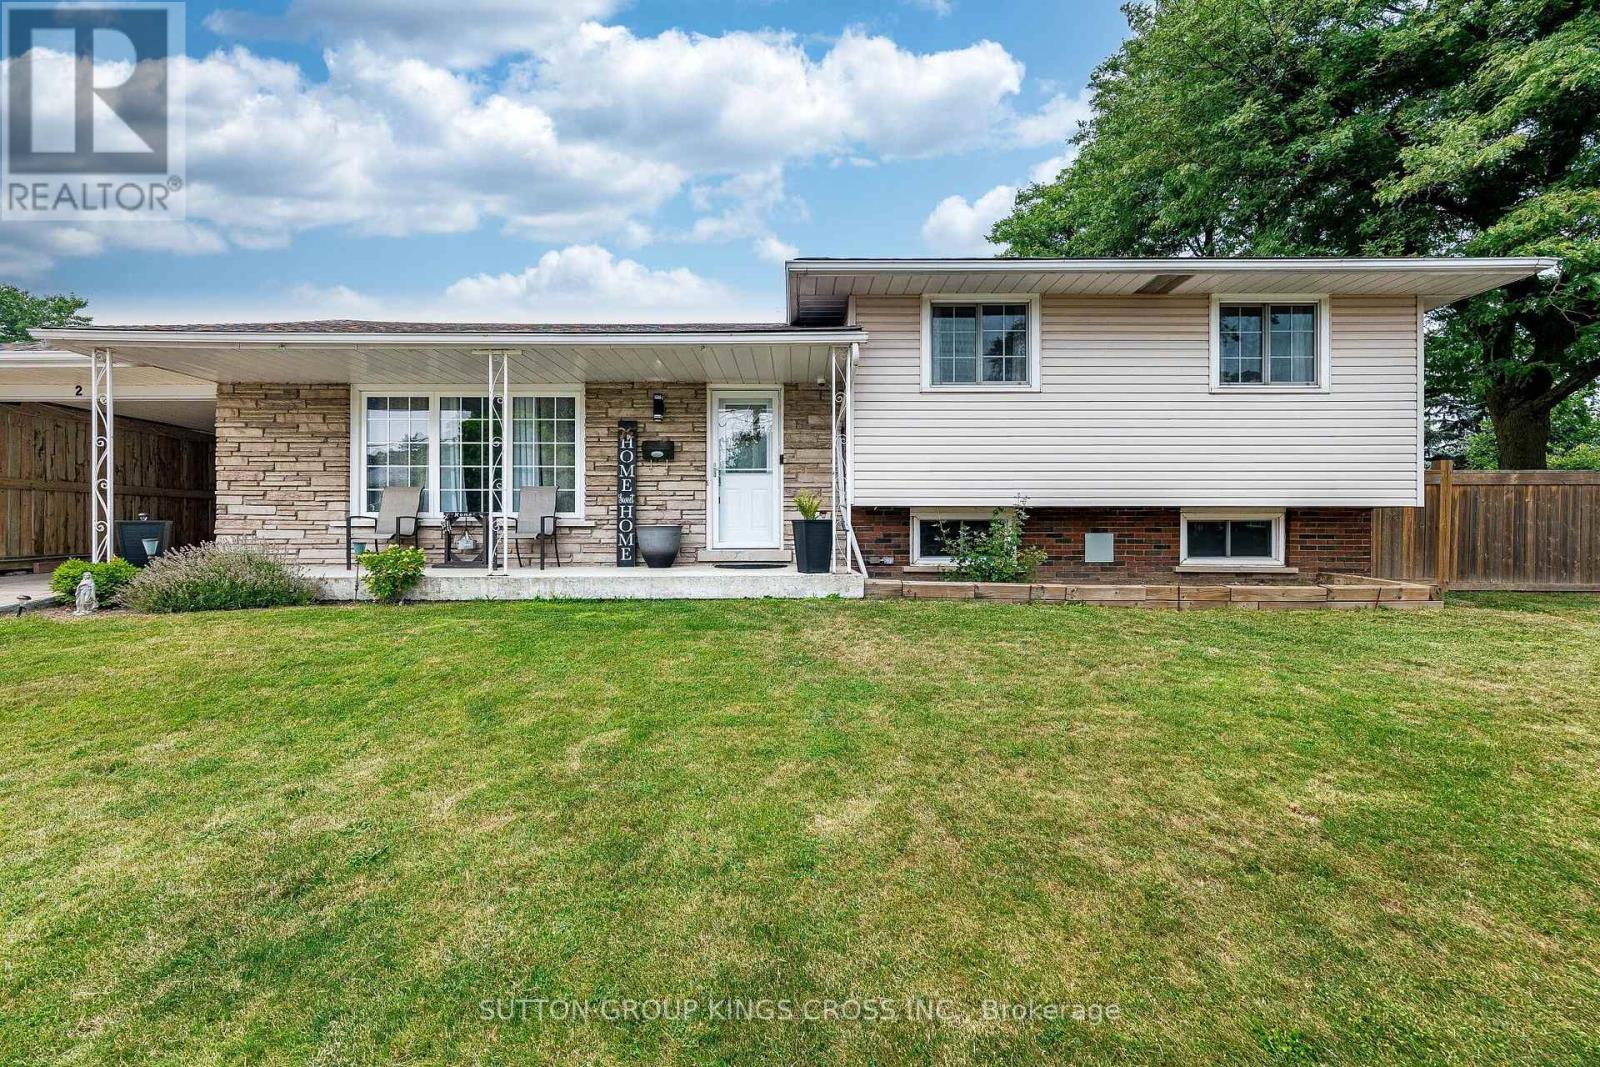
$665,000
2 Maitland Avenue
Hamilton (Greeningdon) · MLS # X13579048
4 bed · 2 bath
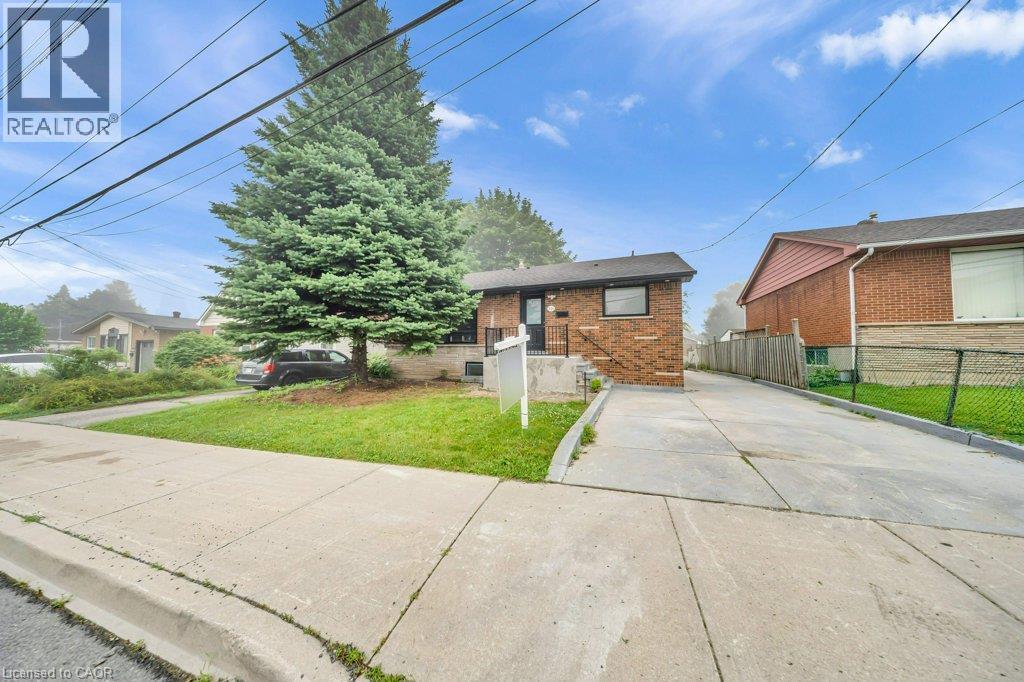
$665,000
441 WEST 5TH Street
Hamilton · MLS # 40872400
5 bed · 3 bath · 1,034 sq ft