Videos & Virtual Tours
Open available video, 3D tour, or virtual-tour media for this listing.
3079 Fifth Line
Mississauga (Erin Mills), Ontario L5L3T1
MLS # W13872858
Property Details
Type
Condo Townhouse
Beds
4
Baths
3
Status
For Sale
More homes like this
About this property
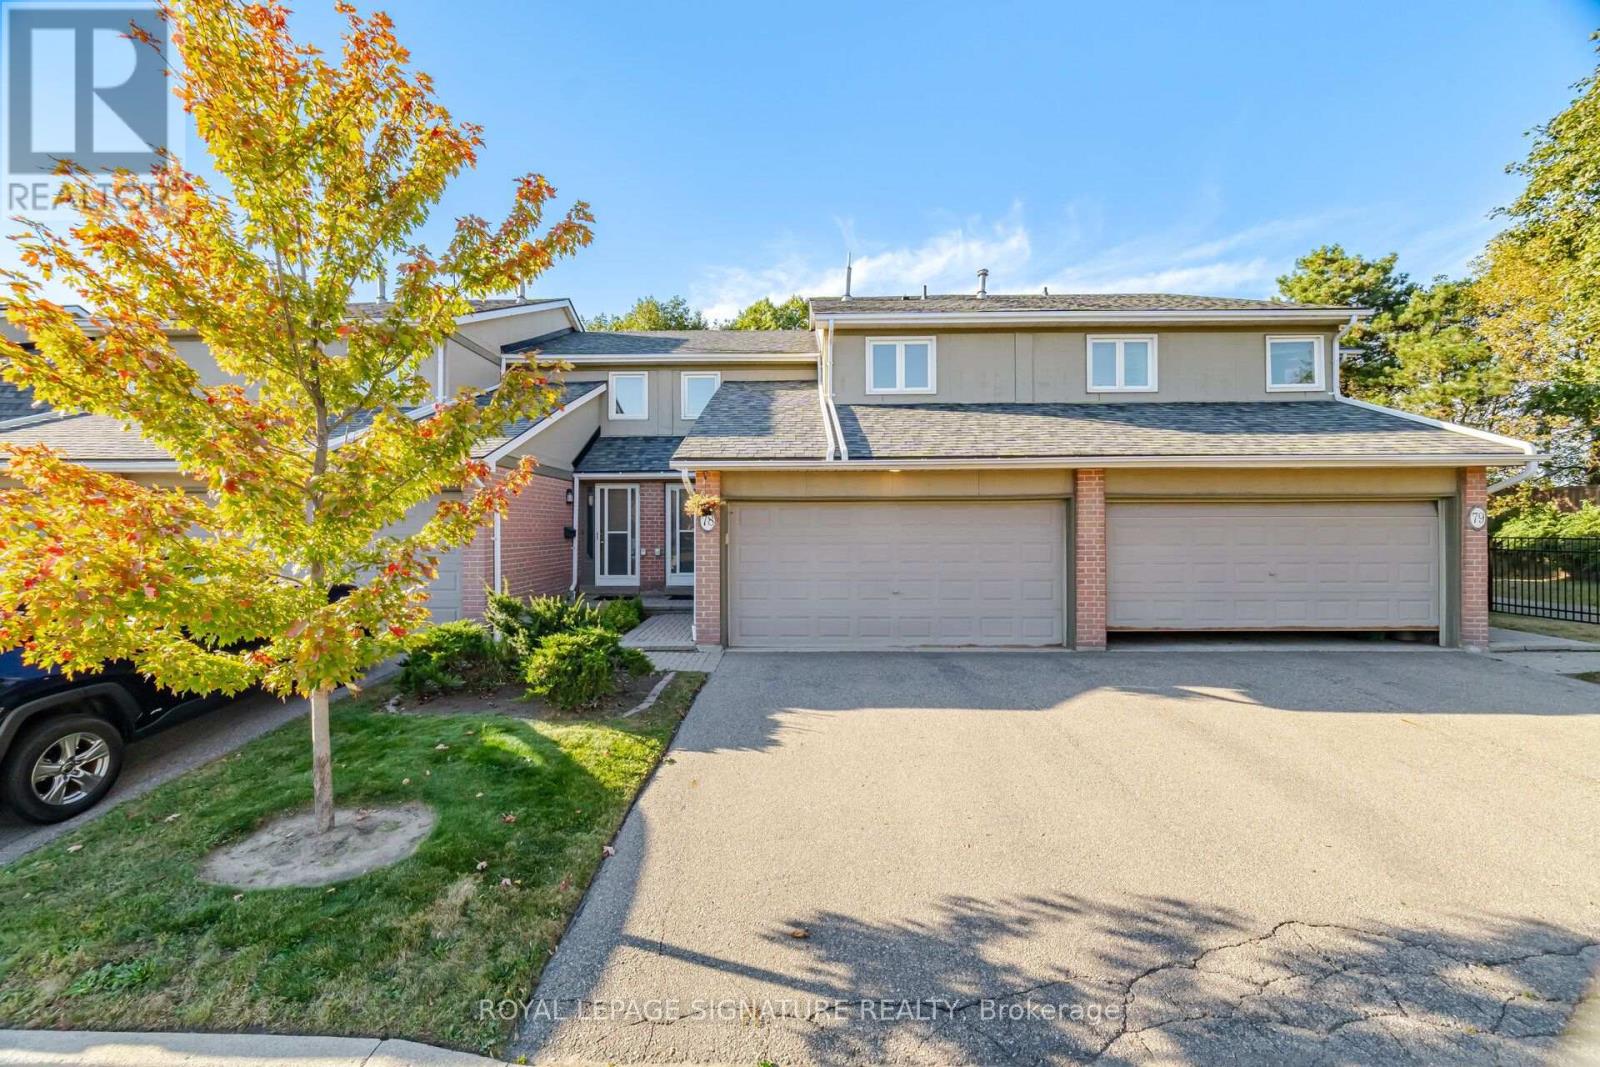
Welcome To This Beautiful 3 Bedroom, 3 Bathroom Executive Townhome In The Sought AfterSheridan Area Of Mississauga! Offering A Spacious Layout And A Rare Double Garage With ADouble Wide Driveway, This Home Combines Comfort, Convenience And Plenty Of Room To Grow. A Welcoming Foyer With High Ceilings Creates An Airy First Impression, While TheUpdated Kitchen Featuring Luxury Vinyl Tile Flooring Overlooks The Living And Dining Areas,Perfect For Everyday Living And Entertaining. A Walkout Leads To A Large, Open BackyardSurrounded By Greenery, Providing A Lovely Setting To Relax And Enjoy The Outdoors. The Spacious Primary Bedroom Features A Walk In Closet And A Private 2 Piece Ensuite. The Finished Basement Offers Additional Living Space With A Large Recreation Room And A Charming Brick Fireplace. Enjoy Direct Access To The Garage From Inside The Home, PlusThe Added Value Of A Furnace And Air Conditioner Replaced In 2024. Maintenance Fees Include Snow Removal From The Driveway And Walkway, Along With Grass Cutting For Added Convenience. An Outdoor Pool Just Steps Away Makes Summer Days Even More Enjoyable! Ideally Located Close To Schools, Parks, Trails, Shopping, Restaurants And MiWay Transit, With Erindale Park, The University Of Toronto Mississauga And Erin Mills Town Centre Nearby. A Wonderful Opportunity To Enjoy Spacious Townhome Living In A Convenient Mississauga Location!
Mortgage Estimate
Estimated monthly payment
Calculating…
Estimate only. Taxes, insurance, condo fees, and lender terms are not included.
Monthly costs to verify
Property taxes: about $373/month based on listed annual taxes.
Condo / Maintenance Fee: $568.13/mo
Estimate only. Confirm taxes, condo/maintenance fees, insurance, utilities, and lender terms before making decisions.
Rooms
| Room | Level | Dimensions |
|---|---|---|
| Living room | Main level | 4.6 x 3.1329 |
| Dining room | Main level | 3.08 x 2.93 |
| Kitchen | Main level | 3.5 x 2.3 |
| Primary Bedroom | Second level | 4 x 3.08 |
| Bedroom 2 | Second level | 3.51 x 3.08 |
| Bedroom 3 | Second level | 3.32 x 3.14 |
| Recreational, Games room | Basement | 6.7 x 4.75 |
| Den | Basement | 3.7 x 3.1 |
Facts & Location
Parking
4 spaces
Annual Taxes
$4,471
Condo / Maintenance Fee
$568.13/mo
Listing data
Listing information is provided for personal, non-commercial use and should be independently verified before making real estate decisions.
Last refreshed: Oct 7, 2026 6:30 PM
Explore nearby searches
SEO-friendly searches for this area, property type, and nearby neighbourhoods.
Similar Properties
More nearby listings that may fit the same search.
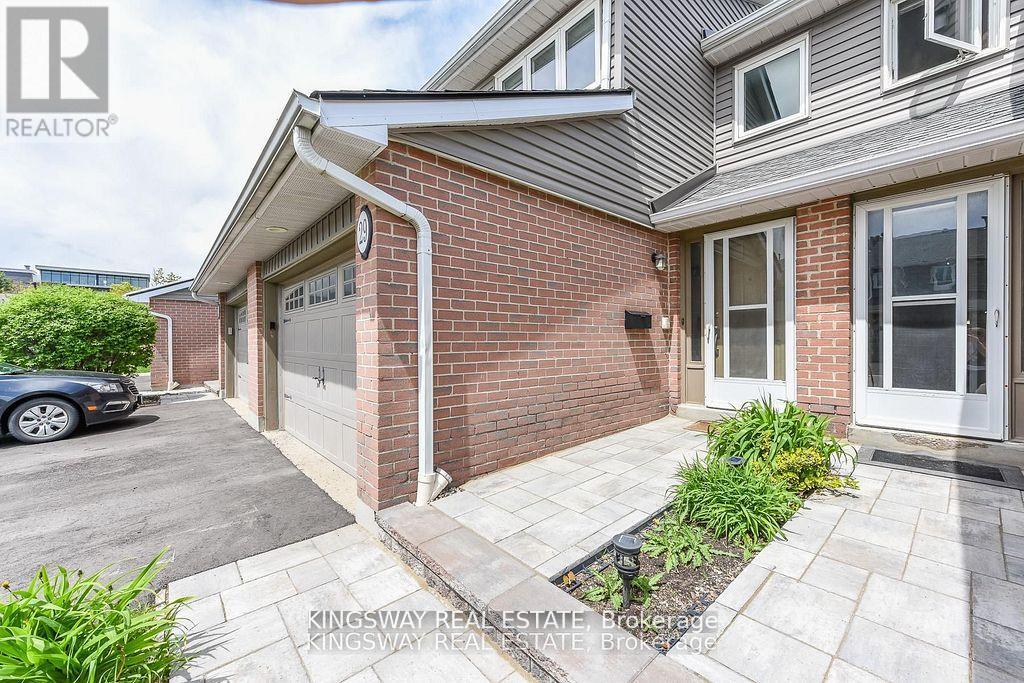
$598,000
3125 FIFTH Line
Mississauga (Erin Mills) · MLS # W13711590
3 bed · 4 bath
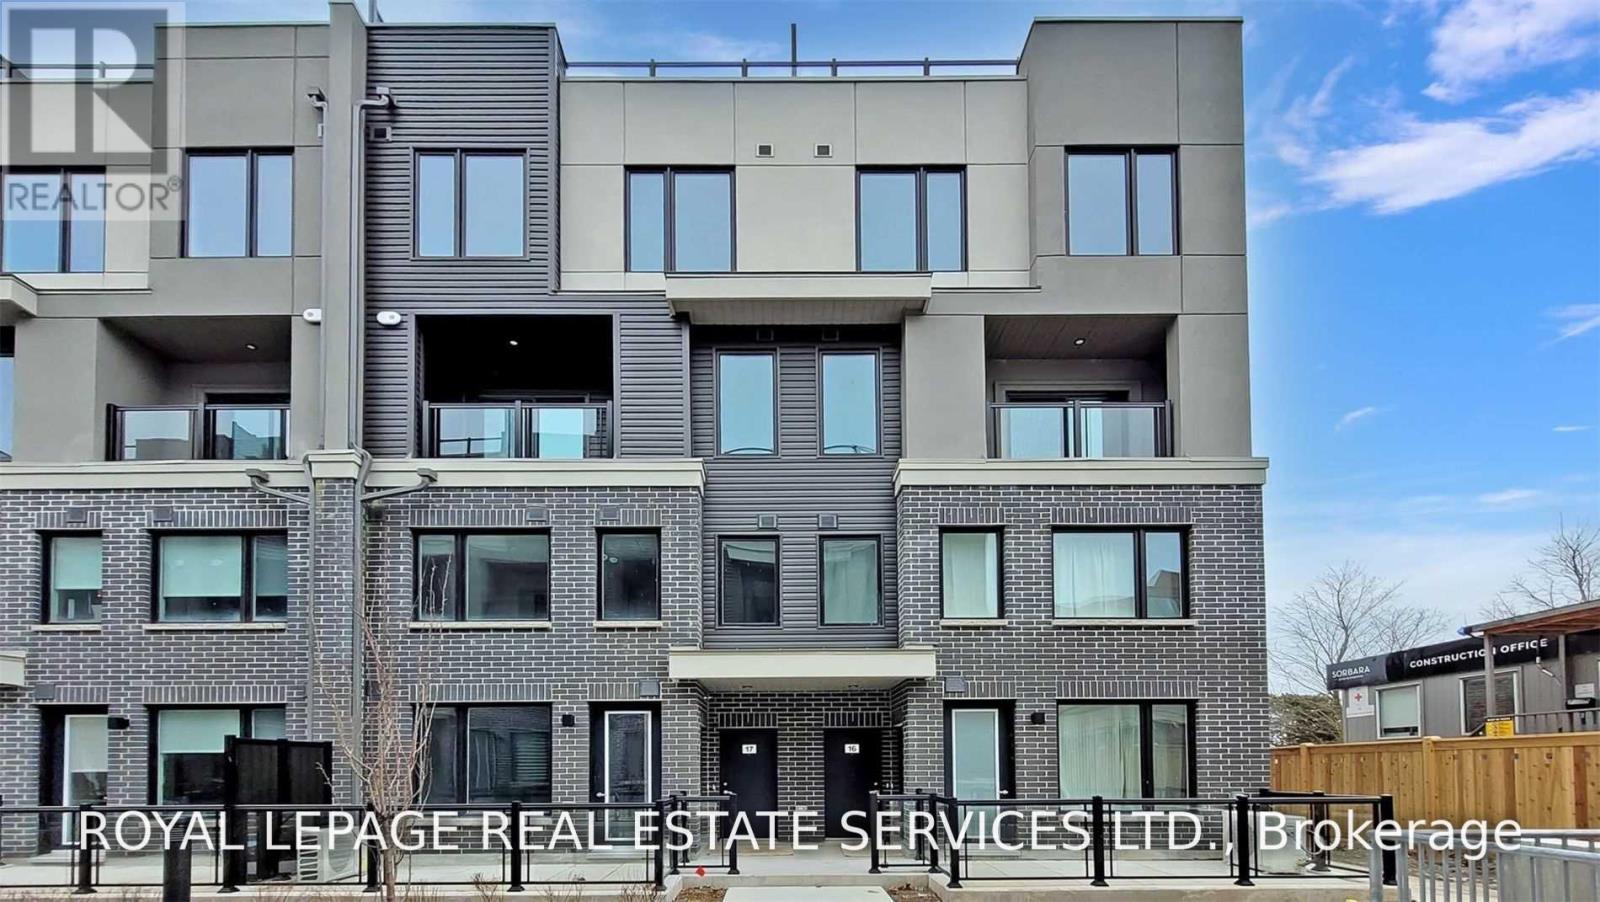
$639,000
3472 Widdicombe Way
Mississauga (Erin Mills) · MLS # W13784488
3 bed · 3 bath · 400 sq ft
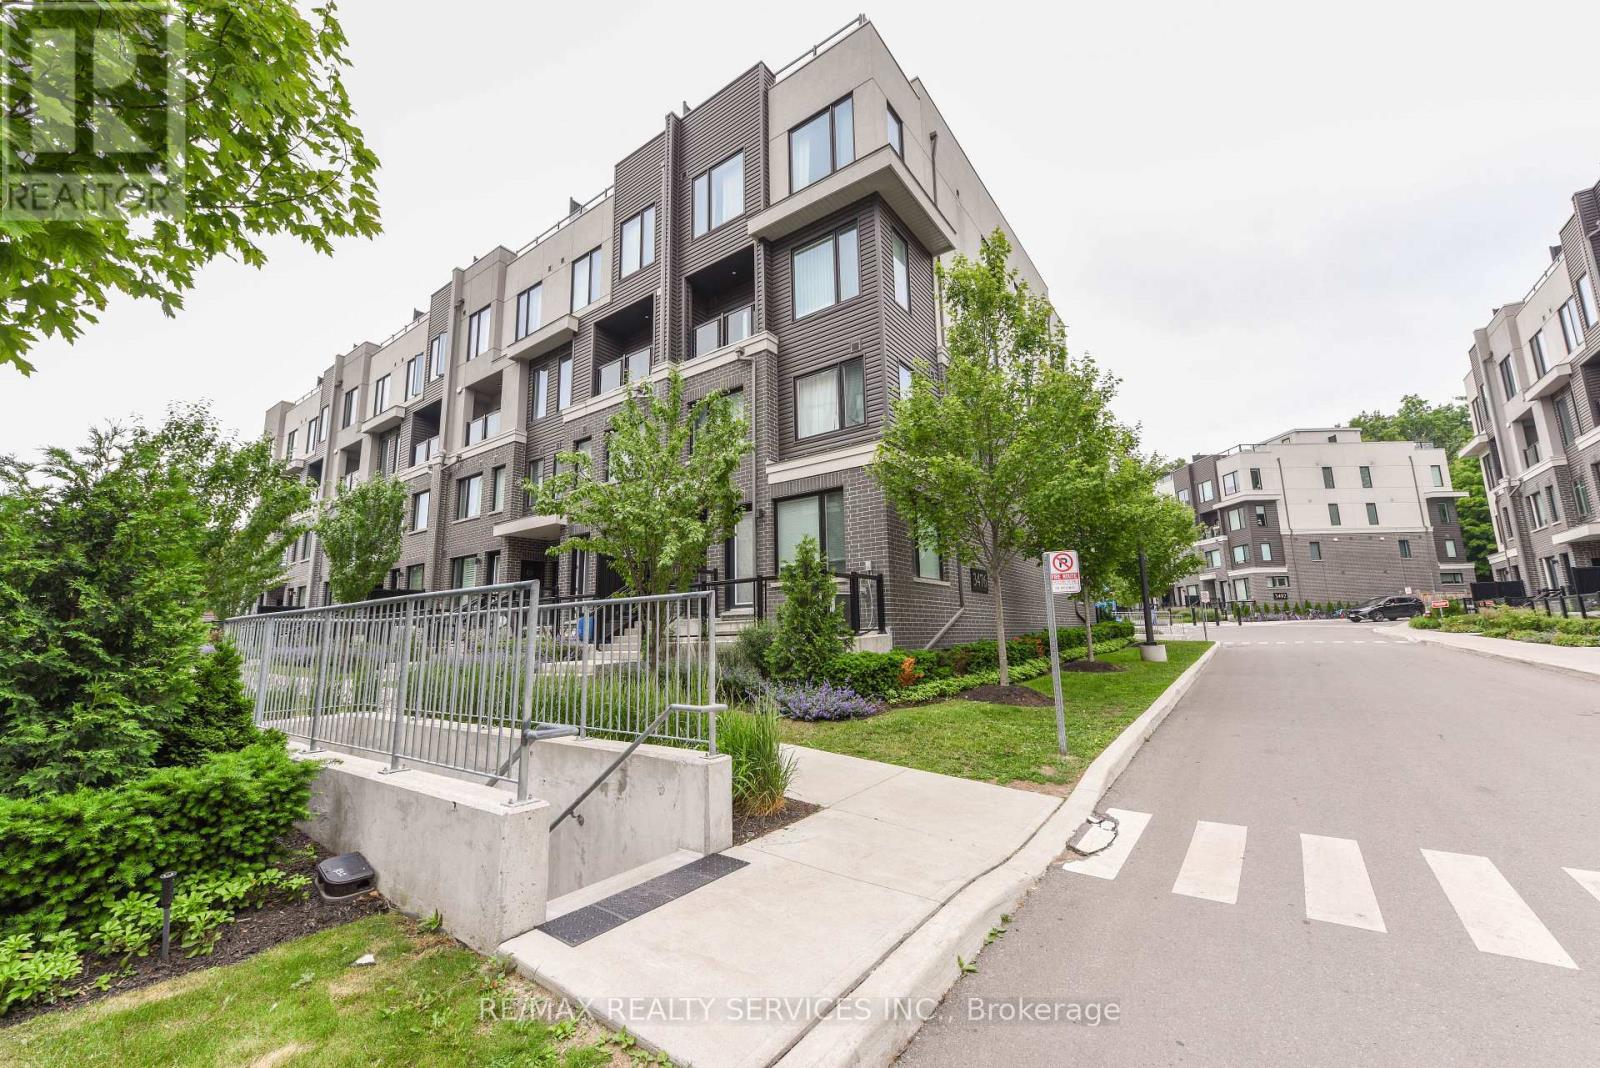
$649,900
Unit 8 - 3476 Widdicombe Way
Mississauga (Erin Mills) · MLS # W13175190
3 bed · 3 bath