
Videos & Virtual Tours
Open available video, 3D tour, or virtual-tour media for this listing.
7 Watercliffe Road
Toronto (Rexdale-Kipling), Ontario M9W4E5
MLS # W13872524
Property Details
Type
Detached
Beds
4
Baths
2
Status
For Sale
More homes like this
About this property
A fully renovated, turn-key bungalow with premium upgrades throughout. Welcome to 7 Watercliffe Road. Steeped in modern elegance, this immaculate property has been completely renovated from top to bottom. The sun-drenched main floor shows off gorgeous hardwood flooring throughout the living areas and in the three spacious bedrooms. Prepare culinary delights in the updated, bright, main-floor kitchen, which comes fully equipped with stainless steel appliances. A separate side entrance leads to a professionally finished basement designed with safety, versatility, and comfort in mind (5/8" fire-code drywall on the basement ceiling paired with firestop insulation and egress windows). This lower level serves as an incredible extended living space or an in-law suite, featuring a massive recreation room, a brand-new modern kitchen with its own set of stainless steel appliances, a pristine new washroom, and a versatile bedroom/flex space. Sit back and relax in your private, beautifully landscaped backyard, featuring both a deck and a patio area perfect for entertaining. The exterior is completed by a single-car garage and an expansive driveway that easily accommodates up to 3 vehicles. No detail was overlooked during this professional renovation (brand-new Roof installed October 2026) Don't miss this rare opportunity to own a meticulously updated, move-in-ready home!
Mortgage Estimate
Estimated monthly payment
Calculating…
Estimate only. Taxes, insurance, condo fees, and lender terms are not included.
Monthly costs to verify
Property taxes: about $348/month based on listed annual taxes.
Estimate only. Confirm taxes, condo/maintenance fees, insurance, utilities, and lender terms before making decisions.
Rooms
| Room | Level | Dimensions |
|---|---|---|
| Living room | Main level | 5.4 x 3.3 |
| Dining room | Main level | 3.2 x 3.2 |
| Kitchen | Main level | 3.25 x 2.5 |
| Primary Bedroom | Main level | 4.1 x 3.3 |
| Bedroom 2 | Main level | 3.3 x 3.05 |
| Bedroom 3 | Main level | 3.35 x 3.25 |
| Bedroom 4 | Basement | 6.45 x 4 |
| Recreational, Games room | Basement | 5.75 x 3.2 |
Facts & Location
Parking
4 spaces
Lot Size
50 x 123 FT
Annual Taxes
$4,178
Listing data
Listing information is provided for personal, non-commercial use and should be independently verified before making real estate decisions.
Last refreshed: Oct 7, 2026 3:30 PM
Explore nearby searches
SEO-friendly searches for this area, property type, and nearby neighbourhoods.
Similar Properties
More nearby listings that may fit the same search.
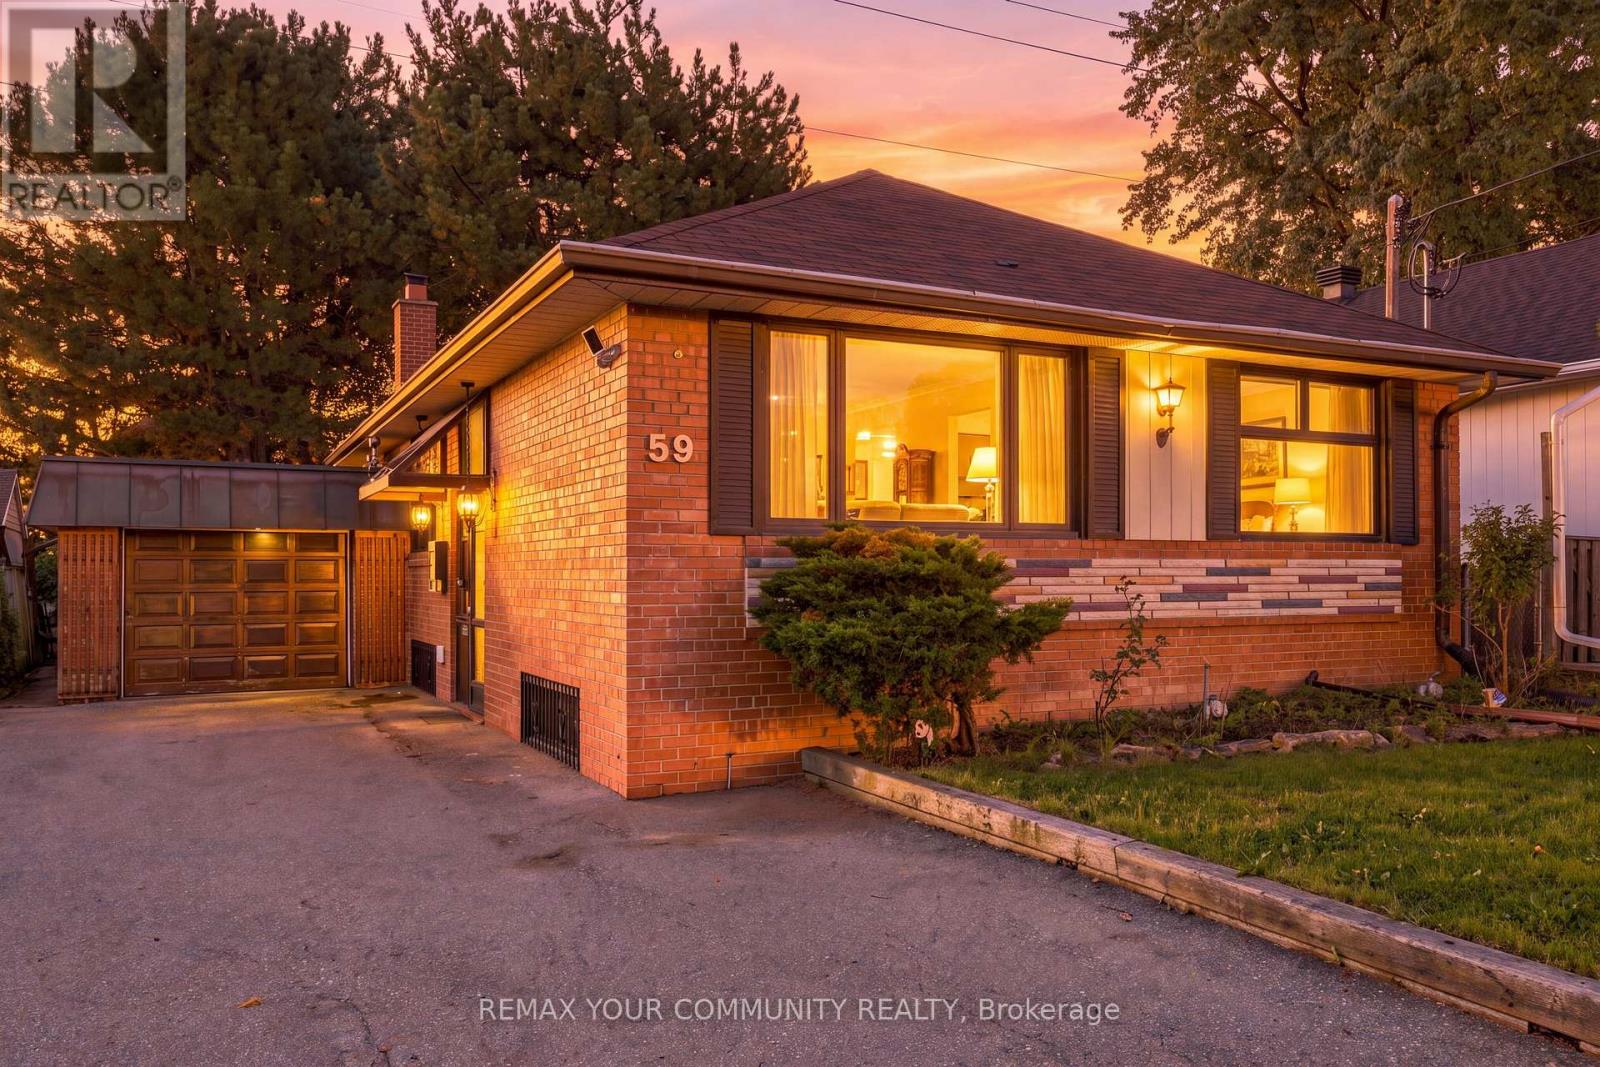
$949,000
59 Redwater Drive
Toronto (Rexdale-Kipling) · MLS # W13806310
5 bed · 2 bath
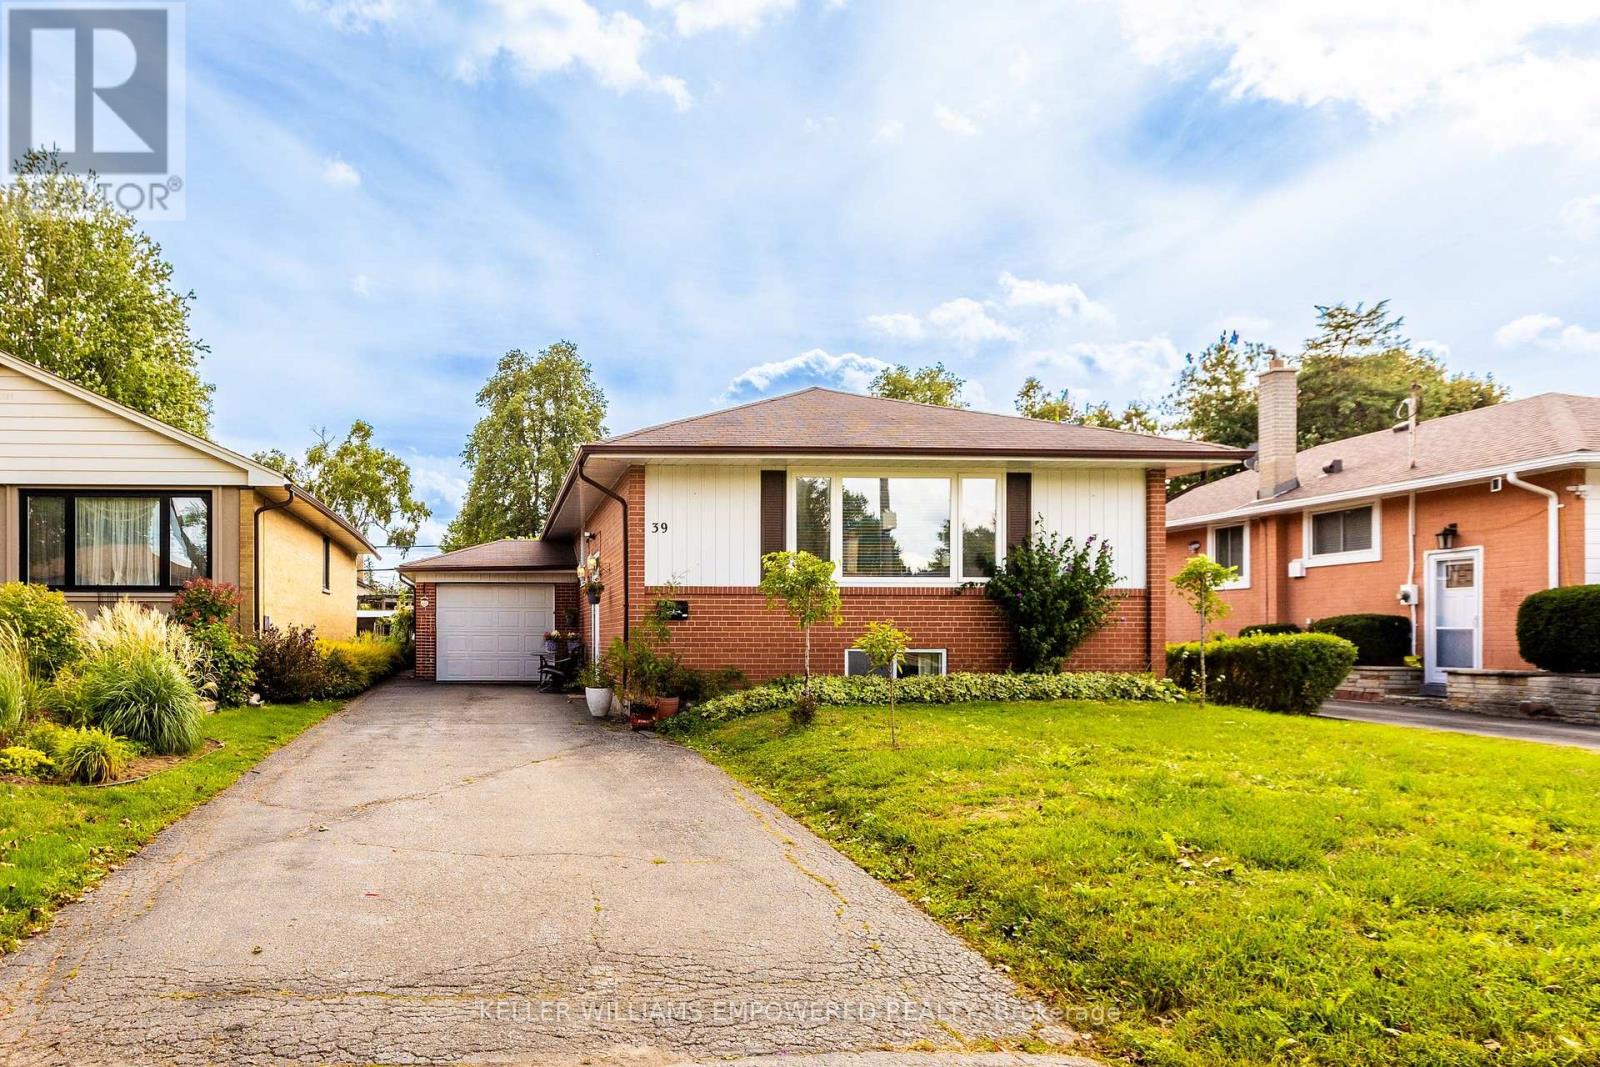
$948,000
39 Checkendon Drive
Toronto (Rexdale-Kipling) · MLS # W13775408
5 bed · 2 bath
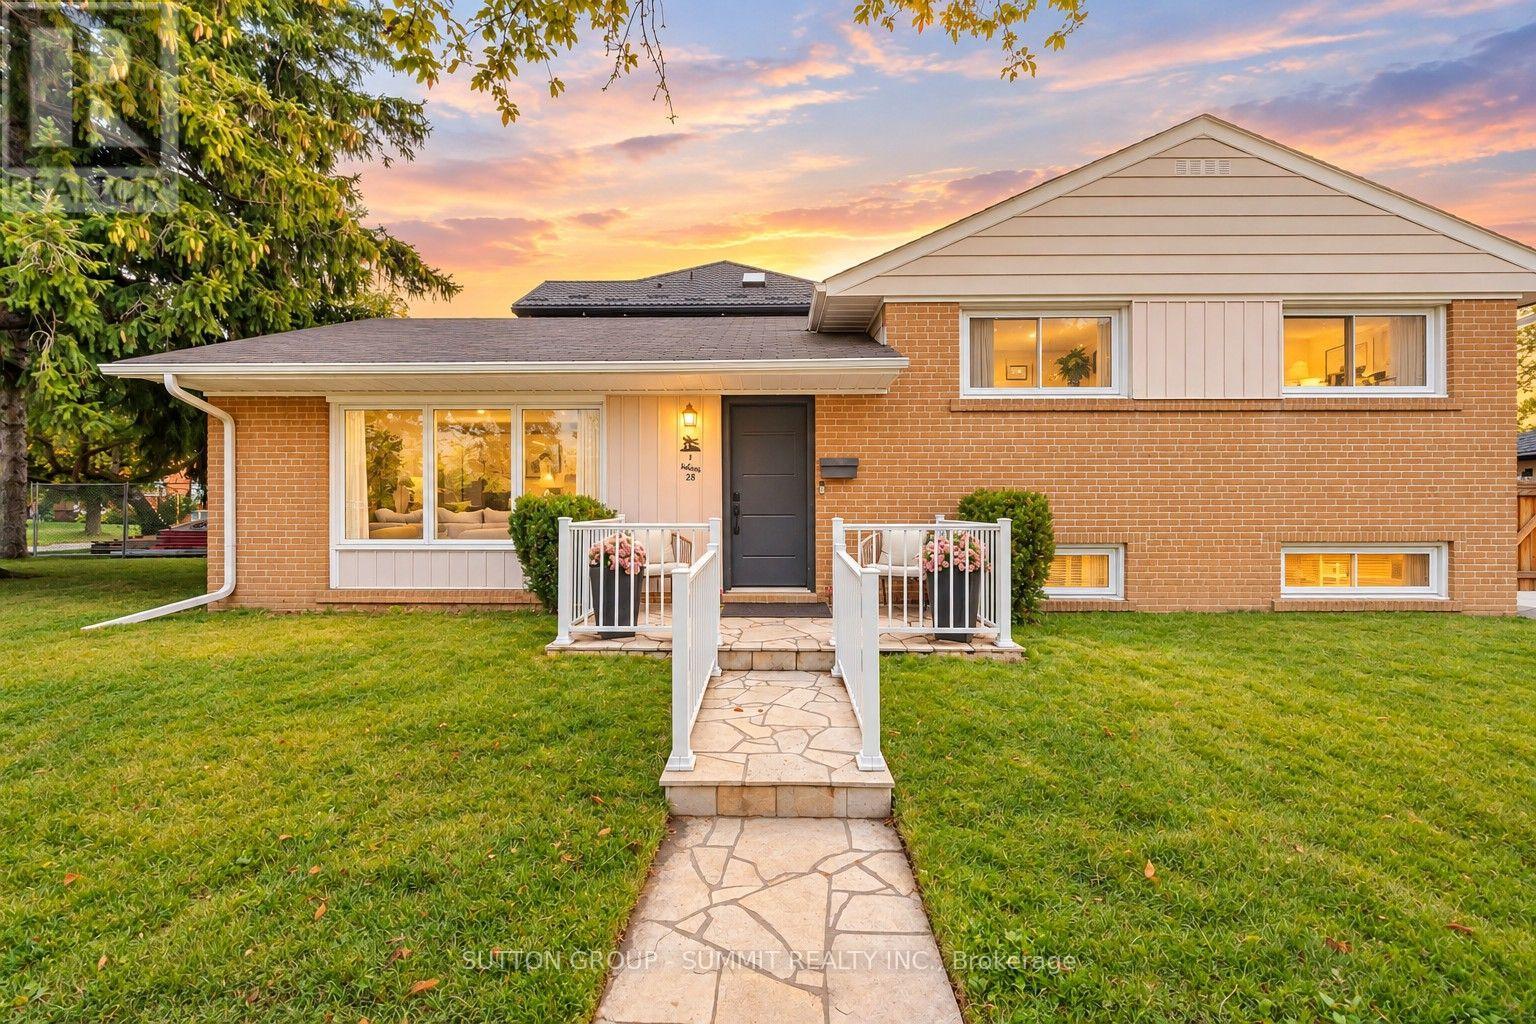
$929,900
1 Lagos Road
Toronto (Rexdale-Kipling) · MLS # W13864864
4 bed · 3 bath