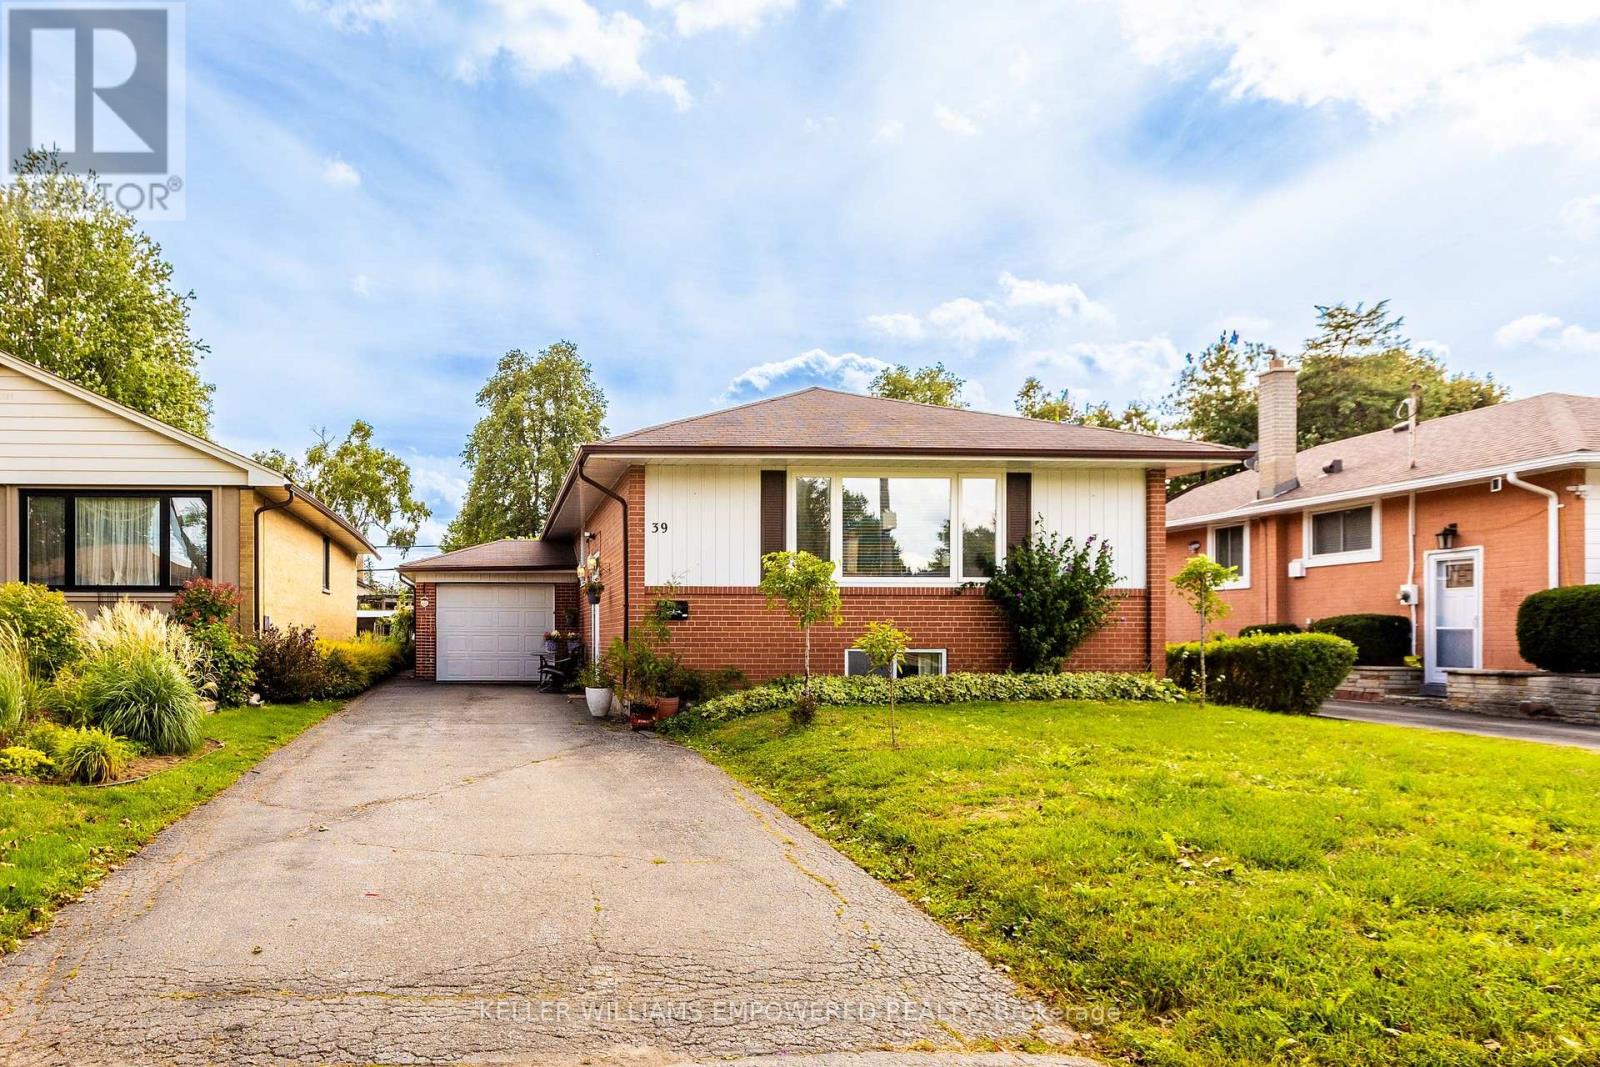
39 Checkendon Drive
Toronto (Rexdale-Kipling), Ontario M9W2Y8
MLS # W13775408
Property Details
Type
Detached
Beds
5
Baths
2
Status
For Sale
More homes like this
About this property
3-Bedroom Raised Bungalow with Spacious 2-Bedroom Lower Level & Excellent Income Potential! Welcome to this lovingly maintained home on a quiet, family-friendly street in an established Etobicoke neighbourhood. Bright, clean and move-in ready, this home offers comfortable living with exceptional flexibility for families, extended family or buyers seeking future income potential. The main floor features a bright open-concept living and dining area with large windows, an updated kitchen, 3 spacious bedrooms and a well-appointed 4-piece bathroom. The lower level is a standout feature! Bright, clean and versatile, it offers a separate kitchen, 2 bedrooms, large recreation room and 3-piece bathroom, plus additional space that could potentially serve as a 3rd bedroom. Ideal for extended family, an in-law setup, guests or potential rental accommodation. The lower level is currently accessed from inside the home, with the potential to create a separate entrance by adding two interior doors. Enjoy the spacious, fully fenced backyard surrounded by mature trees and greenery-perfect for children, pets, gardening and entertaining. Private driveway accommodates up to 6 vehicles. Important updates include central A/C (2024), owned hot water tank and newer appliances .Excellent location close to Etobicoke Humber Park, Humber River trails, Rivercrest Junior School, transit, shopping and everyday amenities, with easy access to Highways 401 & 427 and Kipling GO Station. A home offering space, flexibility and a great income potential!
Mortgage Estimate
Estimated monthly payment
Calculating…
Estimate only. Taxes, insurance, condo fees, and lender terms are not included.
Monthly costs to verify
Property taxes: about $331/month based on listed annual taxes.
Estimate only. Confirm taxes, condo/maintenance fees, insurance, utilities, and lender terms before making decisions.
Rooms
| Room | Level | Dimensions |
|---|---|---|
| Living room | Main level | 7.15 x 3.48 |
| Bedroom | Basement | 2.51 x 2.45 |
| Dining room | Main level | 7.15 x 3.48 |
| Kitchen | Main level | 3.7 x 2.8 |
| Primary Bedroom | Main level | 3.9 x 3.3 |
| Bedroom 2 | Main level | 3.45 x 3.05 |
| Bedroom 3 | Main level | 3.25 x 3 |
| Recreational, Games room | Basement | 7.15 x 3.48 |
| Kitchen | Basement | 3.55 x 3.4 |
| Bedroom | Basement | 4.4 x 2.4 |
| Bedroom | Basement | 3.55 x 3.45 |
Facts & Location
Parking
7 spaces
Lot Size
45 x 120 FT
Annual Taxes
$3,966
Listing data
Listing information is provided for personal, non-commercial use and should be independently verified before making real estate decisions.
Last refreshed: Oct 5, 2026 4:15 AM
Explore nearby searches
SEO-friendly searches for this area, property type, and nearby neighbourhoods.
Similar Properties
More nearby listings that may fit the same search.
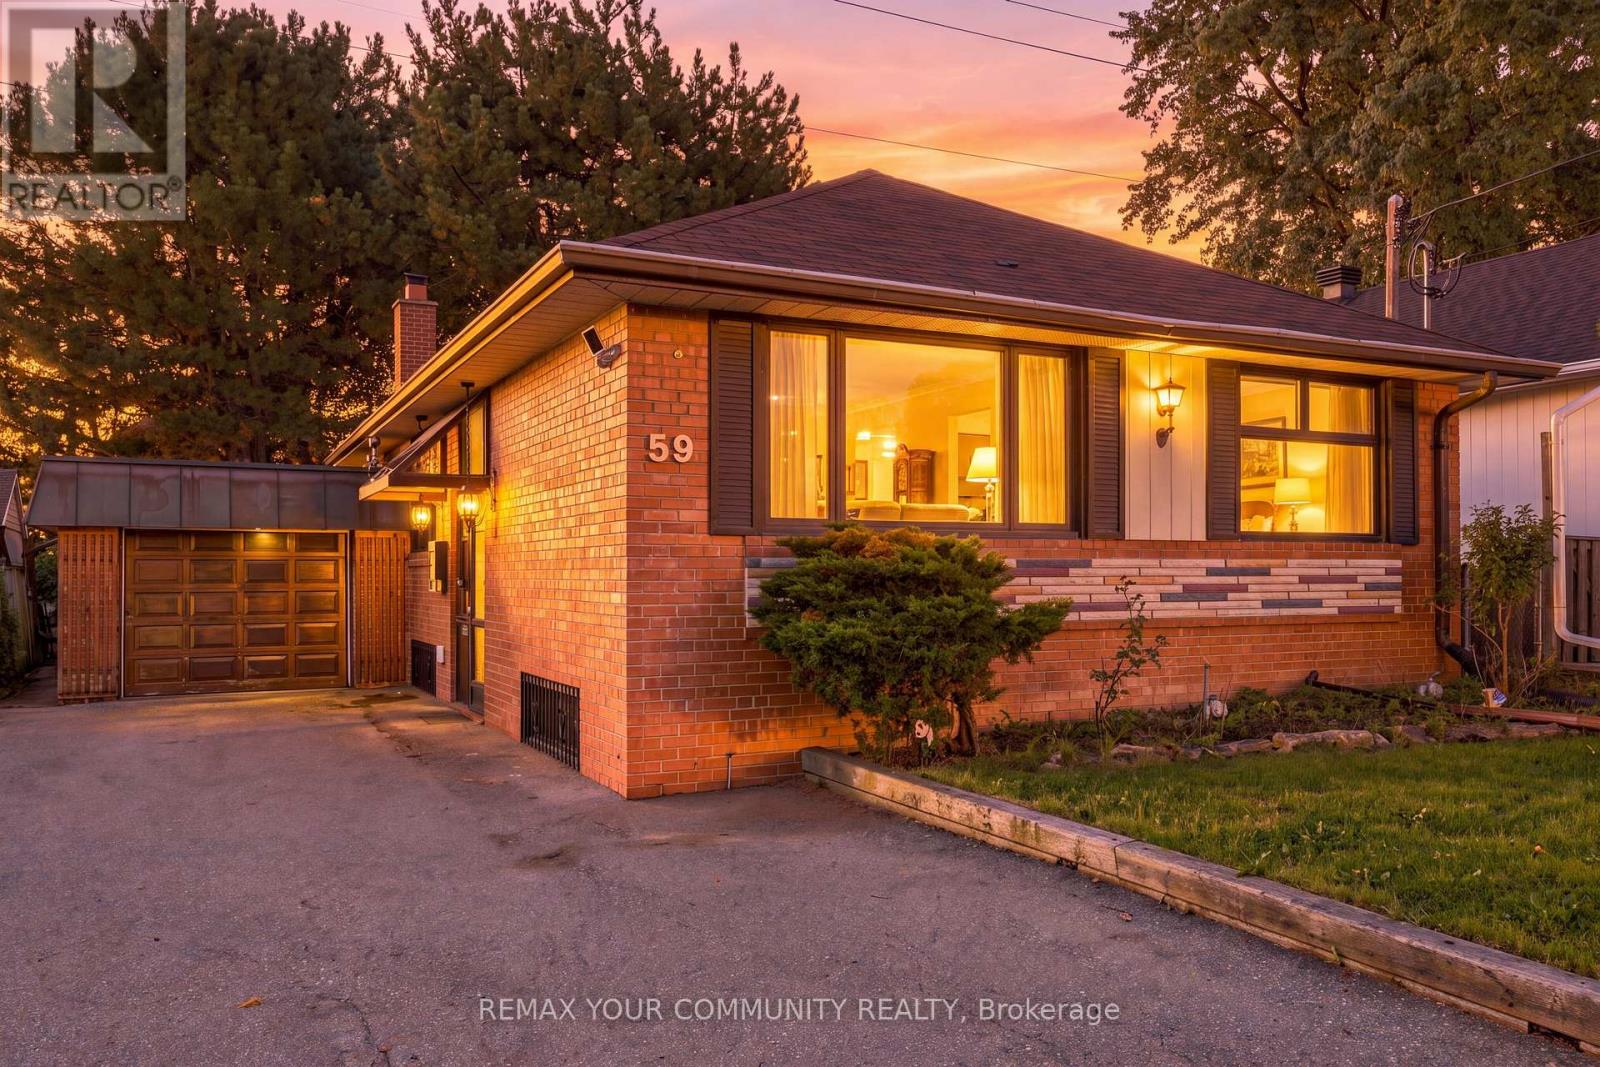
$949,000
59 Redwater Drive
Toronto (Rexdale-Kipling) · MLS # W13806310
5 bed · 2 bath

$949,000
30 Fallowfield Road
Toronto (Rexdale-Kipling) · MLS # W13720862
6 bed · 3 bath
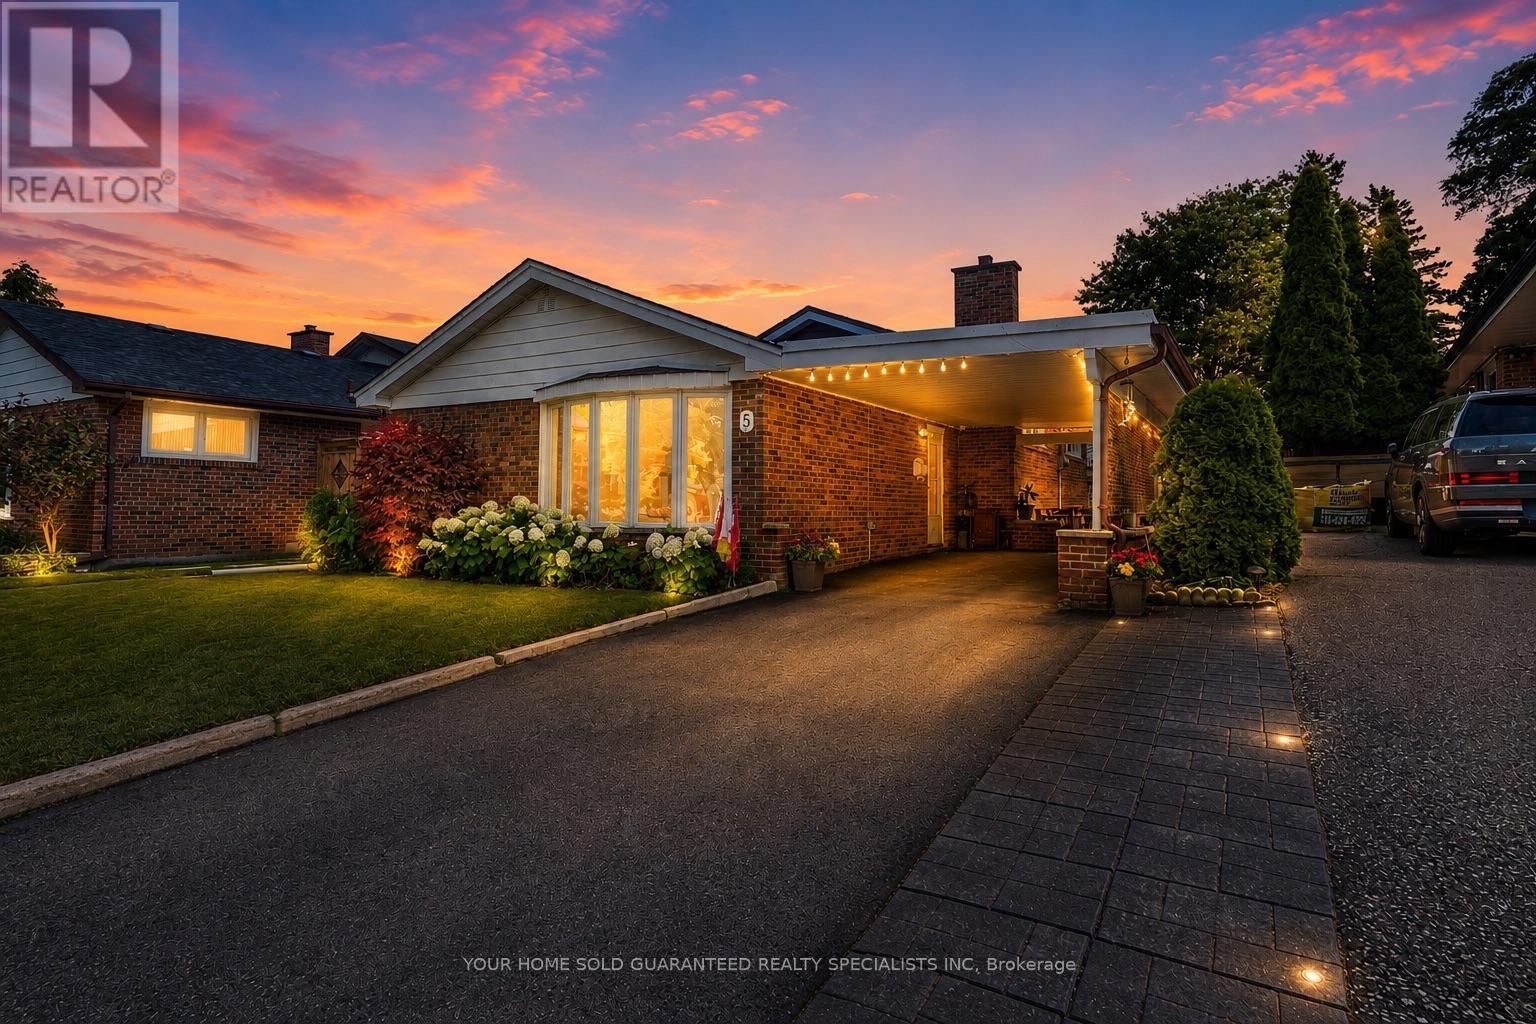
$929,000
5 Hallow Crescent
Toronto (Rexdale-Kipling) · MLS # W13750552
4 bed · 2 bath