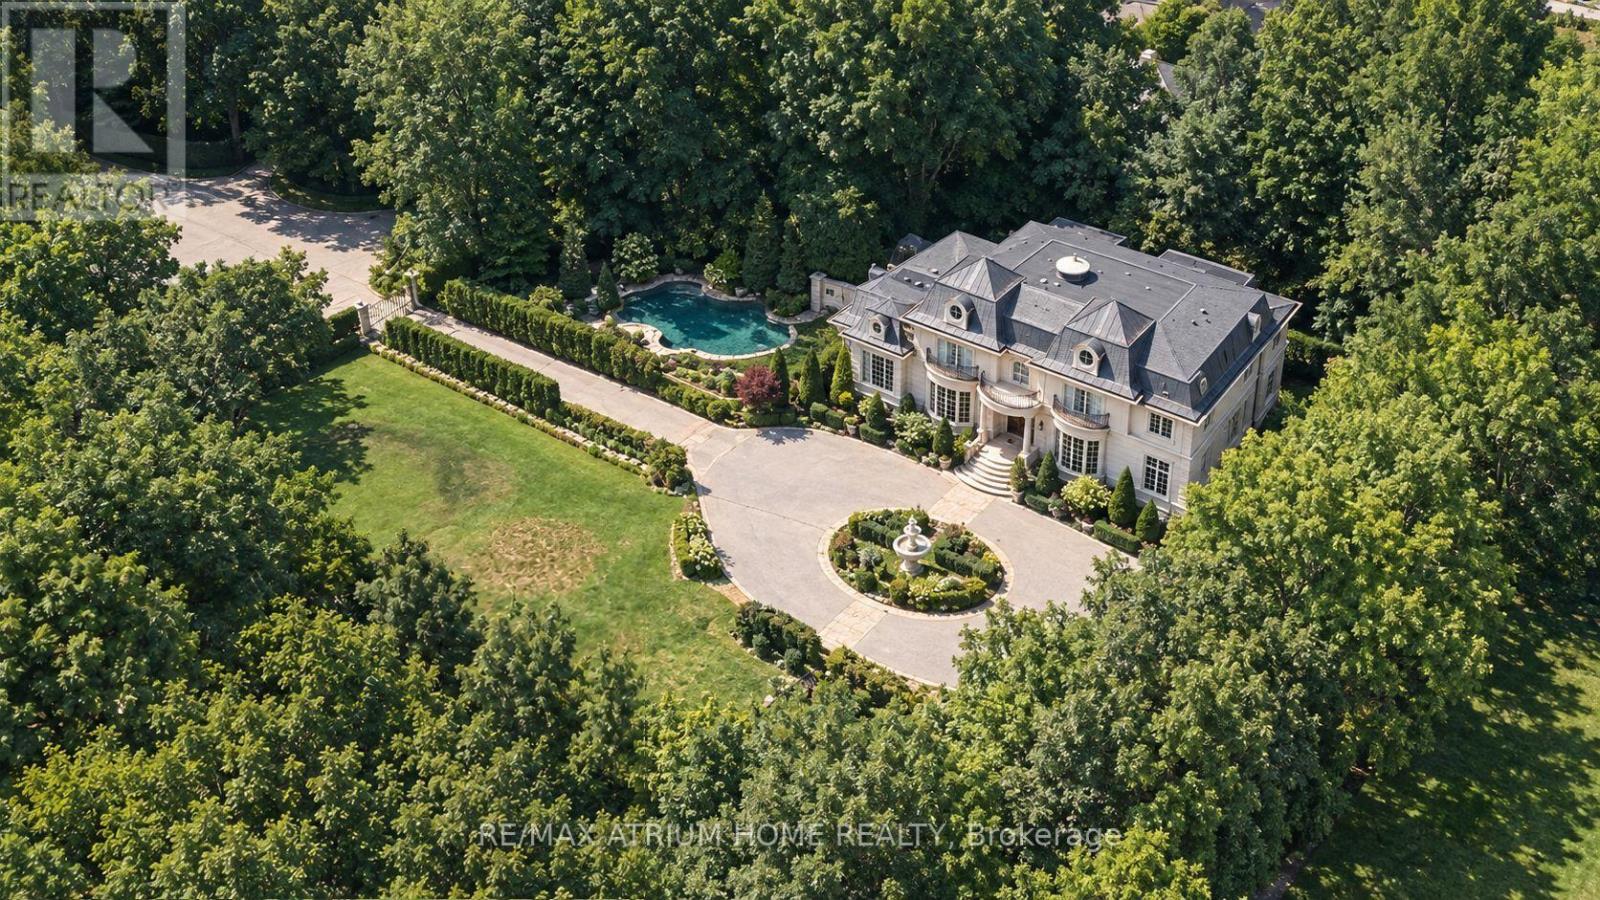
9 Legacy Court
Toronto (St. Andrew-Windfields), Ontario M2L2Y7
MLS # C13842172
Property Details
Type
Detached
Beds
6
Baths
9
Status
For Sale
More homes like this
About this property
Grand Estate Residence On Prestigious Cul-De-Sac With Gated Entry | Own The End of The Street!!! | An Exceptional Gated Estate on a premium lot in a prestigious, quiet cul-de-sac, offering European elegance, meticulous craftsmanship and luxurious finishes throughout | Beautifully landscaped gardens and a circular driveway with parking for up to 15 vehicles create an impressive arrival, complemented by garage capacity for five cars | Designed for luxurious family living and entertaining, this 5+1-bedroom residence features soaring ceilings, an elegant layout, illuminated art niches and a spectacular Gourmet Kitchen Crowned by a Breathtaking Domed Ceiling | The spacious breakfast area overlooks the magnificent Grounds and Pool. The Master Suite offers a spa-inspired seven-piece Ensuite with heated floors. Private, resort-inspired grounds showcase a Heated Saltwater Pool with Waterfall and Cabana, limestone walkways, artificial turf, landscaped gardens and a Mini Nine-Hole Golf Course with Putting Area!!
Mortgage Estimate
Estimated monthly payment
Calculating…
Estimate only. Taxes, insurance, condo fees, and lender terms are not included.
Monthly costs to verify
Property taxes: about $2,607/month based on listed annual taxes.
Estimate only. Confirm taxes, condo/maintenance fees, insurance, utilities, and lender terms before making decisions.
Rooms
| Room | Level | Dimensions |
|---|---|---|
| Living room | Ground level | 5.38 x 4.81 |
| Recreational, Games room | Basement | 12.02 x 7.06 |
| Media | Basement | 5.28 x 4.98 |
| Dining room | Ground level | 5.38 x 5.25 |
| Kitchen | Ground level | 5.5 x 5.18 |
| Family room | Ground level | 6.01 x 5.64 |
| Library | Ground level | 3.48 x 4.07 |
| Primary Bedroom | Second level | 6.48 x 4.88 |
| Bedroom 2 | Second level | 4.65 x 6.35 |
| Bedroom 3 | Second level | 3.66 x 6.3 |
| Bedroom 4 | Second level | 4.09 x 4.78 |
| Bedroom 5 | Second level | 4.8 x 3.61 |
Facts & Location
Parking
15 spaces
Lot Size
200 x 245 FT
Annual Taxes
$31,280
Listing data
Listing information is provided for personal, non-commercial use and should be independently verified before making real estate decisions.
Last refreshed: Oct 7, 2026 3:45 PM
Explore nearby searches
SEO-friendly searches for this area, property type, and nearby neighbourhoods.
Similar Properties
More nearby listings that may fit the same search.
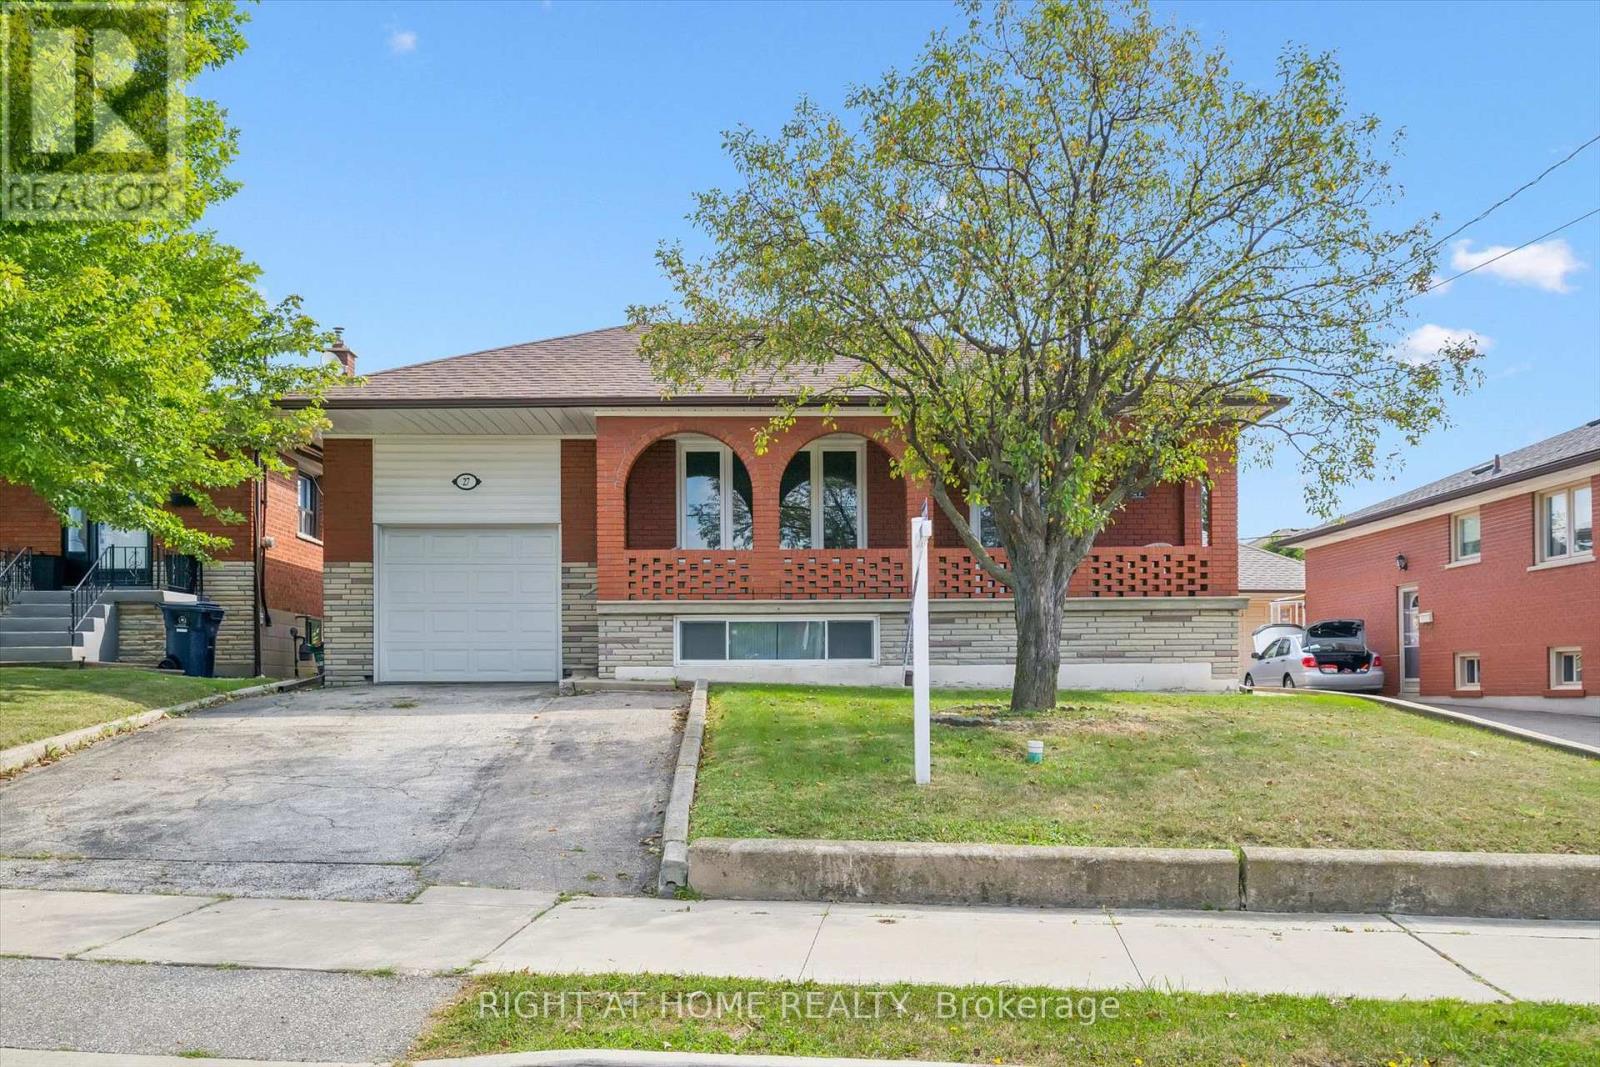
$1,149,000
27 Jocada Road
Toronto (Maple Leaf) · MLS # W13704406
3 bed · 2 bath · 2,300 sq ft
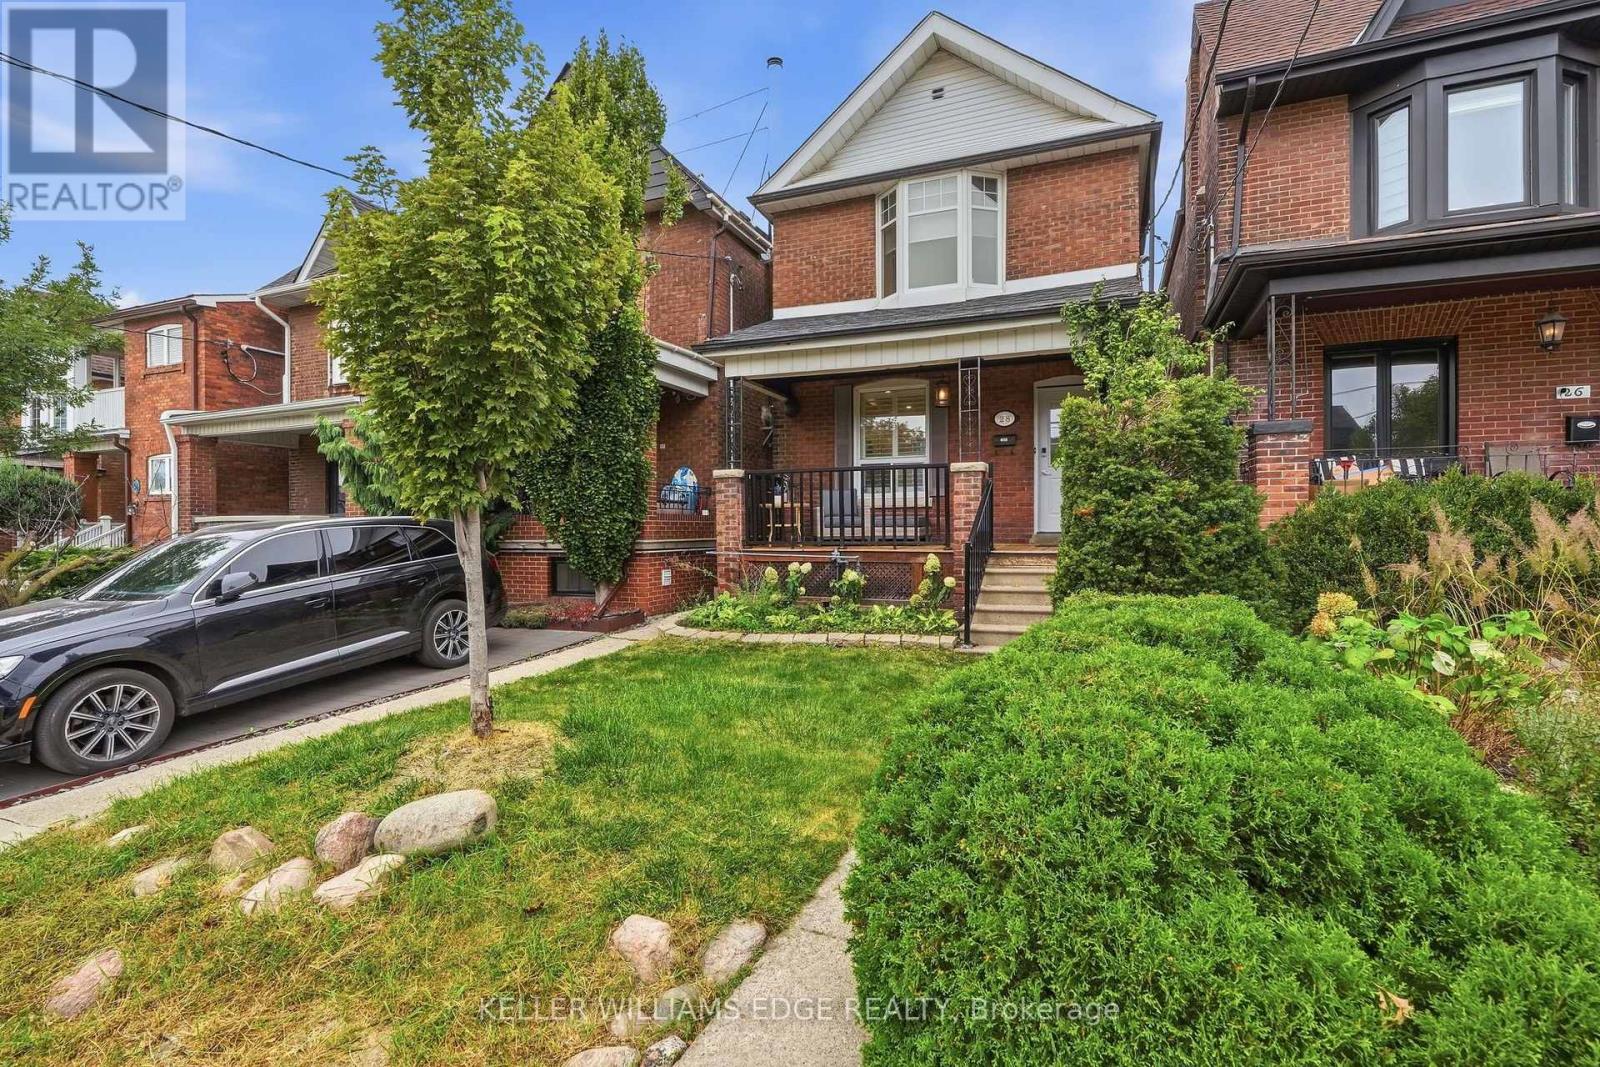
$1,299,000
28 Conway Avenue
Toronto (Oakwood Village) · MLS # C13865252
4 bed · 3 bath · 1,878 sq ft
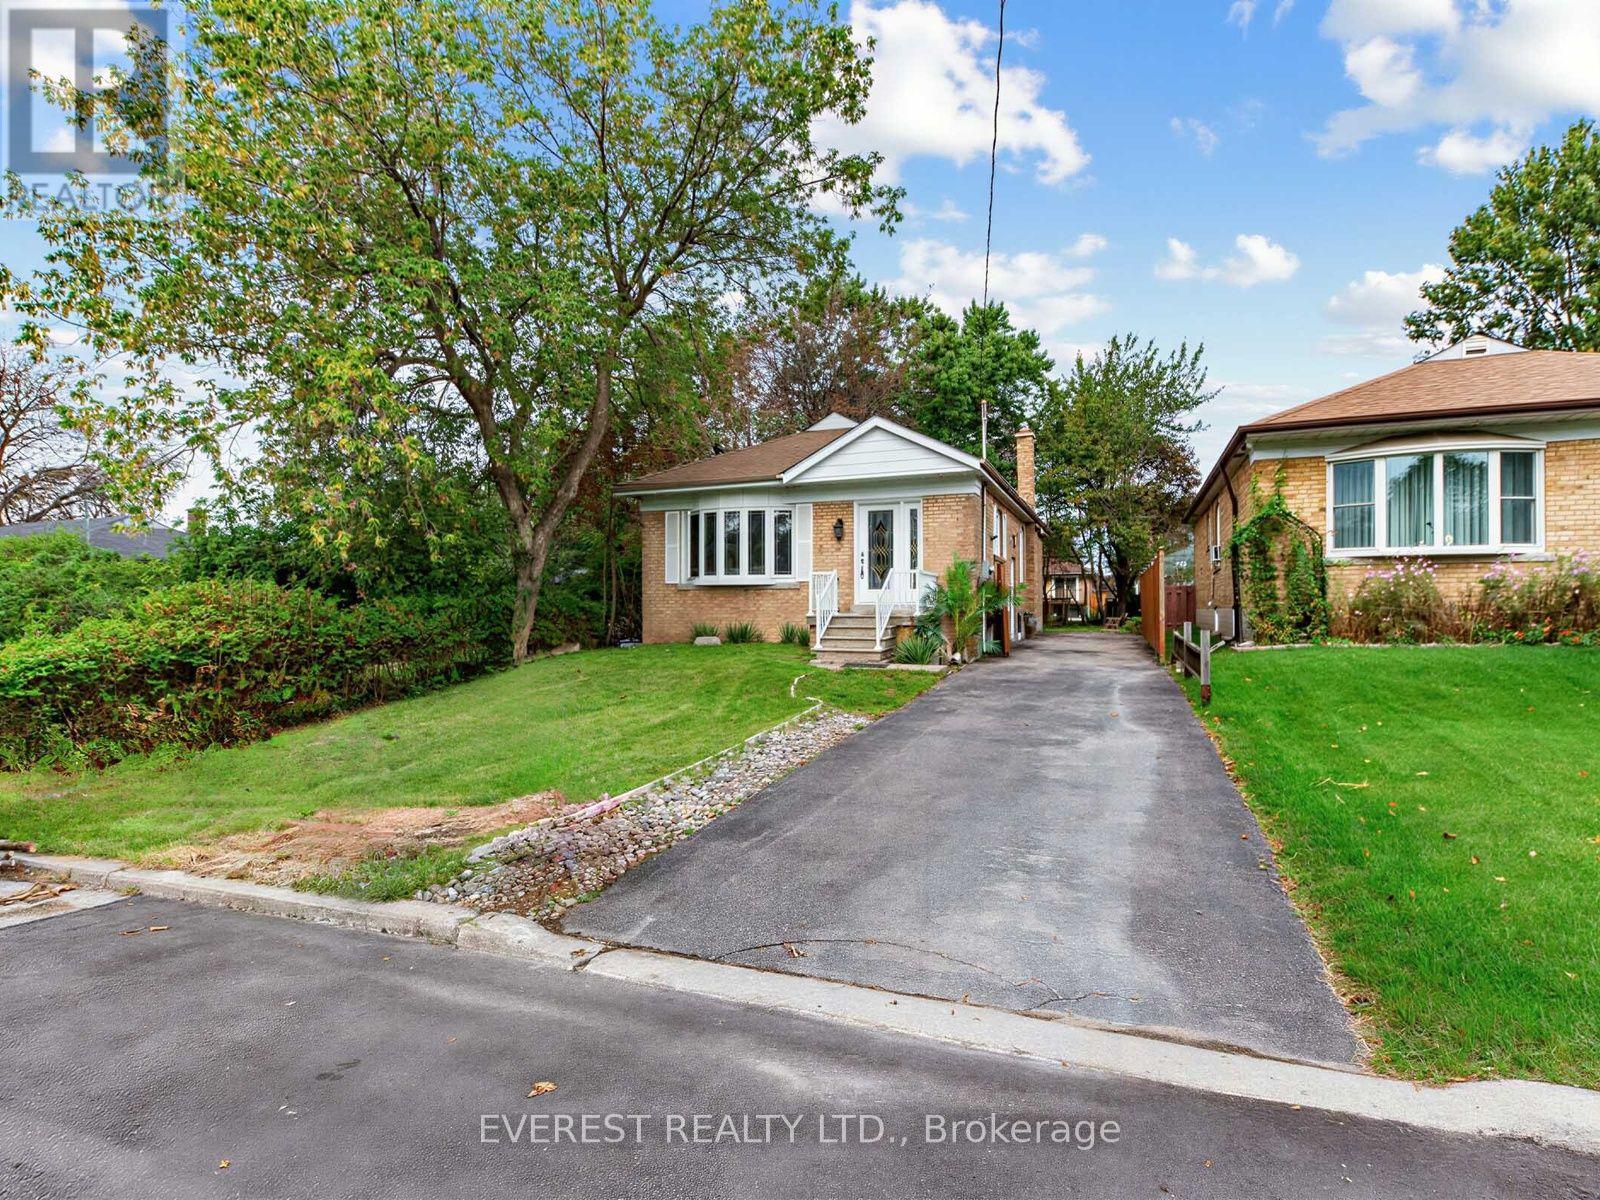
$999,000
20 Japonica Road
Toronto (Wexford-Maryvale) · MLS # E13803090
6 bed · 2 bath