Videos & Virtual Tours
Open available video, 3D tour, or virtual-tour media for this listing.
546 Main Street
Toronto (Woodbine-Lumsden), Ontario M4C4Y4
MLS # E13872192
Property Details
Type
Semi-Detached
Beds
3
Baths
1
Status
For Sale
More homes like this
About this property
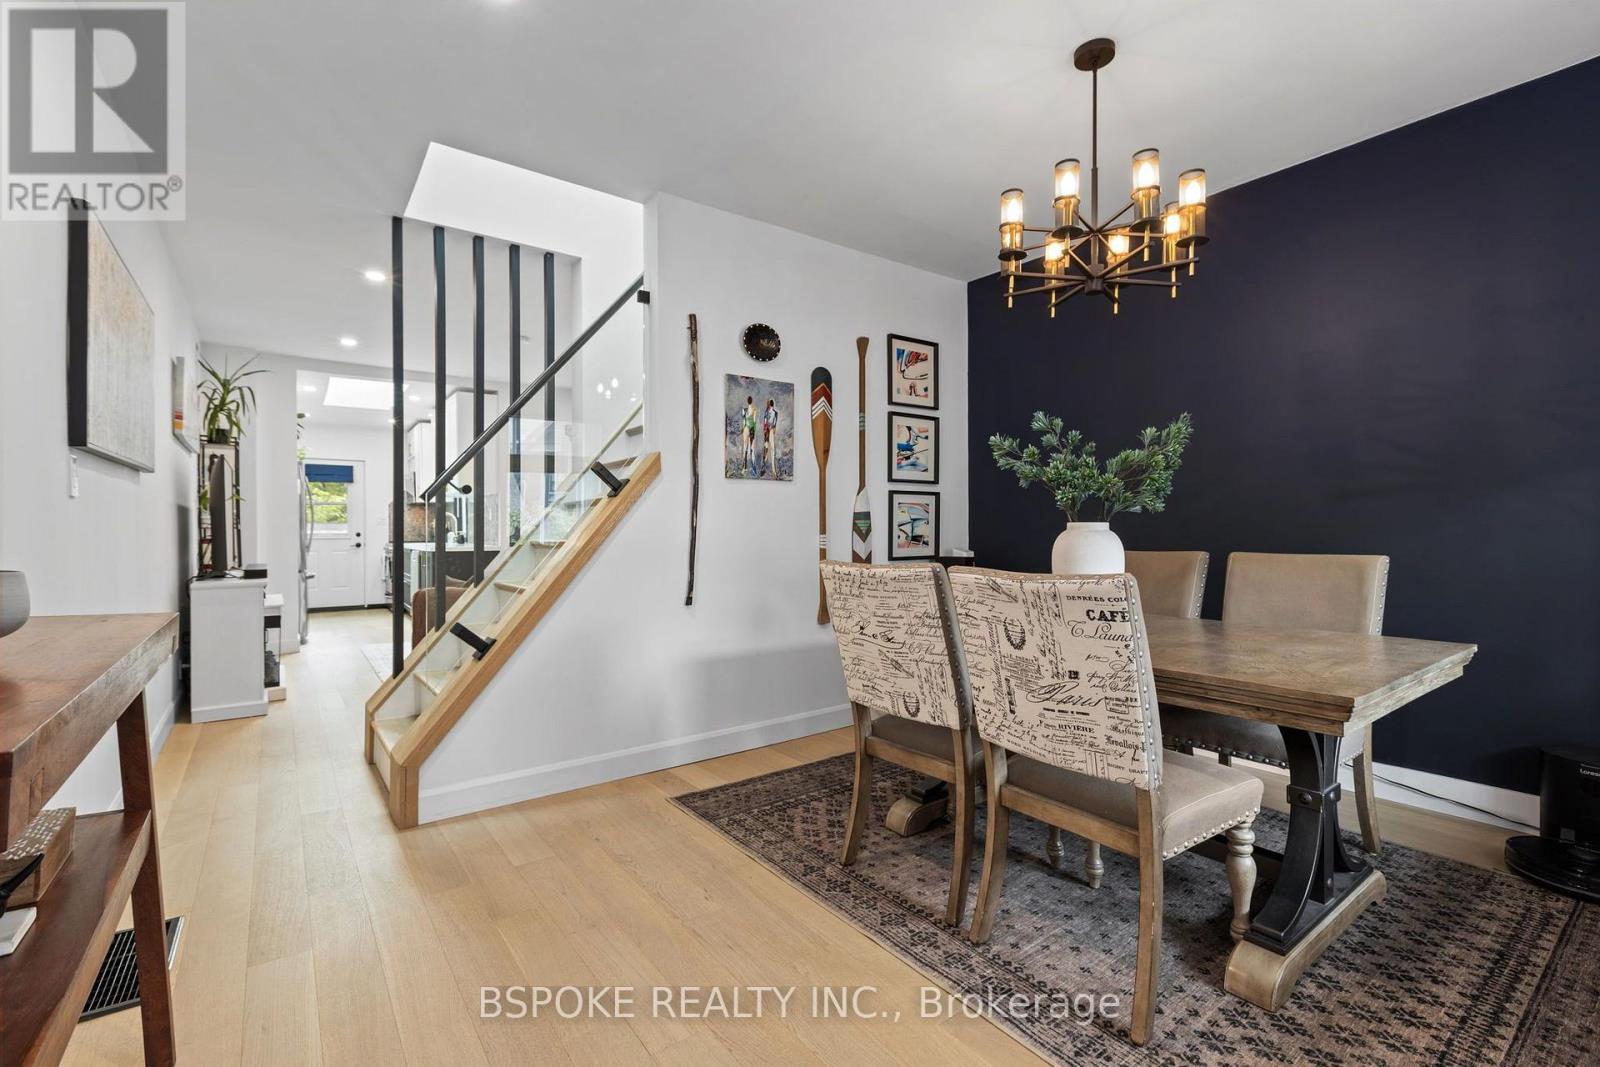
Renovated Danforth Village semi with stunning updates and a large west-facing backyard. An enclosed front porch keeps everyday clutter contained, while separate living and dining rooms lead to a renovated kitchen with cozy heated floors, skylight, ample storage and walkout to the deck. Upstairs are two generous bedrooms and a renovated bath, with another skylight bringing natural light to the contemporary staircase. The finished basement, renovated in 2023, offers flexible space for a third bedroom, office or playroom, plus extra storage. Out back, enjoy a deck with pergola, grassy yard, large garden and new fence. Flooring and electrical updated in 2022; main roof replaced in 2025. Street parking is readily available and the owners report they can always find a spot. About a 10-minute walk to Main Station and 15 minutes to Danforth GO, with Danforth shops nearby and Taylor Creek Park trails steps away. OFFERS ANYTIME.
Mortgage Estimate
Estimated monthly payment
Calculating…
Estimate only. Taxes, insurance, condo fees, and lender terms are not included.
Monthly costs to verify
Property taxes: about $322/month based on listed annual taxes.
Estimate only. Confirm taxes, condo/maintenance fees, insurance, utilities, and lender terms before making decisions.
Rooms
| Room | Level | Dimensions |
|---|---|---|
| Living room | Main level | 4.08 x 3.66 |
| Dining room | Main level | 4.07 x 3.46 |
| Kitchen | Main level | 3.75 x 2.4 |
| Primary Bedroom | Second level | 4.07 x 3.87 |
| Bedroom 2 | Second level | 3.68 x 2.55 |
| Bedroom | Basement | 3.64 x 3.41 |
Facts & Location
Lot Size
16.7 x 122.5 FT
Annual Taxes
$3,860
Listing data
Listing information is provided for personal, non-commercial use and should be independently verified before making real estate decisions.
Last refreshed: Oct 7, 2026 1:45 PM
Explore nearby searches
SEO-friendly searches for this area, property type, and nearby neighbourhoods.
Similar Properties
More nearby listings that may fit the same search.
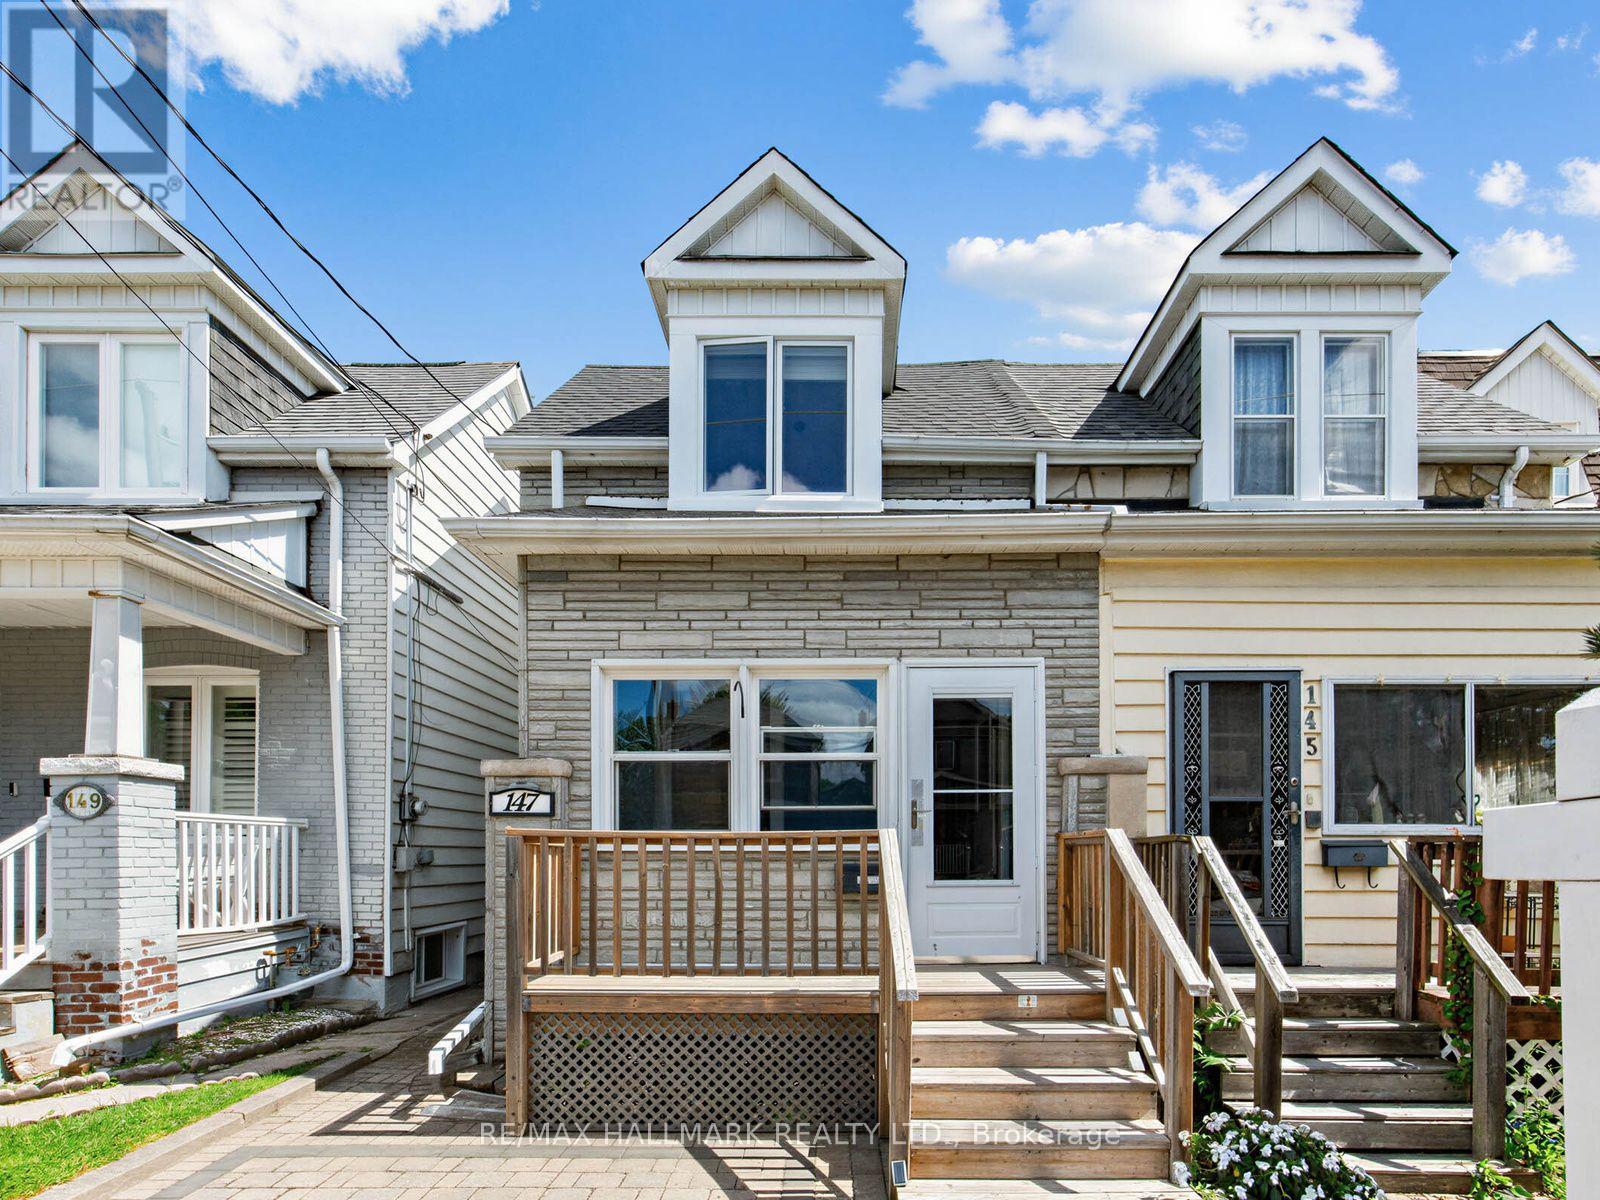
$948,000
147 Chisholm Avenue
Toronto (Woodbine-Lumsden) · MLS # E13689060
2 bed · 1 bath
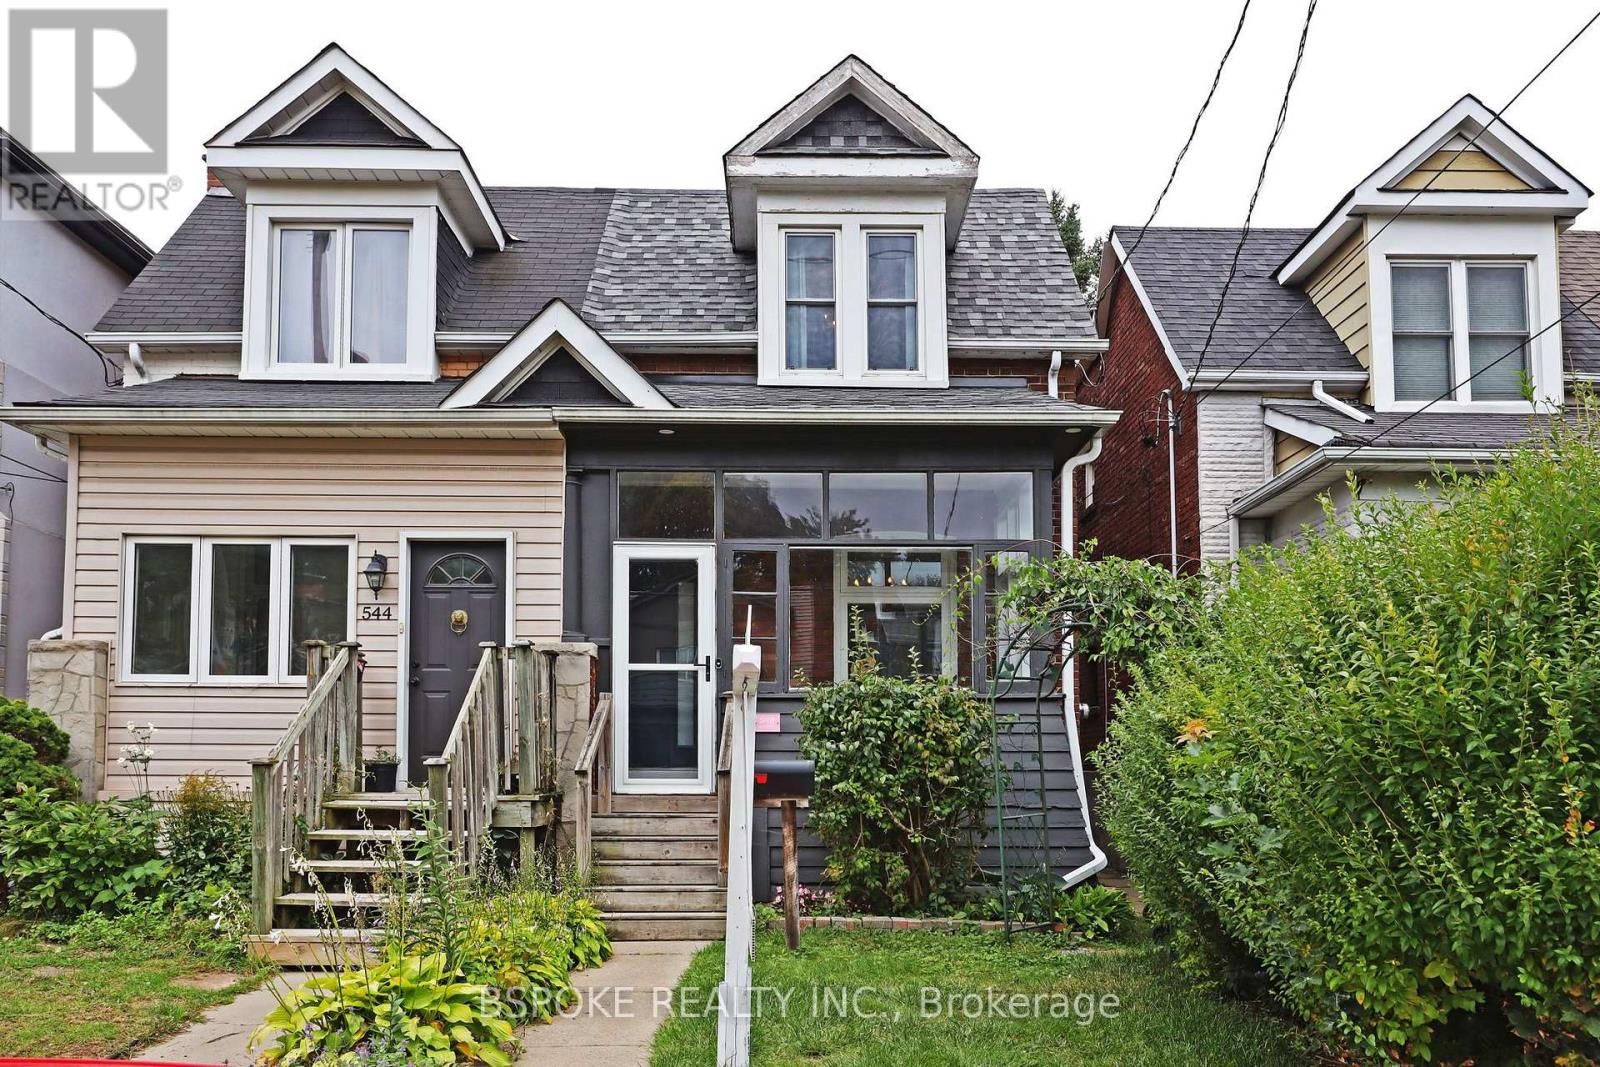
$799,000
546 Main Street
Toronto (Woodbine-Lumsden) · MLS # E13839932
3 bed · 1 bath
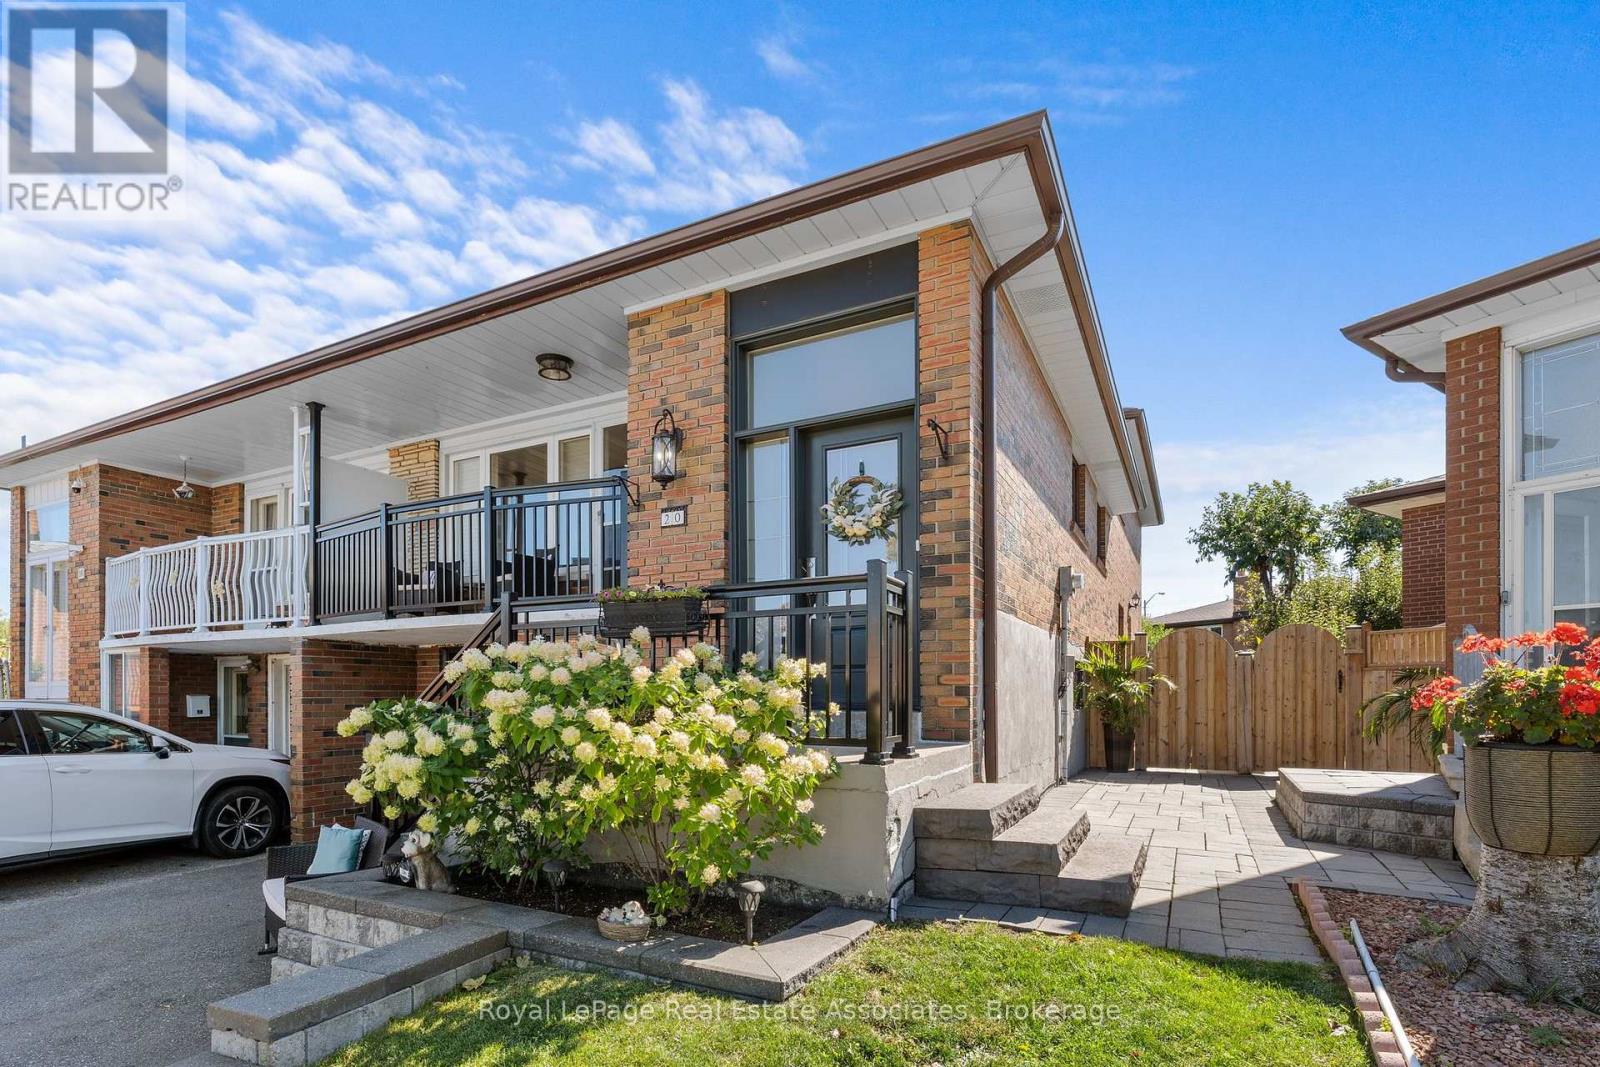
$1,150,000
20 Honeywood Road
Toronto (Glenfield-Jane Heights) · MLS # W13871912
6 bed · 2 bath