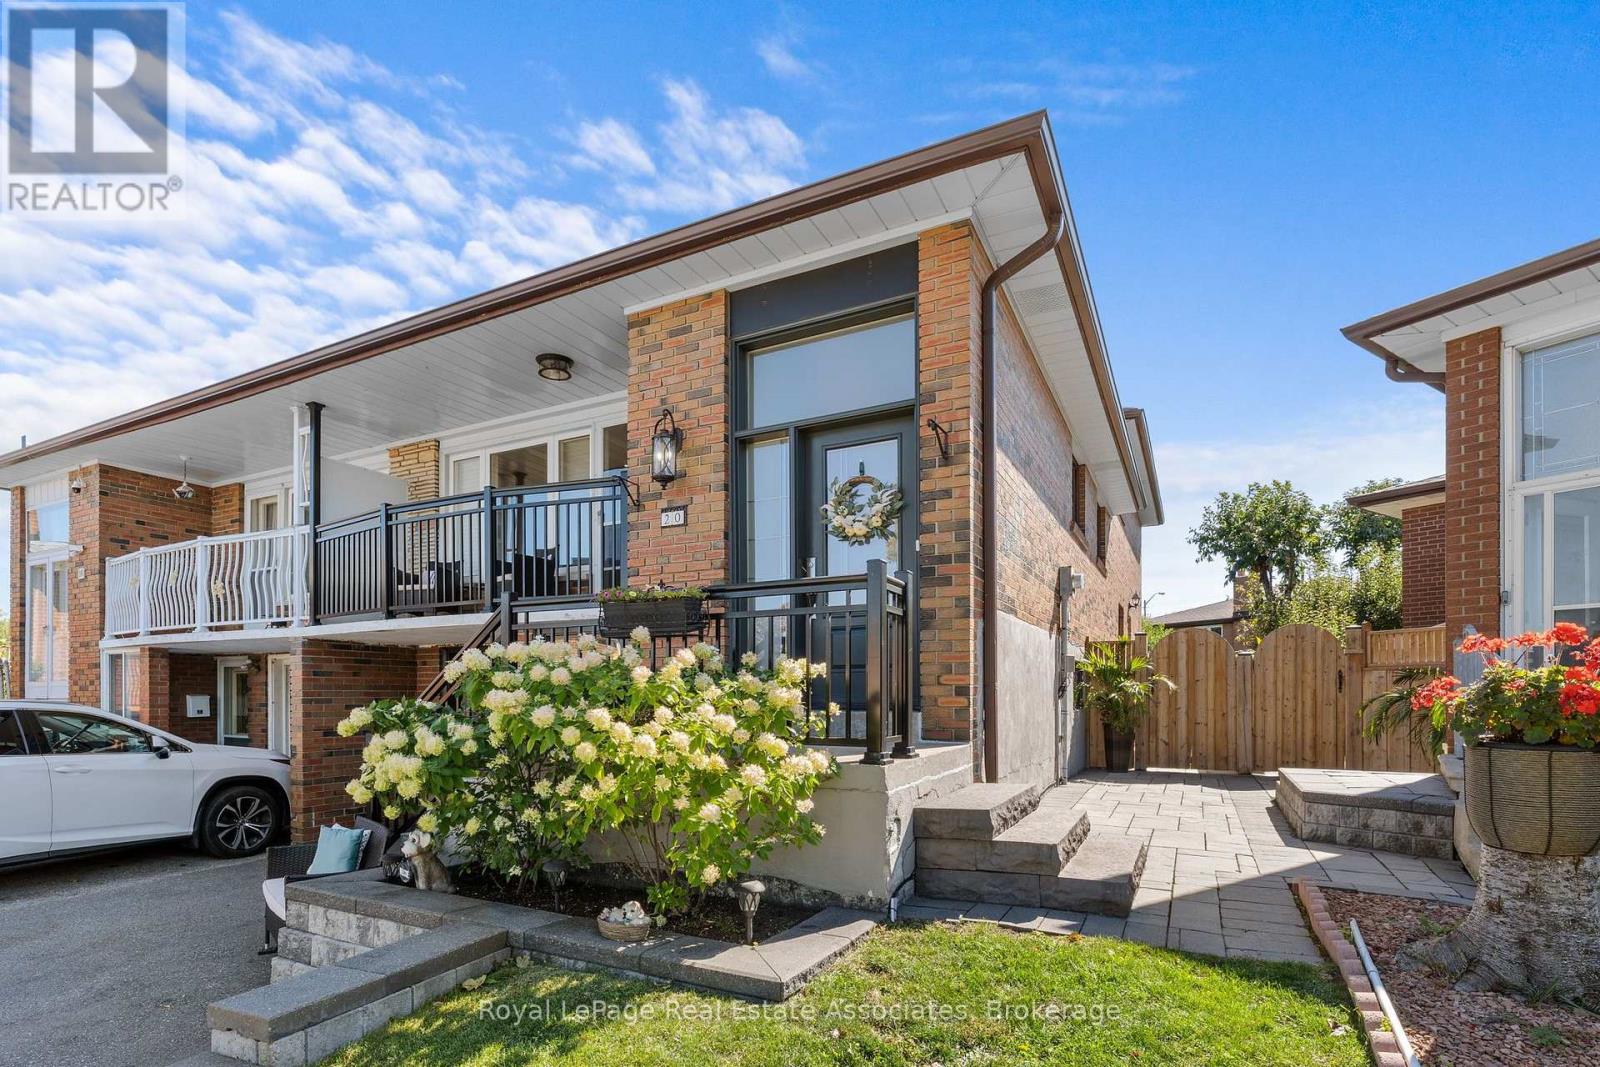
20 Honeywood Road
Toronto (Glenfield-Jane Heights), Ontario M3N1B2
MLS # W13871912
Property Details
Type
Semi-Detached
Beds
6
Baths
2
Status
For Sale
More homes like this
About this property
Welcome to 20 Honeywood Rd, a turn-key 5-level backsplit semi-detached home offering an exceptional blend of space, versatility and income potential. Thoughtfully updated and move-in ready, this spacious 3-bedroom, 2-full-bath home features an abundance of living space across multiple levels, making it ideal for families, multi-generational living or those looking to offset their mortgage with rental income.The home offers the unique advantage of **two updated kitchens** and **two separate entrances**, creating excellent flexibility for a potential in-law suite. The versatile layout provides plenty of room for everyone while maintaining comfortable, functional living spaces throughout.Situated on an **irregular-shaped, generously sized lot**, the property offers more outdoor space than you might expect, with an interlock rear patio perfect for entertaining, relaxing or enjoying summer evenings. A convenient side walkway provides easy access to the backyard and adds to the functionality of the property.Inside, the 5-level backsplit design offers multiple areas for living, dining, working and relaxing, with the layout providing excellent separation between spaces. The updated kitchens add modern functionality and appeal, while the two full bathrooms provide added convenience for a growing family or shared living arrangement.Whether you're a first-time buyer looking for additional income potential, an investor seeking a versatile property, or a family wanting generous living space in a well-designed home, **20 Honeywood Rd offers possibilities rarely found in a traditional semi-detached.** Turn-key, versatile and ready to enjoy - with the added benefit of a large lot, two entrances and two kitchens.
Mortgage Estimate
Estimated monthly payment
Calculating…
Estimate only. Taxes, insurance, condo fees, and lender terms are not included.
Monthly costs to verify
Property taxes: about $350/month based on listed annual taxes.
Estimate only. Confirm taxes, condo/maintenance fees, insurance, utilities, and lender terms before making decisions.
Rooms
| Room | Level | Dimensions |
|---|---|---|
| Bedroom | Upper Level | 3.18 x 3.57 |
| Bedroom 2 | Basement | 6.49 x 4.15 |
| Bedroom 2 | Upper Level | 2.21 x 3.28 |
| Primary Bedroom | Upper Level | 3.32 x 3.57 |
| Dining room | Main level | 4.24 x 4.54 |
| Family room | Main level | 4.4 x 4.33 |
| Eating area | Main level | 2.88 x 3.02 |
| Kitchen | Ground level | 6.02 x 3.32 |
| Living room | In between | 6.59 x 3.33 |
| Bedroom | In between | 2.2 x 3.28 |
| Bedroom | Basement | 5.5 x 2.26 |
Facts & Location
Parking
4 spaces
Lot Size
30.9 x 120.4 FT
Annual Taxes
$4,205
Listing data
Listing information is provided for personal, non-commercial use and should be independently verified before making real estate decisions.
Last refreshed: Oct 7, 2026 1:45 PM
Explore nearby searches
SEO-friendly searches for this area, property type, and nearby neighbourhoods.
Similar Properties
More nearby listings that may fit the same search.

$1,049,800
50 Cobb Avenue
Toronto (Glenfield-Jane Heights) · MLS # W13585570
7 bed · 3 bath · 1,385 sq ft
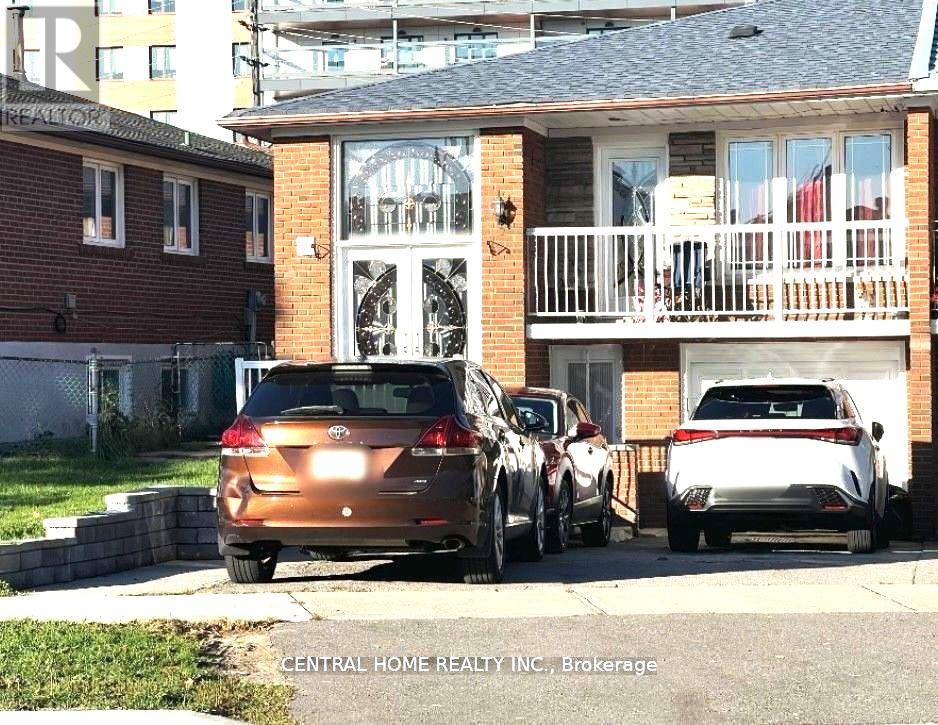
$950,000
59 Blaney Crescent
Toronto (Glenfield-Jane Heights) · MLS # W13101986
5 bed · 2 bath
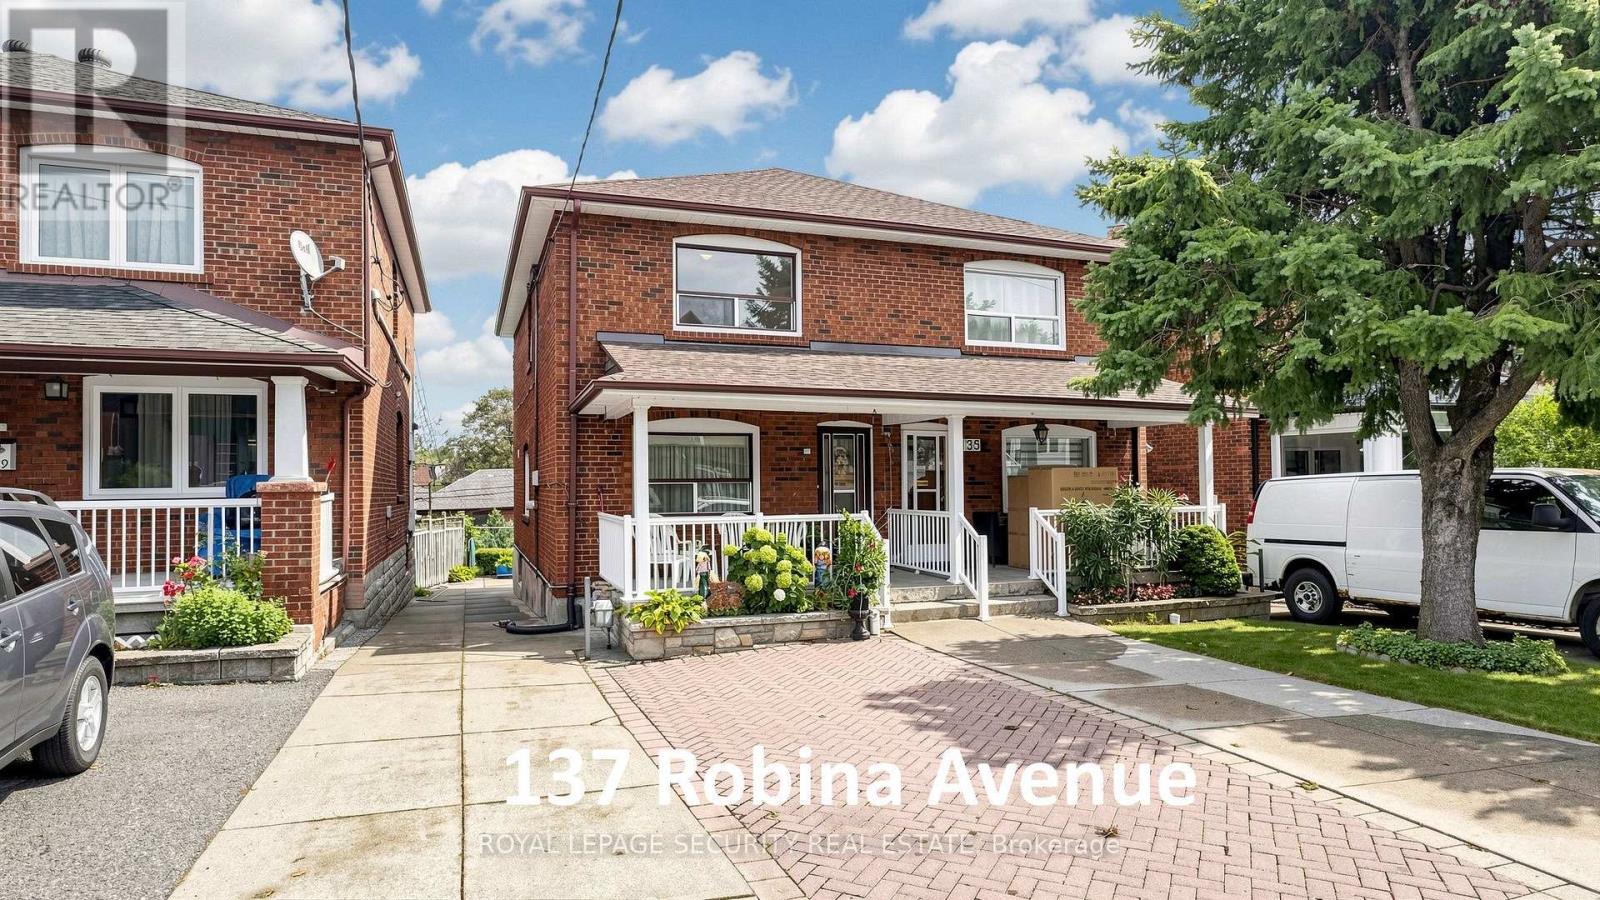
$899,000
137 Robina Avenue
Toronto (Oakwood Village) · MLS # C13867084
3 bed · 2 bath