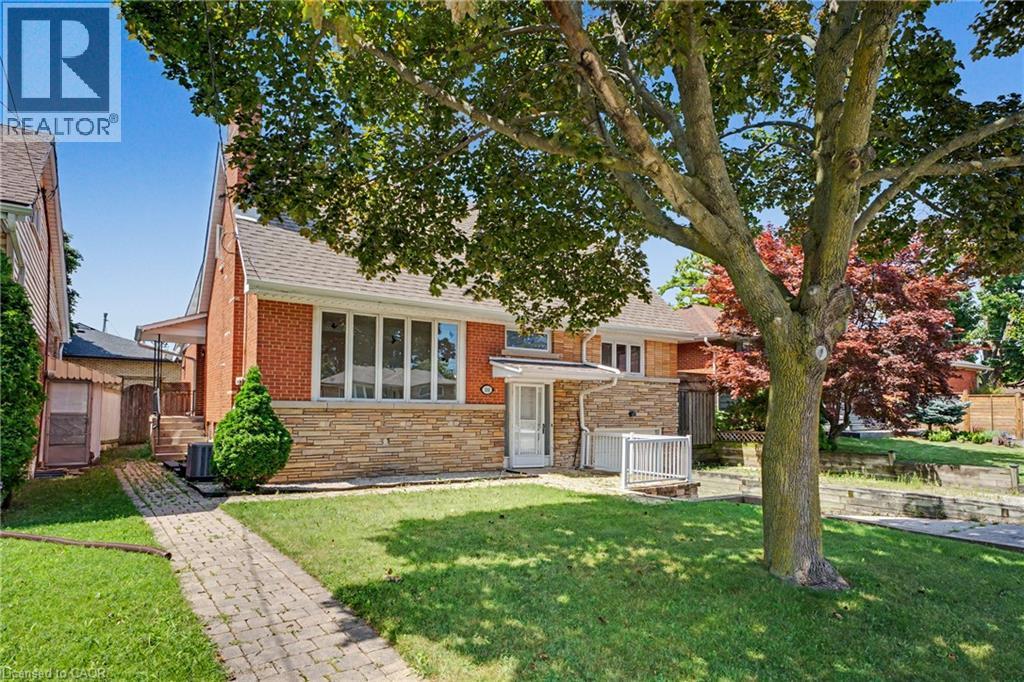
100 HARDALE Crescent
Hamilton, Ontario L8T1Y3
MLS # 40852603
Property Details
Type
Detached
Beds
4
Baths
2
Status
For Sale
More homes like this
About this property
Welcome to 100 Hardale Crescent, a spacious family home in Hamilton's sought-after Huntington Park neighbourhood. Offering approximately 2,471 sq. ft. of living space, this well-maintained home features 4 generous bedrooms and 2 full bathrooms, providing plenty of room for growing families. The heart of the home is the show-stopping custom kitchen, beautifully designed with quality finishes, ample cabinetry, and an impressive layout that's perfect for everyday living and entertaining. The functional floor plan offers spacious principal rooms, abundant natural light, and plenty of space for the whole family. Situated on a desirable lot in an established, family-friendly community, you'll enjoy being just minutes from parks, schools, shopping, public transit, the LINC, Red Hill Parkway, and all major amenities. A rare opportunity to own a beautifully appointed family home in one of Hamilton Mountain's most desirable neighbourhoods.
Mortgage Estimate
Estimated monthly payment
Calculating…
Estimate only. Taxes, insurance, condo fees, and lender terms are not included.
Monthly costs to verify
Property taxes: about $510/month based on listed annual taxes.
Estimate only. Confirm taxes, condo/maintenance fees, insurance, utilities, and lender terms before making decisions.
Rooms
| Room | Level | Dimensions |
|---|---|---|
| Laundry room | Basement | 6'0'' x 12'0'' |
| 4pc Bathroom | Second level | 7'5'' x 11'0'' |
| Bedroom | Second level | 11'0'' x 13'5'' |
| Bedroom | Second level | 12'0'' x 13'5'' |
| 3pc Bathroom | Main level | x |
| Bedroom | Main level | 10'0'' x 8'5'' |
| Primary Bedroom | Main level | 12'5'' x 10'0'' |
| Dining room | Main level | 16'0'' x 7'0'' |
| Great room | Main level | 20'0'' x 20'0'' |
| Living room | Main level | 10'0'' x 10'0'' |
| Living room | Main level | 16'0'' x 13'0'' |
| Kitchen | Main level | 16'0'' x 13'0'' |
Facts & Location
Interior Size
2,471 sq ft
Parking
3 spaces
Annual Taxes
$6,120
Listing data
Listing information is provided for personal, non-commercial use and should be independently verified before making real estate decisions.
Last refreshed: Oct 6, 2026 2:15 PM
Explore nearby searches
SEO-friendly searches for this area, property type, and nearby neighbourhoods.
Similar Properties
More nearby listings that may fit the same search.
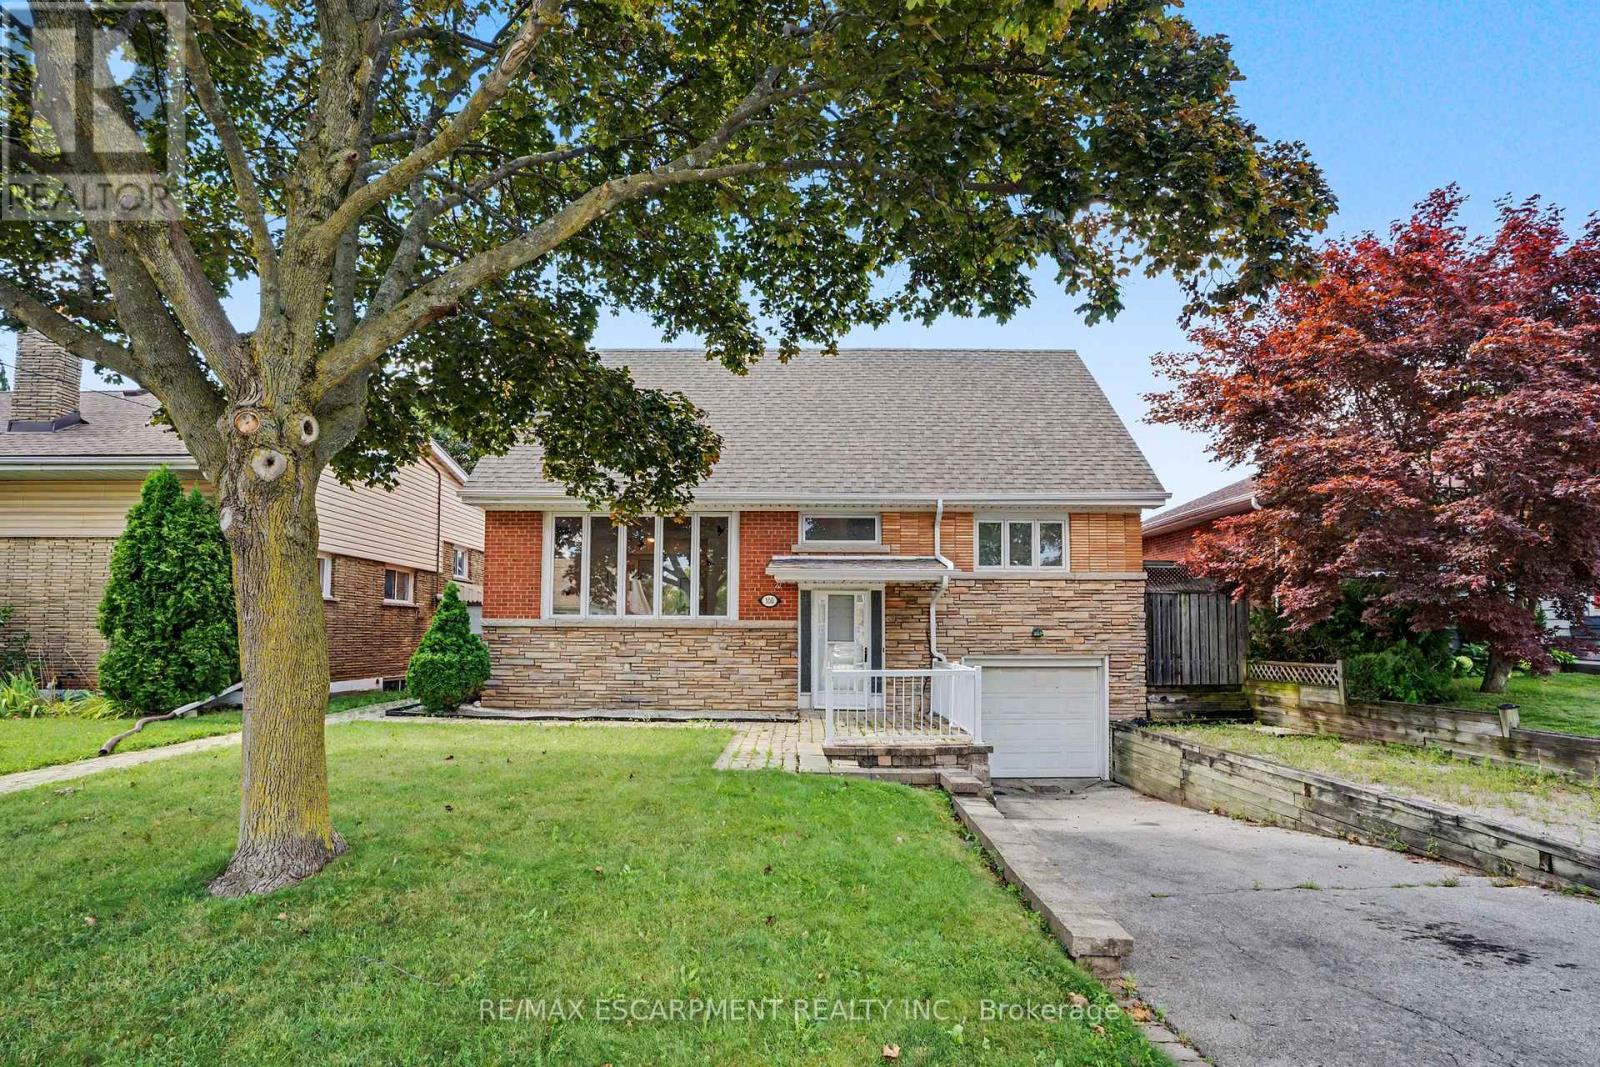
$689,000
100 Hardale Crescent
Hamilton (Huntington) · MLS # X13642312
4 bed · 2 bath · 2,471 sq ft
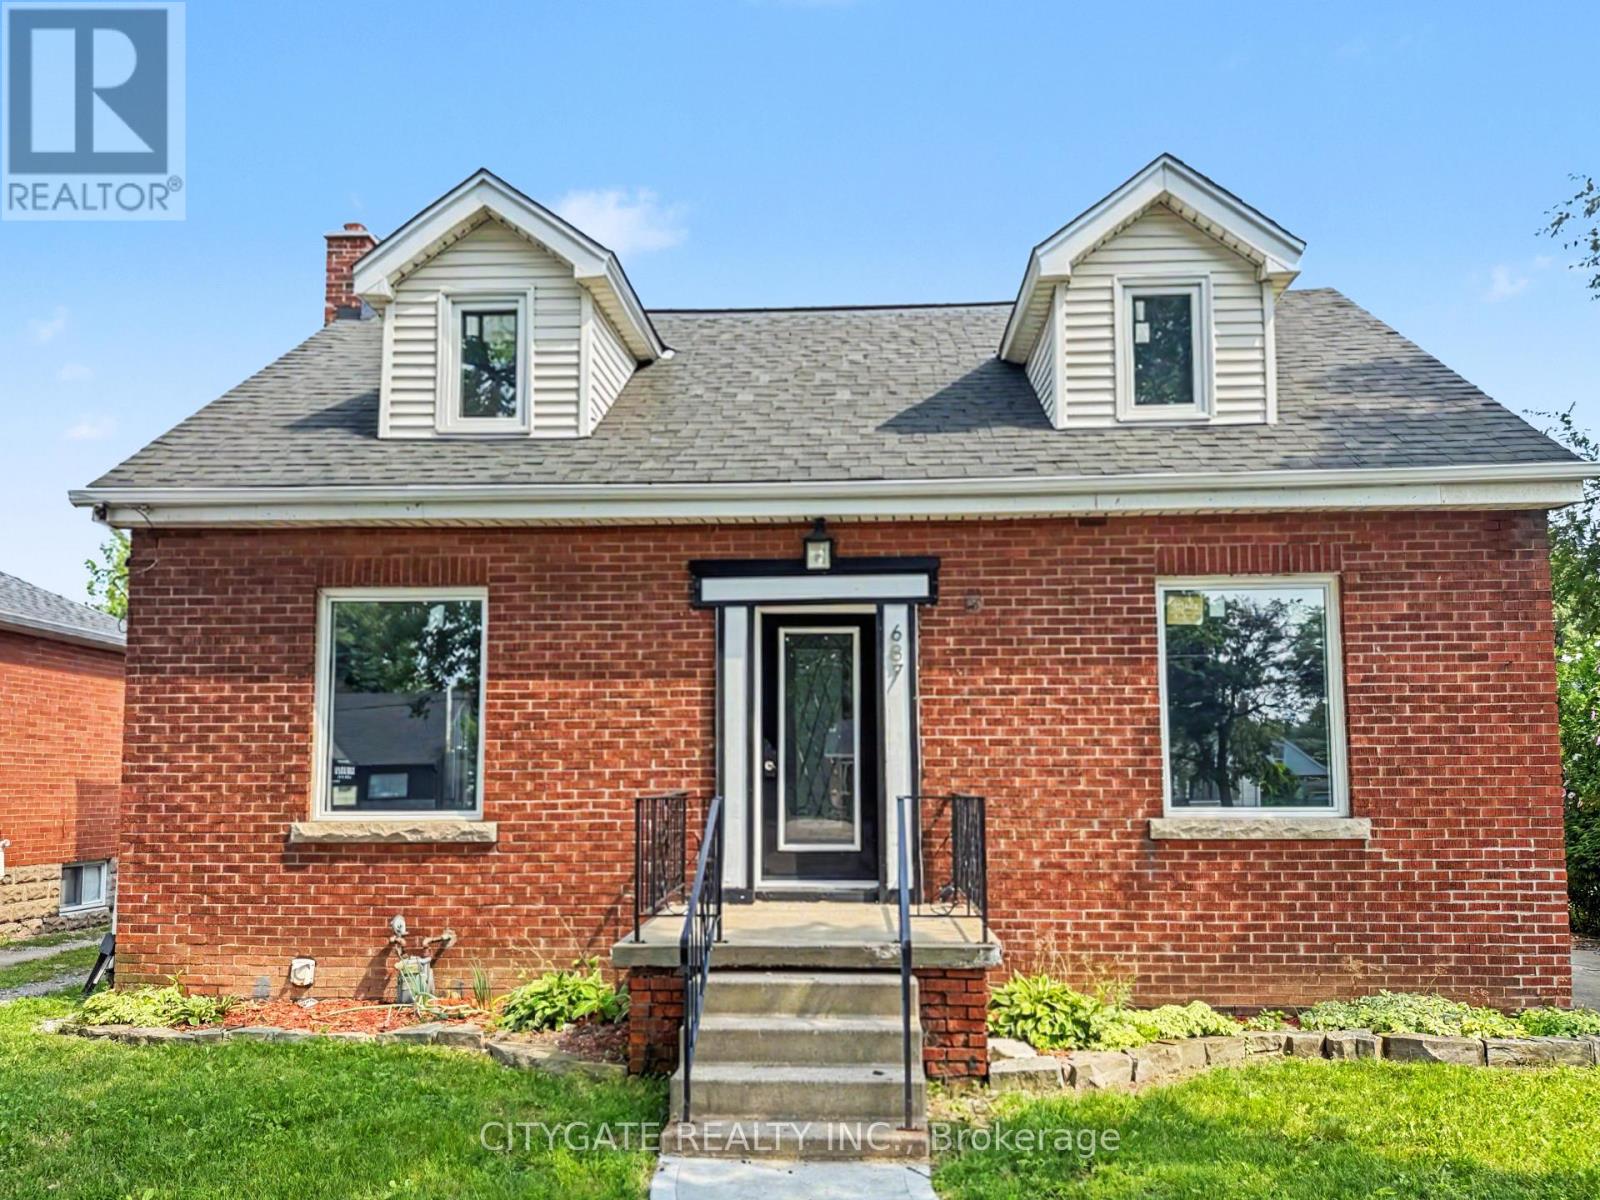
$689,000
687 Upper James Street
Hamilton (Balfour) · MLS # X13659608
5 bed · 2 bath
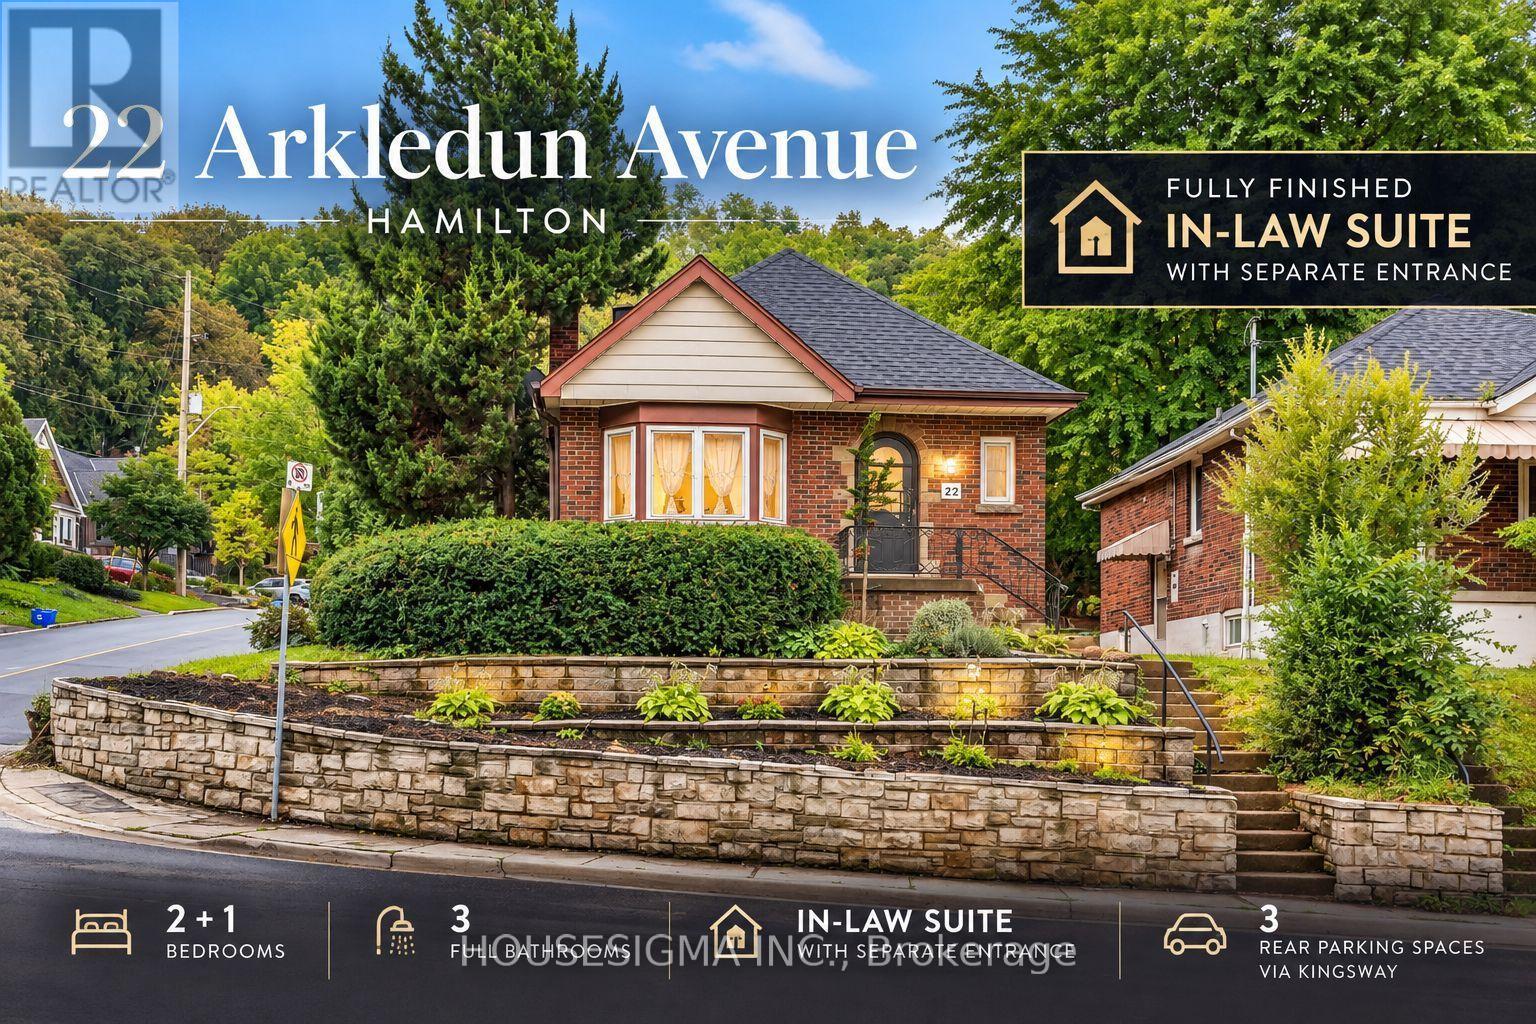
$689,000
22 Arkledun Avenue
Hamilton (Corktown) · MLS # X13767872
3 bed · 3 bath