Videos & Virtual Tours
Open available video, 3D tour, or virtual-tour media for this listing.
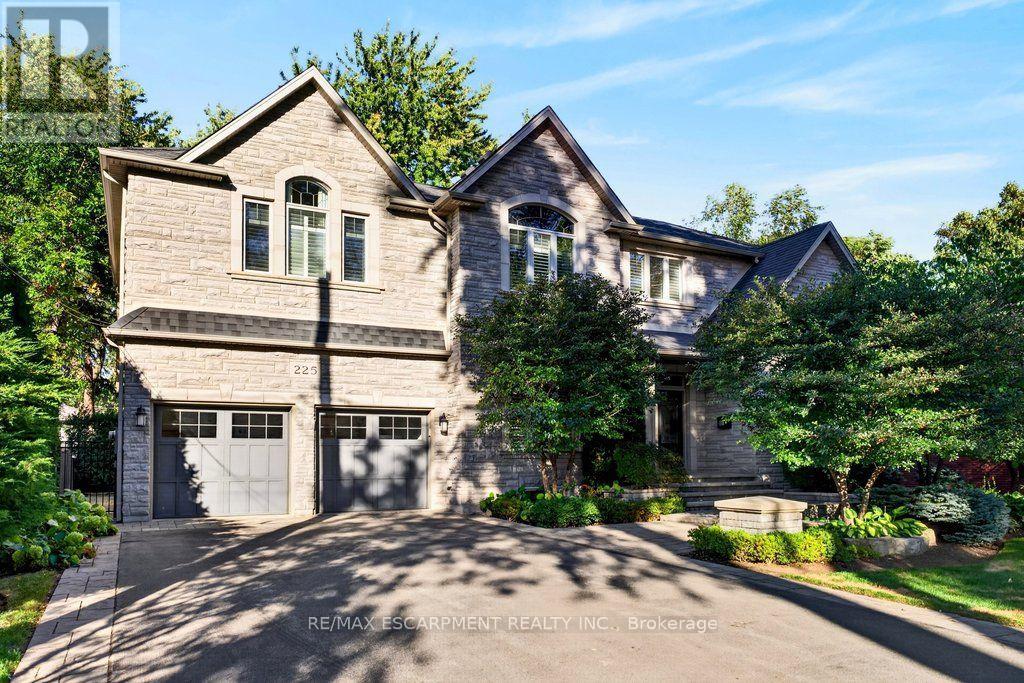
225 Lakeside Avenue
Burlington (Roseland), Ontario L7N1Y4
MLS # W13870680
Property Details
Type
Detached
Beds
5
Baths
5
Status
For Sale
More homes like this
About this property
Custom 3,558 sq.ft. family home in sought-after Tuck/Nelson school district location and just steps from the lake! Gorgeous main level with 9' ceilings and loads of natural light that features an oversized eat-in kitchen with granite, stainless steel appliances, wine fridge, large pantry, convenient access to the spacious family room with gas fireplace and a walk-out to a partially covered terrace and private mature yard! Separate dining room, office/den, 2-piece bathroom and mudroom with inside entry from the double garage. Stunning upper level that also features 9' ceilings and is highlighted by the primary suite with 5-piece ensuite, oversized walk-in closet and spectacular vaulted ceiling! 3 additional bedrooms, one of which has a 4-piece ensuite and a 5-piece main bathroom for the other two bedrooms to share. Professionally finished lower level that has an additional bedroom, a 3-piece bathroom, a spacious laundry room with sink, ample storage and a rec room with gas fireplace and bar area! Additional features and finishes include hardwood floors, crown moulding, pot lighting, California shutters, built-in audio speakers, central vac, a 200-amp electrical service, EV charger, irrigation, double drive with parking for 6 cars and extensive use of exterior stone! 4+1 bedrooms and 4.5 bathrooms. Luxury Certified.
Mortgage Estimate
Estimated monthly payment
Calculating…
Estimate only. Taxes, insurance, condo fees, and lender terms are not included.
Monthly costs to verify
Property taxes: about $1,235/month based on listed annual taxes.
Estimate only. Confirm taxes, condo/maintenance fees, insurance, utilities, and lender terms before making decisions.
Rooms
| Room | Level | Dimensions |
|---|---|---|
| Bathroom | Main level | 1.22 x 2.36 |
| Bathroom | Second level | 4.34 x 3.2 |
| Bedroom 3 | Second level | 5.41 x 4.24 |
| Bedroom 4 | Second level | 4.55 x 3.53 |
| Primary Bedroom | Second level | 5.92 x 6.05 |
| Bathroom | Basement | 2.92 x 3.25 |
| Eating area | Main level | 4.22 x 3.15 |
| Bedroom 5 | Basement | 5.44 x 3.53 |
| Laundry room | Basement | 3.73 x 5.33 |
| Recreational, Games room | Basement | 8.59 x 4.01 |
| Utility room | Basement | 2.69 x 3.61 |
| Dining room | Main level | 4.72 x 3.84 |
| Family room | Main level | 5.97 x 4.27 |
| Foyer | Main level | 2.11 x 3.15 |
| Kitchen | Main level | 5 x 3.84 |
| Mud room | Main level | 3.79 x 3.43 |
| Office | Main level | 4.34 x 4.24 |
| Bathroom | Second level | 3.2 x 1.8 |
| Bathroom | Second level | 3.1 x 3.66 |
Facts & Location
Interior Size
3,558 sq ft
Parking
8 spaces
Lot Size
75 x 110.8 FT
Annual Taxes
$14,823
Listing data
Listing information is provided for personal, non-commercial use and should be independently verified before making real estate decisions.
Last refreshed: Oct 8, 2026 4:15 PM
Explore nearby searches
SEO-friendly searches for this area, property type, and nearby neighbourhoods.
Similar Properties
More nearby listings that may fit the same search.
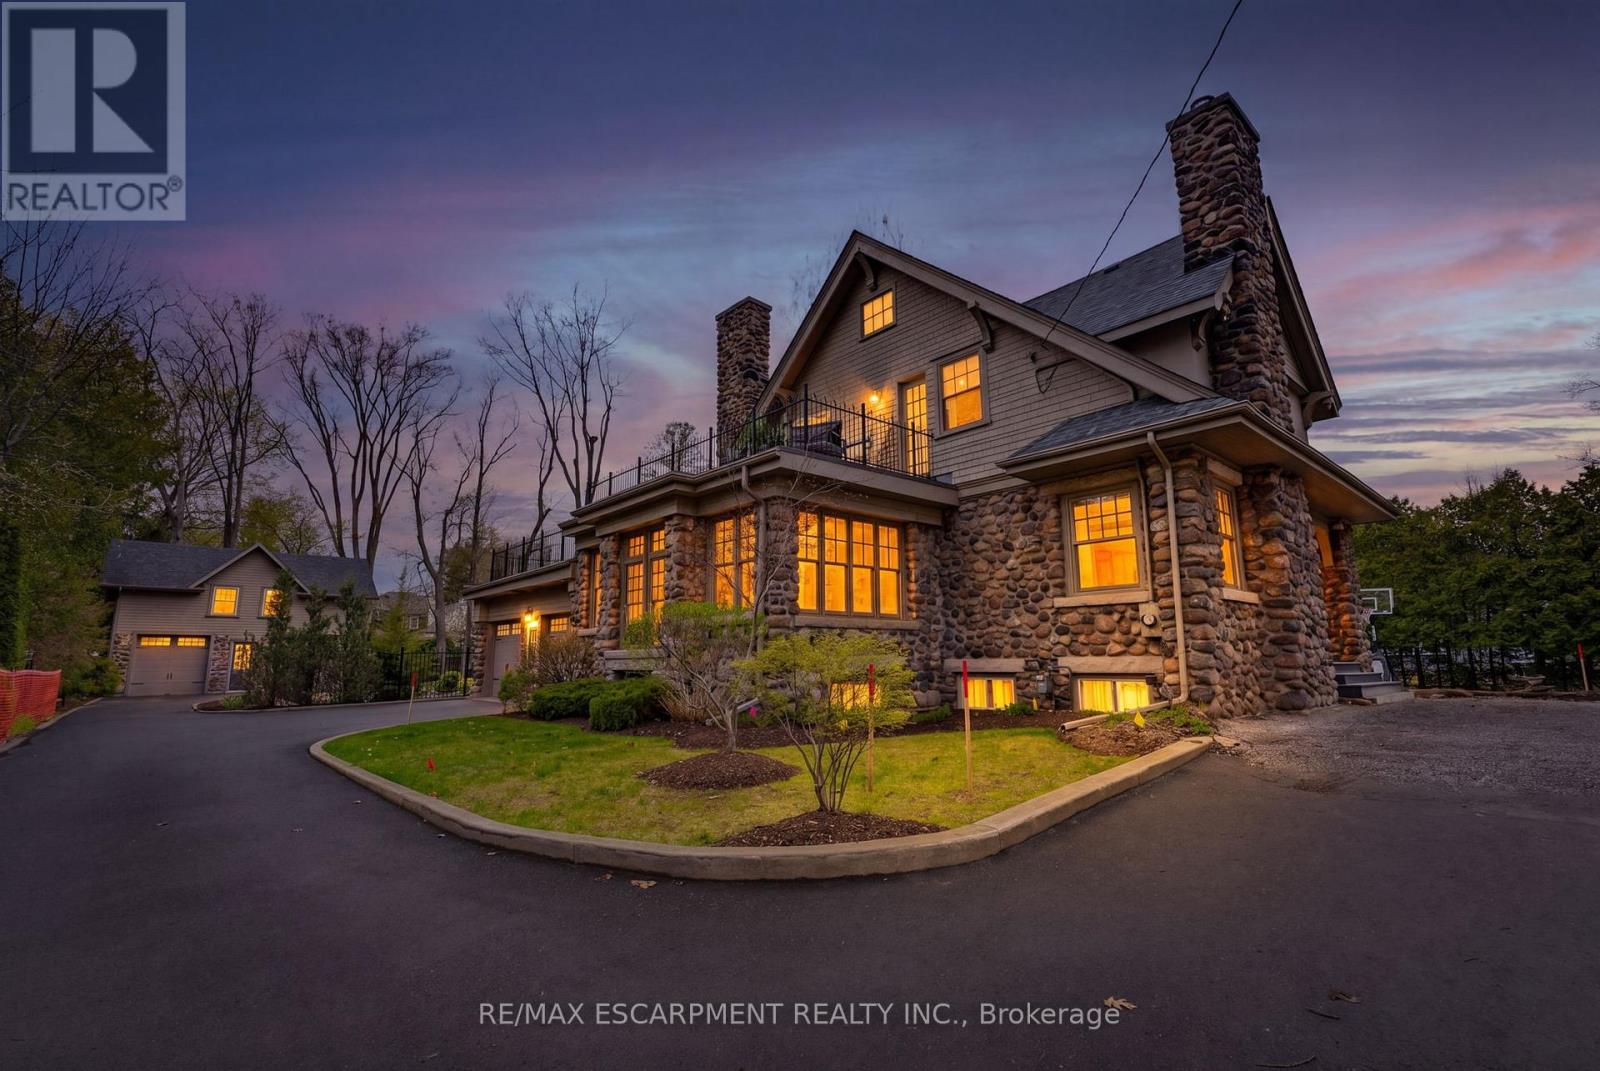
$2,890,000
3083 LAKESHORE Road
Burlington (Roseland) · MLS # W13728492
6 bed · 6 bath · 3,700 sq ft
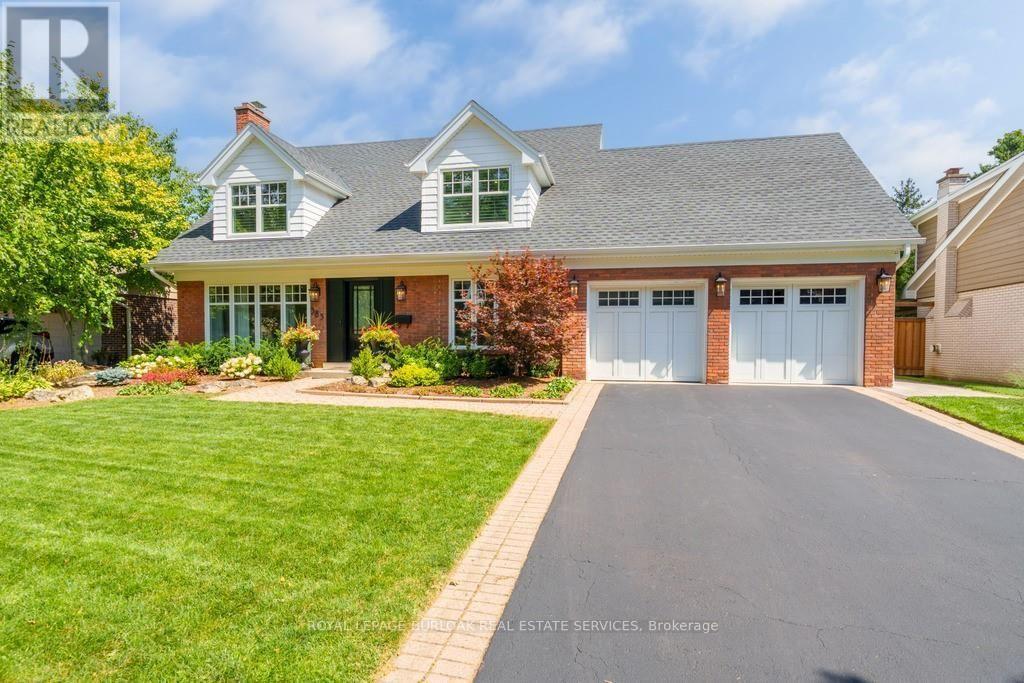
$2,850,000
385 Rosslyn Drive
Burlington (Roseland) · MLS # W13847330
4 bed · 4 bath · 1,344 sq ft
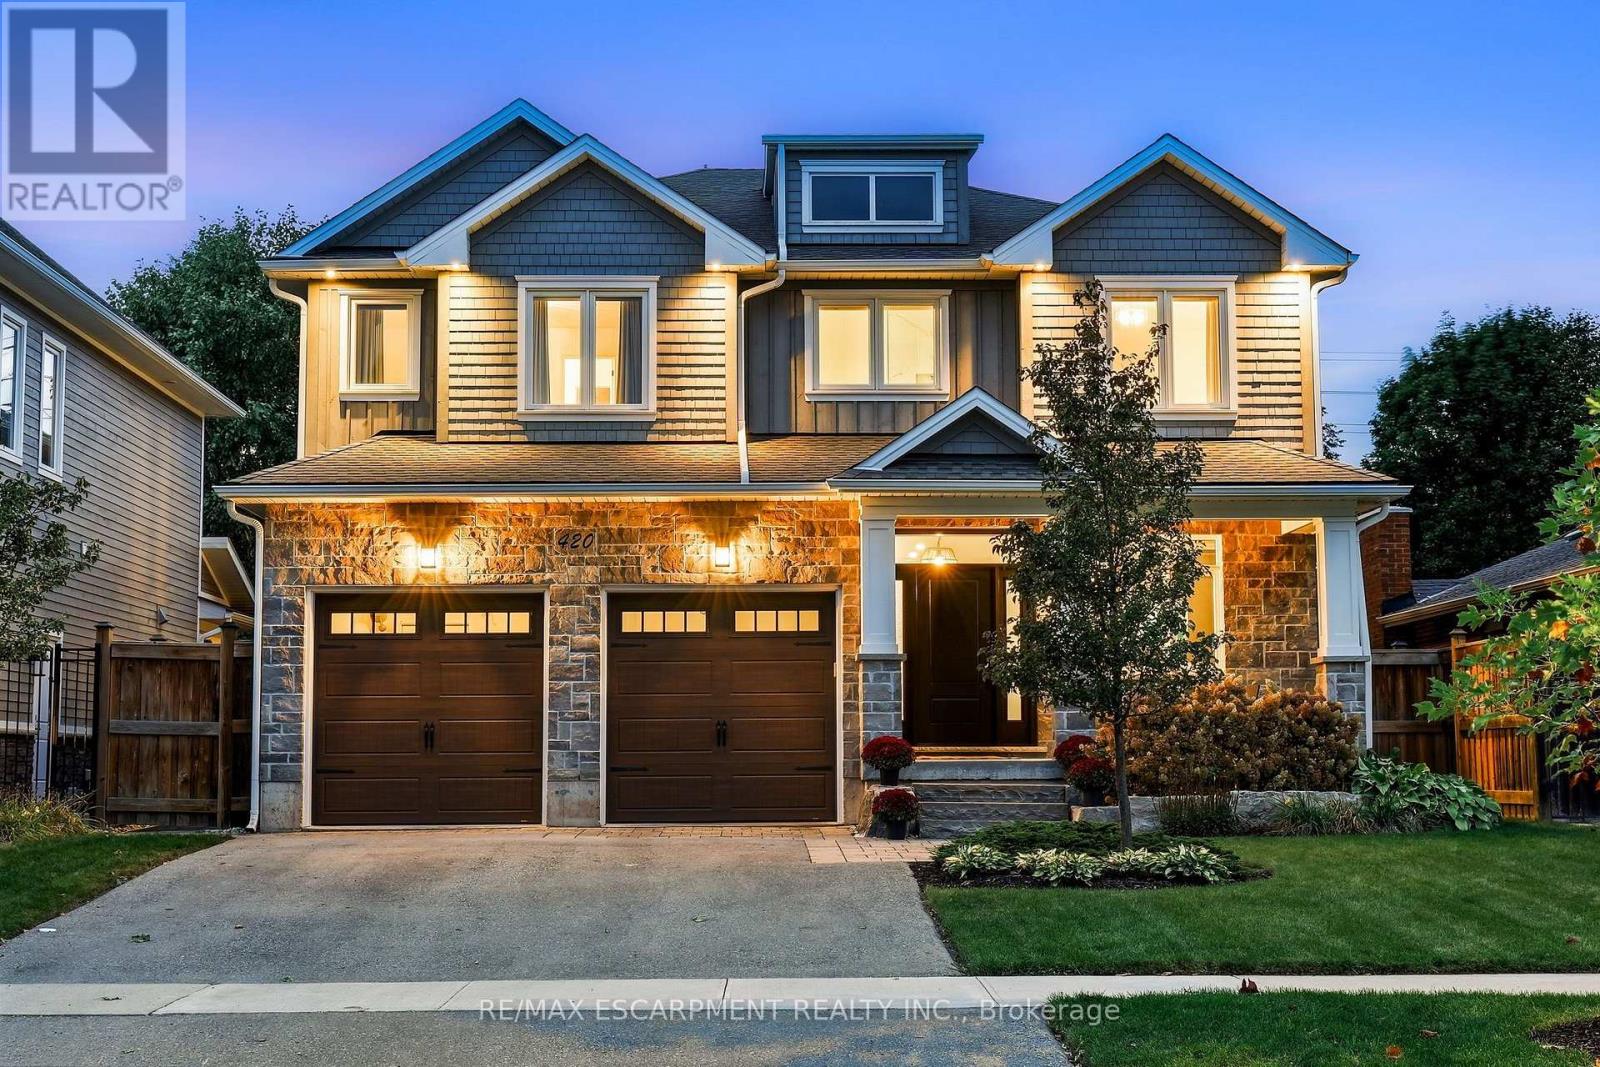
$2,799,900
420 Oakwood Drive
Burlington (Roseland) · MLS # W13850698
5 bed · 5 bath · 3,600 sq ft