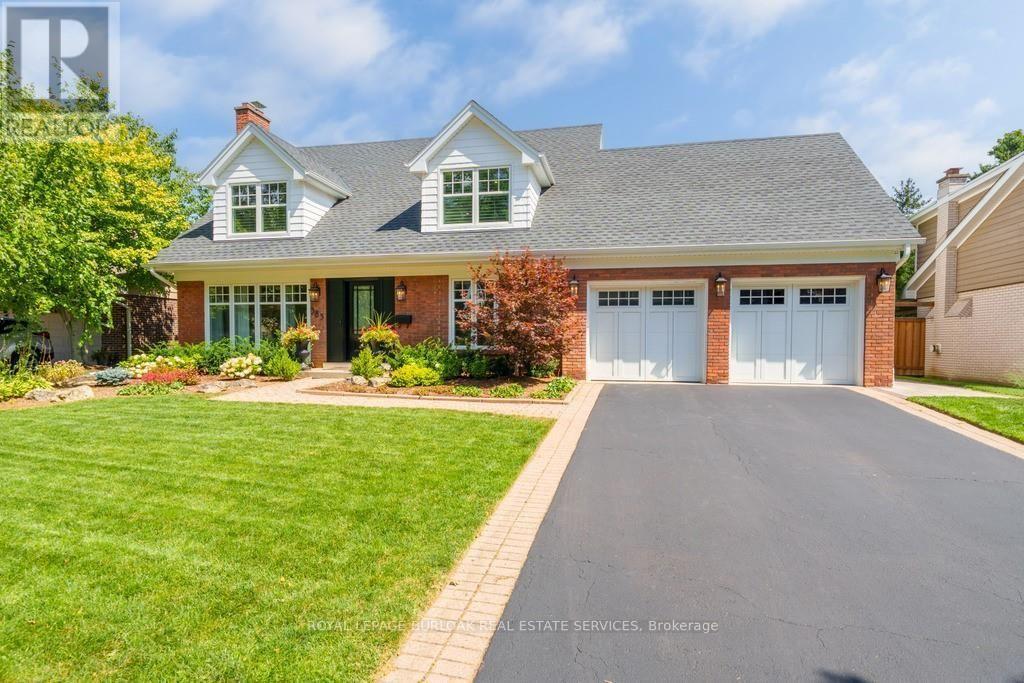
385 Rosslyn Drive
Burlington (Roseland), Ontario L7T1S6
MLS # W13847330
Property Details
Type
Detached
Beds
4
Baths
4
Status
For Sale
More homes like this
About this property
Welcome to 385 Rosslyn Drive, a beautifully reimagined Roseland residence where timeless character, thoughtful design, and exceptional indoor-outdoor living come together. Ideally situated on a quiet, family-friendly street in the highly sought-after Tuck and Nelson school districts, this exceptional 3+1 bedroom, 4-bathroom home was extensively renovated from top to bottom in 2021/2022, with both everyday living and effortless entertaining in mind. Step inside to a bright and inviting main level, where engineered hardwood floors flow through beautifully appointed living and dining spaces. At the heart of the home is a spectacular custom chef's kitchen, with an impressive 15-foot centre island that creates a natural gathering place for family and friends. Transition from lively entertaining to relaxed evenings at home, with the rear family room, complete with a wood-burning fireplace. Upstairs, features three spacious bedrooms and a spa inspired ensuite off the primary bedroom, including an oversized soaker tub, premium fixtures, and a striking 92-inch double vanity. The finished lower level adds 1,344 sq. ft. of additional living space, complete with a full bedroom, 3-piece bathroom, and generous recreation area for even more versatile living. Outside is where this property truly shines with a newly landscaped, fully private backyard complete with an expansive stone patio, covered outdoor living area, in-ground saltwater pool, dedicated poolside lounging spaces, and fully landscaped gardens. Beautifully renovated, exceptionally private, this is a home designed to be enjoyed as much as it is admired.
Mortgage Estimate
Estimated monthly payment
Calculating…
Estimate only. Taxes, insurance, condo fees, and lender terms are not included.
Monthly costs to verify
Property taxes: about $802/month based on listed annual taxes.
Estimate only. Confirm taxes, condo/maintenance fees, insurance, utilities, and lender terms before making decisions.
Rooms
| Room | Level | Dimensions |
|---|---|---|
| Kitchen | Main level | 5.8 x 3.7 |
| Bathroom | Second level | 2.2 x 2.3 |
| Bedroom | Basement | 3.3 x 4.9 |
| Bathroom | Basement | 1.5 x 3.2 |
| Recreational, Games room | Basement | 3.9 x 9.9 |
| Games room | Basement | 4.7 x 4.8 |
| Exercise room | Basement | 2.1 x 4.9 |
| Living room | Main level | 6.2 x 3.7 |
| Dining room | Main level | 4.2 x 4 |
| Family room | Main level | 4.2 x 6.4 |
| Den | Main level | 3 x 2.5 |
| Mud room | Main level | 3 x 3.9 |
| Primary Bedroom | Second level | 4.3 x 6.9 |
| Bathroom | Second level | 3.2 x 3.3 |
| Bedroom 2 | Second level | 4.7 x 5.8 |
| Bedroom 3 | Second level | 2.9 x 4.4 |
Facts & Location
Interior Size
1,344 sq ft
Parking
6 spaces
Lot Size
70 x 140 FT
Annual Taxes
$9,628
Listing data
Listing information is provided for personal, non-commercial use and should be independently verified before making real estate decisions.
Last refreshed: Oct 22, 2026 3:23 AM
Explore nearby searches
SEO-friendly searches for this area, property type, and nearby neighbourhoods.
Similar Properties
More nearby listings that may fit the same search.
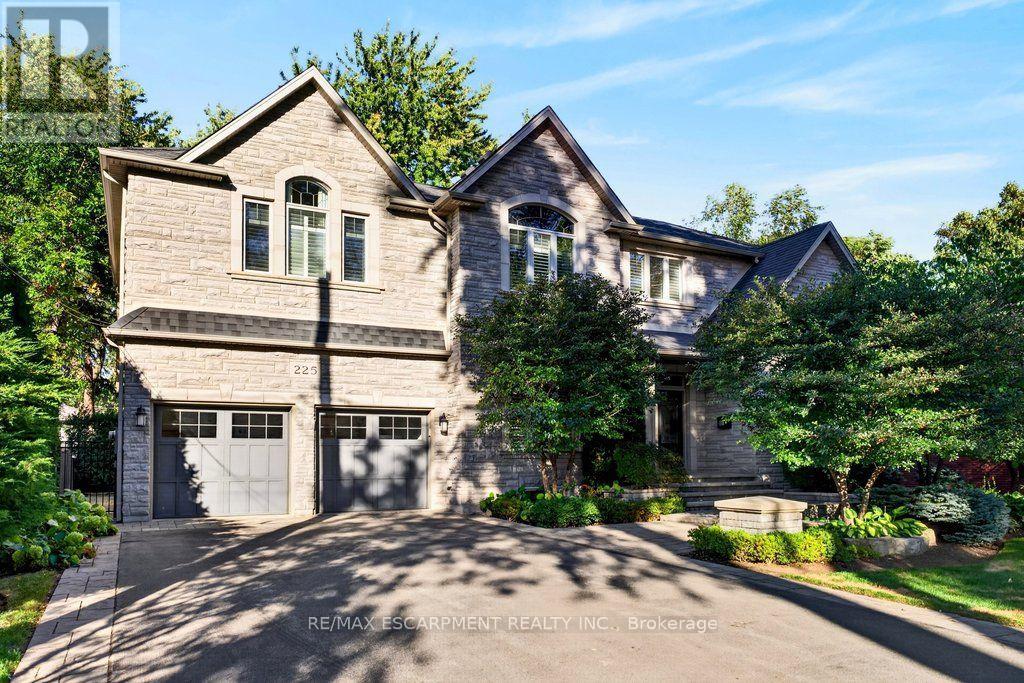
$2,749,000
225 Lakeside Avenue
Burlington (Roseland) · MLS # W13870680
5 bed · 5 bath · 3,558 sq ft

$2,349,000
3151 Lakeshore Road
Burlington (Roseland) · MLS # W13766514
5 bed · 4 bath · 3,053 sq ft
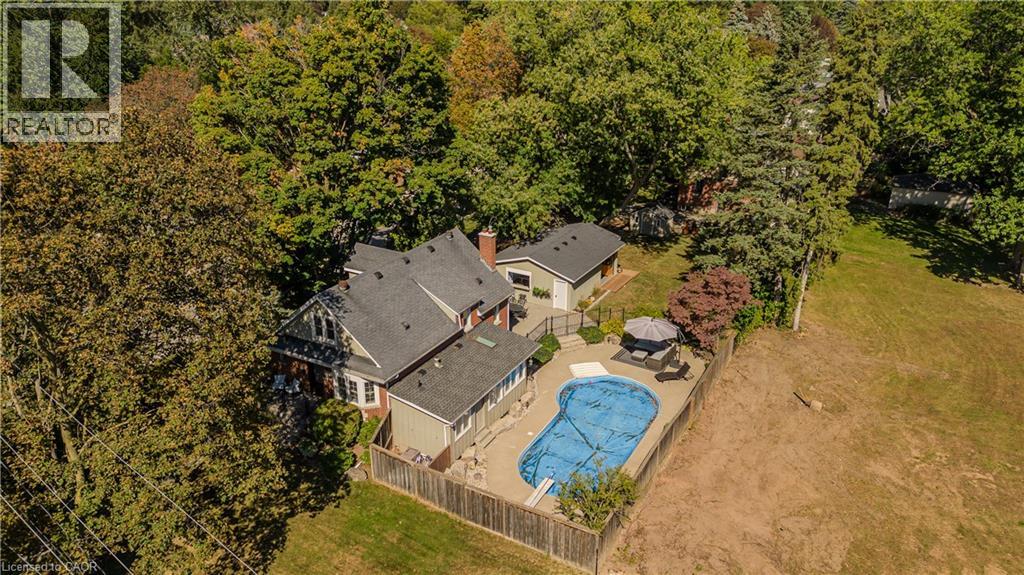
$1,369,900
911 LASALLE PARK Road
Burlington · MLS # 40871785
4 bed · 3 bath · 2,379 sq ft