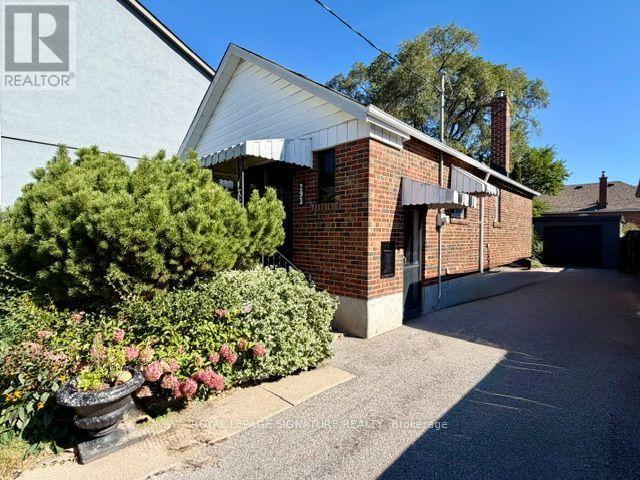
293 Glebemount Avenue
Toronto (East York), Ontario M4C3V4
MLS # E13870834
Property Details
Type
Detached
Beds
4
Baths
2
Status
For Sale
More homes like this
About this property
Beautifully Newly Renovated & Move-In Ready! Welcome to 293 Glebemount Ave, a bright and spacious home thoughtfully updated with a fresh, modern aesthetic. The main level features an inviting open-concept living and dining area with wide-plank flooring, pot lights, crown moulding and an abundance of natural light. The sleek renovated kitchen offers contemporary cabinetry, quartz countertops, stainless steel appliances and ample storage, creating a stylish and functional space for everyday living and entertaining. Two generously sized bedrooms and a beautifully updated bathroom complete the main level. A standout feature of this home is the completely separate main and lower-level living spaces, offering exceptional flexibility for extended family, multi-generational living or the potential to generate. additional rental income from the lower level. The fully finished basement features its own modern kitchen, spacious open-concept living area, additional rooms and a separate entrance, allowing each level to function independently.Outside, enjoy a deep, private backyard surrounded by mature trees and established landscaping, offering a peaceful outdoor retreat with plenty of space to relax, garden or entertain. A long private driveway and detached garage provide excellent parking and additional storage.A fantastic turnkey opportunity for homeowners and investors alike-live upstairs while generating potential income below, accommodate extended family, or simply enjoy the additional space. Modern finishes, flexible living options, a beautiful lot and detached garage make this one a must-see!
Mortgage Estimate
Estimated monthly payment
Calculating…
Estimate only. Taxes, insurance, condo fees, and lender terms are not included.
Monthly costs to verify
Property taxes: about $420/month based on listed annual taxes.
Estimate only. Confirm taxes, condo/maintenance fees, insurance, utilities, and lender terms before making decisions.
Rooms
| Room | Level | Dimensions |
|---|---|---|
| Living room | Main level | 0 x 0 |
| Dining room | Main level | 0 x 0 |
| Kitchen | Main level | 0 x 0 |
| Primary Bedroom | Main level | 0 x 0 |
| Bedroom 2 | Main level | 0 x 0 |
| Living room | Basement | 0 x 0 |
| Dining room | Basement | 0 x 0 |
| Kitchen | Basement | 0 x 0 |
| Bedroom 3 | Basement | 0 x 0 |
| Bedroom 4 | Basement | 0 x 0 |
Facts & Location
Parking
5 spaces
Lot Size
36.1 x 124.8 FT
Annual Taxes
$5,045
Listing data
Listing information is provided for personal, non-commercial use and should be independently verified before making real estate decisions.
Last refreshed: Oct 7, 2026 12:45 PM
Explore nearby searches
SEO-friendly searches for this area, property type, and nearby neighbourhoods.
Similar Properties
More nearby listings that may fit the same search.
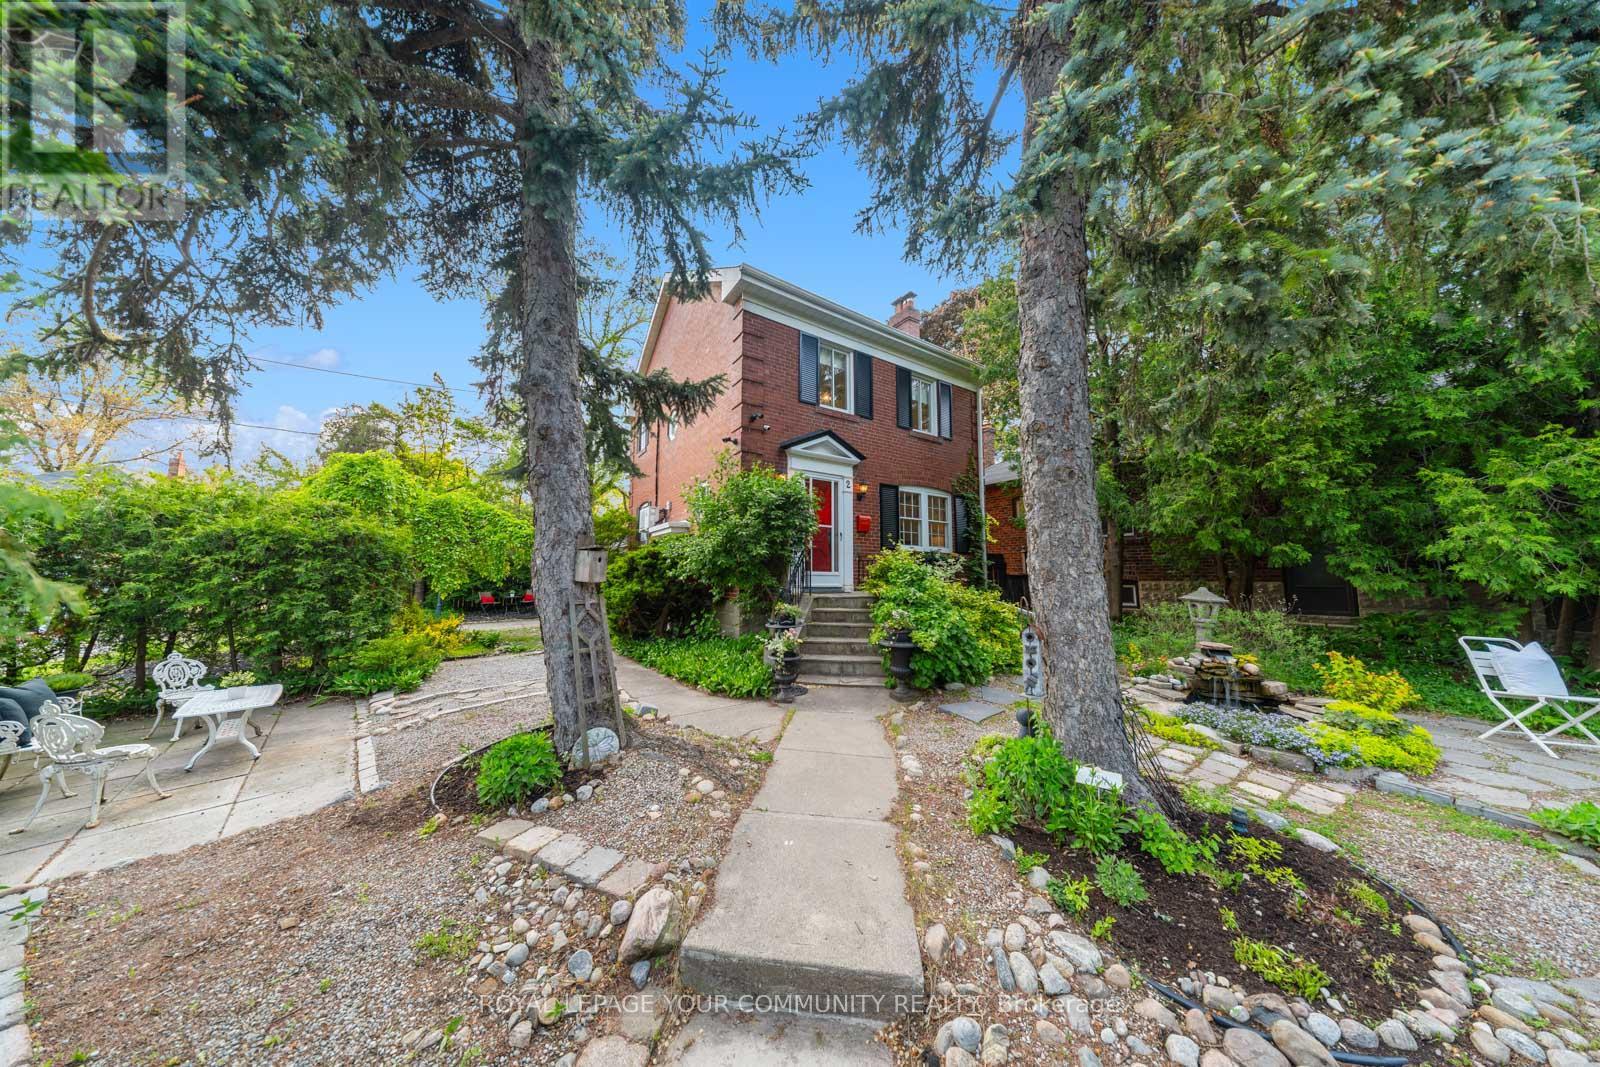
$1,249,000
2 Four Oaks Gate
Toronto (East York) · MLS # E13818124
3 bed · 2 bath
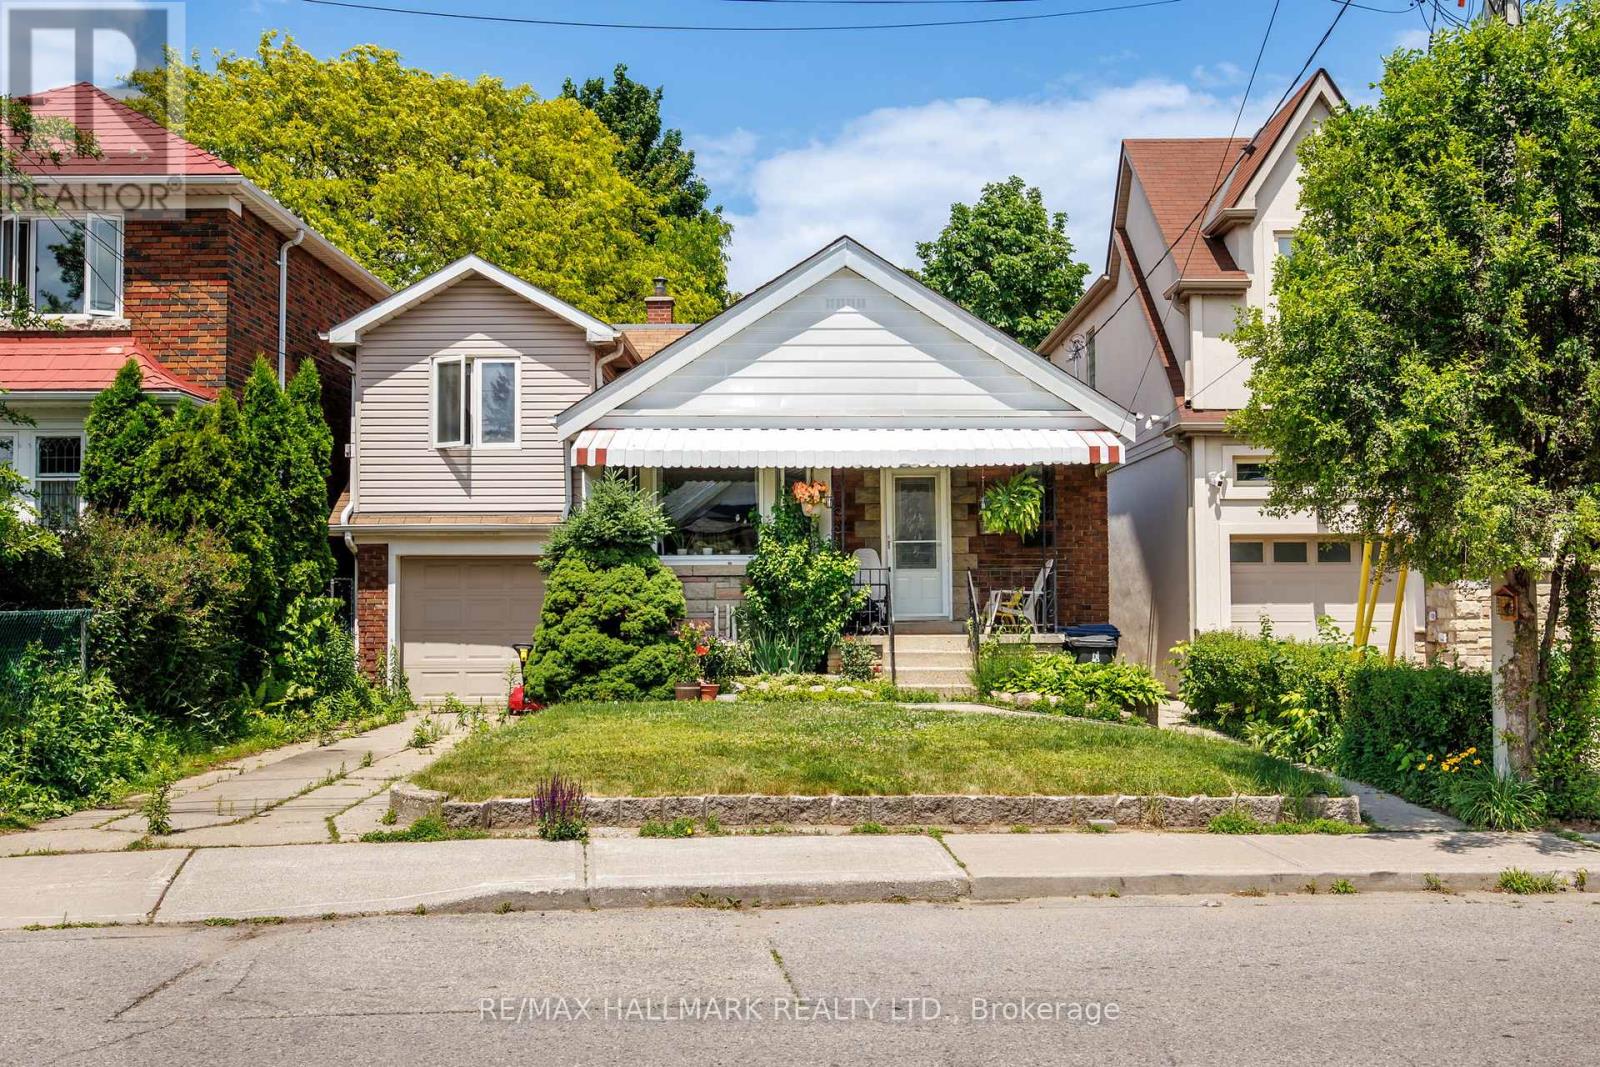
$1,290,000
8 Davies Crescent
Toronto (East York) · MLS # E13825114
5 bed · 2 bath · 2,000 sq ft
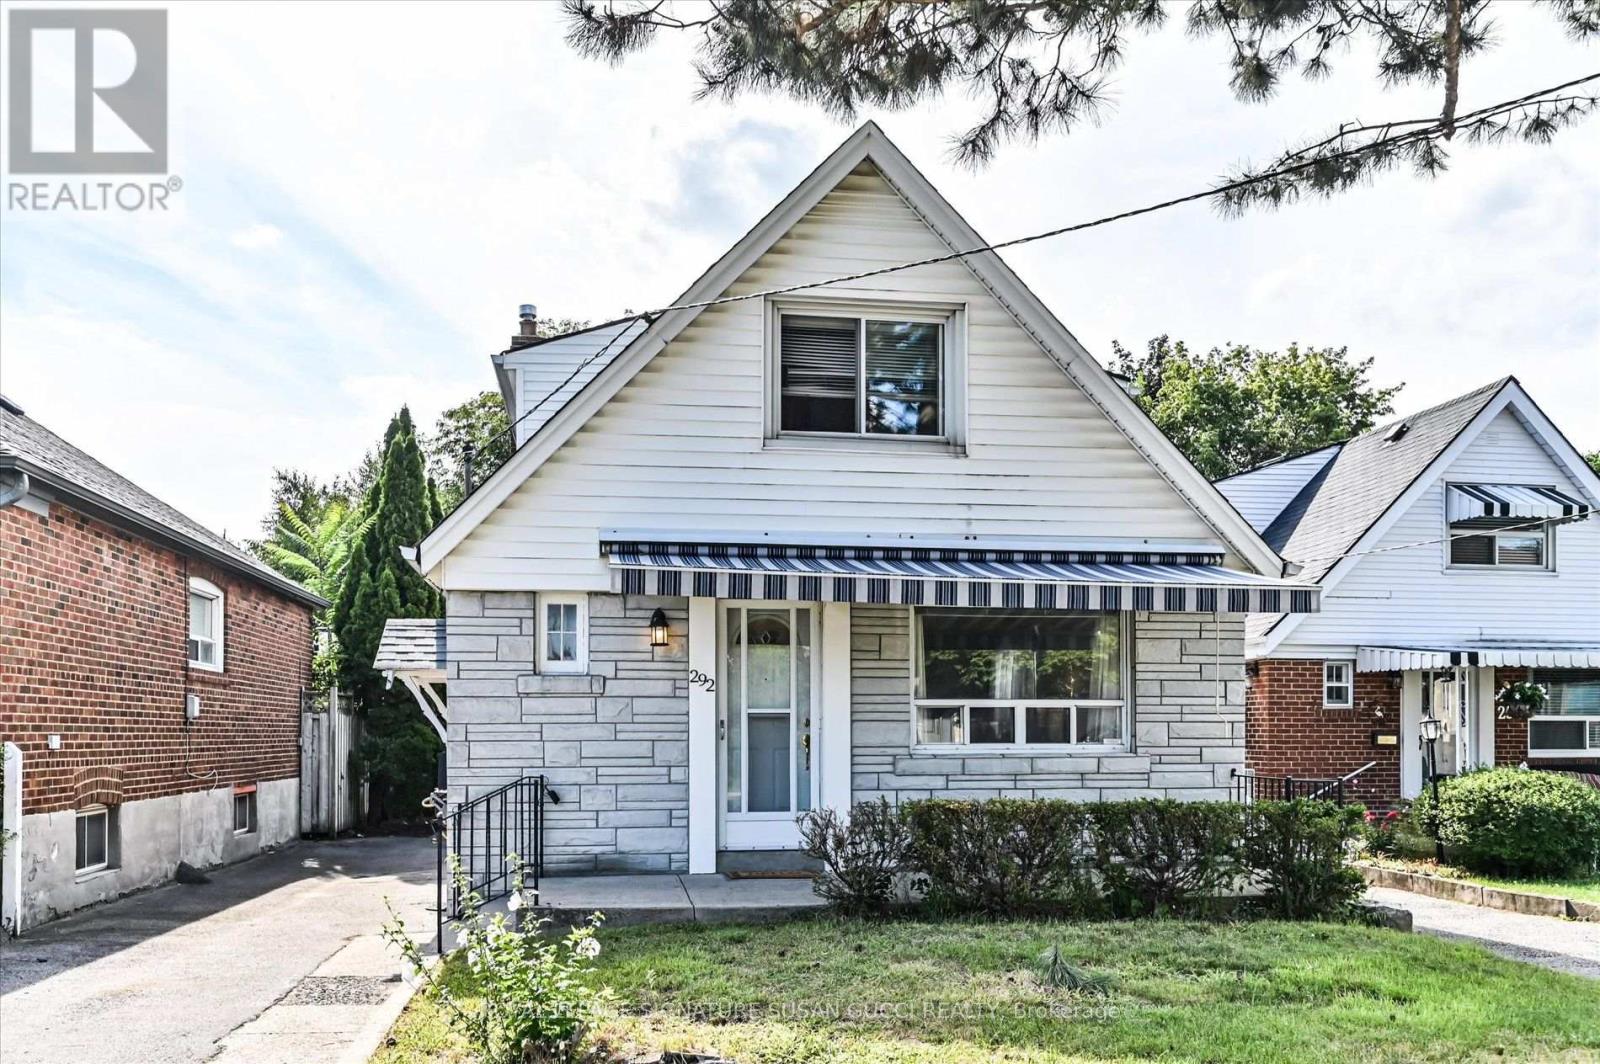
$1,075,000
292 Glebemount Avenue
Toronto (East York) · MLS # E13813500
5 bed · 2 bath