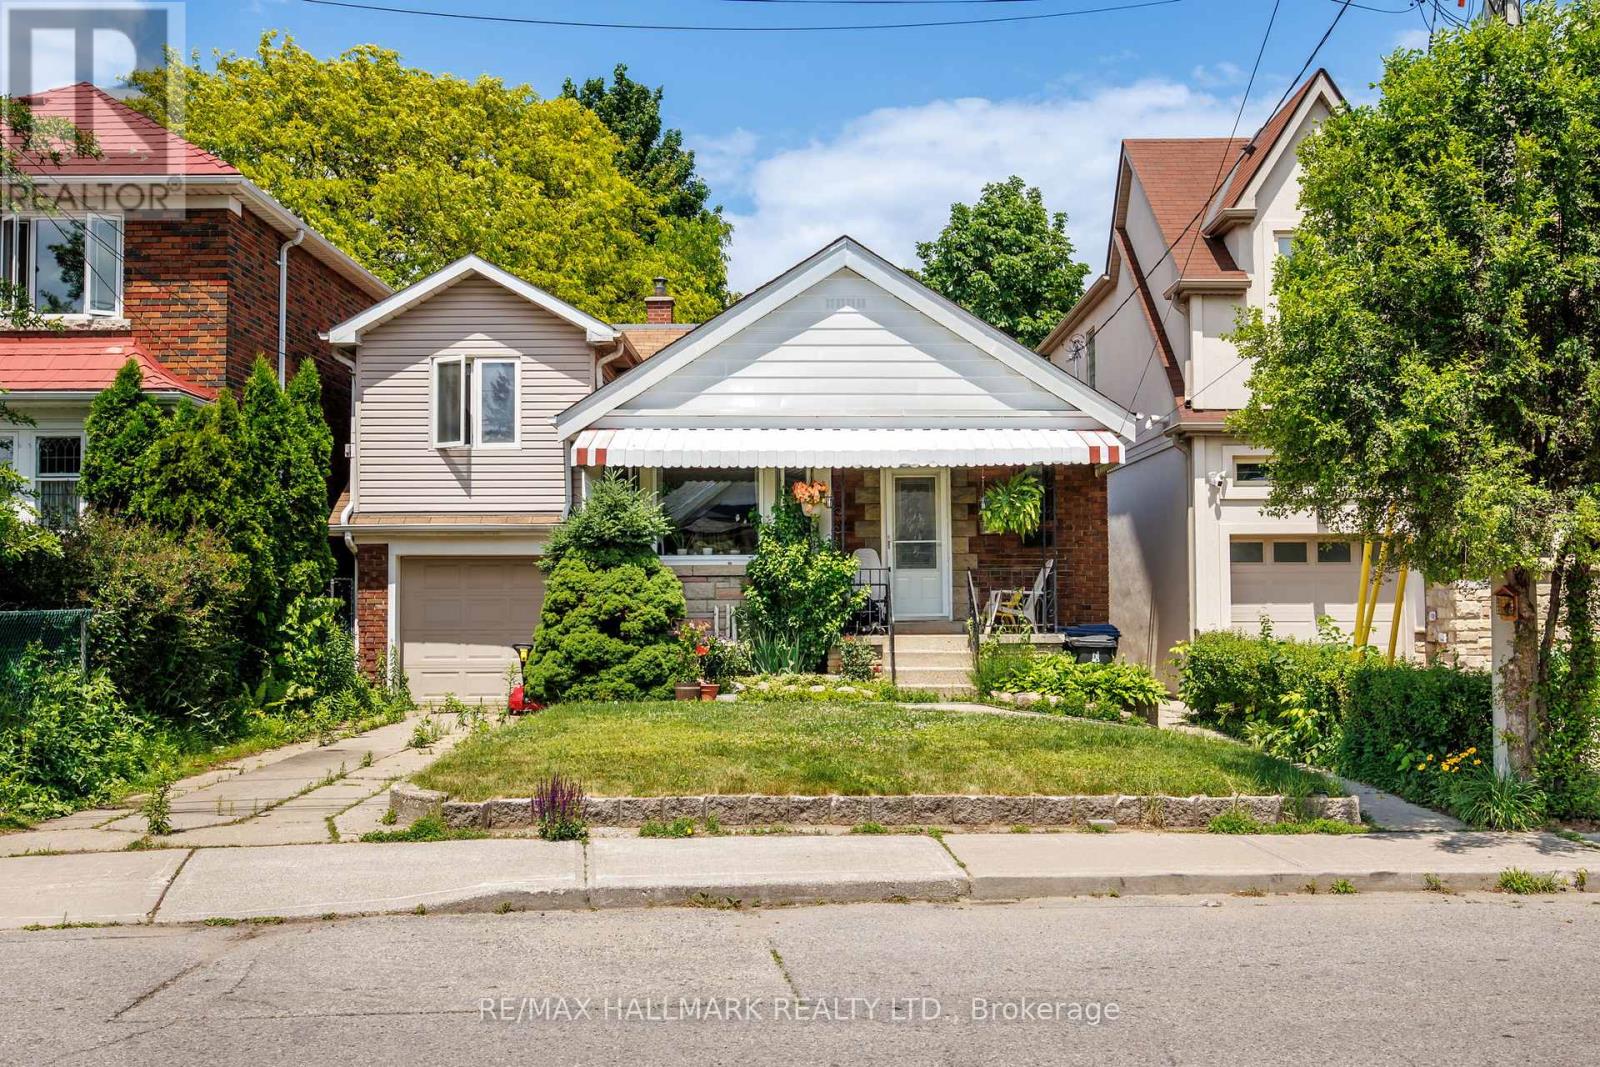
8 Davies Crescent
Toronto (East York), Ontario M4J2X5
MLS # E13825114
Property Details
Type
Detached
Beds
5
Baths
2
Status
For Sale
More homes like this
About this property
Well-maintained 1 1/2-storey detached home offering 3+2 bedrooms and over 2,000 sq. ft. of finished living space, including the lower level. The bright main floor features an open living and dining area with plenty of room for everyday living. Large windows bring natural light into the living space. The kitchen has a pass-through overlooking the living area, keeping the rooms connected. Upstairs, the spacious primary bedroom opens onto a private balcony overlooking the deep, tree-lined backyard, alongside two additional bedrooms. There's also room in the primary bedroom for a sitting area or workspace. The finished lower level offers a large recreation area, second kitchen, two bedrooms and a separate entrance, providing flexibility for extended family living. Outside, enjoy a generous lawn framed by mature trees and a backyard deck for relaxing or entertaining. The home also has a tandem garage with room for two or more cars and a two-car driveway. Set on a quiet crescent in East York, the home offers a peaceful residential setting close to parks, schools, local shops and restaurants, with TTC access for trips across the city.
Mortgage Estimate
Estimated monthly payment
Calculating…
Estimate only. Taxes, insurance, condo fees, and lender terms are not included.
Monthly costs to verify
Property taxes: about $503/month based on listed annual taxes.
Estimate only. Confirm taxes, condo/maintenance fees, insurance, utilities, and lender terms before making decisions.
Rooms
| Room | Level | Dimensions |
|---|---|---|
| Living room | Main level | 5.44 x 3.36 |
| Dining room | Main level | 3.28 x 3.45 |
| Kitchen | Main level | 4.1 x 2.71 |
| Primary Bedroom | Main level | 3.72 x 6.18 |
| Bedroom 2 | Second level | 4.74 x 2.83 |
| Bedroom 3 | Second level | 5.11 x 2.83 |
| Bedroom 4 | Basement | 3.65 x 2.91 |
| Bedroom 5 | Basement | 3.72 x 3.17 |
| Recreational, Games room | Basement | 6.47 x 5.26 |
Facts & Location
Interior Size
2,000 sq ft
Parking
4 spaces
Lot Size
35.3 x 147.1 FT
Annual Taxes
$6,040
Listing data
Listing information is provided for personal, non-commercial use and should be independently verified before making real estate decisions.
Last refreshed: Oct 16, 2026 4:16 AM
Explore nearby searches
SEO-friendly searches for this area, property type, and nearby neighbourhoods.
Similar Properties
More nearby listings that may fit the same search.
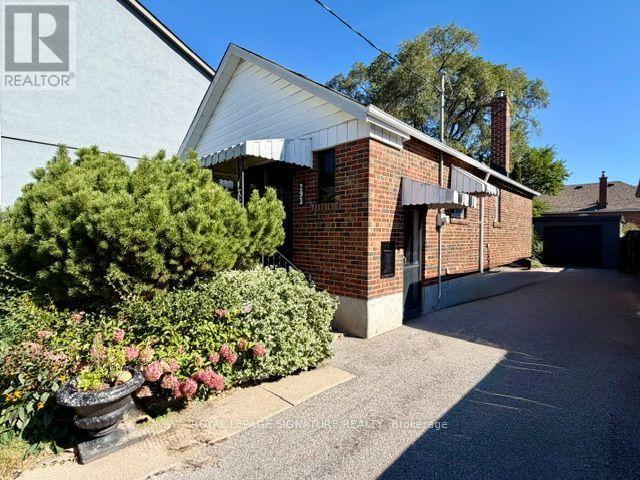
$1,189,000
293 Glebemount Avenue
Toronto (East York) · MLS # E13870834
4 bed · 2 bath
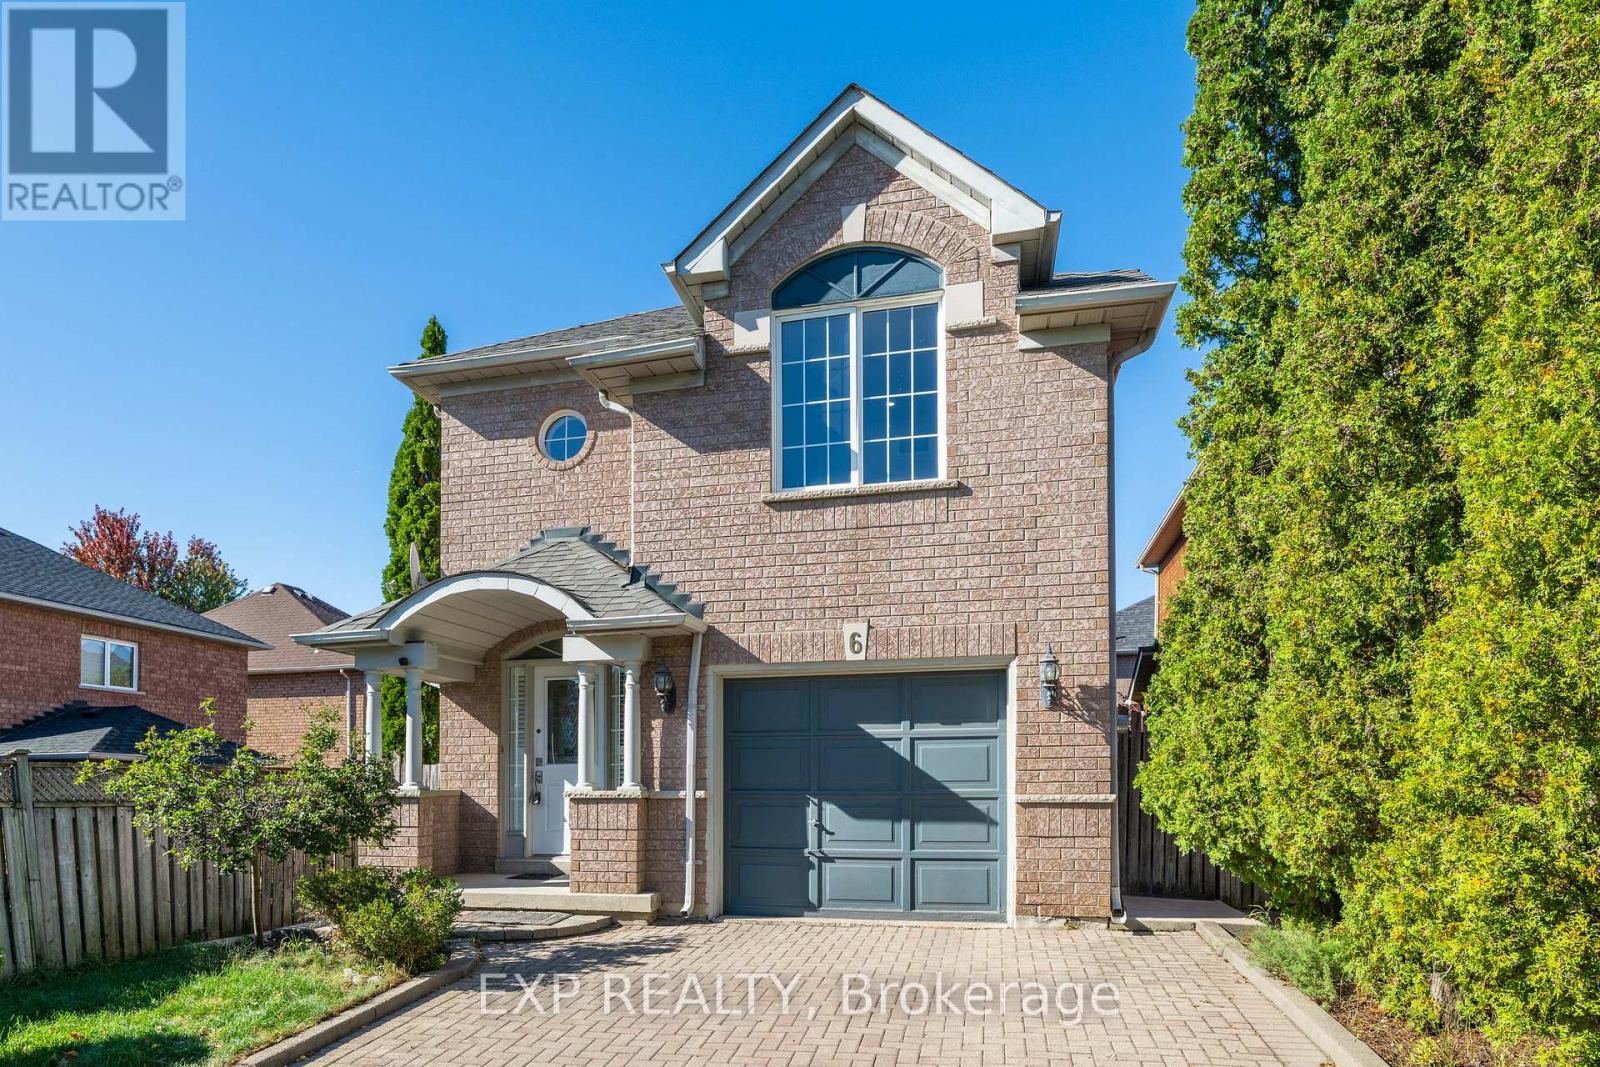
$1,149,000
6 Purdy Crescent
Toronto (Humberlea-Pelmo Park) · MLS # W13822152
4 bed · 3 bath · 1,725 sq ft
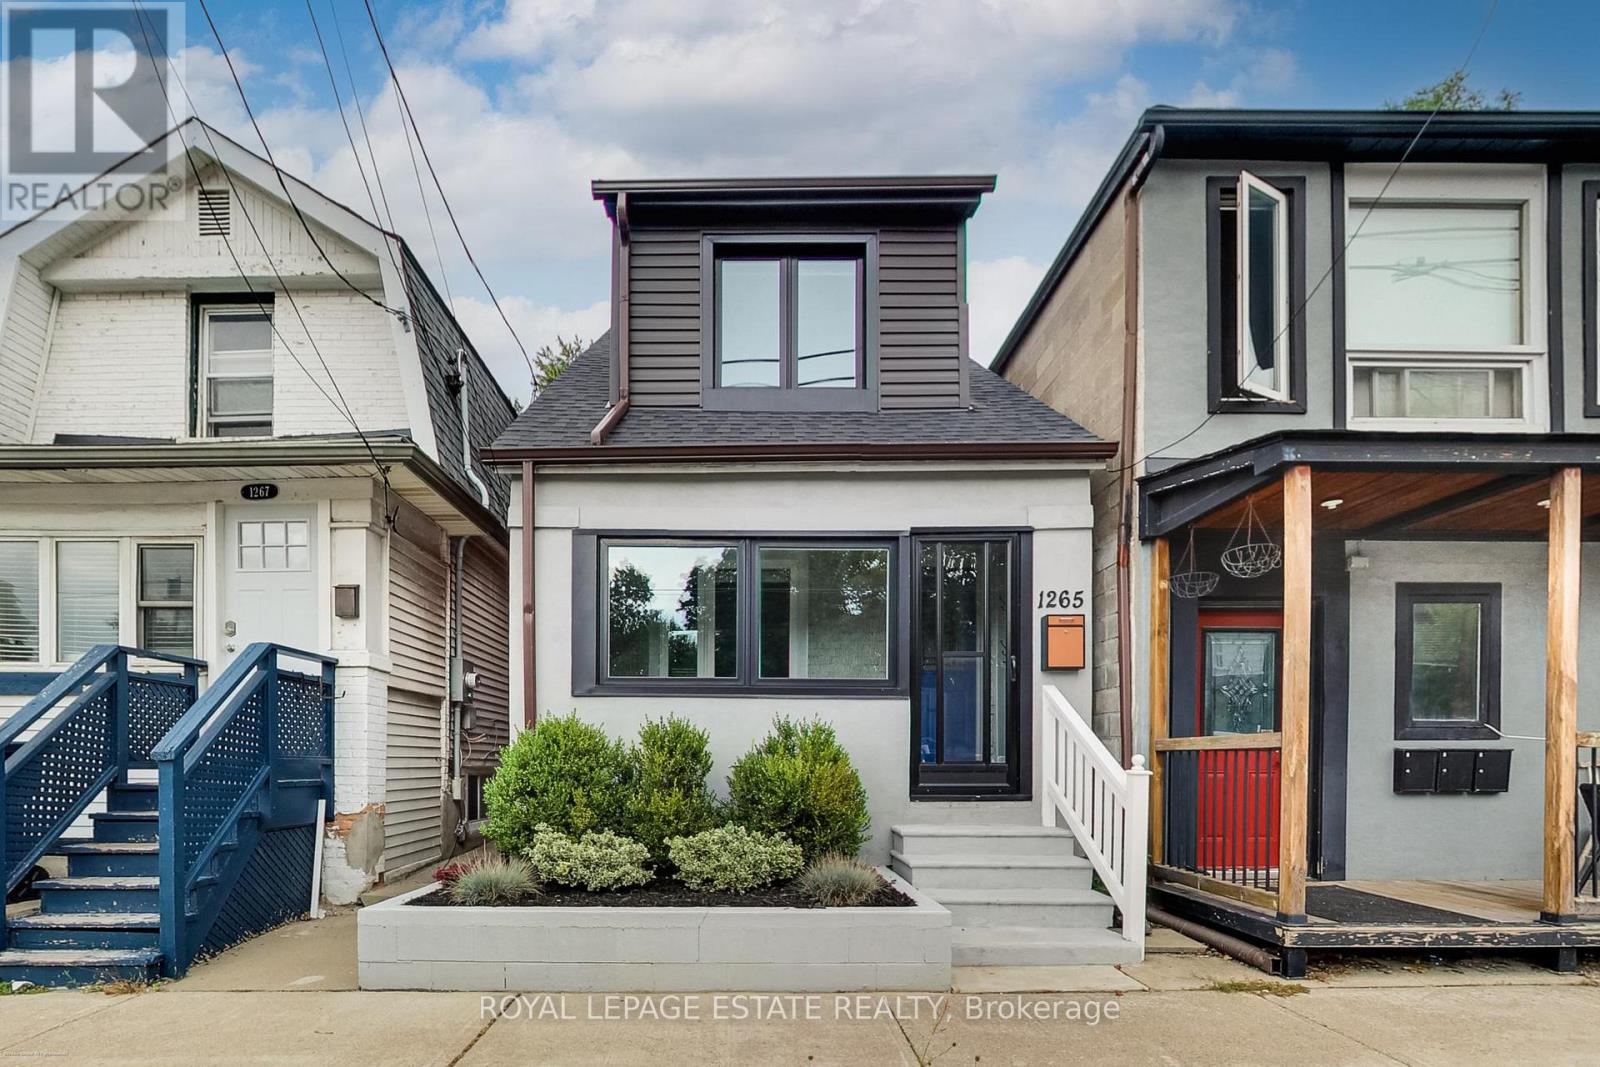
$895,000
1265 Woodbine Avenue
Toronto (Woodbine-Lumsden) · MLS # E13840724
3 bed · 2 bath