
Videos & Virtual Tours
Open available video, 3D tour, or virtual-tour media for this listing.
19 Liszt Gate
Toronto (Hillcrest Village), Ontario M2H1G6
MLS # C13870982
Property Details
Type
Condo Townhouse
Beds
4
Baths
2
Status
For Sale
More homes like this
About this property
Absolutely Gorgeous, Sun-Filled Townhouse Renovated From Top To Bottom, Located In A Beautiful Complex With Low Maintenance Fees. This Bright And Spacious 3+1 Bedroom Home Features A Fully Finished Basement And A Stunning Open-Concept Layout, Enhanced By Smart Pot Lights Throughout, Hardwood Flooring Across All Levels, And An Abundance Of Natural Light. The Modern Kitchen Is Designed To Impress, Complete With Quartz Countertops And High-End Appliances, Seamlessly Flowing Into The Living And Dining Areas-Perfect For Both Everyday Living And Entertaining. Major Upgrades Include New Thermal Windows, Stylish New Doors, And A New High-Efficiency Furnace, Offering Both Comfort And Peace Of Mind. Step Outside To A Truly Welcoming Backyard Oasis, Unlike Any Other In The Complex-An Ideal Retreat For Relaxing Or Hosting Guests. Pride Of Ownership Is Evident In Every Inch Of This Meticulously Maintained Home. Tucked Away On A Short, Quiet, And Safe Street Ending With A Scenic Trail Leading To A Park, This Property Is Set In A Friendly, Family-Oriented Neighborhood Within An Excellent School Zone .Unbeatable Convenience With A Bus Stop Just Steps Away Providing Direct Access To The Subway In Approximately 10Minutes. Close To The GO Train Station, Library, Hospital, Major Shopping Mall, And Vibrant Plazas Offering Supermarkets, Restaurants, And Banks.
Mortgage Estimate
Estimated monthly payment
Calculating…
Estimate only. Taxes, insurance, condo fees, and lender terms are not included.
Monthly costs to verify
Property taxes: about $265/month based on listed annual taxes.
Condo / Maintenance Fee: $549.21/mo
Estimate only. Confirm taxes, condo/maintenance fees, insurance, utilities, and lender terms before making decisions.
Rooms
| Room | Level | Dimensions |
|---|---|---|
| Living room | Main level | 4.5 x 3.7 |
| Dining room | Main level | 3.65 x 2.7 |
| Kitchen | Main level | 4.27 x 3.25 |
| Primary Bedroom | Second level | 4.05 x 3.9 |
| Bedroom 2 | Second level | 3.9 x 2.7 |
| Bedroom 3 | Second level | 3.5 x 3 |
| Bedroom | Basement | 0 x 0 |
| Laundry room | Basement | 0 x 0 |
Facts & Location
Parking
2 spaces
Annual Taxes
$3,183
Condo / Maintenance Fee
$549.21/mo
Listing data
Listing information is provided for personal, non-commercial use and should be independently verified before making real estate decisions.
Last refreshed: Oct 7, 2026 12:30 PM
Explore nearby searches
SEO-friendly searches for this area, property type, and nearby neighbourhoods.
Similar Properties
More nearby listings that may fit the same search.
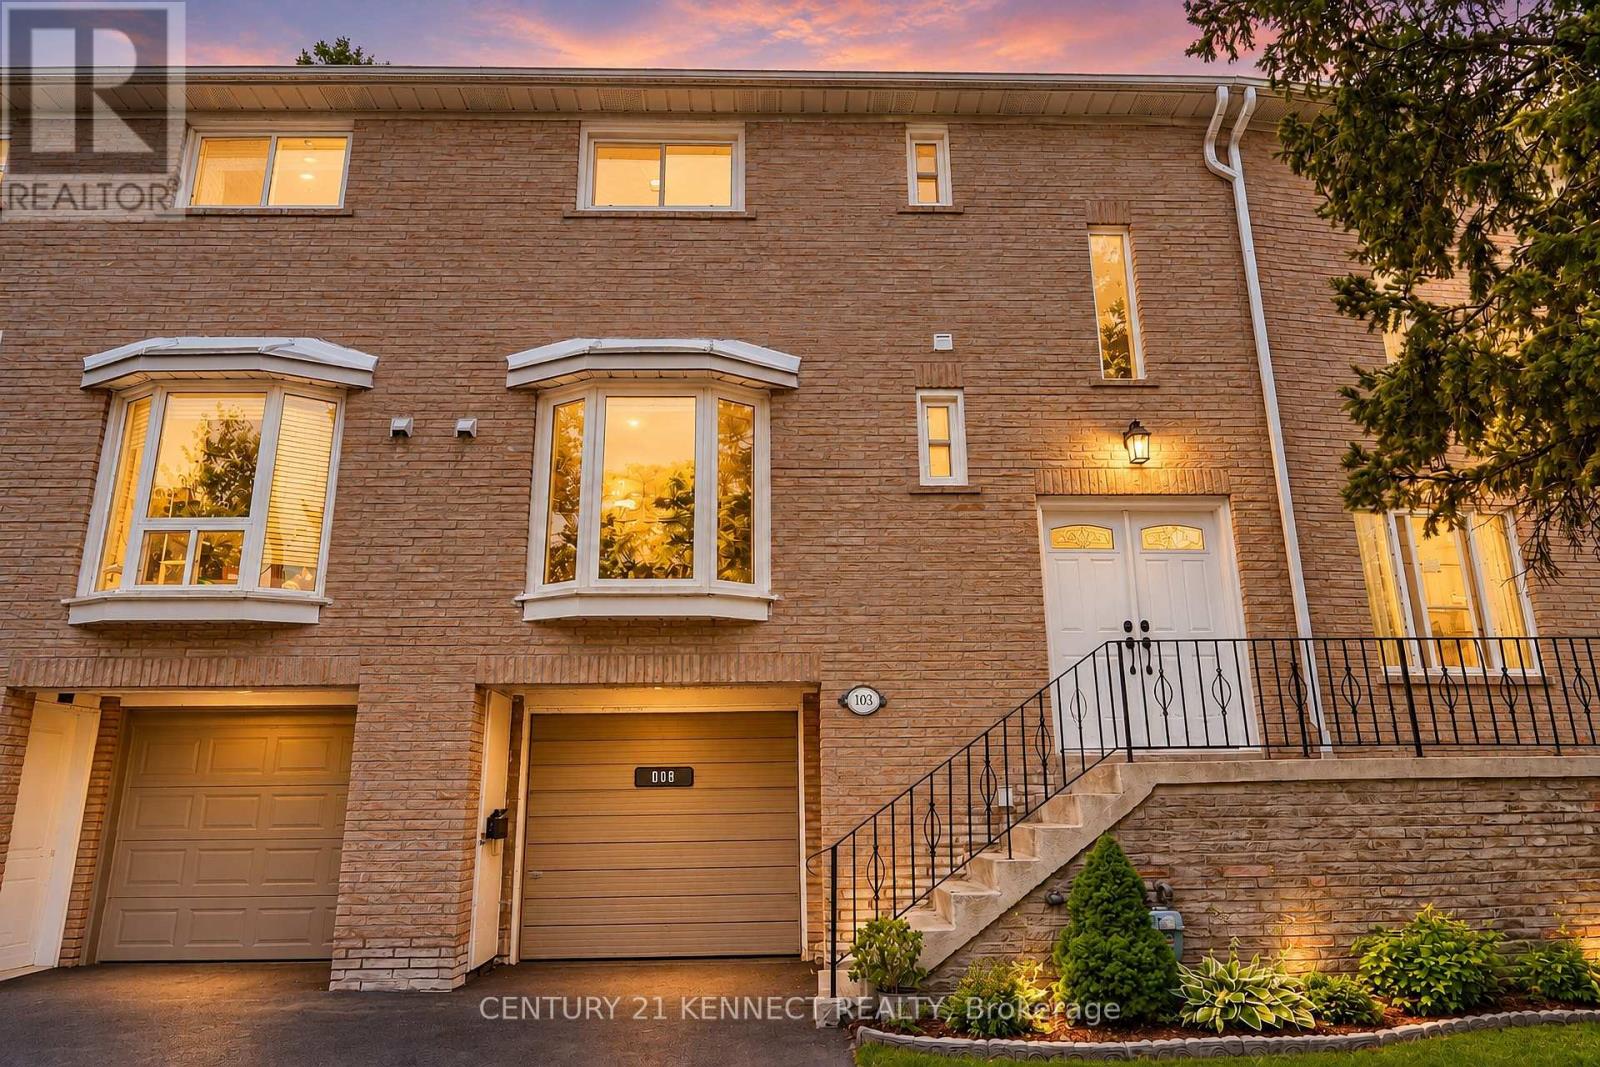
$779,000
65 Rameau Drive
Toronto (Hillcrest Village) · MLS # C13843486
3 bed · 2 bath
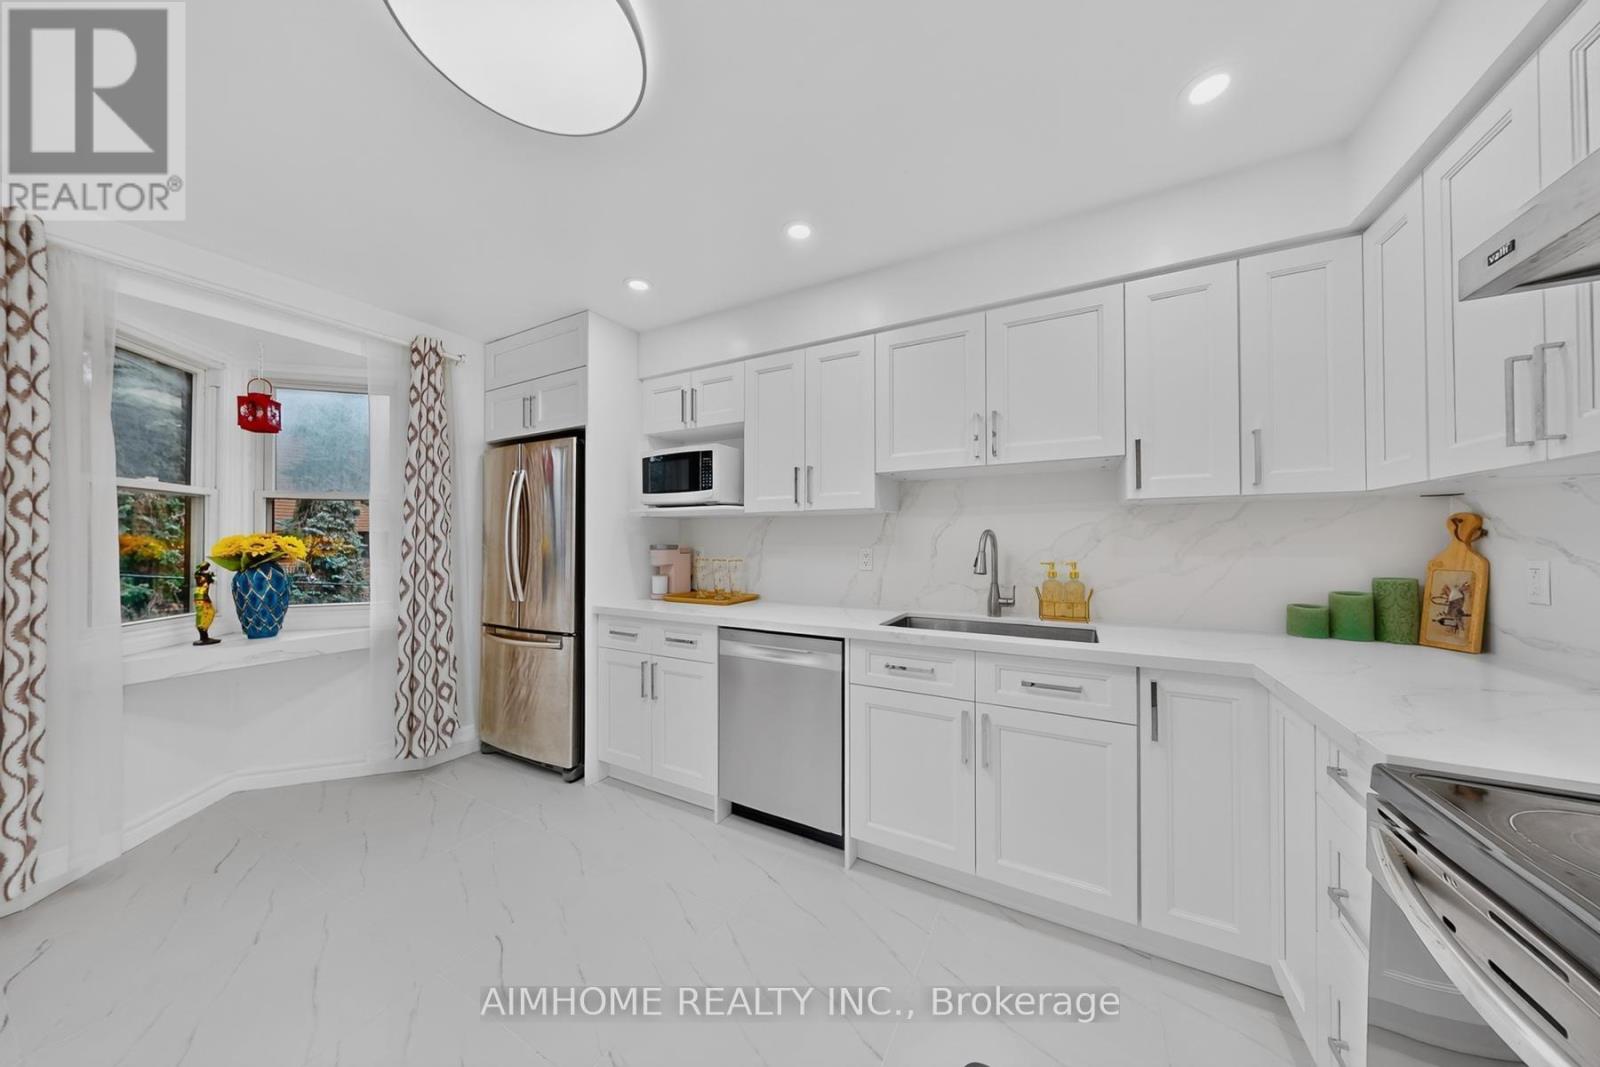
$768,000
85 Song Meadoway
Toronto (Hillcrest Village) · MLS # C13789886
5 bed · 3 bath · 1,500 sq ft
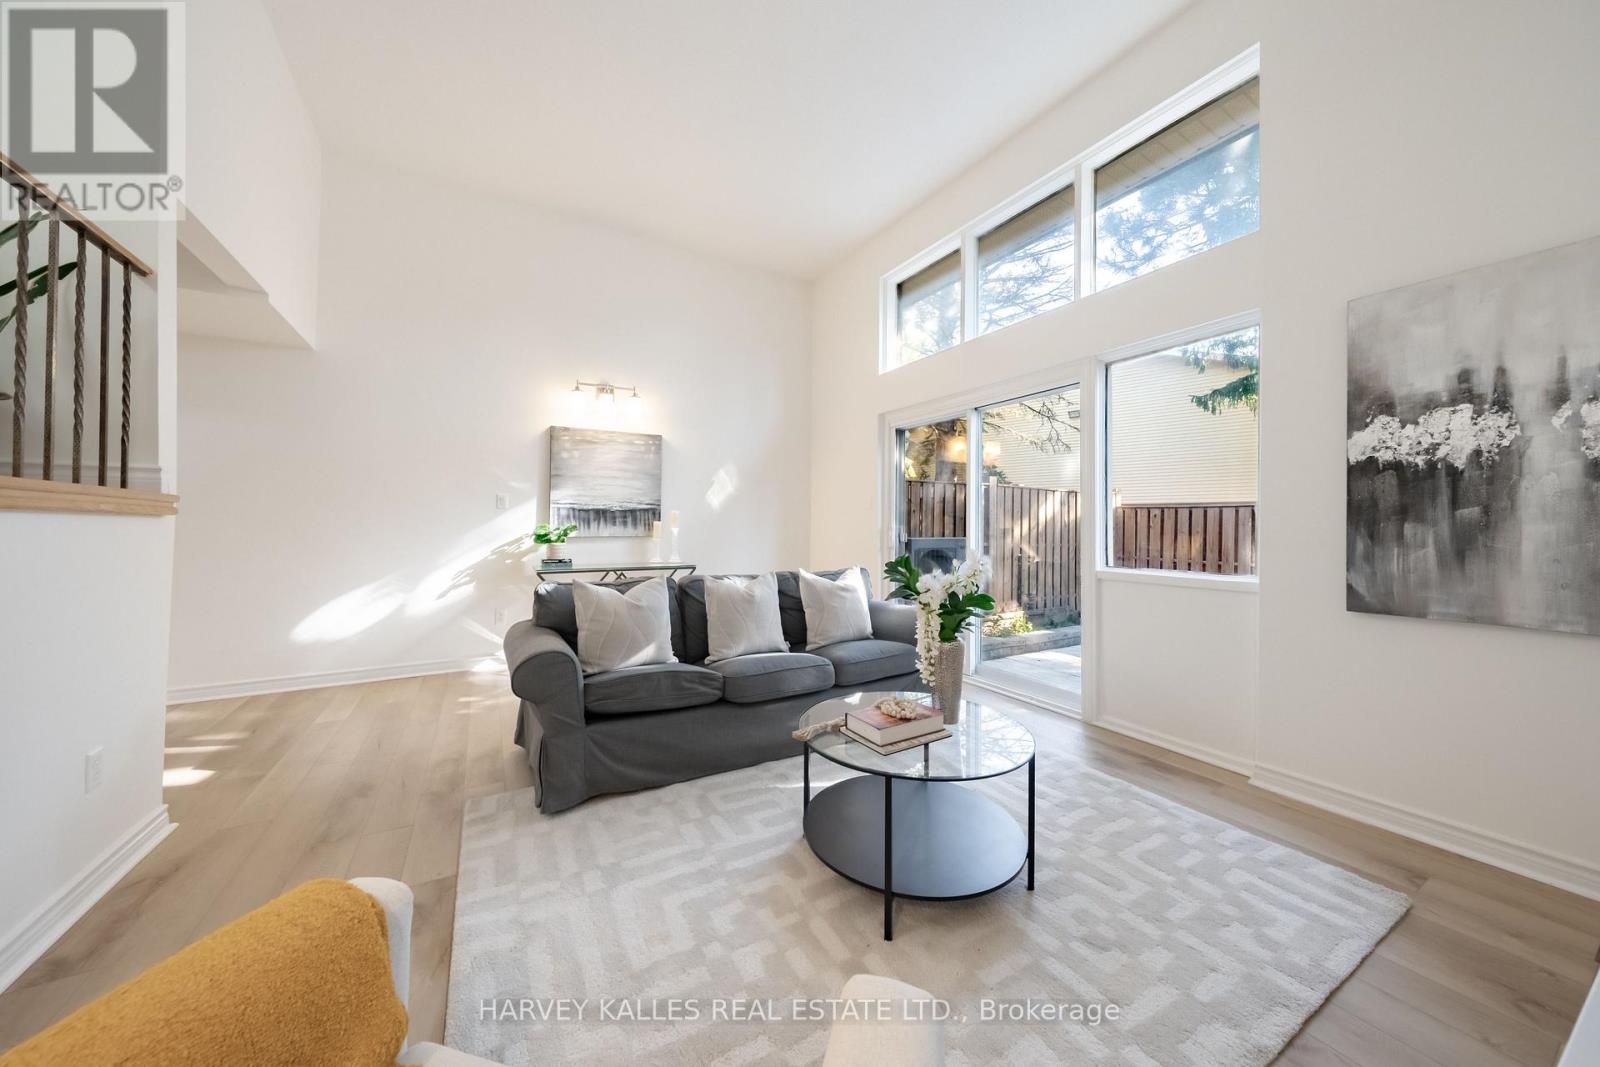
$789,000
102 Jenny Wren Way
Toronto (Hillcrest Village) · MLS # C13783674
4 bed · 3 bath · 1,632 sq ft