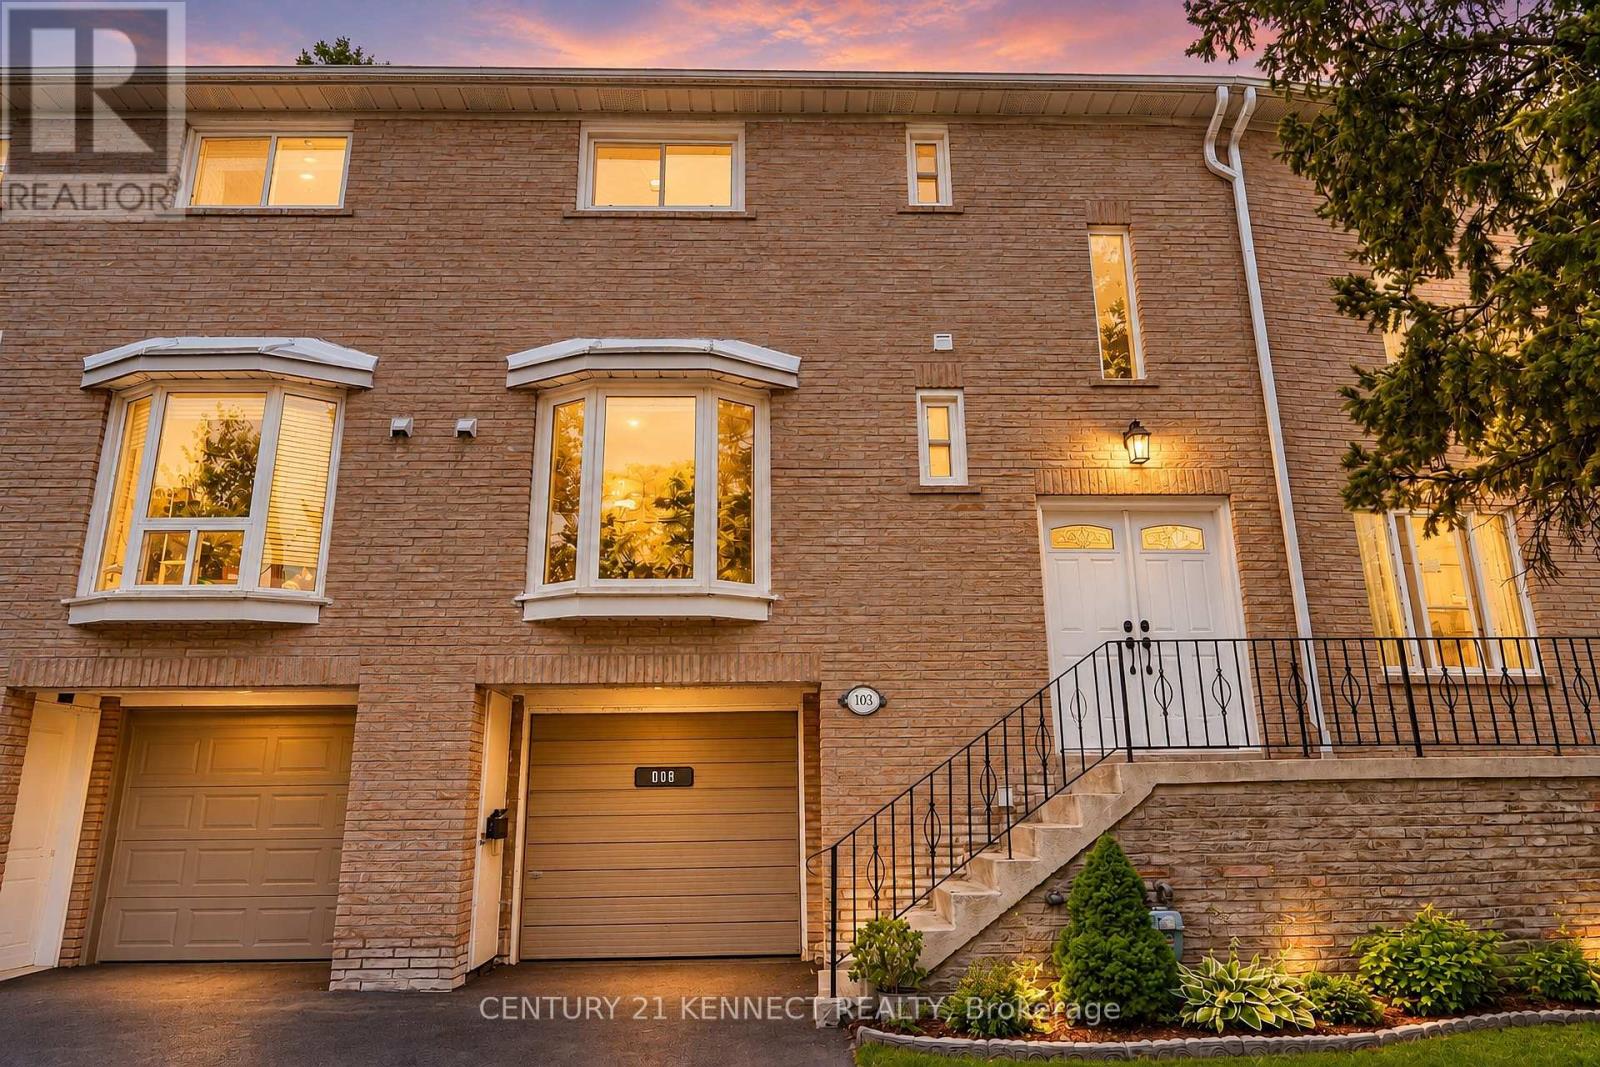
65 Rameau Drive
Toronto (Hillcrest Village), Ontario M2H1T6
MLS # C13843486
Property Details
Type
Condo Townhouse
Beds
3
Baths
2
Status
For Sale
More homes like this
About this property
Fully renovated from top to bottom, this sun-filled, south-facing 3-bedroom townhouse at 65 Rameau Dr. features a finished walk-out basement, a built-in garage, and a fully fenced, interlocked backyard. The backyard can be accessed from both the garage and the basement. This home boasts smooth ceilings throughout, modern pot lights in the hallway, a bay-window eat-in kitchen, an installed water softener, and an owned hot water tank. Show with confidence-just move in and enjoy! Located within a top-tier school zone, it is zoned for Cresthaven Public School, Zion Heights Middle School, and A.Y. Jackson Secondary School (ranked #23 in Ontario). The property is steps away from Highways 404 and 401, the Old Cummer GO Station, Seneca College, Willesden Park, and Sunny Supermarket. Key Updates & Upgrades: * 2025: LG Washer, Interlocked Backyard * 2023: LG Dryer * 2022: Washrooms & Powder Room, Kitchen Pantry, Closet Door * 2021: Furnace, A/C, Entrance Door, Water Softener * 2020: Windows, Flooring, Stainless Steel Appliances, Range Hood *
Mortgage Estimate
Estimated monthly payment
Calculating…
Estimate only. Taxes, insurance, condo fees, and lender terms are not included.
Monthly costs to verify
Property taxes: about $261/month based on listed annual taxes.
Condo / Maintenance Fee: $635.37/mo
Estimate only. Confirm taxes, condo/maintenance fees, insurance, utilities, and lender terms before making decisions.
Rooms
| Room | Level | Dimensions |
|---|---|---|
| Living room | Main level | 4 x 3.63 |
| Dining room | Main level | 3.44 x 2.77 |
| Kitchen | Main level | 2.6 x 1.83 |
| Eating area | Main level | 2.65 x 2.37 |
| Primary Bedroom | Second level | 4 x 2.72 |
| Bedroom 2 | Second level | 3.88 x 3.41 |
| Bedroom 3 | Second level | 3.3 x 2.84 |
| Recreational, Games room | Basement | 3.36 x 3.25 |
Facts & Location
Parking
3 spaces
Annual Taxes
$3,129
Condo / Maintenance Fee
$635.37/mo
Listing data
Listing information is provided for personal, non-commercial use and should be independently verified before making real estate decisions.
Last refreshed: Sep 30, 2026 3:31 PM
Explore nearby searches
SEO-friendly searches for this area, property type, and nearby neighbourhoods.
Similar Properties
More nearby listings that may fit the same search.
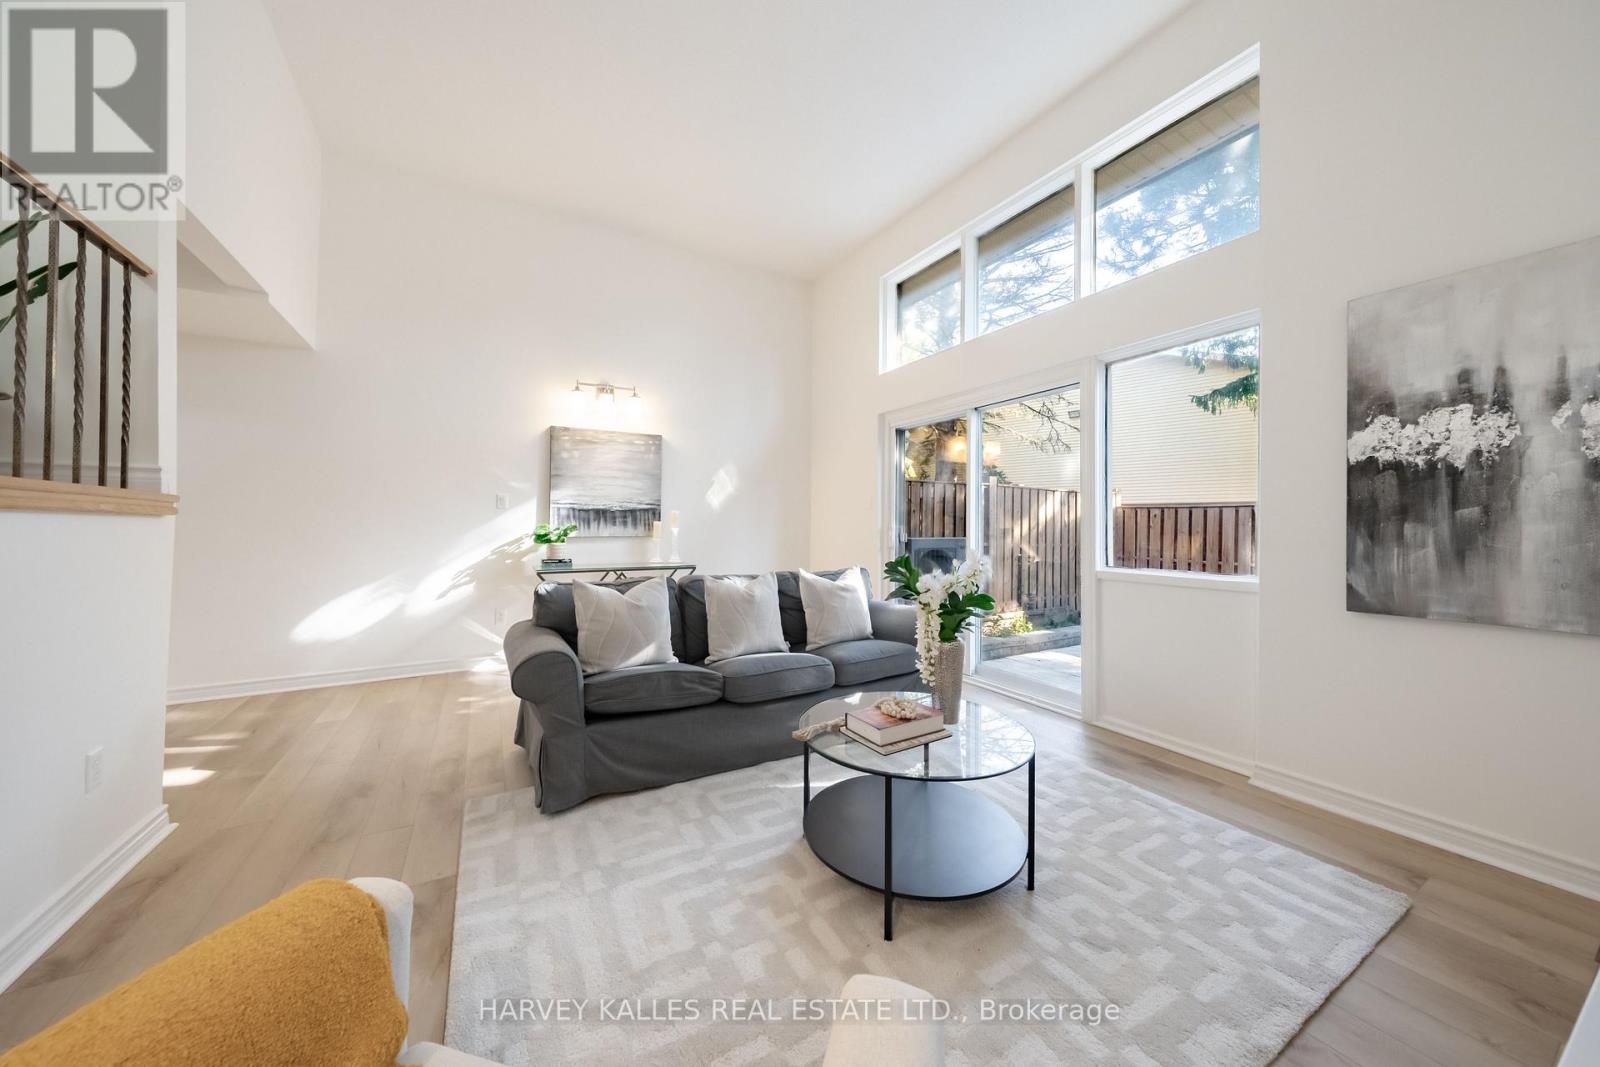
$789,000
102 Jenny Wren Way
Toronto (Hillcrest Village) · MLS # C13783674
4 bed · 3 bath · 1,632 sq ft

$748,000
19 Aspenwood Drive
Toronto (Hillcrest Village) · MLS # C13833834
4 bed · 2 bath · 1,264 sq ft
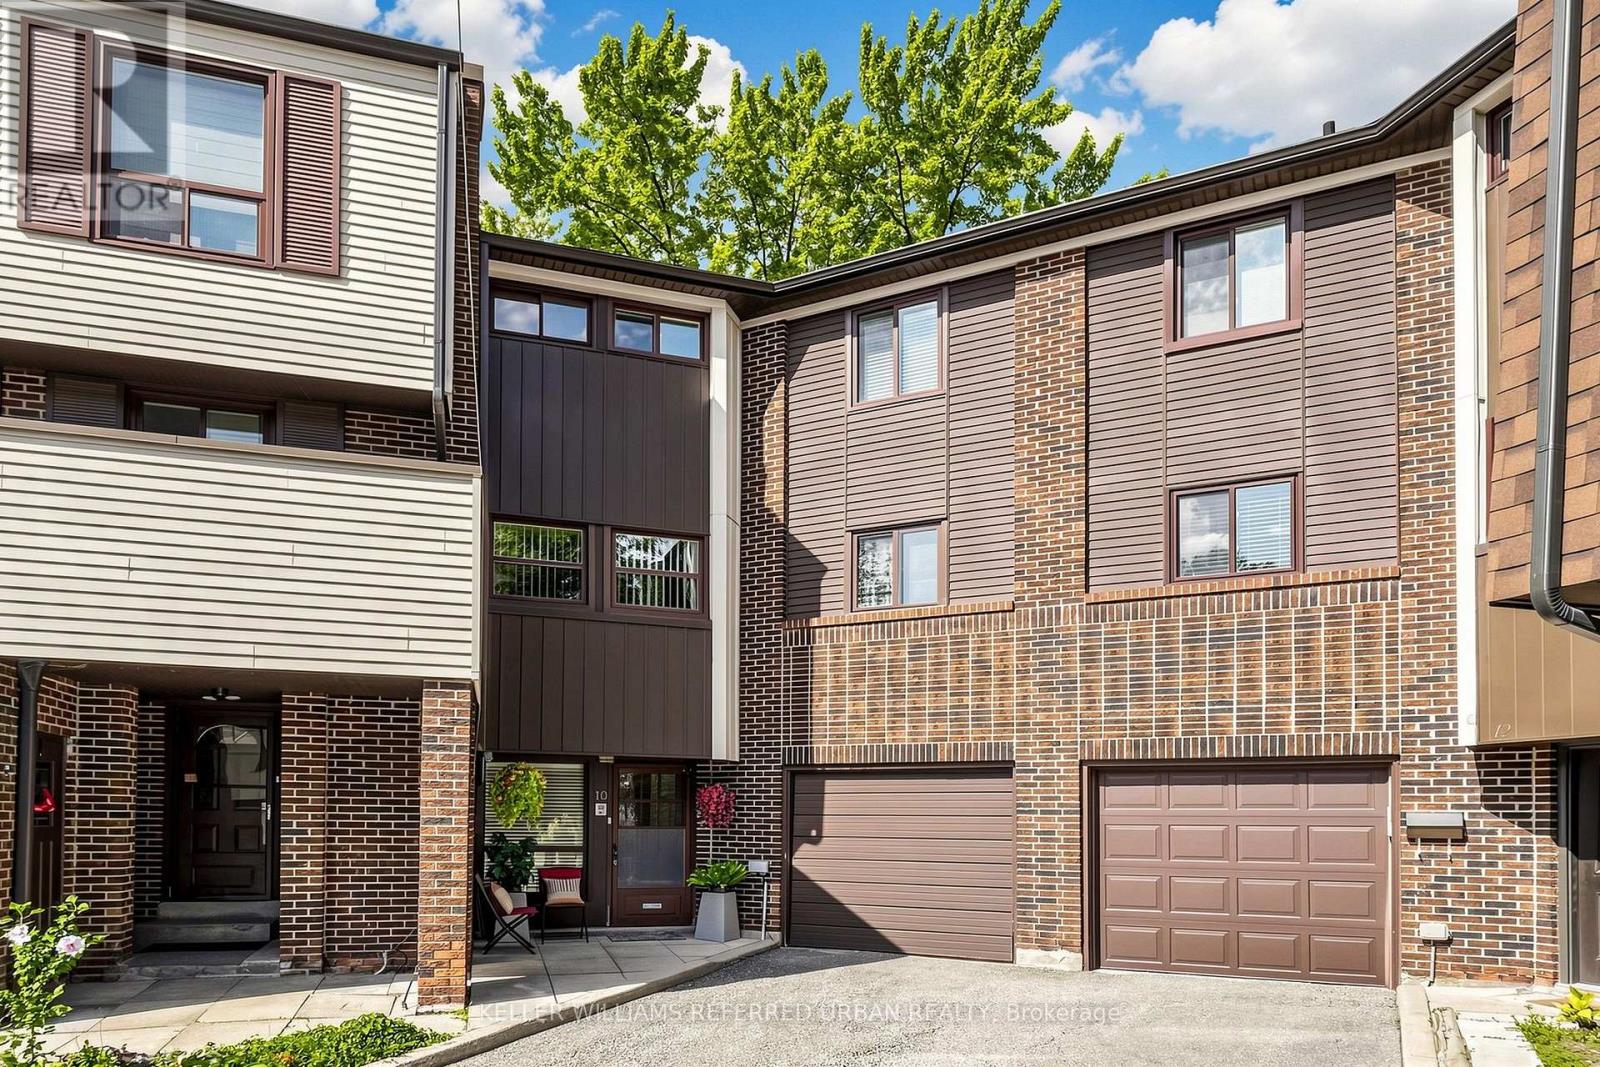
$740,000
10 TURRET HILLWAY Way
Toronto (Hillcrest Village) · MLS # C13789236
4 bed · 3 bath